





2795 Peachtree Road # 805
SEE ALL PHOTOS
2795 Peachtree Road # 805
For Sale

2795 Peachtree Road # 805

2795 Peachtree Road # 805, Atlanta, GA 30305

$675,000
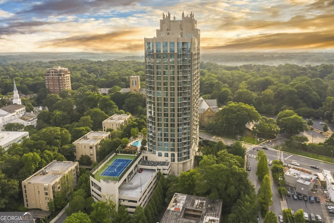
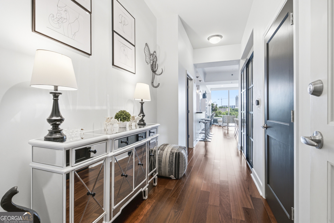
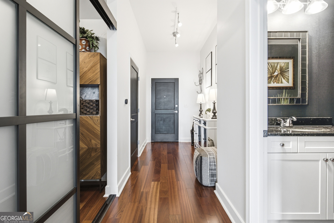
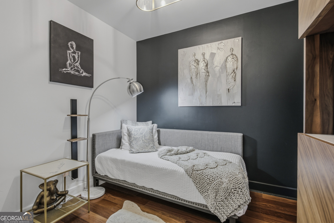
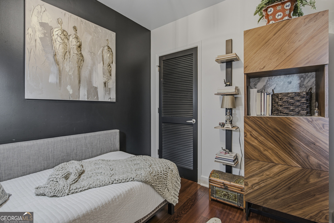
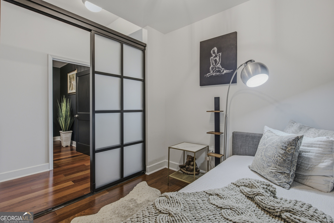
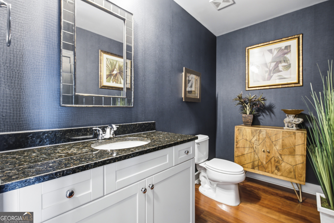
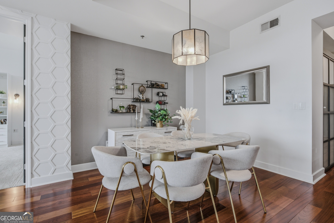
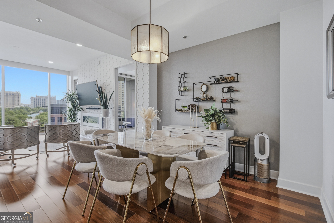
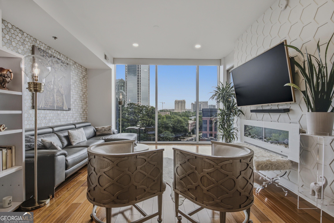
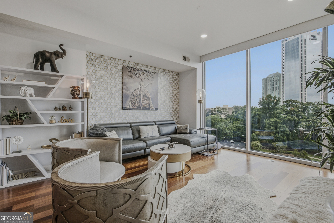
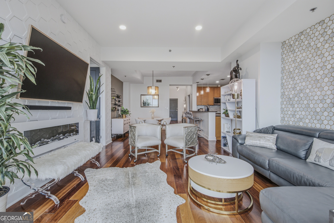
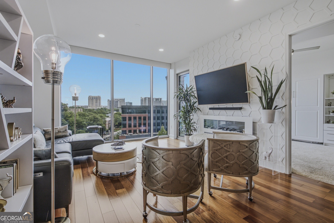
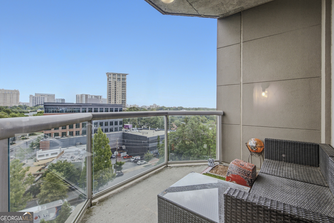
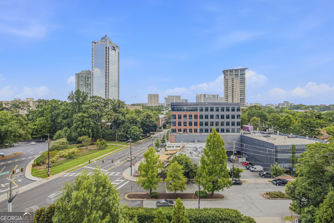
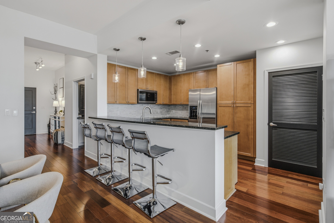
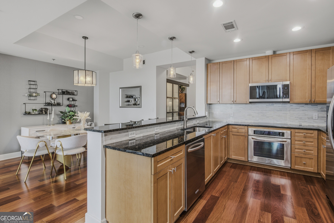
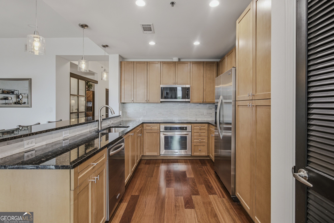
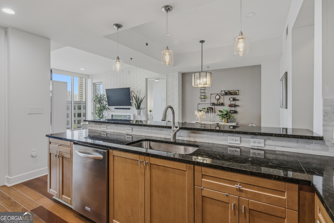
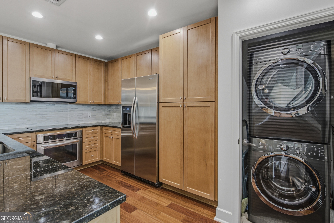
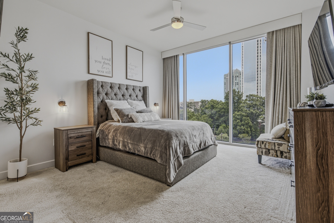
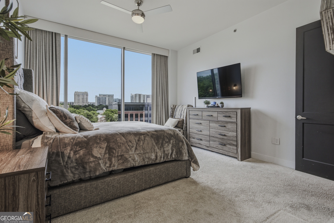
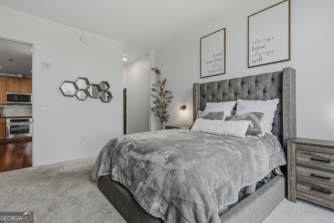
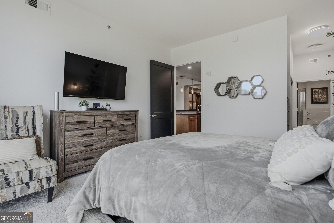
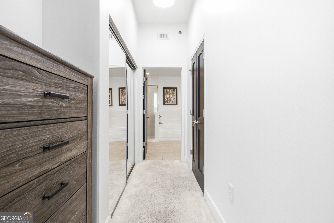
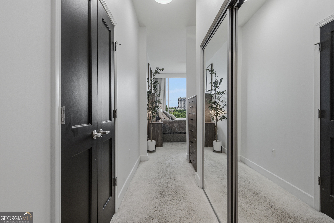
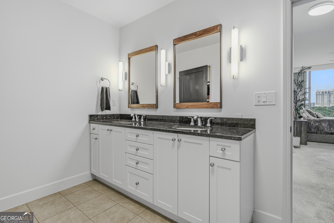
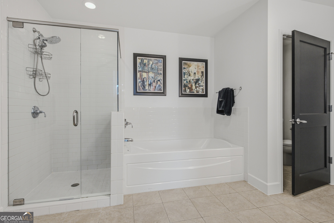
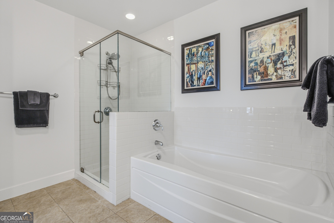
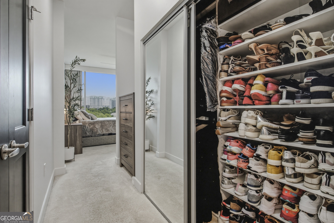
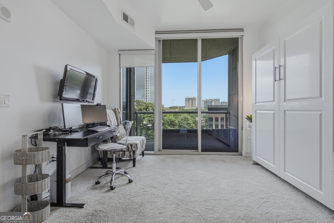
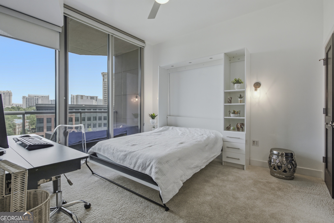
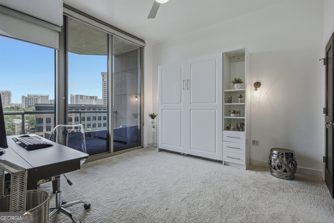
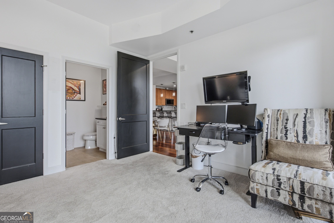
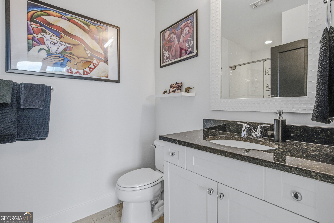
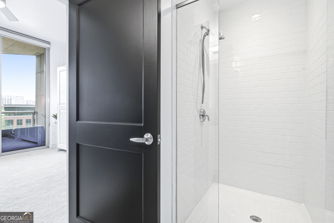
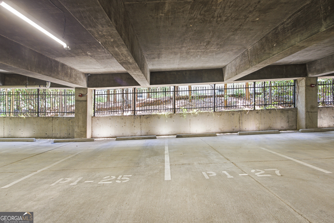
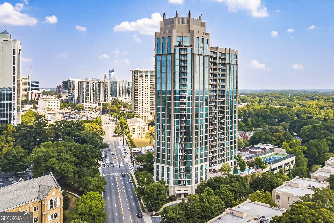
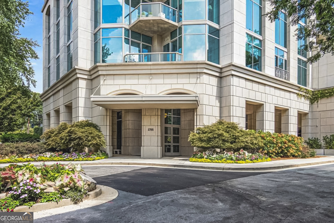
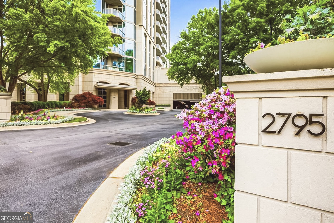
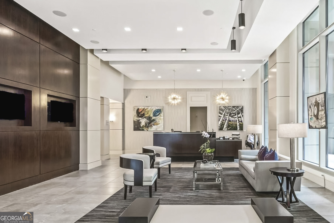
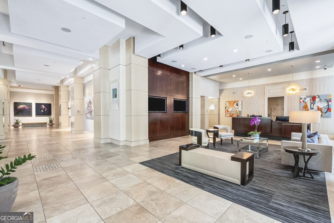
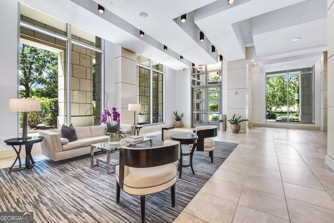
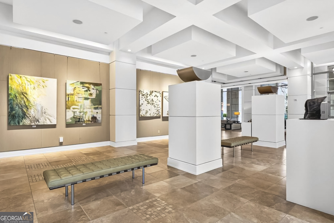
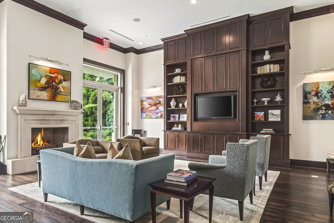
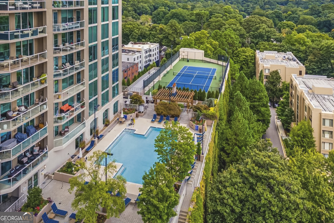
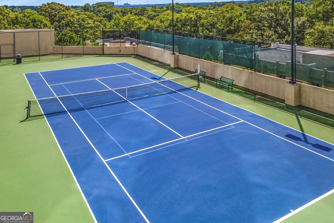
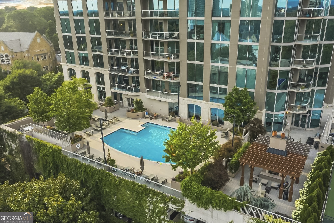
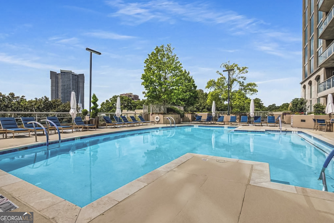
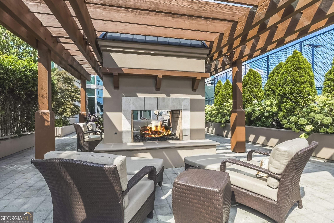
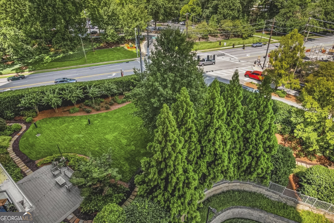
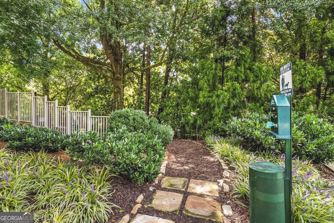
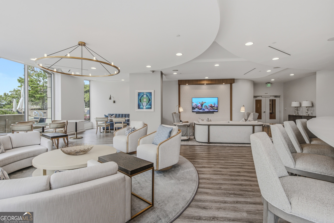
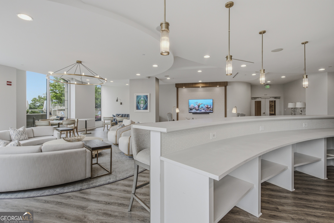
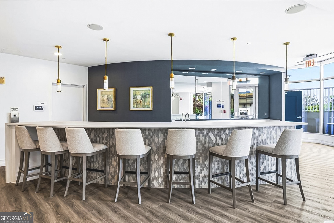
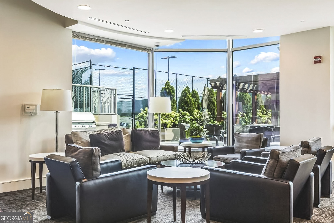
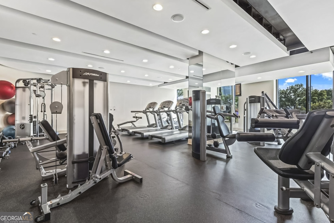
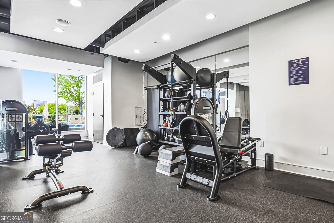
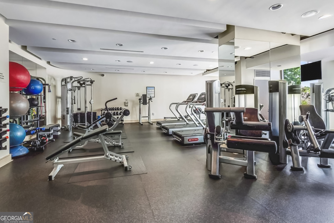
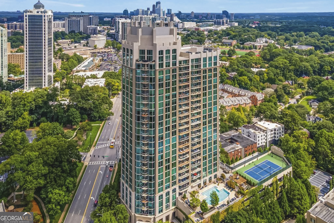
Experience sophisticated city living in one of Buckhead s most sought-after high-rise communities. This beautifully appointed residence at The Gallery Condominiums features one of the building s most desirable floor plans, offering two spacious ensuite bedrooms, a versatile bonus room ideal for a home office or media room, and an open-concept layout with soaring 10-foot ceilings and rich hardwood floors throughout. The welcoming foyer opens into a light-filled living and dining area that flows seamlessly onto a private balcony with stunning Buckhead views. The chef-inspired kitchen is designed for both style and function, featuring natural stone countertops, premium stainless steel appliances, an extra-deep single-bowl sink, a new faucet, and abundant cabinetry. The owner's suite offers a custom-designed walk-in closet and a luxurious spa-like bath with dual vanities, a soaking tub, and a frameless glass shower. Thoughtful upgrades include a Lutron Home Automation lighting system, remote-controlled living room shades, blackout draperies in the primary bedroom, designer accent walls and wallpaper, upgraded lighting, a Nest thermostat with a new HVAC system installed in August 2025, and GoVee water sensors for added peace of mind. This home also includes two deeded parking spaces and a private storage unit, making it truly move-in ready. Residents of The Gallery enjoy an exceptional lifestyle with 24/7 concierge service, on-site management, two guest suites, a state-of-the-art fitness center, business center, clubroom with catering kitchen, theater room, resort-style heated saltwater pool, tennis and pickleball courts, grilling area, dog park, and beautifully curated rotating art exhibits throughout the lobby. Ideally located just moments from Buckhead Village, premier shopping and dining, the Duck Pond, and Atlanta International School, this home offers the perfect combination of luxury, convenience, and vibrant city living.

2
beds

3
baths

1,594 Sq.Ft. LIVING AREA

1,611.72 Sq.Ft. lot

Bobbie Schmitt

Bobbie Schmitt

Features & Amenities

Interior

  • total bedrooms2
  • Total bathrooms3
  • full bathrooms2
  • half bathroom1
  • Laundry room In Kitchen
  • Flooring Carpet, Hardwood
  • Fireplace Living Room
  • APPLIANCES Convection Oven, Cooktop, Dishwasher, Disposal, Dryer, Electric Water Heater, Microwave, Refrigerator, Washer
  • other interior Features Double Vanity, High Ceilings, Master On Main Level, Separate Shower, Tile Bath, Walk-In Closet(s)

Area & Lot

  • Status For Sale
  • Living Area1,594 Sq.Ft.
  • Total Area1,594 Sq.Ft.
  • Lot Area1,611.72 Sq.Ft.
  • MLS® ID10813982
  • TypeCondo
  • YEAR BUILT2007
  • Architecture StylesContemporary
  • View DescriptionCity
  • Elementary SchoolGarden Hills
  • Middle SchoolSutton
  • High SchoolNorth Atlanta

Exterior

  • STORIES1
  • water SourcePublic
  • utilitiesCable Available, Electricity Available, High Speed Internet, Phone Available, Sewer Connected, Underground Utilities, Water Available
  • PoolHeated, Salt Water
  • roofComposition
  • lot featuresLevel
  • parkingGuest, Garage, Basement
  • HEAT TYPECentral, Electric, Forced Air
  • AIR CONDITIONINGCeiling Fan(s), Central Air, Electric
  • sewerPublic Sewer
  • SubstructureSlab
  • Disability FeaturesAccessible Doors, Accessible Entrance, Accessible Full Bath, Accessible Hallway(s), Accessible Kitchen
  • security FeaturesFire Sprinkler System, Smoke Detector(s)
  • other exterior FeaturesBalcony, Garden, Gas Grill

Financial

  • Sales Price$675,000
  • Real Estate Tax $7,895/yr
  • HOA $10,992/yr
View Virtual Tour
image

Schedule a Showing

I would love to show you my beautiful property. Please select your preferred date and time below. I will be in touch shortly to confirm your appointment.

Schedule a Showing

I would love to show you my beautiful property. Please select your preferred date and time below. I will be in touch shortly to confirm your appointment.

Thank you for your interest in 2795 Peachtree Road # 805, Atlanta, GA 30305. We are reviewing your request and will be in touch shortly!

Mortgage Calculator

Estimate your monthly mortgage payment, including the principal and interest, property taxes, and HOA. Adjust the values to generate a more accurate rate.

All estimates are provided for informational purposes only. Actual amounts may vary.
$0,000 Your Payment 20 15 65
$0,000 Your Payment

Work With Bobbie

Since 1972, my focus has been to assist individual buyer and sellers in the purchase or sale of their personal residences. Listening to the individual needs of my clients is critical to guiding them through the decision process – and listening has proven instrumental to me helping hundreds of buyers and sellers.

Follow Me on Instagram