





3235 Roswell Road Unit 502
SEE ALL PHOTOS
3235 Roswell Road Unit 502
Courtesy of Ansley Real Estate | Christie's International Real Estate
For Sale

3235 Roswell Road Unit 502

3235 Roswell Road Unit 502, Atlanta, GA 30305

$329,000
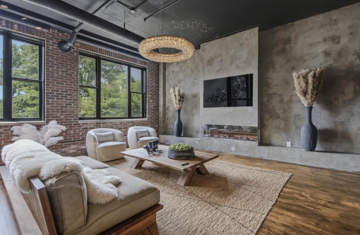
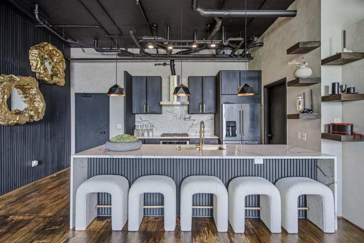
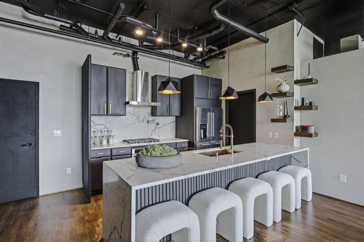
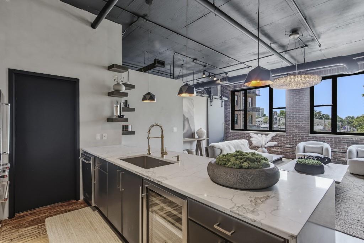
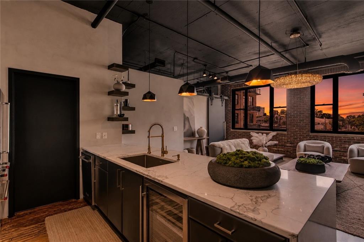
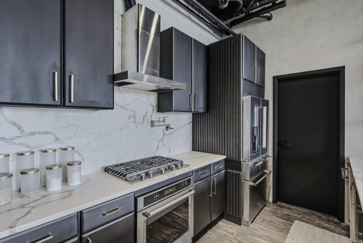
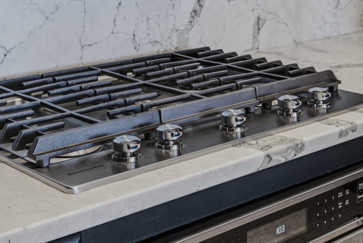
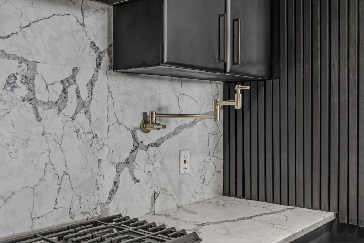
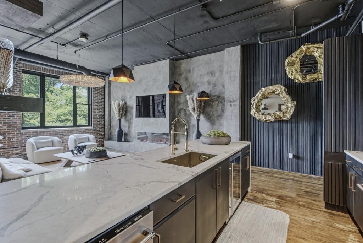
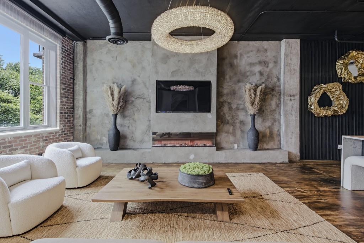
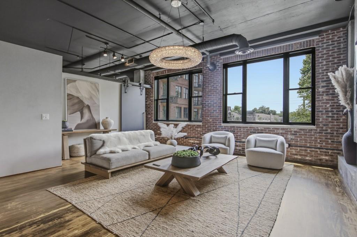
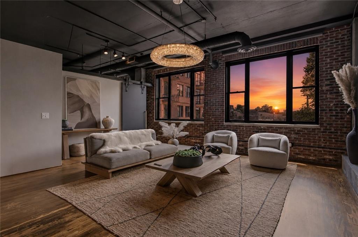
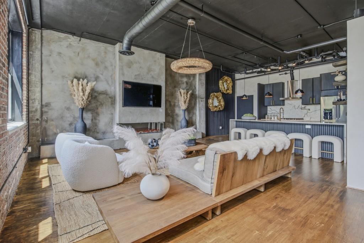
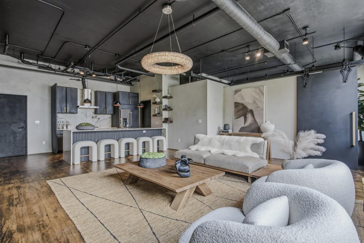
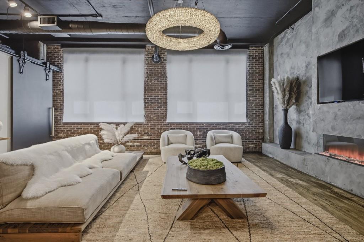
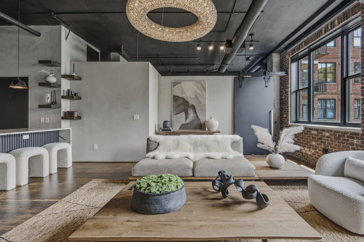
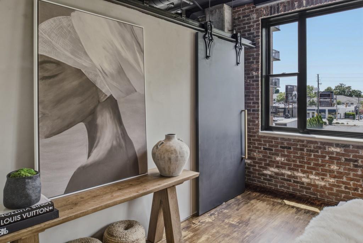
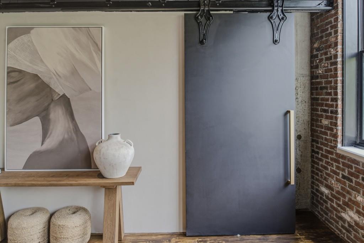
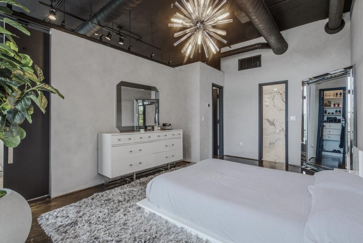
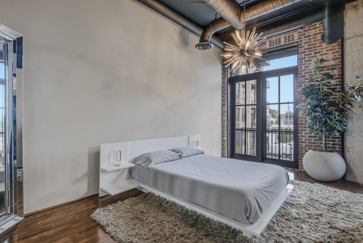
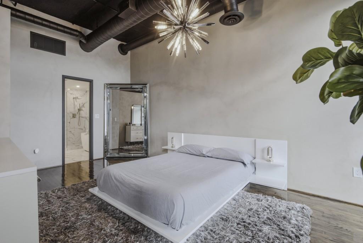
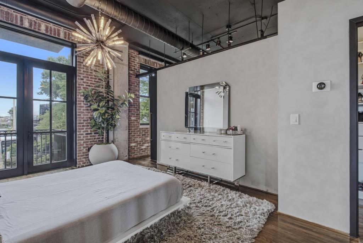
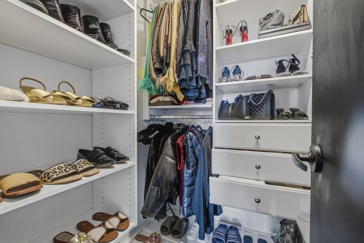
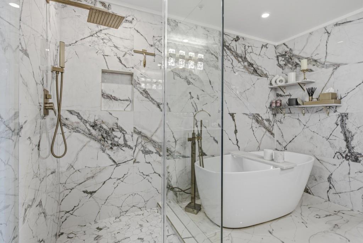
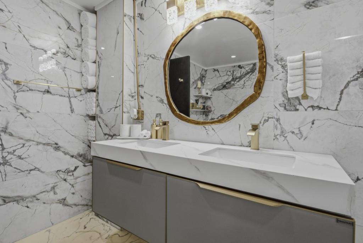
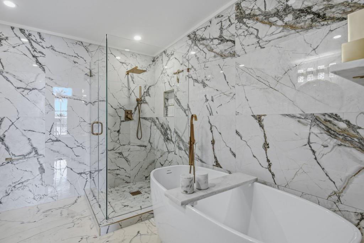
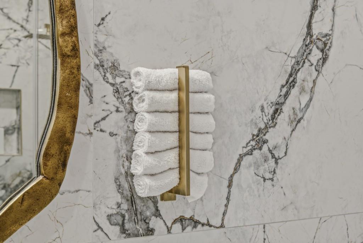
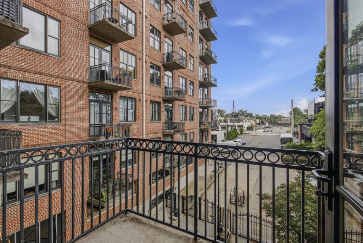
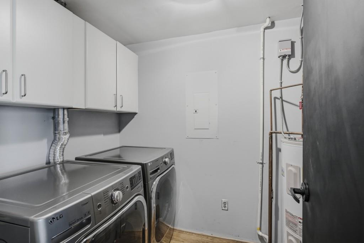
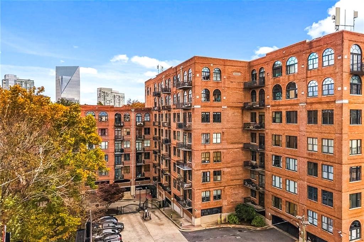
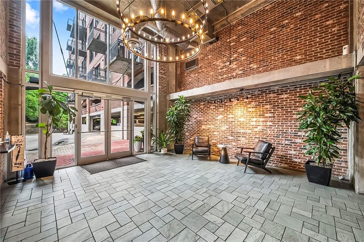
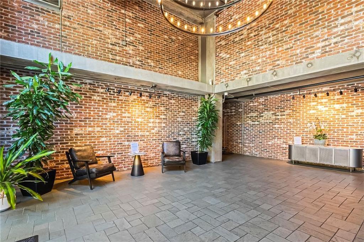

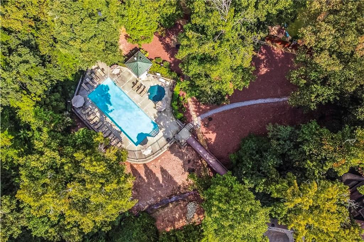
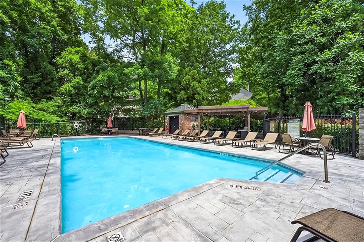
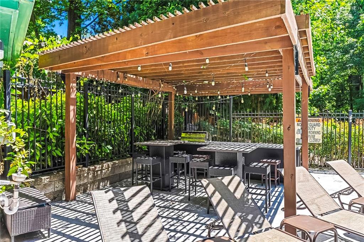
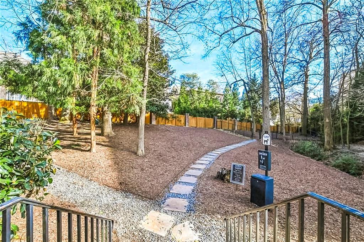
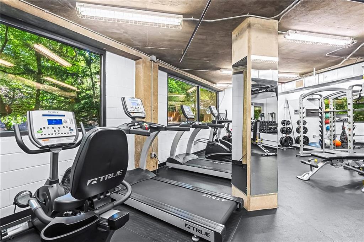
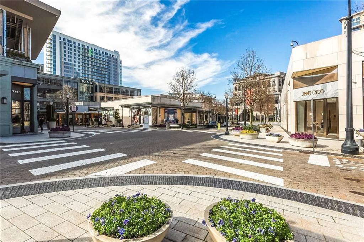
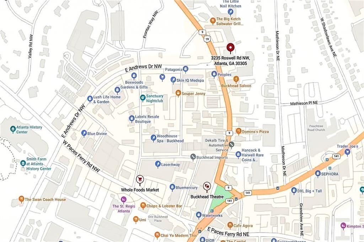
Experience the best of Buckhead living in this authentic industrial-style loft, where timeless character meets exceptional designer finishes. Soaring 13+ foot ceilings, exposed brick, oversized windows, and original industrial elements create a light-filled living space with unmistakable loft appeal, while thoughtful upgrades throughout offer the perfect blend of style and modern comfort. The open-concept living area is designed for both relaxing and entertaining, featuring a custom built-in media wall, a striking electric fireplace with customizable flame effects and supplemental heat, designer lighting, and rustic hardwood flooring throughout. Custom Hunter Douglas PowerView motorized shades provide effortless privacy and light control at the touch of a button. The beautifully renovated kitchen is both sophisticated and functional, showcasing quartz countertops with a matching full-height backsplash, premium KitchenAid appliances including a gas cooktop, oven, refrigerator, and dishwasher, an oversized peninsula with seating, a wine chiller, pot filler, extra-deep sink, and elegant pendant lighting. Just beyond, a spacious laundry room offers additional cabinetry, abundant storage, and a new washer and dryer. A custom sliding barn door leads to the private bedroom, where a designer chandelier, motorized shades, and direct access to a private balcony creating a peaceful retreat. The custom-designed walk-in closet features built-in drawers, shelving, and dedicated shoe storage for maximum organization. Completely renovated in 2022, the spa-inspired bathroom offers floor-to-ceiling porcelain tile, a freestanding soaking tub, a frameless glass walk-in shower with brushed brass fixtures and rain shower head, a floating double vanity, custom floating shelving, and concealed linen storage all thoughtfully designed with luxury and functionality in mind. One of the few one-bedroom residences in Buckhead Village Lofts to include two deeded garage parking spaces and a private storage unit, this exceptional home also offers access to an impressive collection of community amenities including 24/7 concierge service, a resort-style pool, grilling and outdoor entertaining areas, a dog park, beautifully maintained green spaces, EV charging availability, guest parking, and secure gated access. Perfectly positioned in the heart of Buckhead, you'll enjoy a true walkable lifestyle with Whole Foods, Trader Joe's, Buckhead Village District, award-winning restaurants, boutique shopping, fitness studios, and vibrant nightlife just outside your door. Designer furnishings from Restoration Hardware, CB2, and Crate & Barrel have been curated specifically for the space and are available under a separate agreement, offering a seamless move-in-ready opportunity.

1
bed

1
bath

980 Sq.Ft. LIVING AREA

1,001.88 Sq.Ft. lot

Bobbie Schmitt

Bobbie Schmitt

Features & Amenities

Interior

  • total bedrooms1
  • Total bathroom1
  • full bathroom1
  • Laundry room Laundry Room, Main Level
  • Flooring Hardwood
  • Fireplace Decorative, Electric
  • APPLIANCES Dishwasher, Disposal, Dryer, Gas Cooktop, Gas Range, Range Hood, Refrigerator, Self Cleaning Oven, Washer
  • other interior Features Elevator, High Ceilings 10 ft Main, High Speed Internet, Smart Home, Walk-In Closet(s)

Area & Lot

  • Status For Sale
  • Living Area980 Sq.Ft.
  • Total Area980 Sq.Ft.
  • Lot Area1,001.88 Sq.Ft.
  • MLS® ID7811297
  • TypeCondo
  • YEAR BUILT1999
  • Architecture StylesContemporary, Loft, Modern
  • Water FrontageNone
  • View DescriptionCity
  • Elementary SchoolSara Rawson Smith
  • Middle SchoolWillis A. Sutton
  • High SchoolNorth Atlanta

Exterior

  • STORIES1
  • Garage Space2.0
  • water SourcePublic
  • utilitiesElectricity Available, Natural Gas Available, Sewer Available, Water Available
  • PoolGunite
  • roofOther
  • lot featuresBack Yard, Private
  • parkingAssigned, Covered, Garage, Garage Door Opener
  • HEAT TYPECentral
  • AIR CONDITIONINGCeiling Fan(s)
  • sewerPublic Sewer
  • SubstructureConcrete Perimeter, Slab
  • Disability FeaturesAccessible Bedroom, Accessible Doors, Accessible Full Bath, Accessible Kitchen, Accessible Kitchen Appliances, Accessible Washer/Dryer
  • security FeaturesFire Alarm, Security Gate
  • Green featuresNone
  • other exterior FeaturesBalcony, Gas Grill, Storage

Financial

  • Sales Price$329,000
  • Real Estate Tax $5,133/yr
  • HOA $770/mo
View Virtual Tour
image

Schedule a Showing

I would love to show you my beautiful property. Please select your preferred date and time below. I will be in touch shortly to confirm your appointment.

Schedule a Showing

I would love to show you my beautiful property. Please select your preferred date and time below. I will be in touch shortly to confirm your appointment.

Thank you for your interest in 3235 Roswell Road Unit 502, Atlanta, GA 30305. We are reviewing your request and will be in touch shortly!

Mortgage Calculator

Estimate your monthly mortgage payment, including the principal and interest, property taxes, and HOA. Adjust the values to generate a more accurate rate.

All estimates are provided for informational purposes only. Actual amounts may vary.
$0,000 Your Payment 20 15 65
$0,000 Your Payment

Work With Bobbie

Since 1972, my focus has been to assist individual buyer and sellers in the purchase or sale of their personal residences. Listening to the individual needs of my clients is critical to guiding them through the decision process – and listening has proven instrumental to me helping hundreds of buyers and sellers.

Follow Me on Instagram