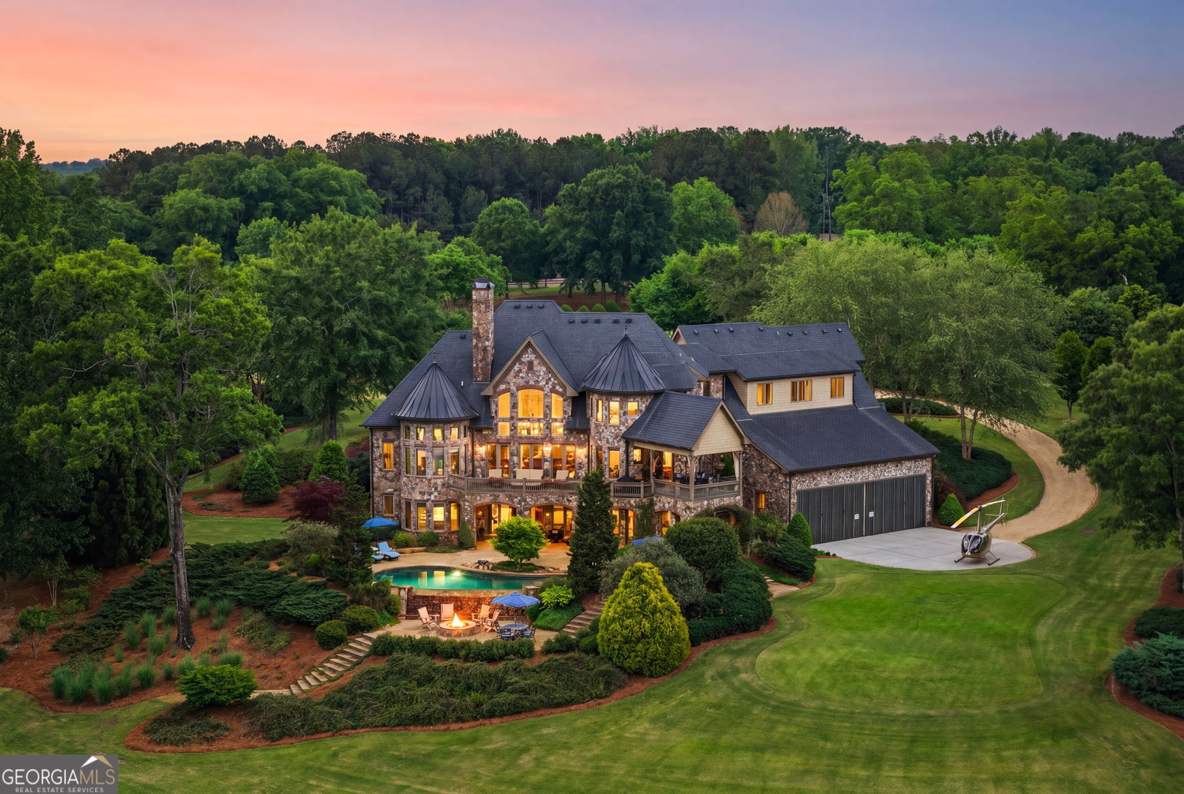
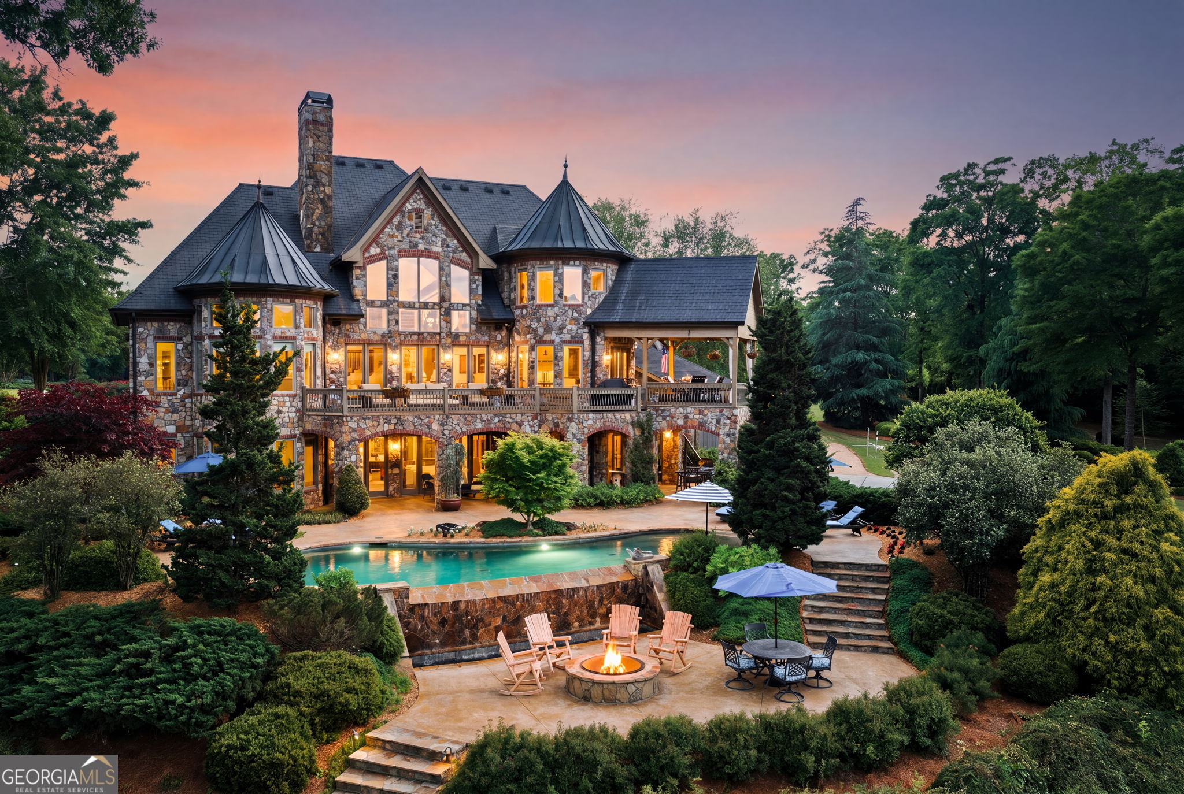
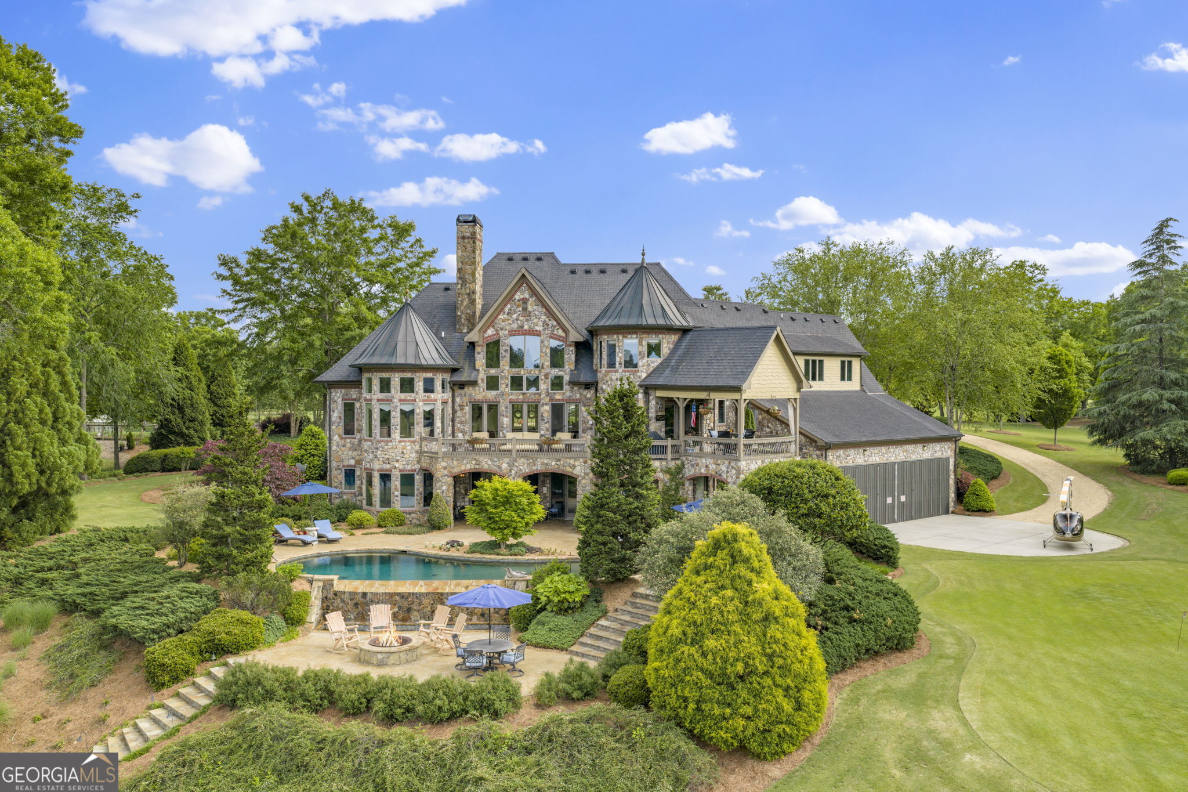
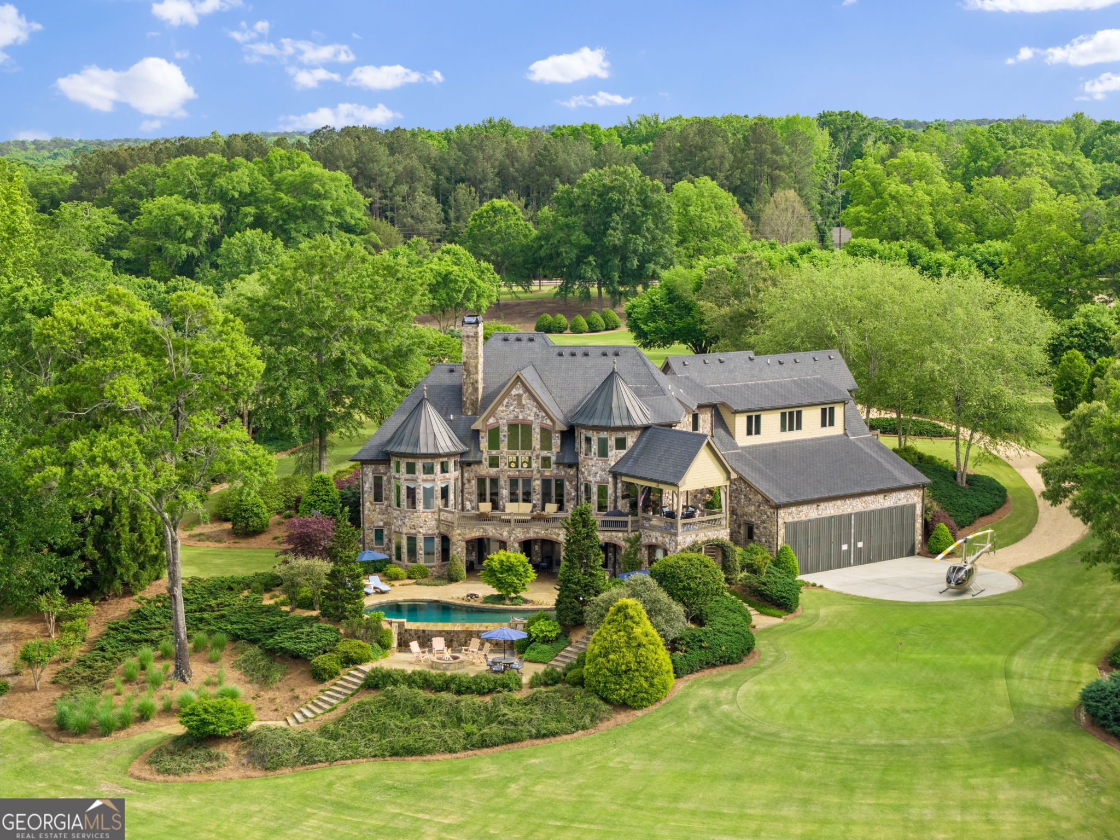
Stone estate surrounded by trees, with a pool, outdoor fire pit, and helicopter beside the garage.
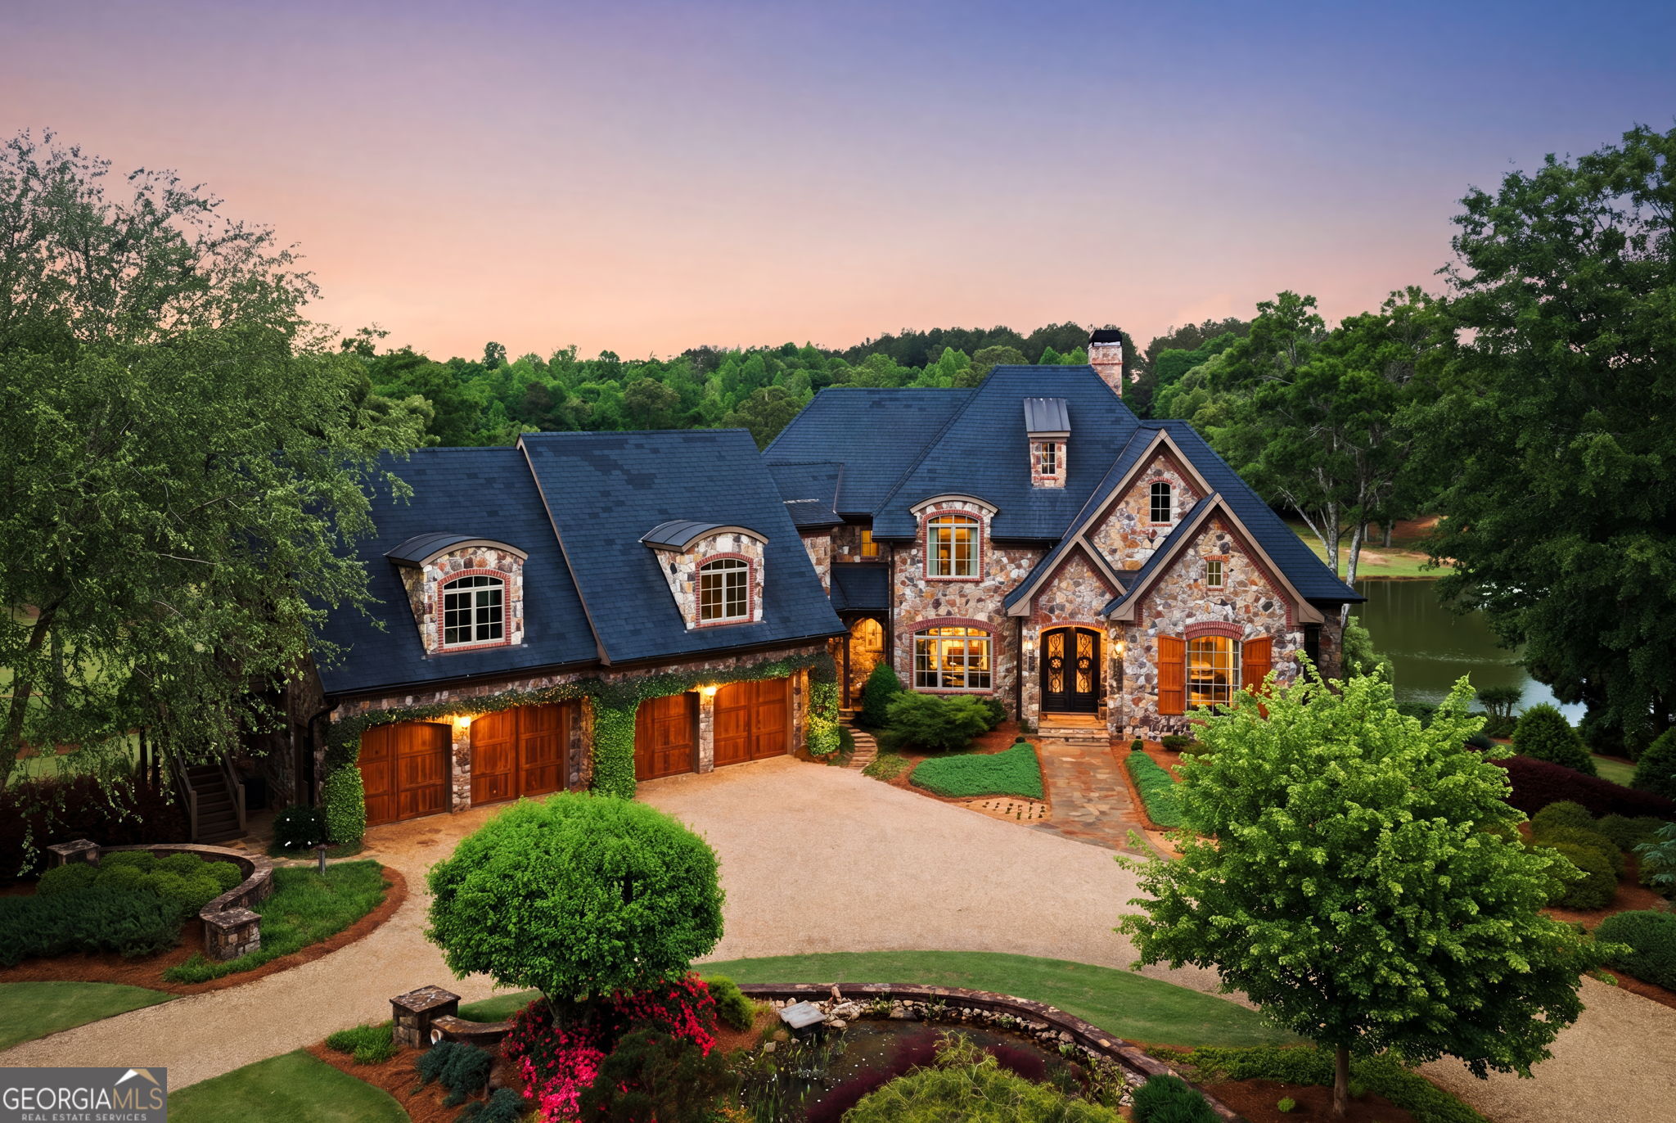
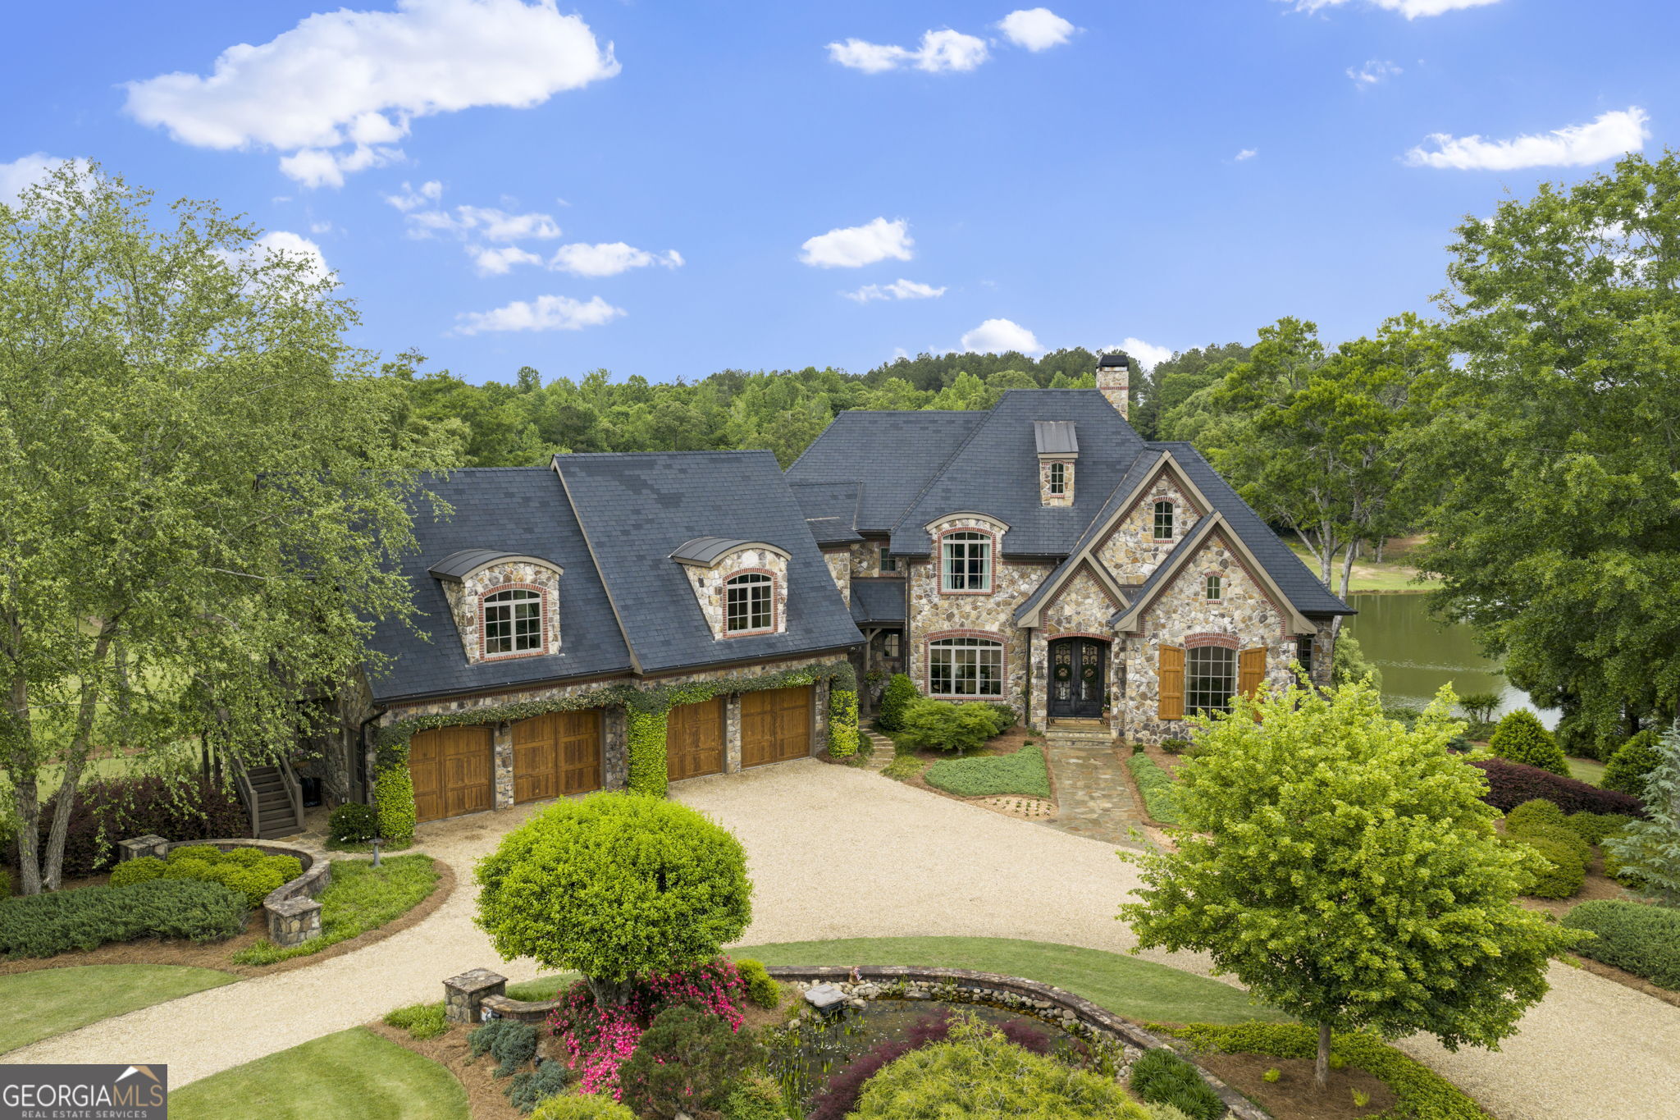
Stone house with multiple garage doors, landscaped grounds, and a pond at sunset.
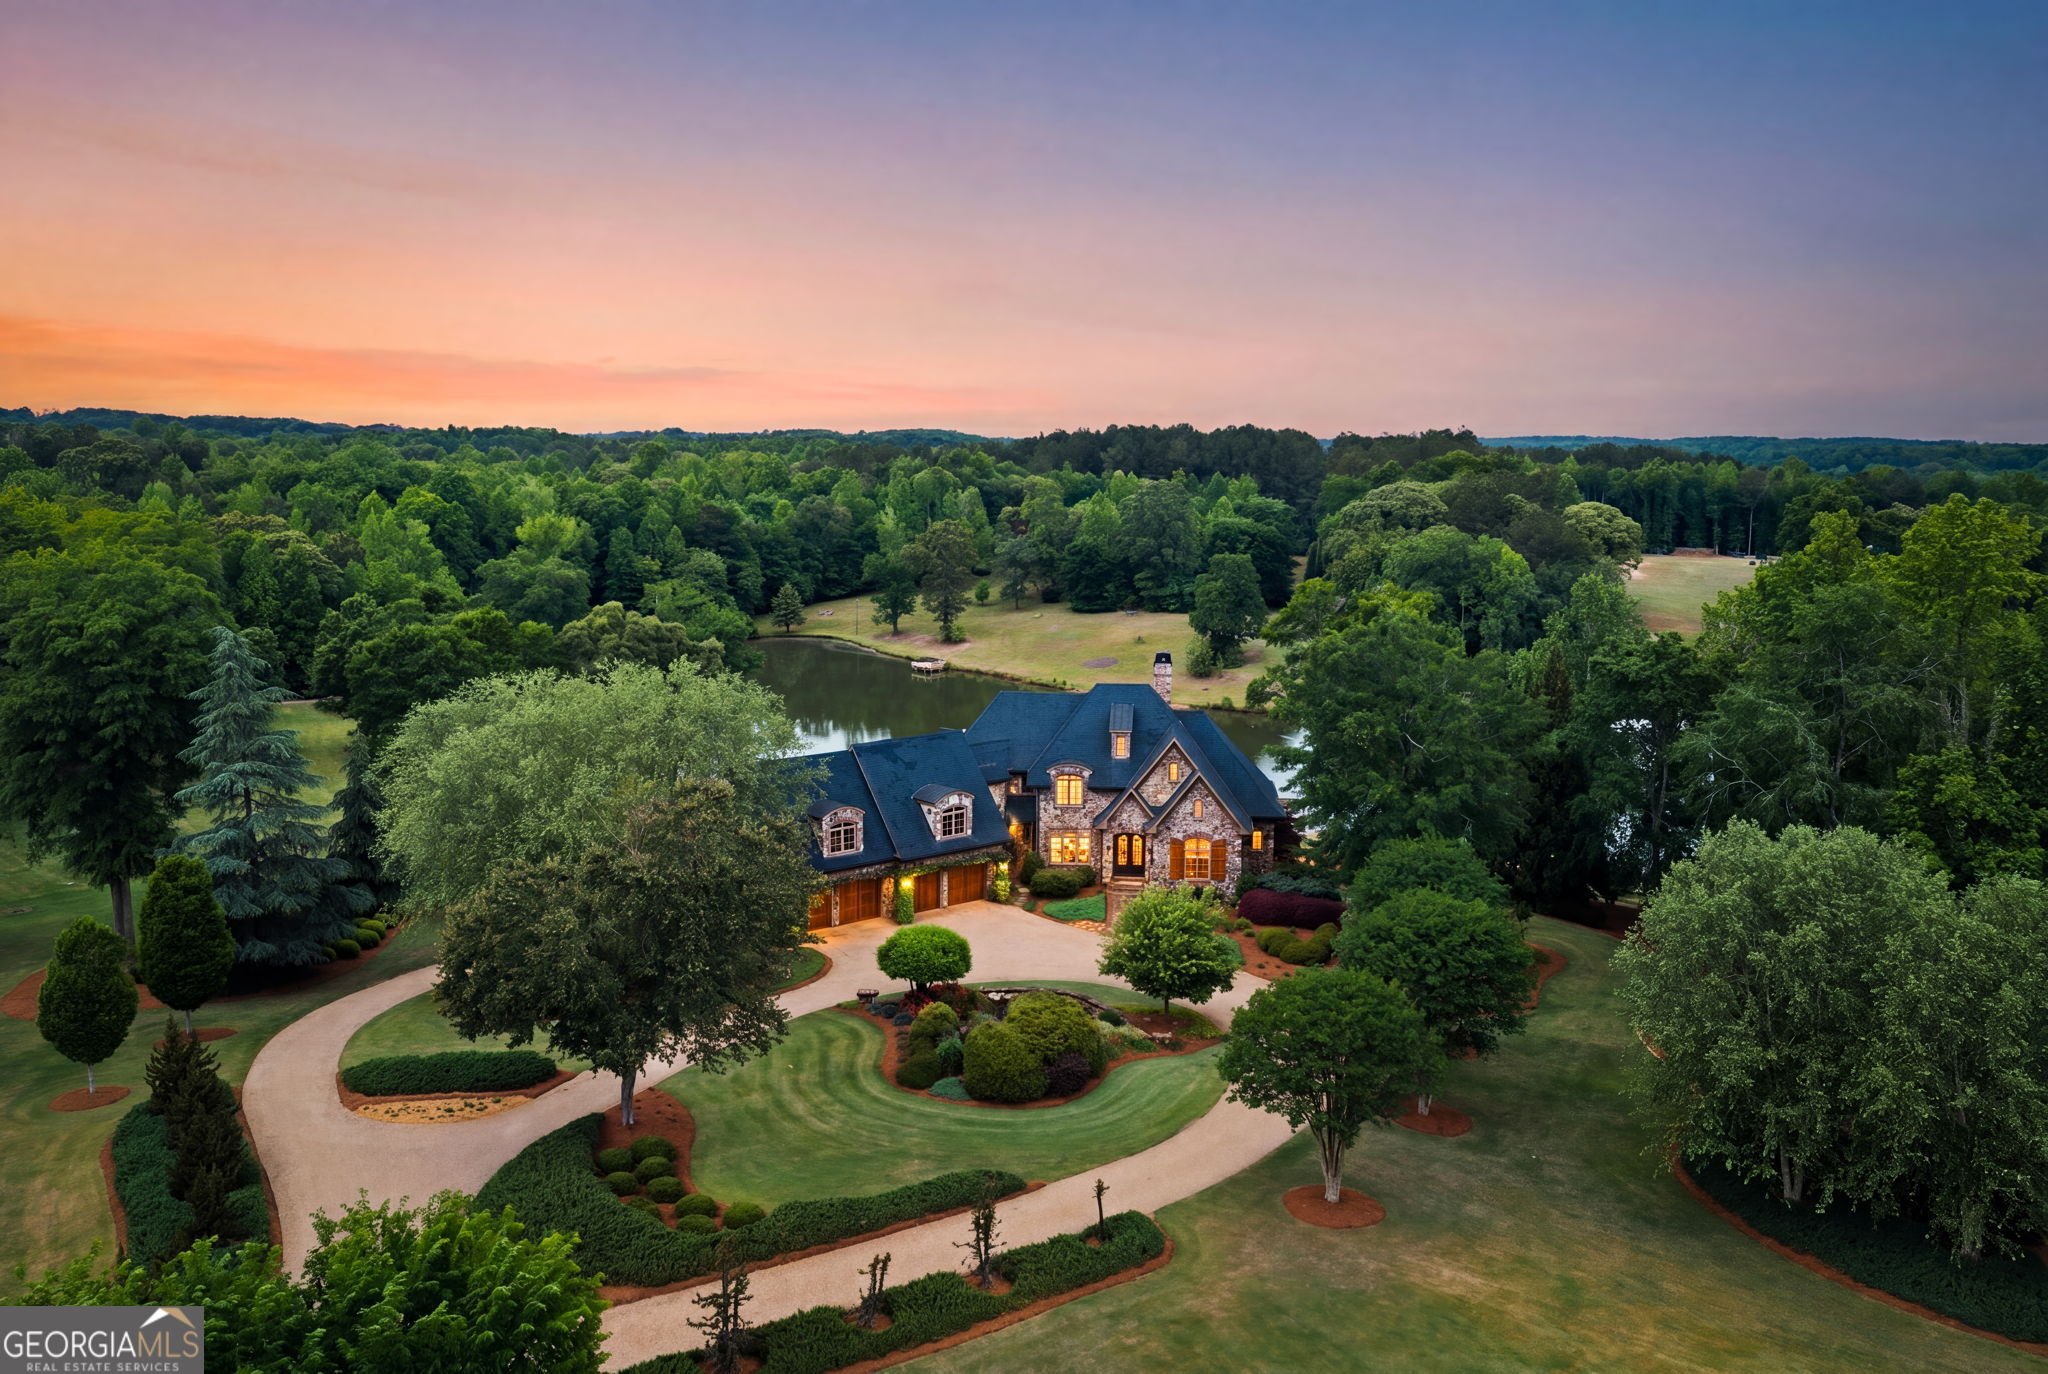
Aerial view of a stone home beside a pond, surrounded by woods and landscaped grounds at dusk.
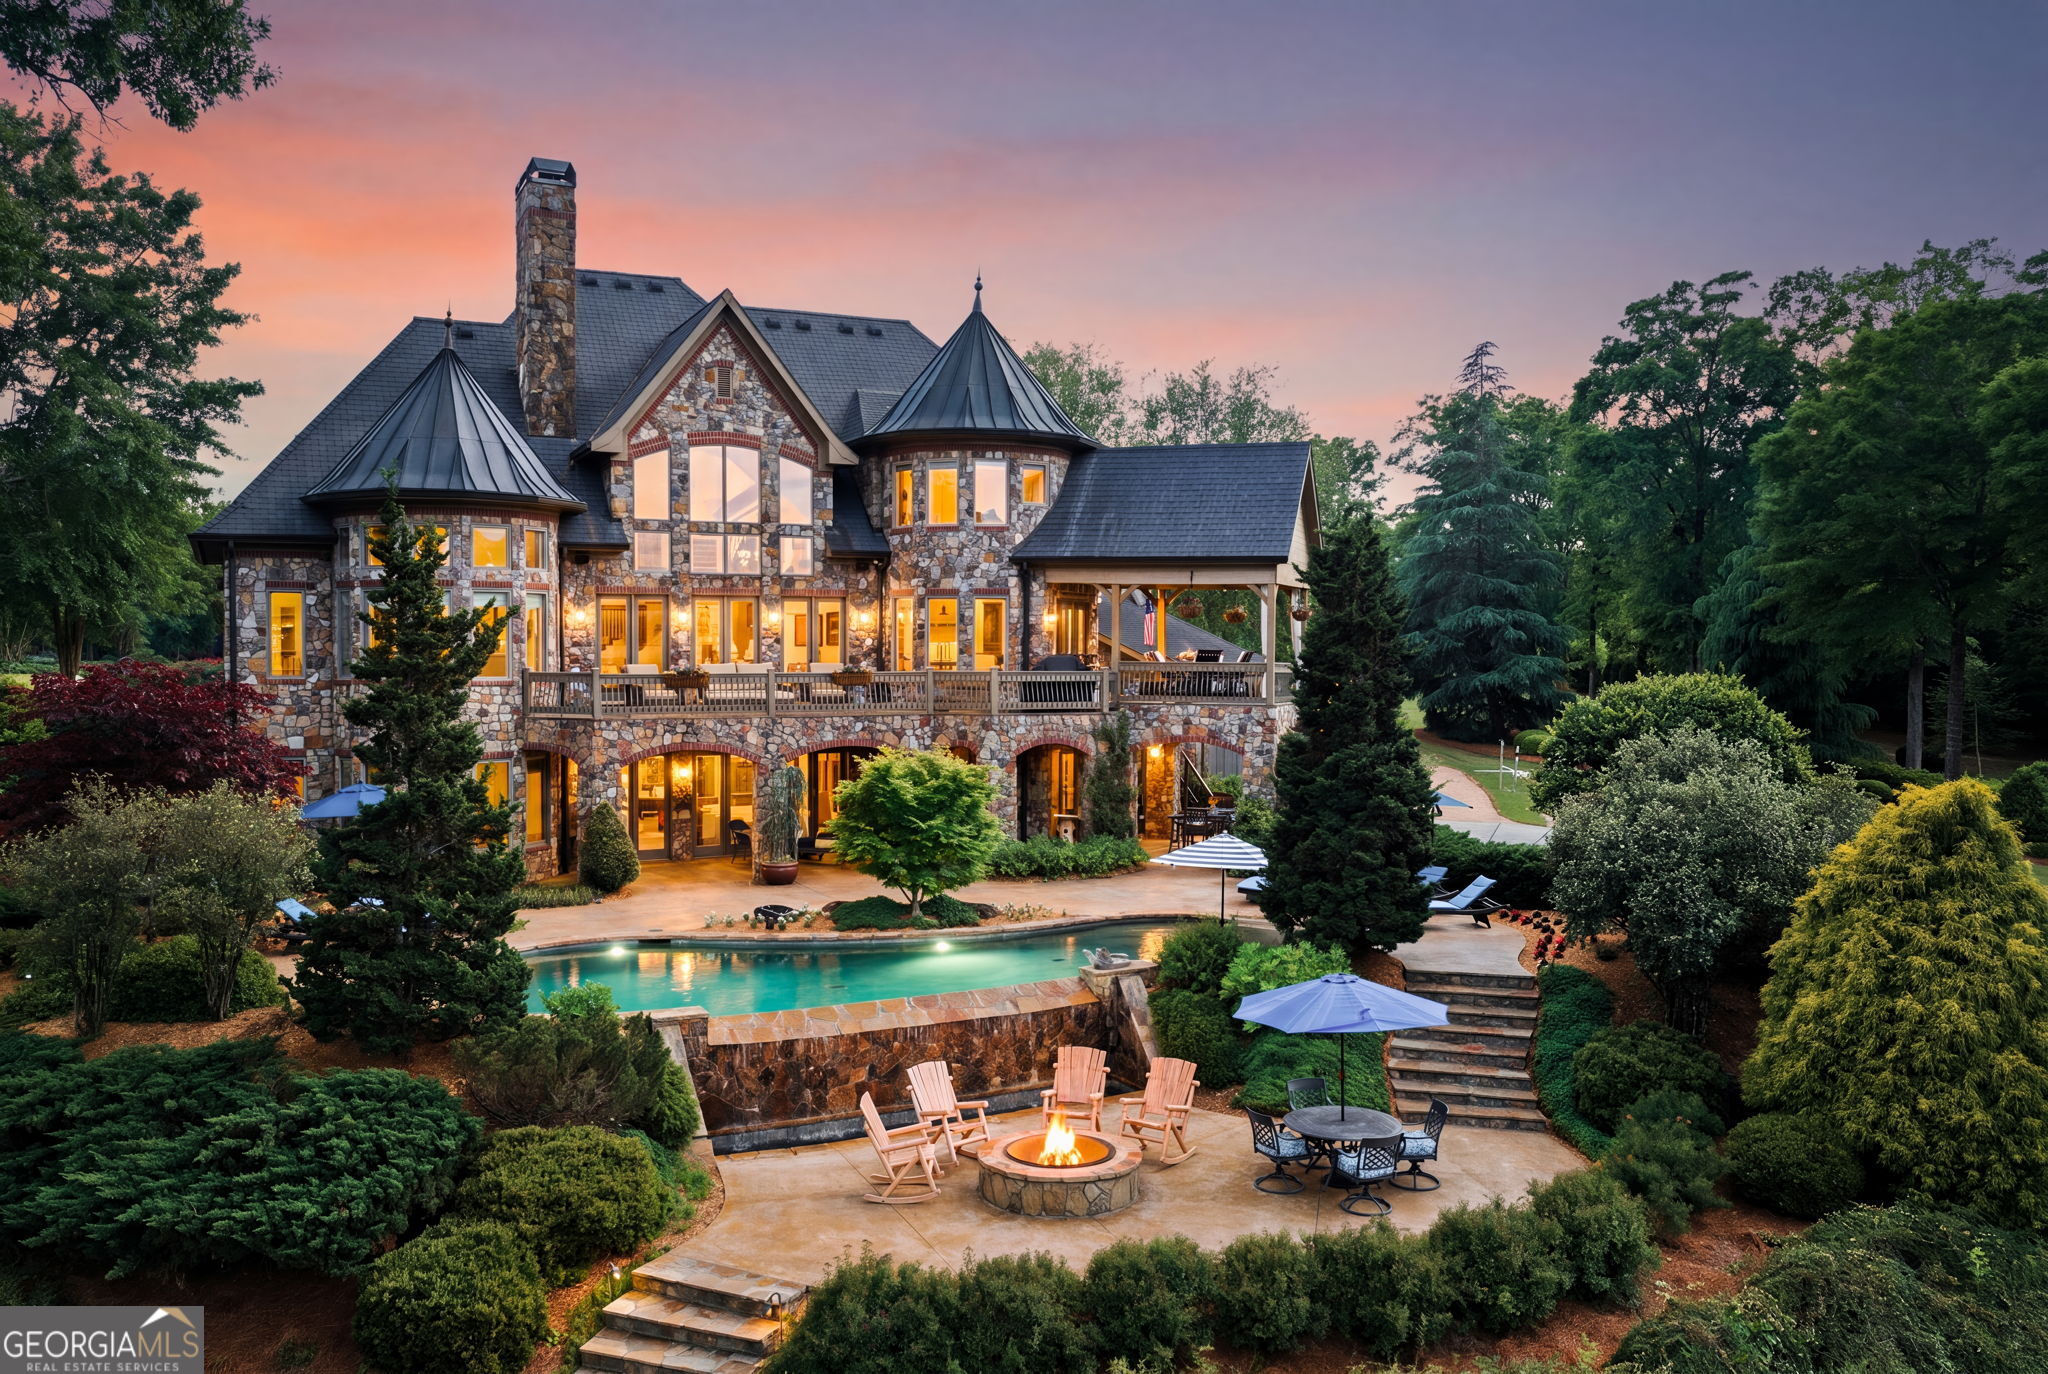
Stone house with turreted roofs, illuminated windows, swimming pool, and patio fire pit at dusk.
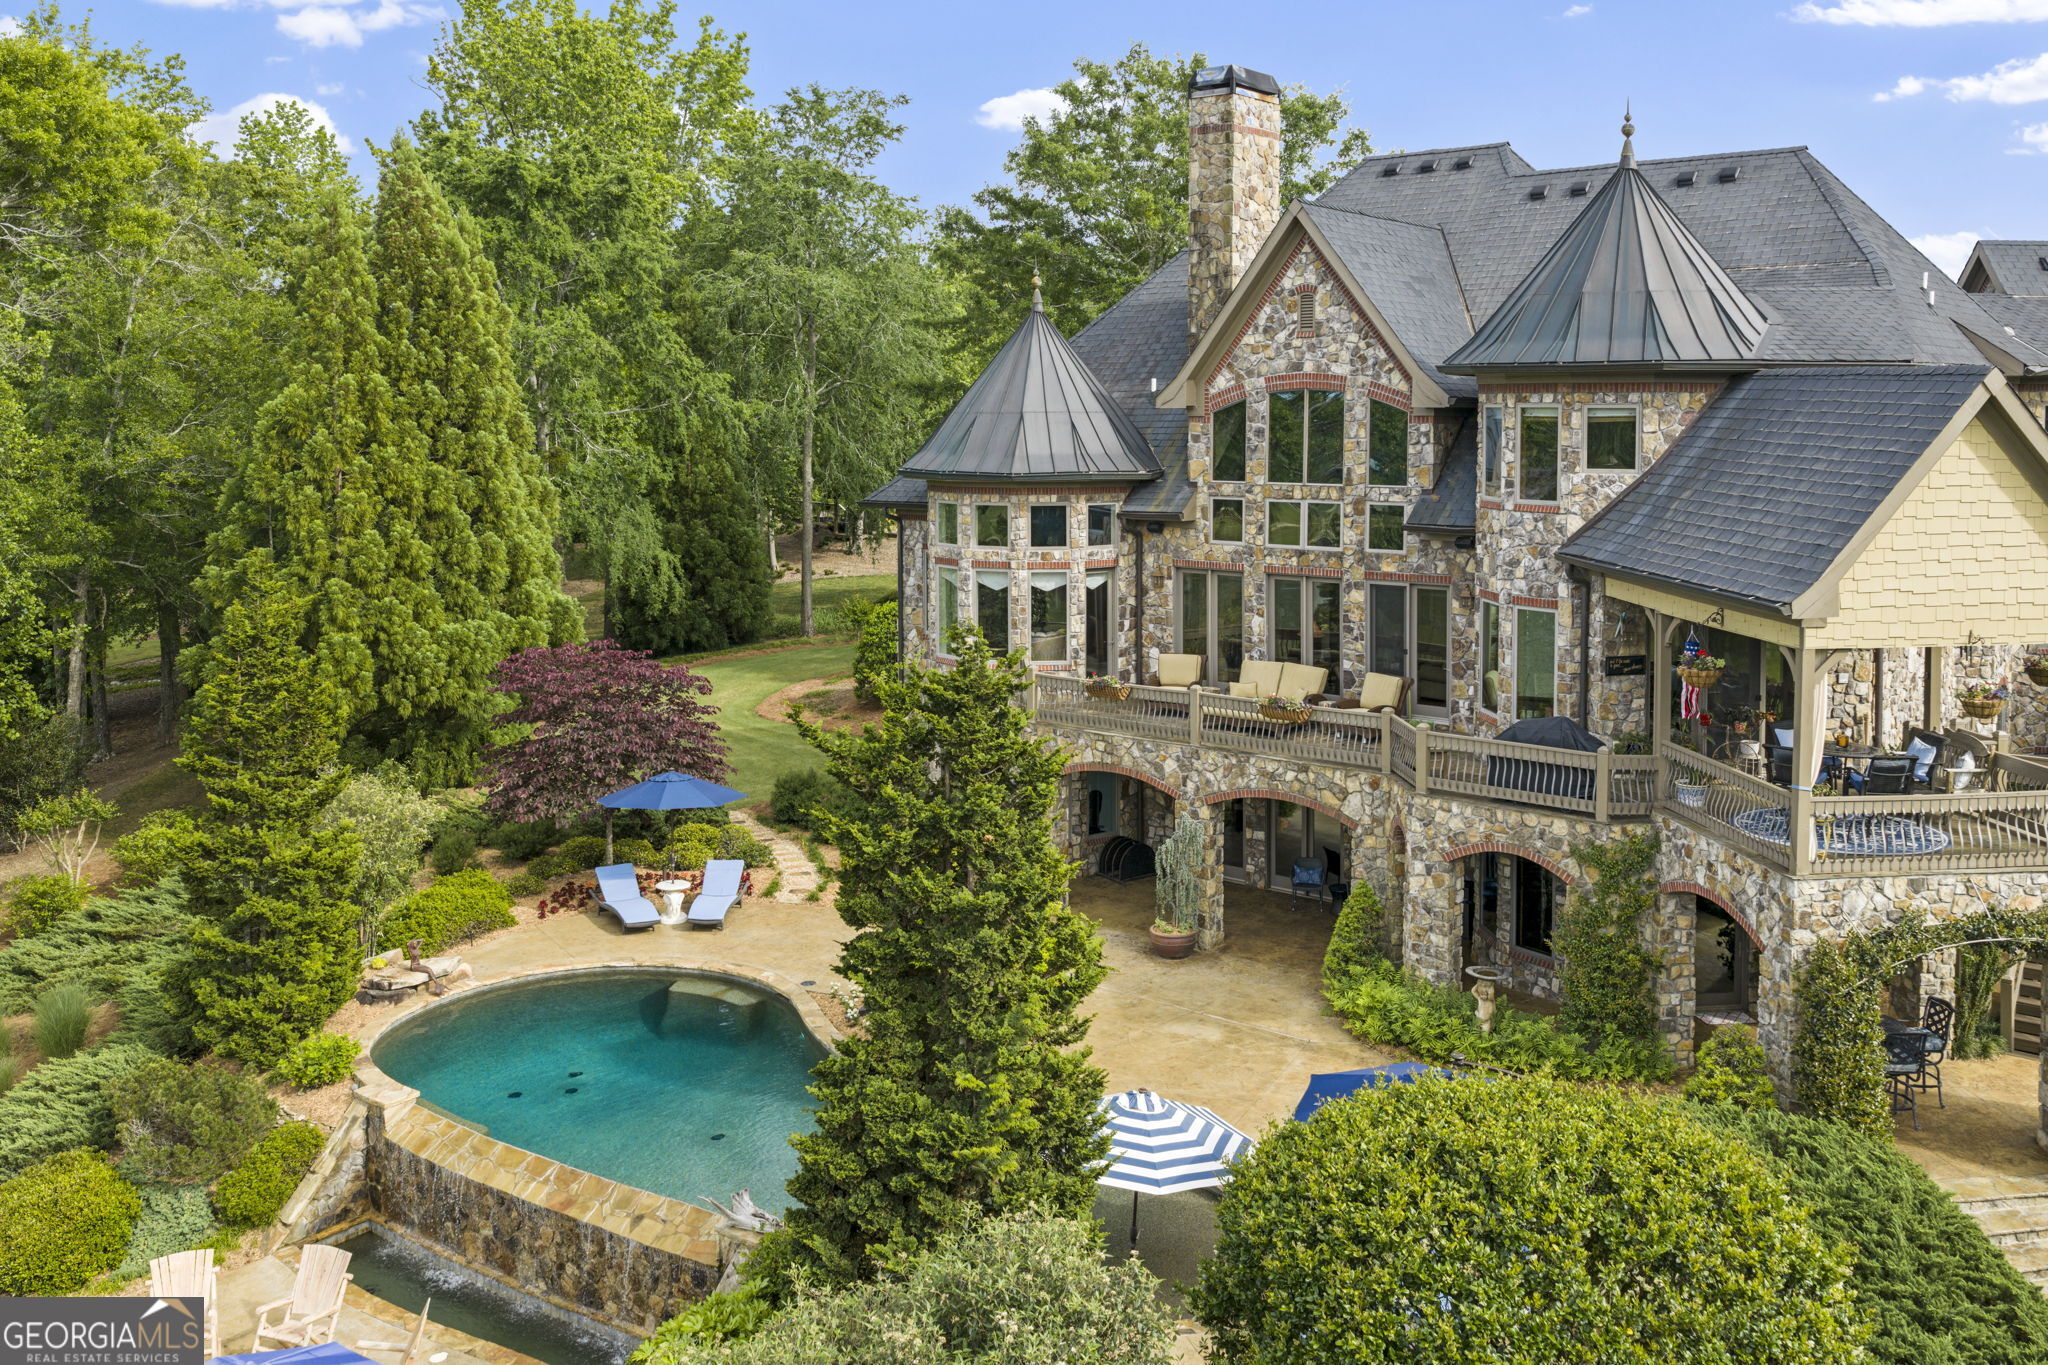
Stone-and-shingle home overlooking a landscaped backyard pool and tiered outdoor patios.
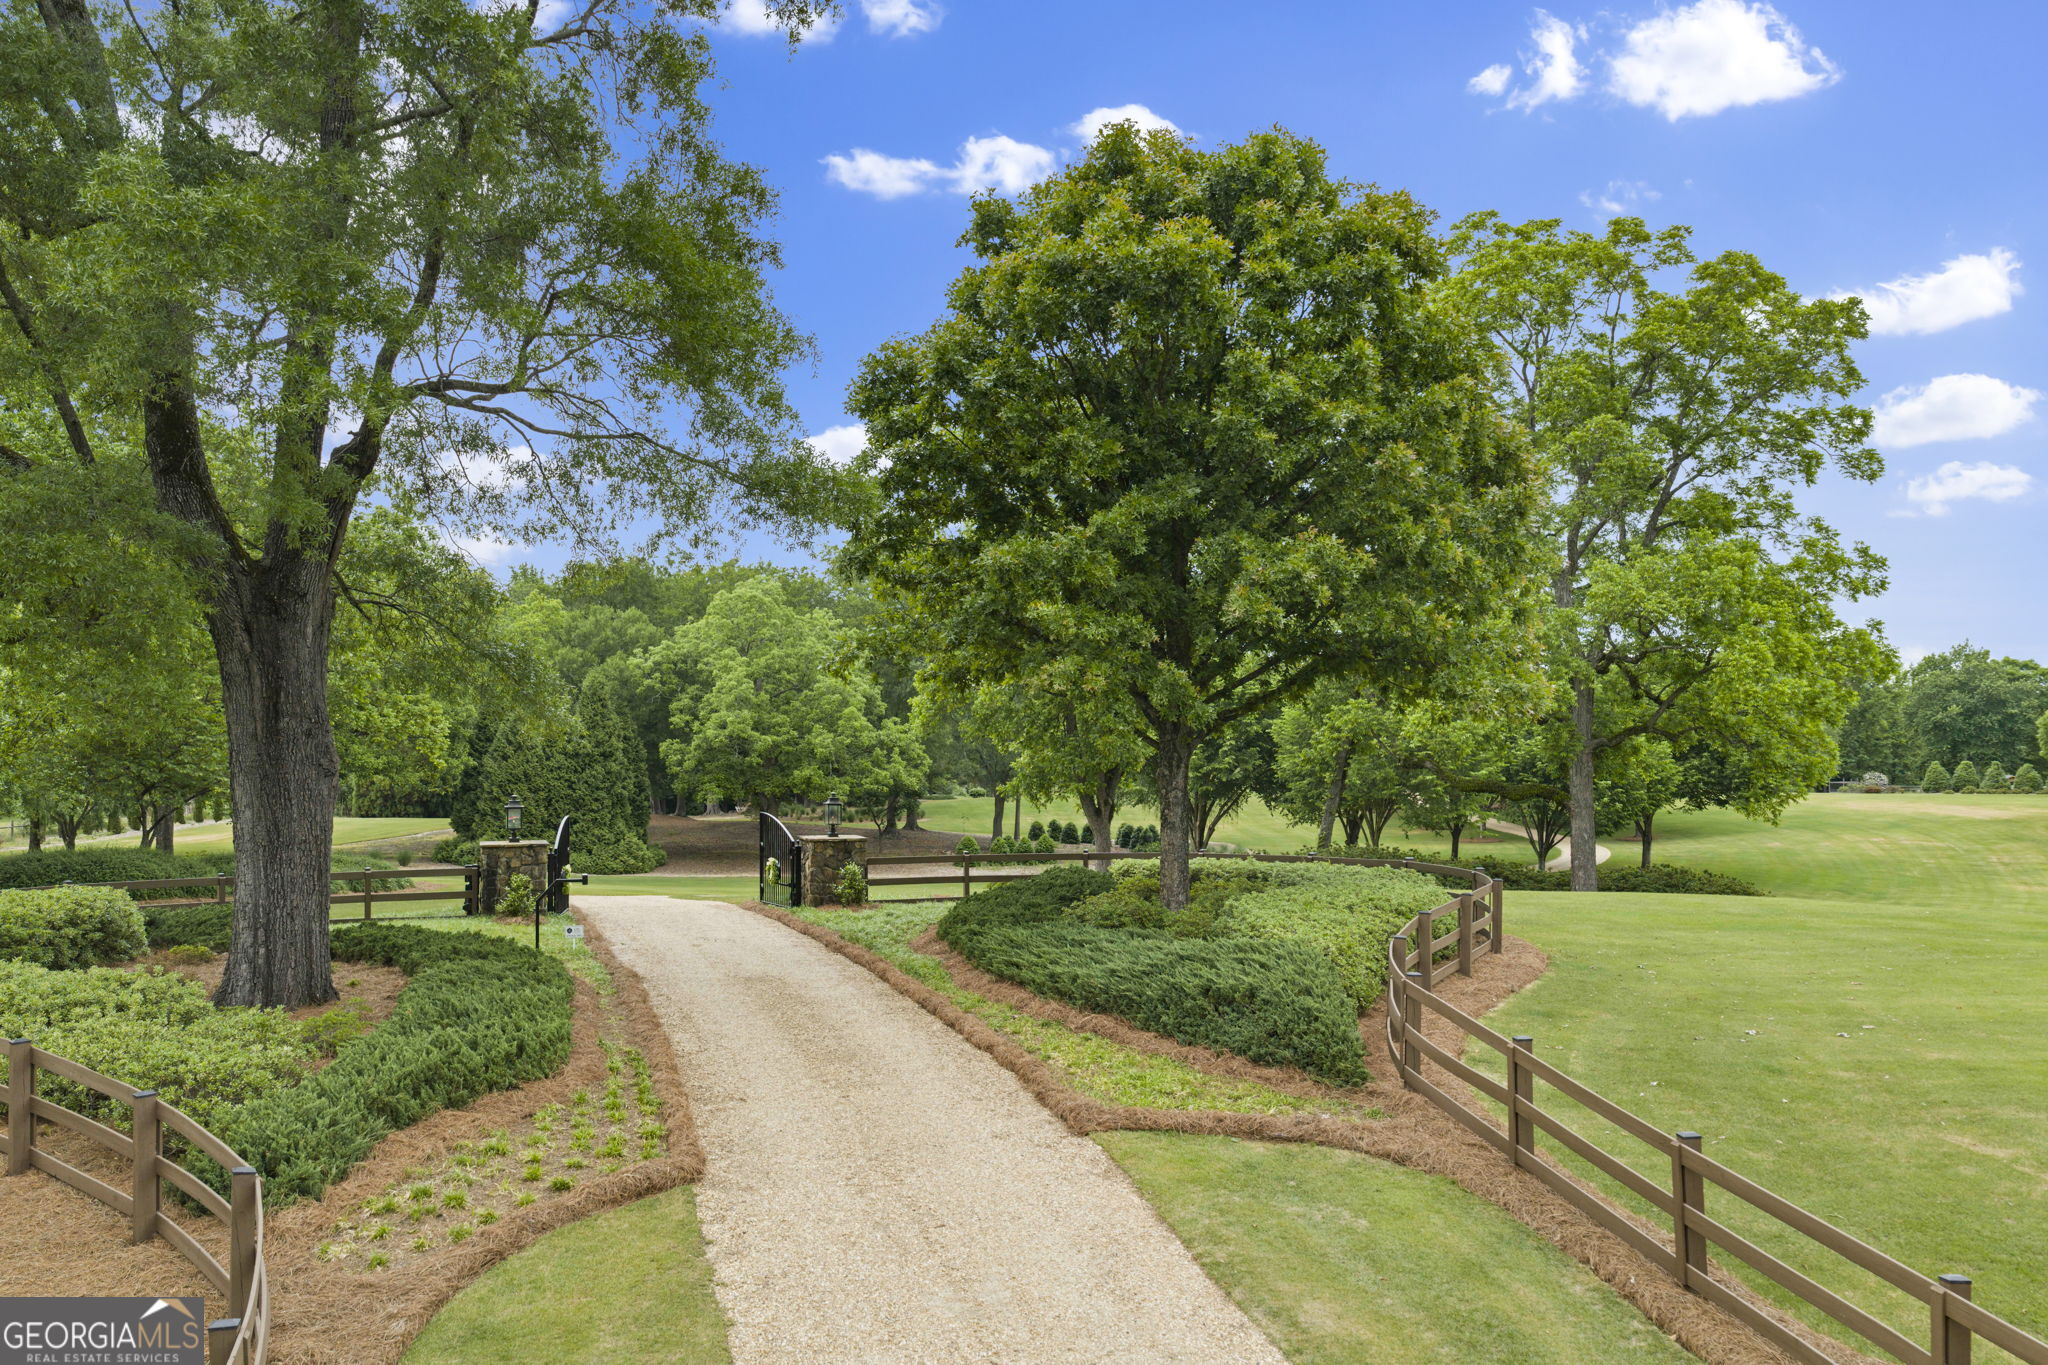
Gravel driveway winds through a fenced entrance, bordered by mature trees, shrubs, and expansive lawn.
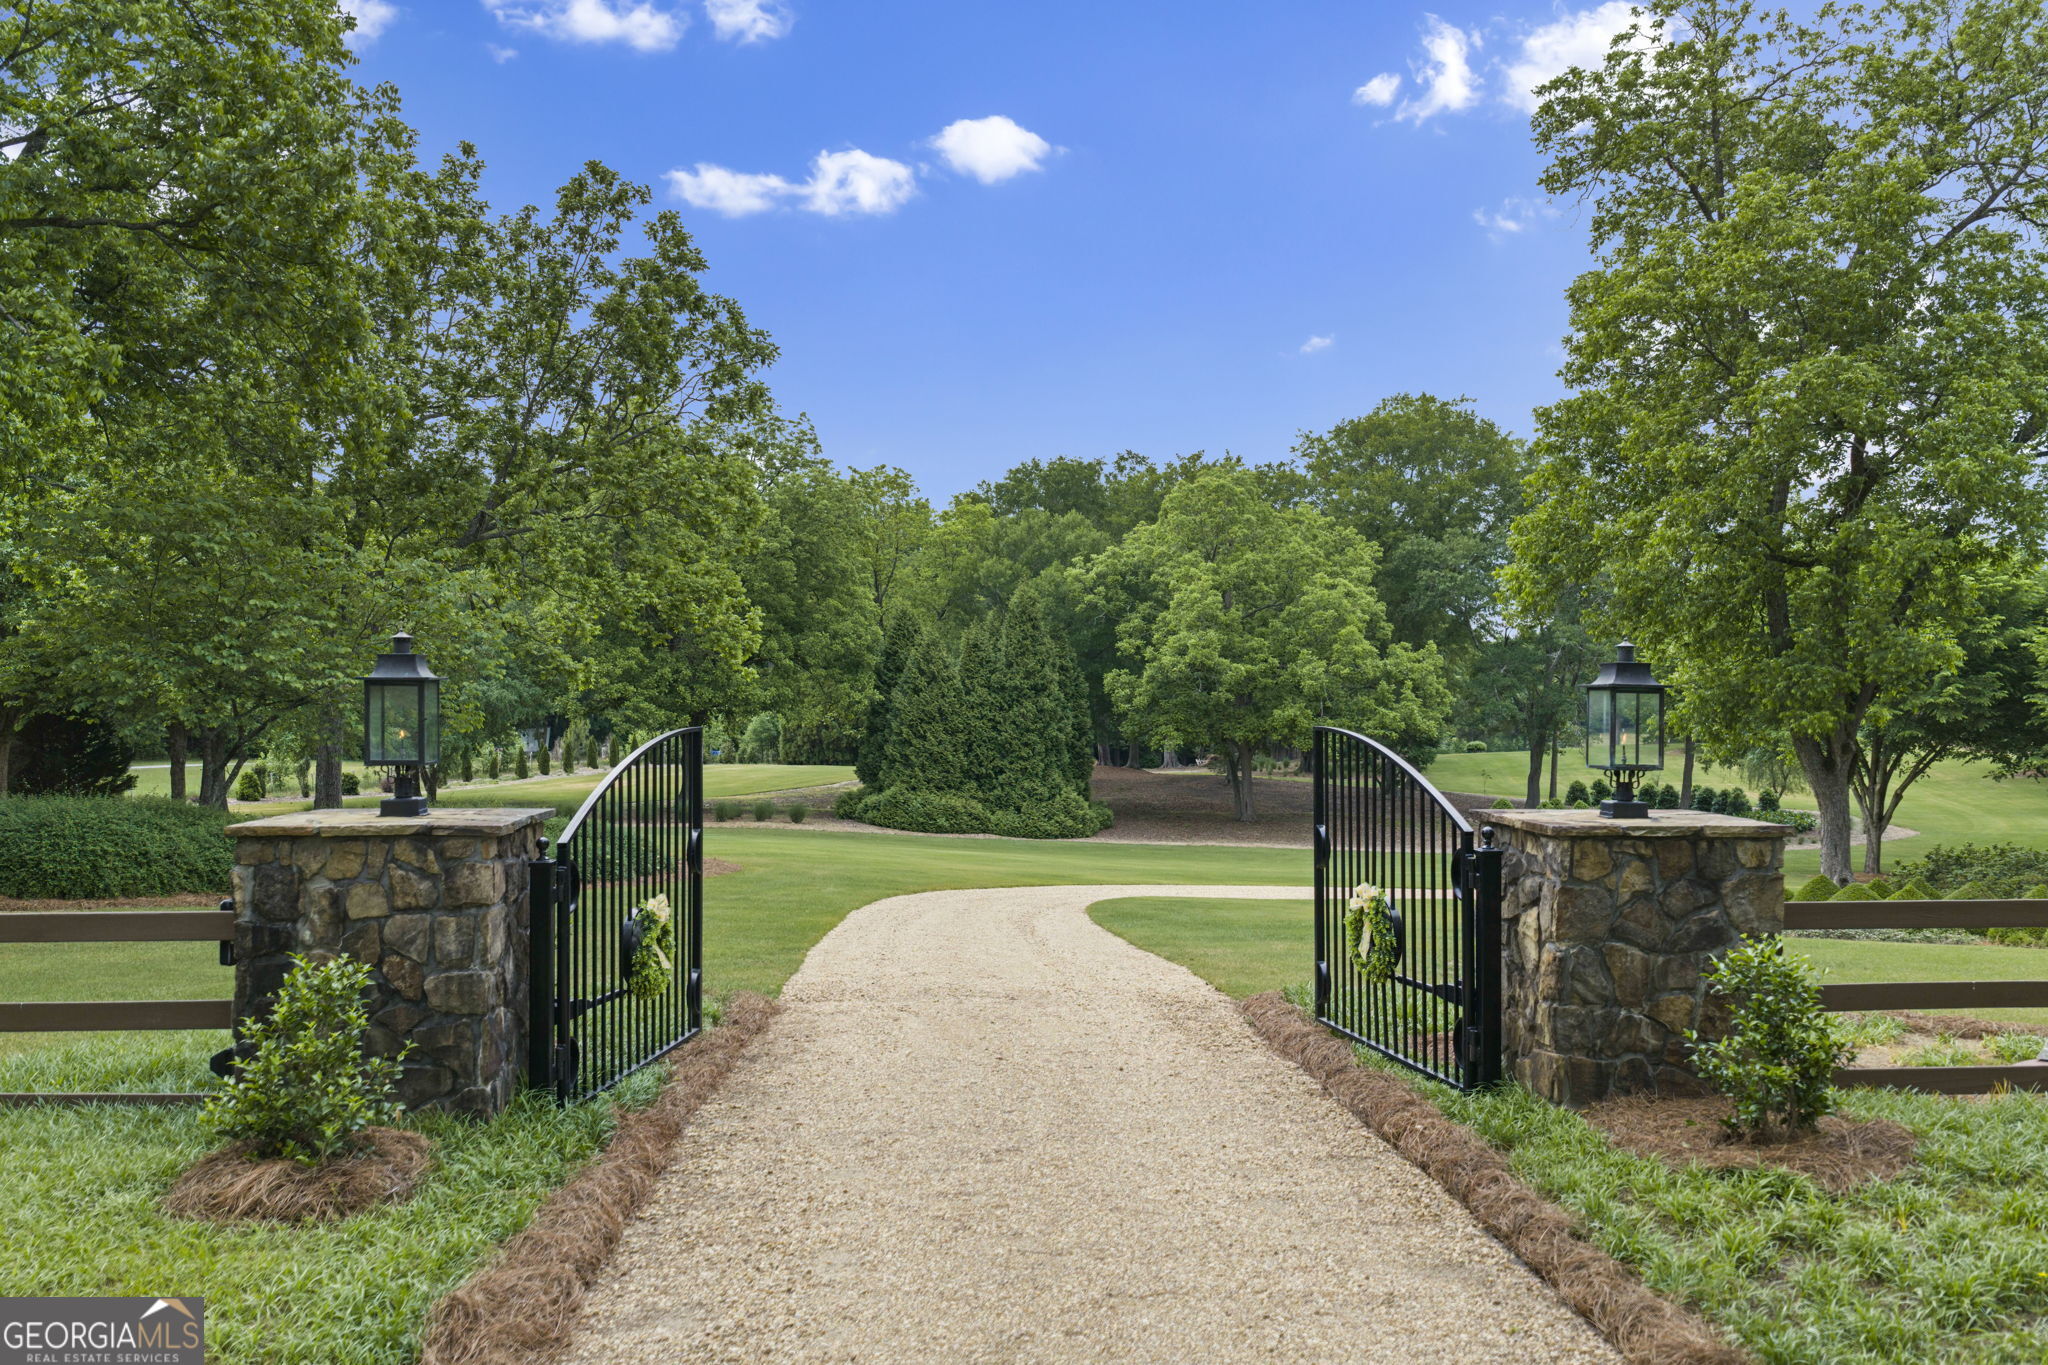
Gravel driveway through open black gates between stone pillars, leading into a leafy, landscaped property.
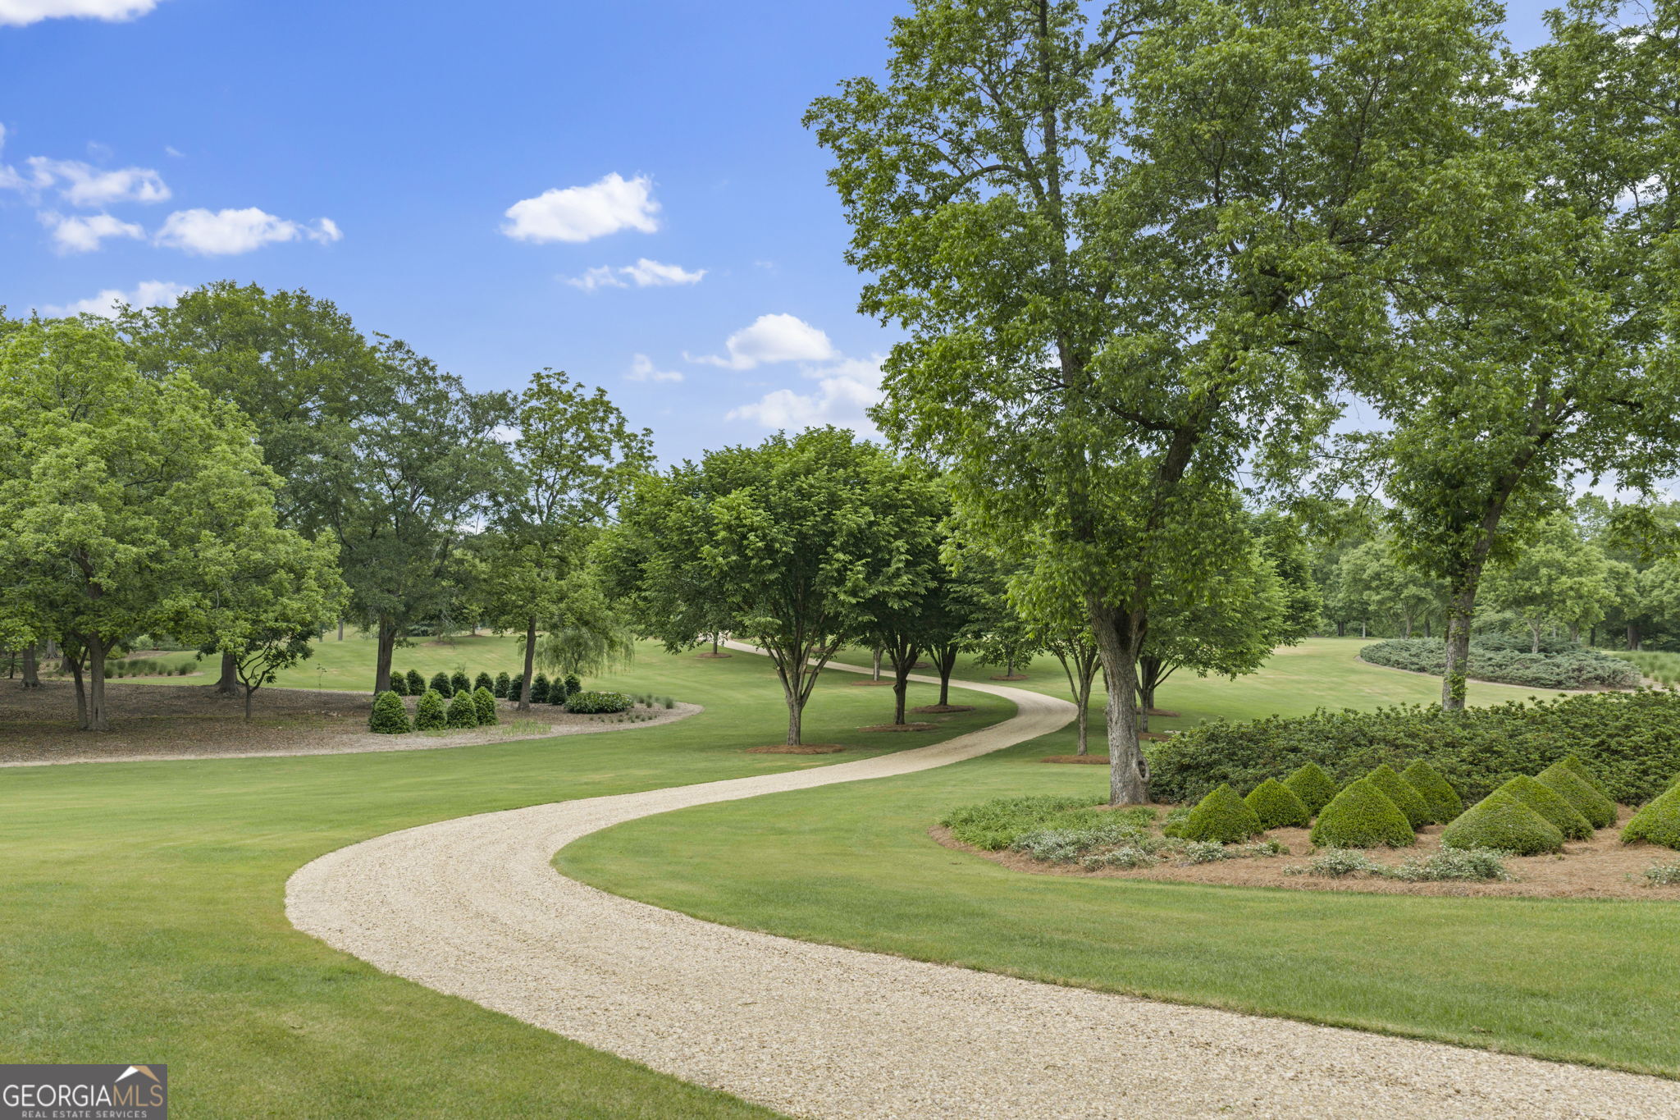
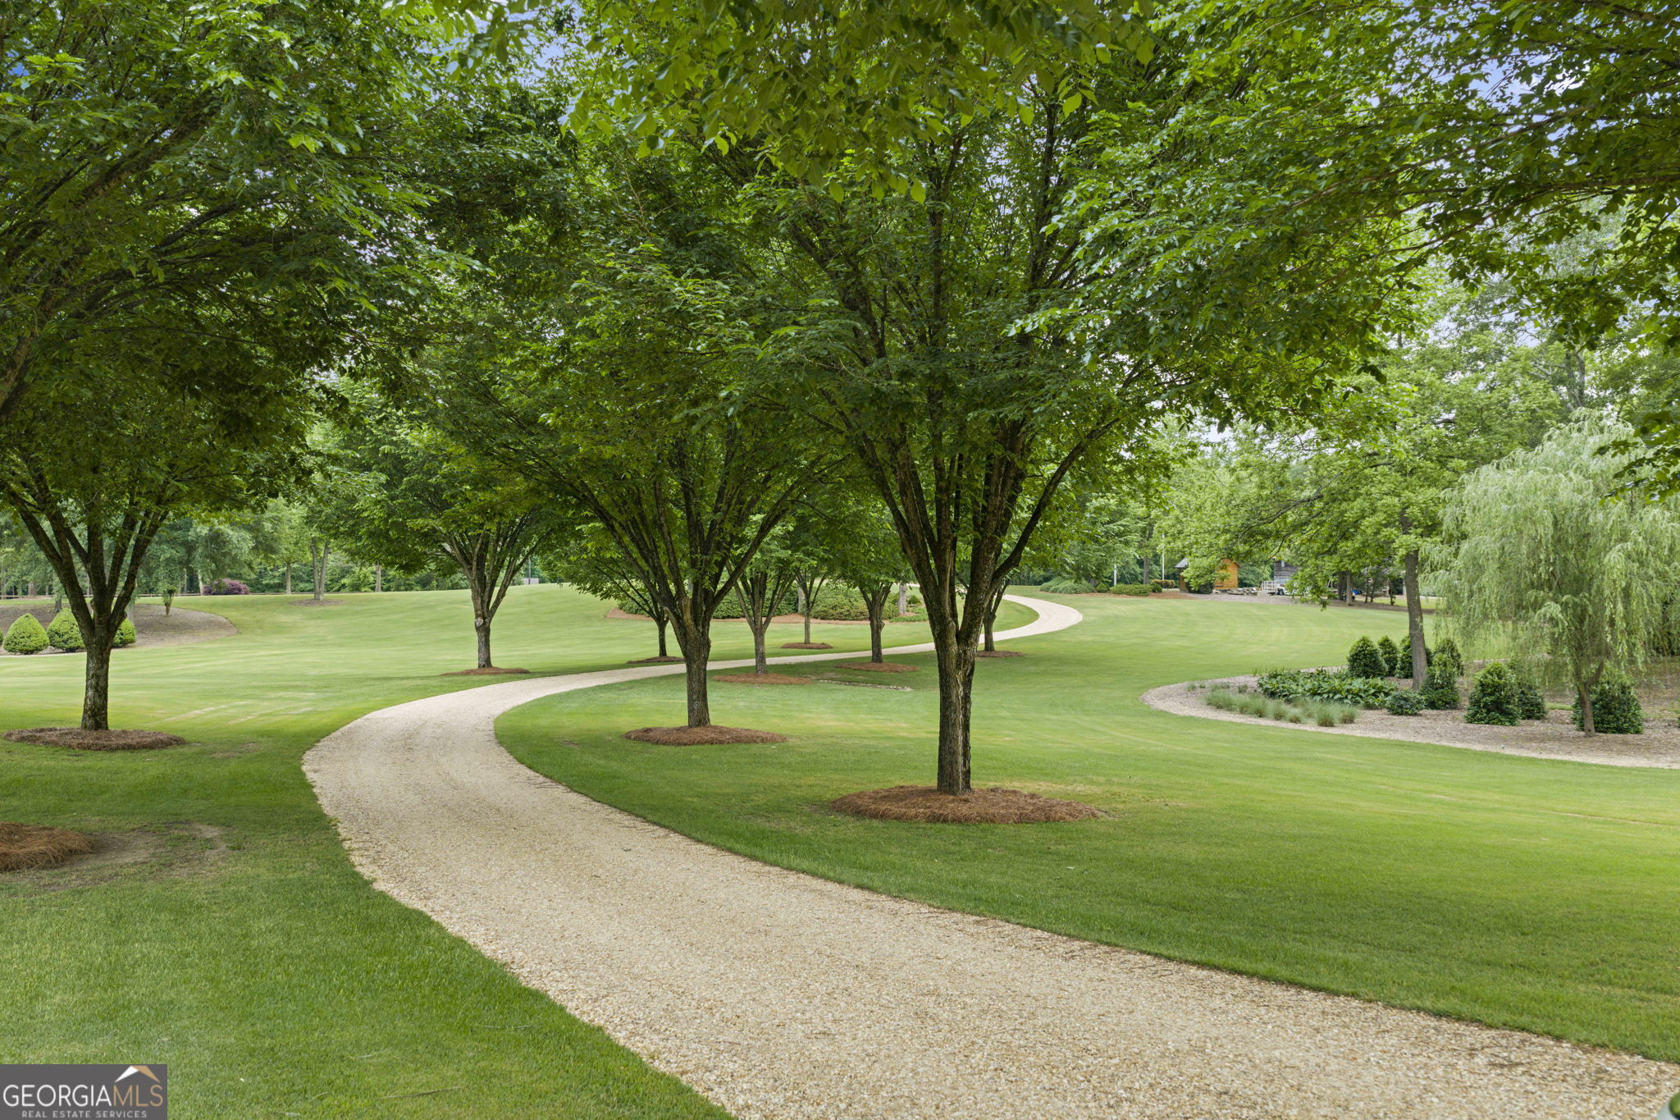
Curving gravel driveway through manicured lawns, mature trees, and trimmed shrubs.
Landscaped grounds with mature trees, a broad lawn, and a winding gravel drive.
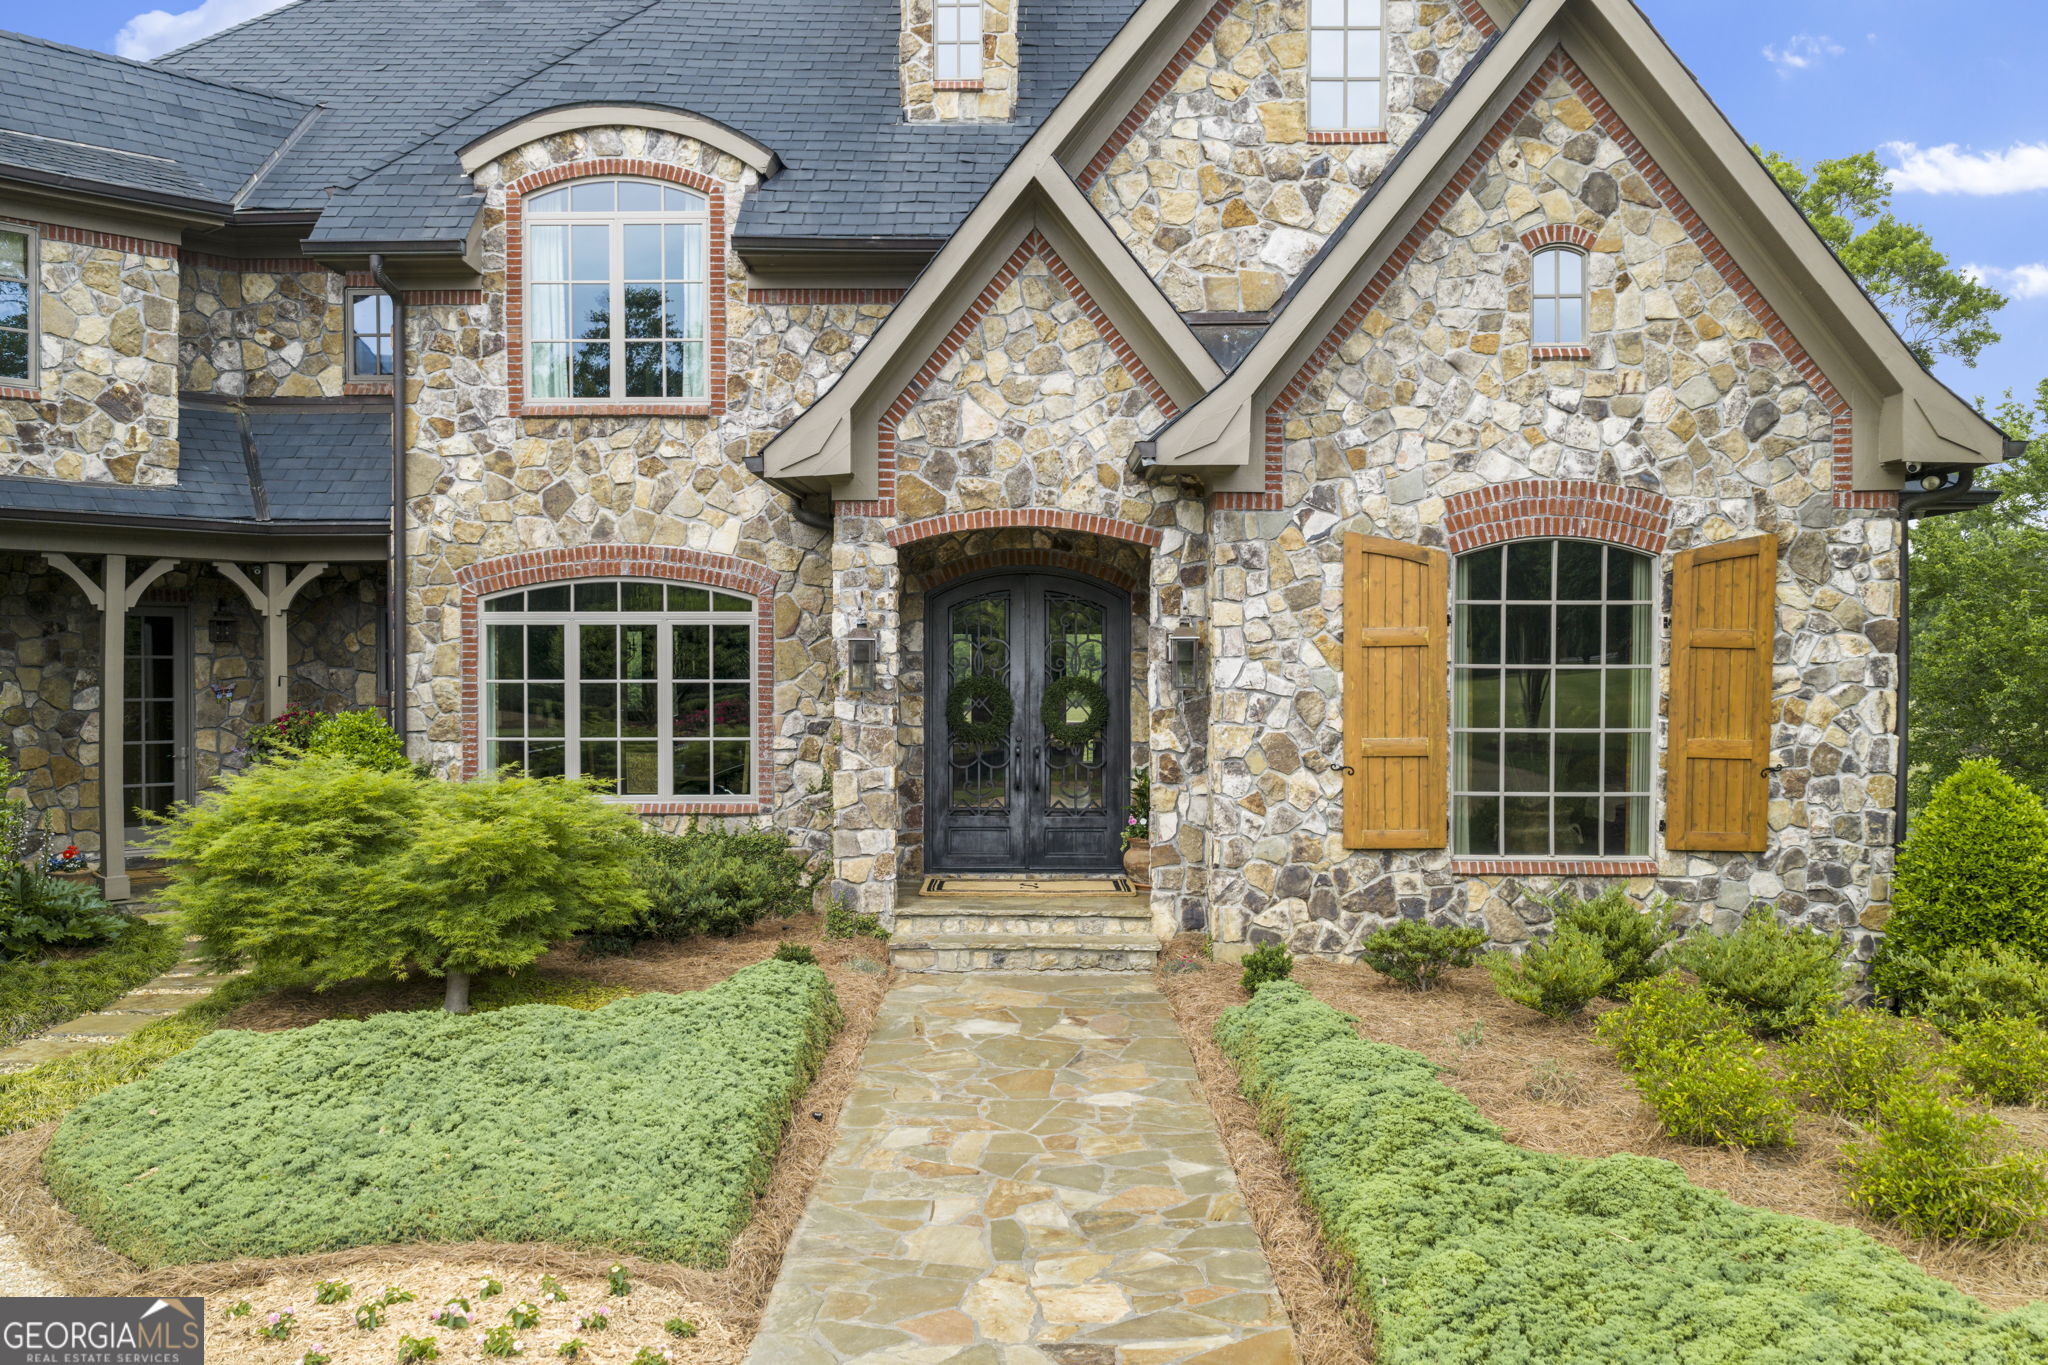
Stone house exterior with brick-trimmed gables, wooden shutters, and a flagstone walkway.
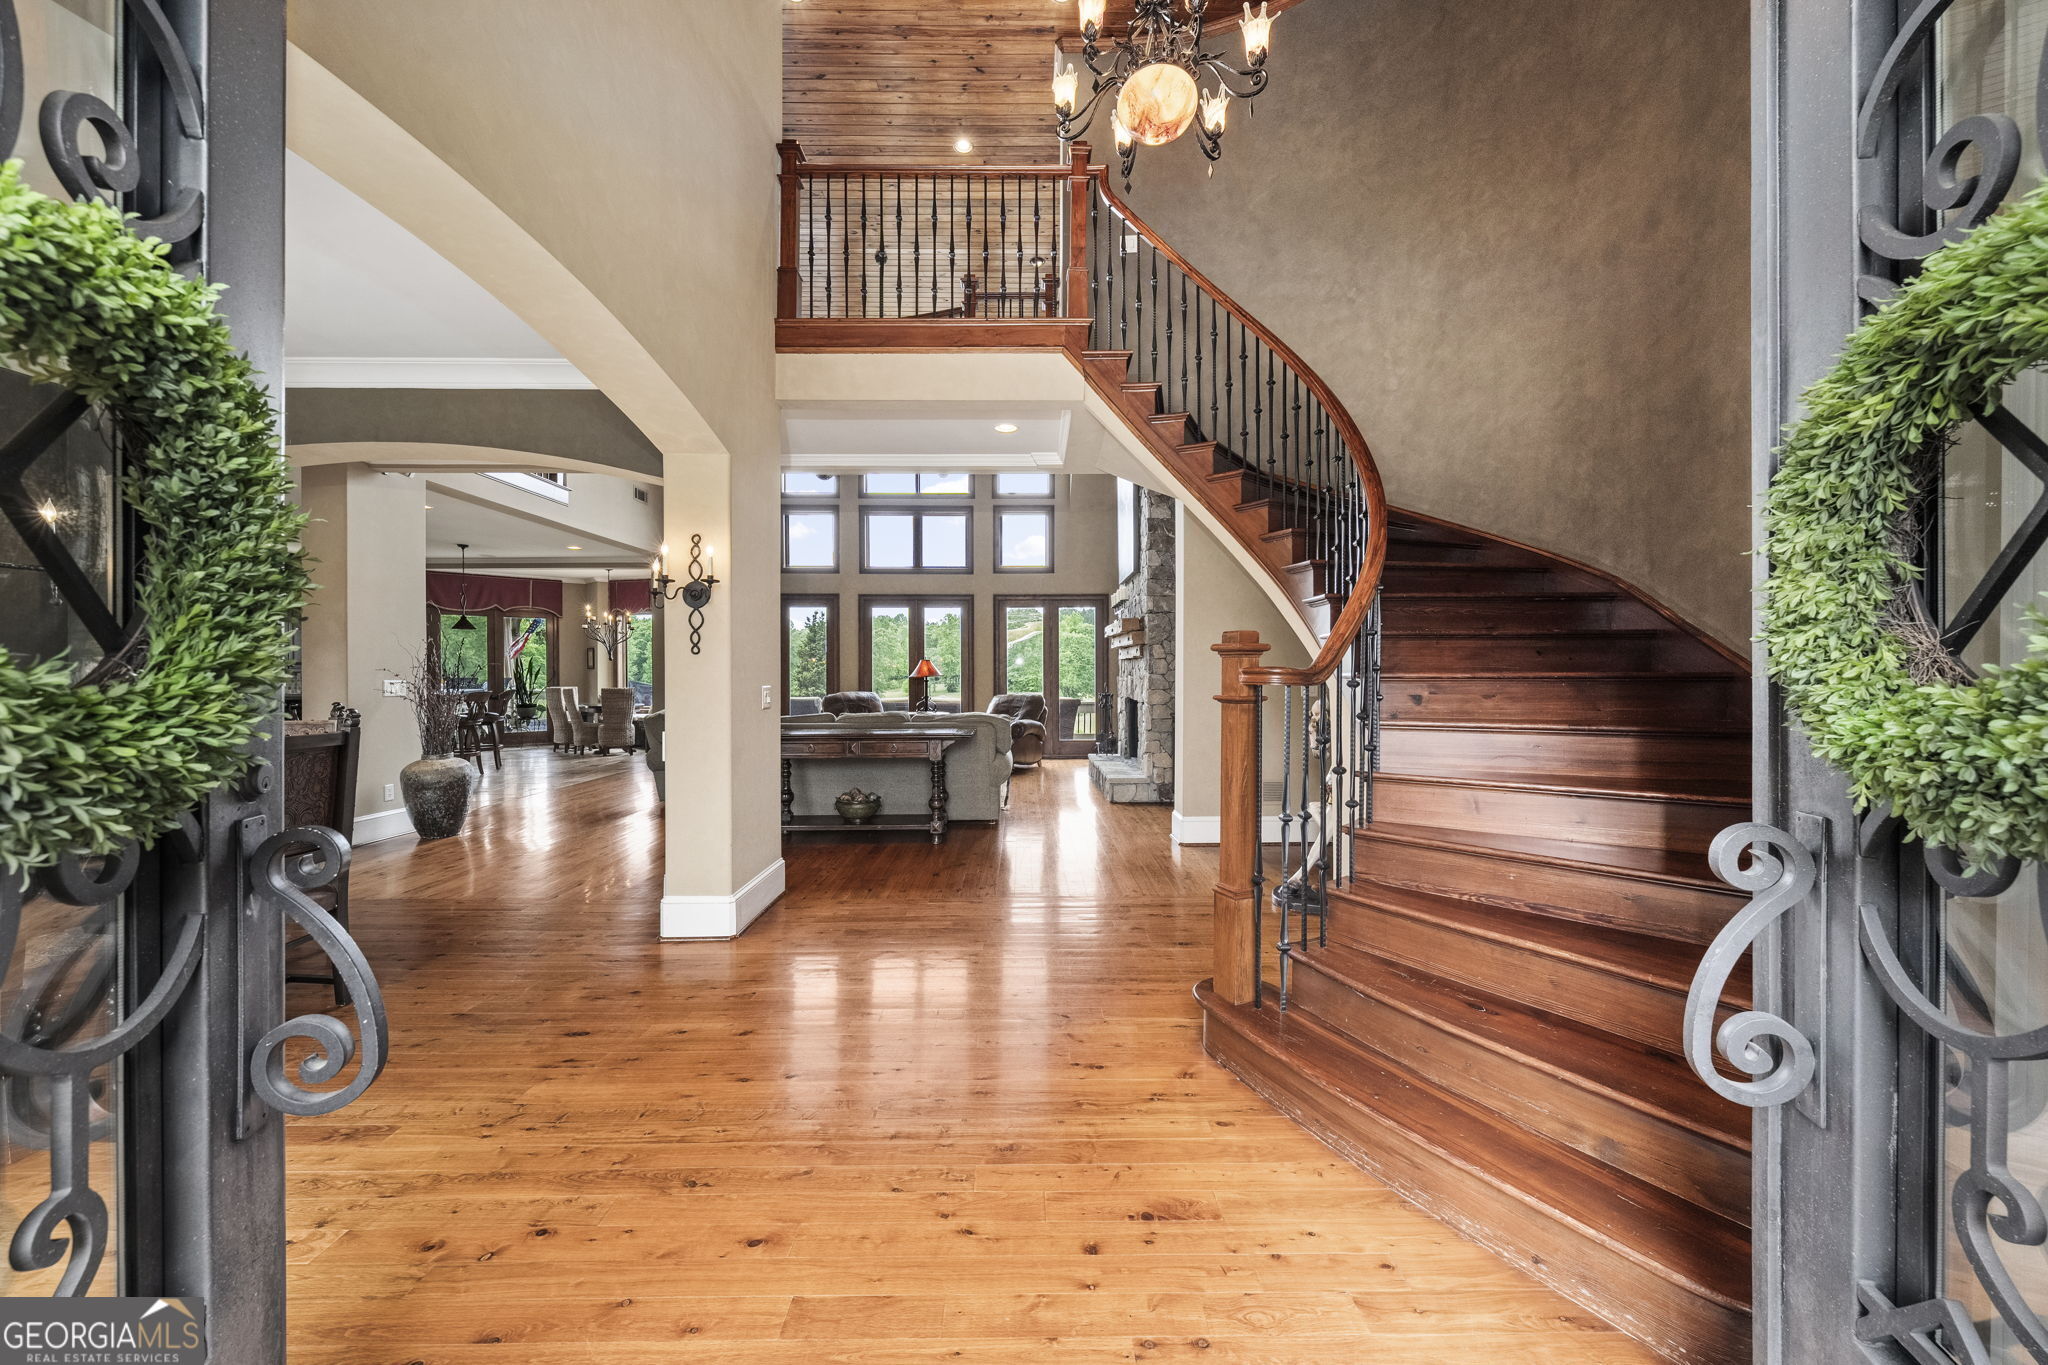
Foyer with a sweeping wood staircase, wrought-iron railings, hardwood floors, and views into the living and dining areas.
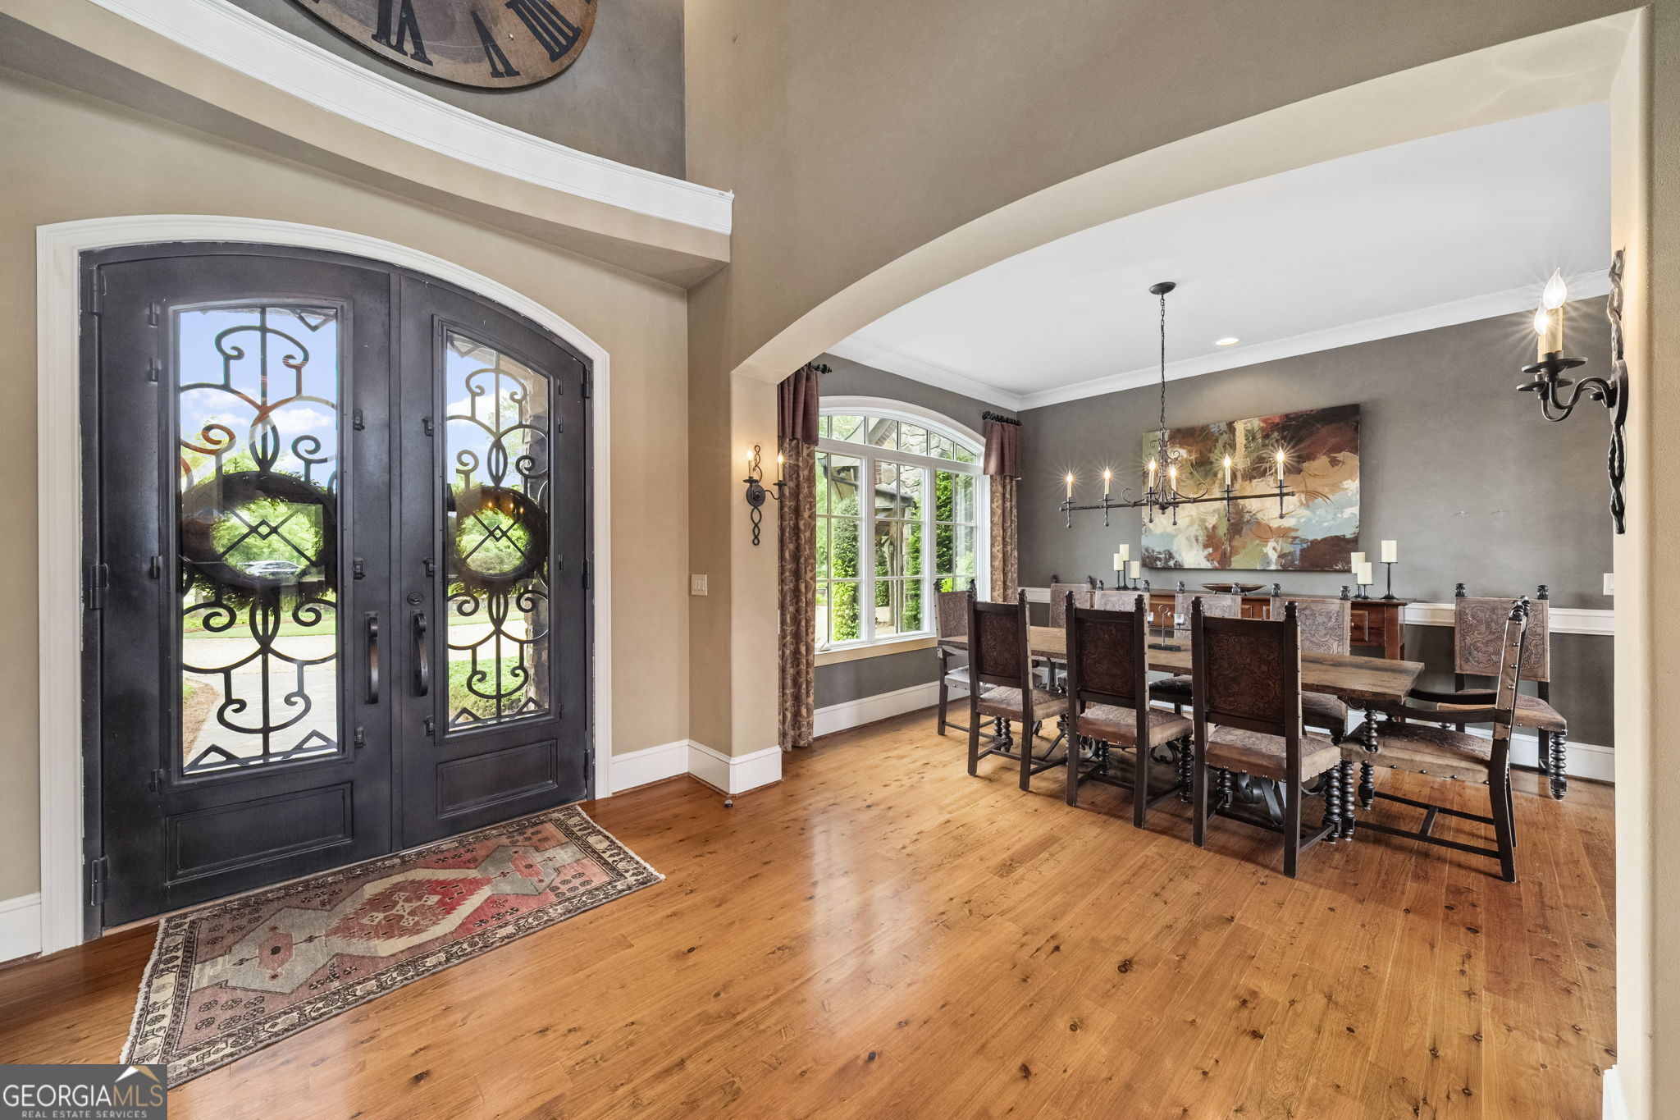
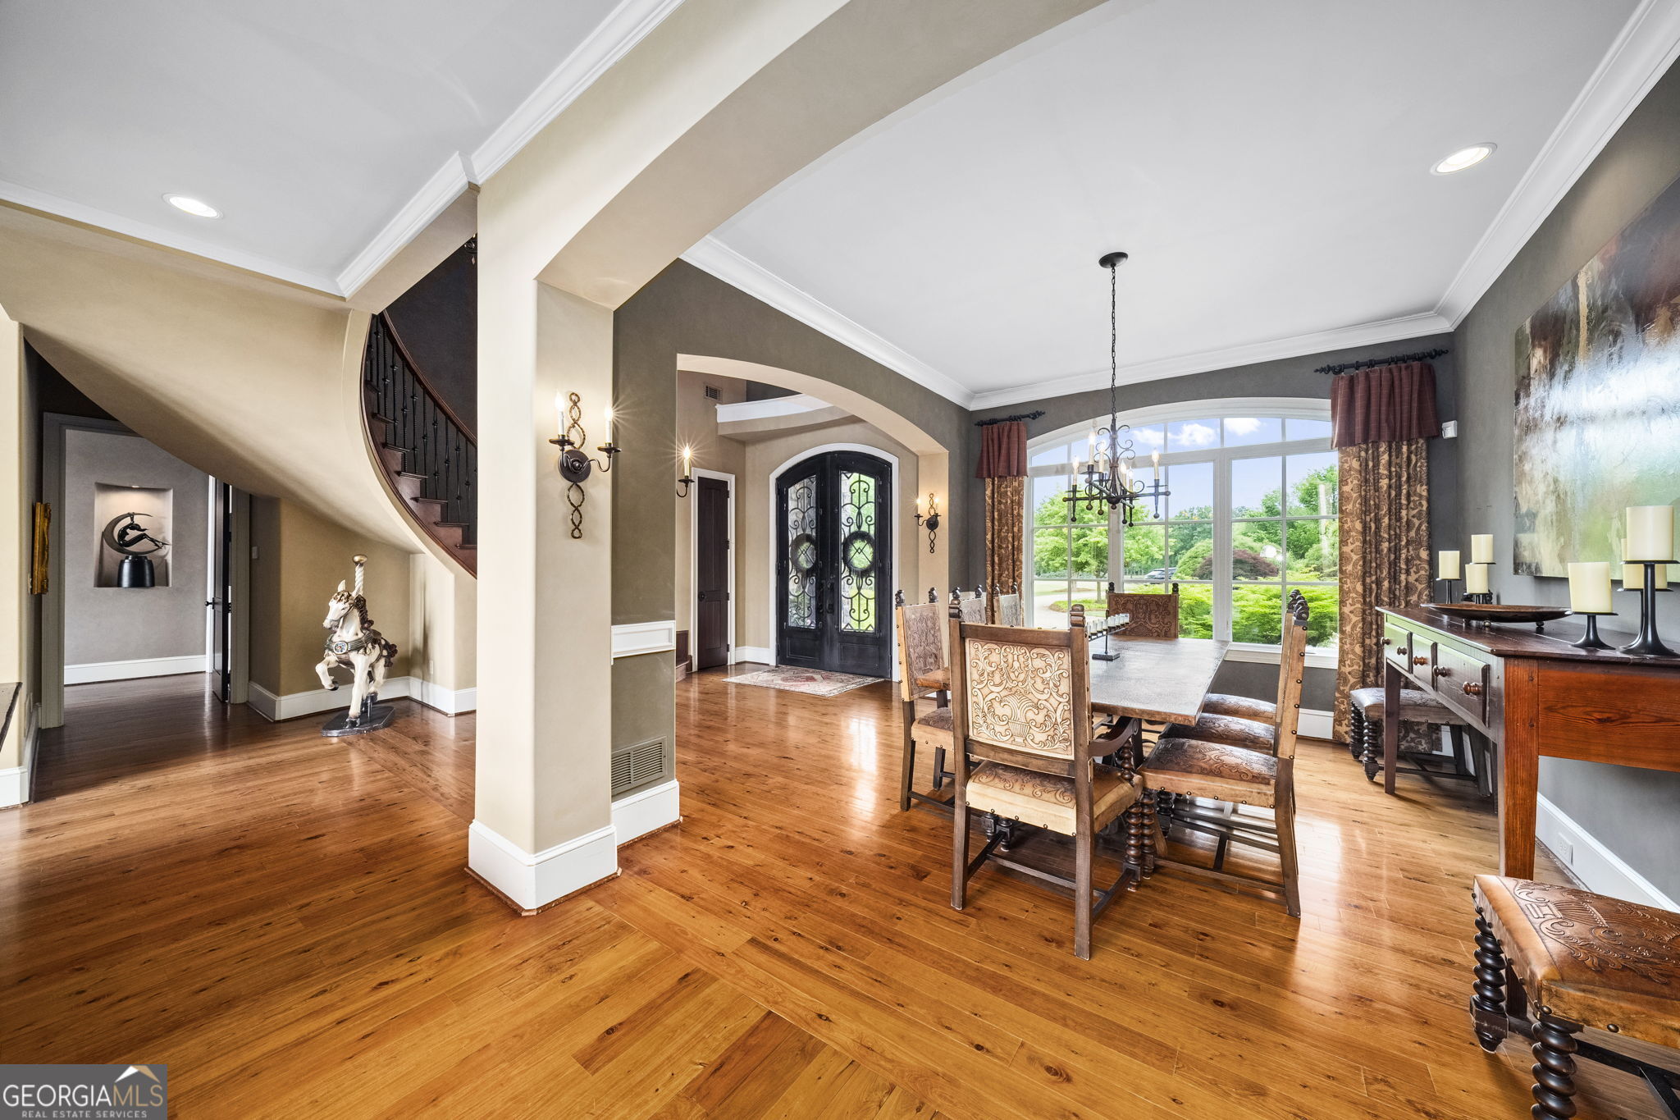
Entry foyer with ornate black double doors opening to a dining room with a long table and hardwood floors.
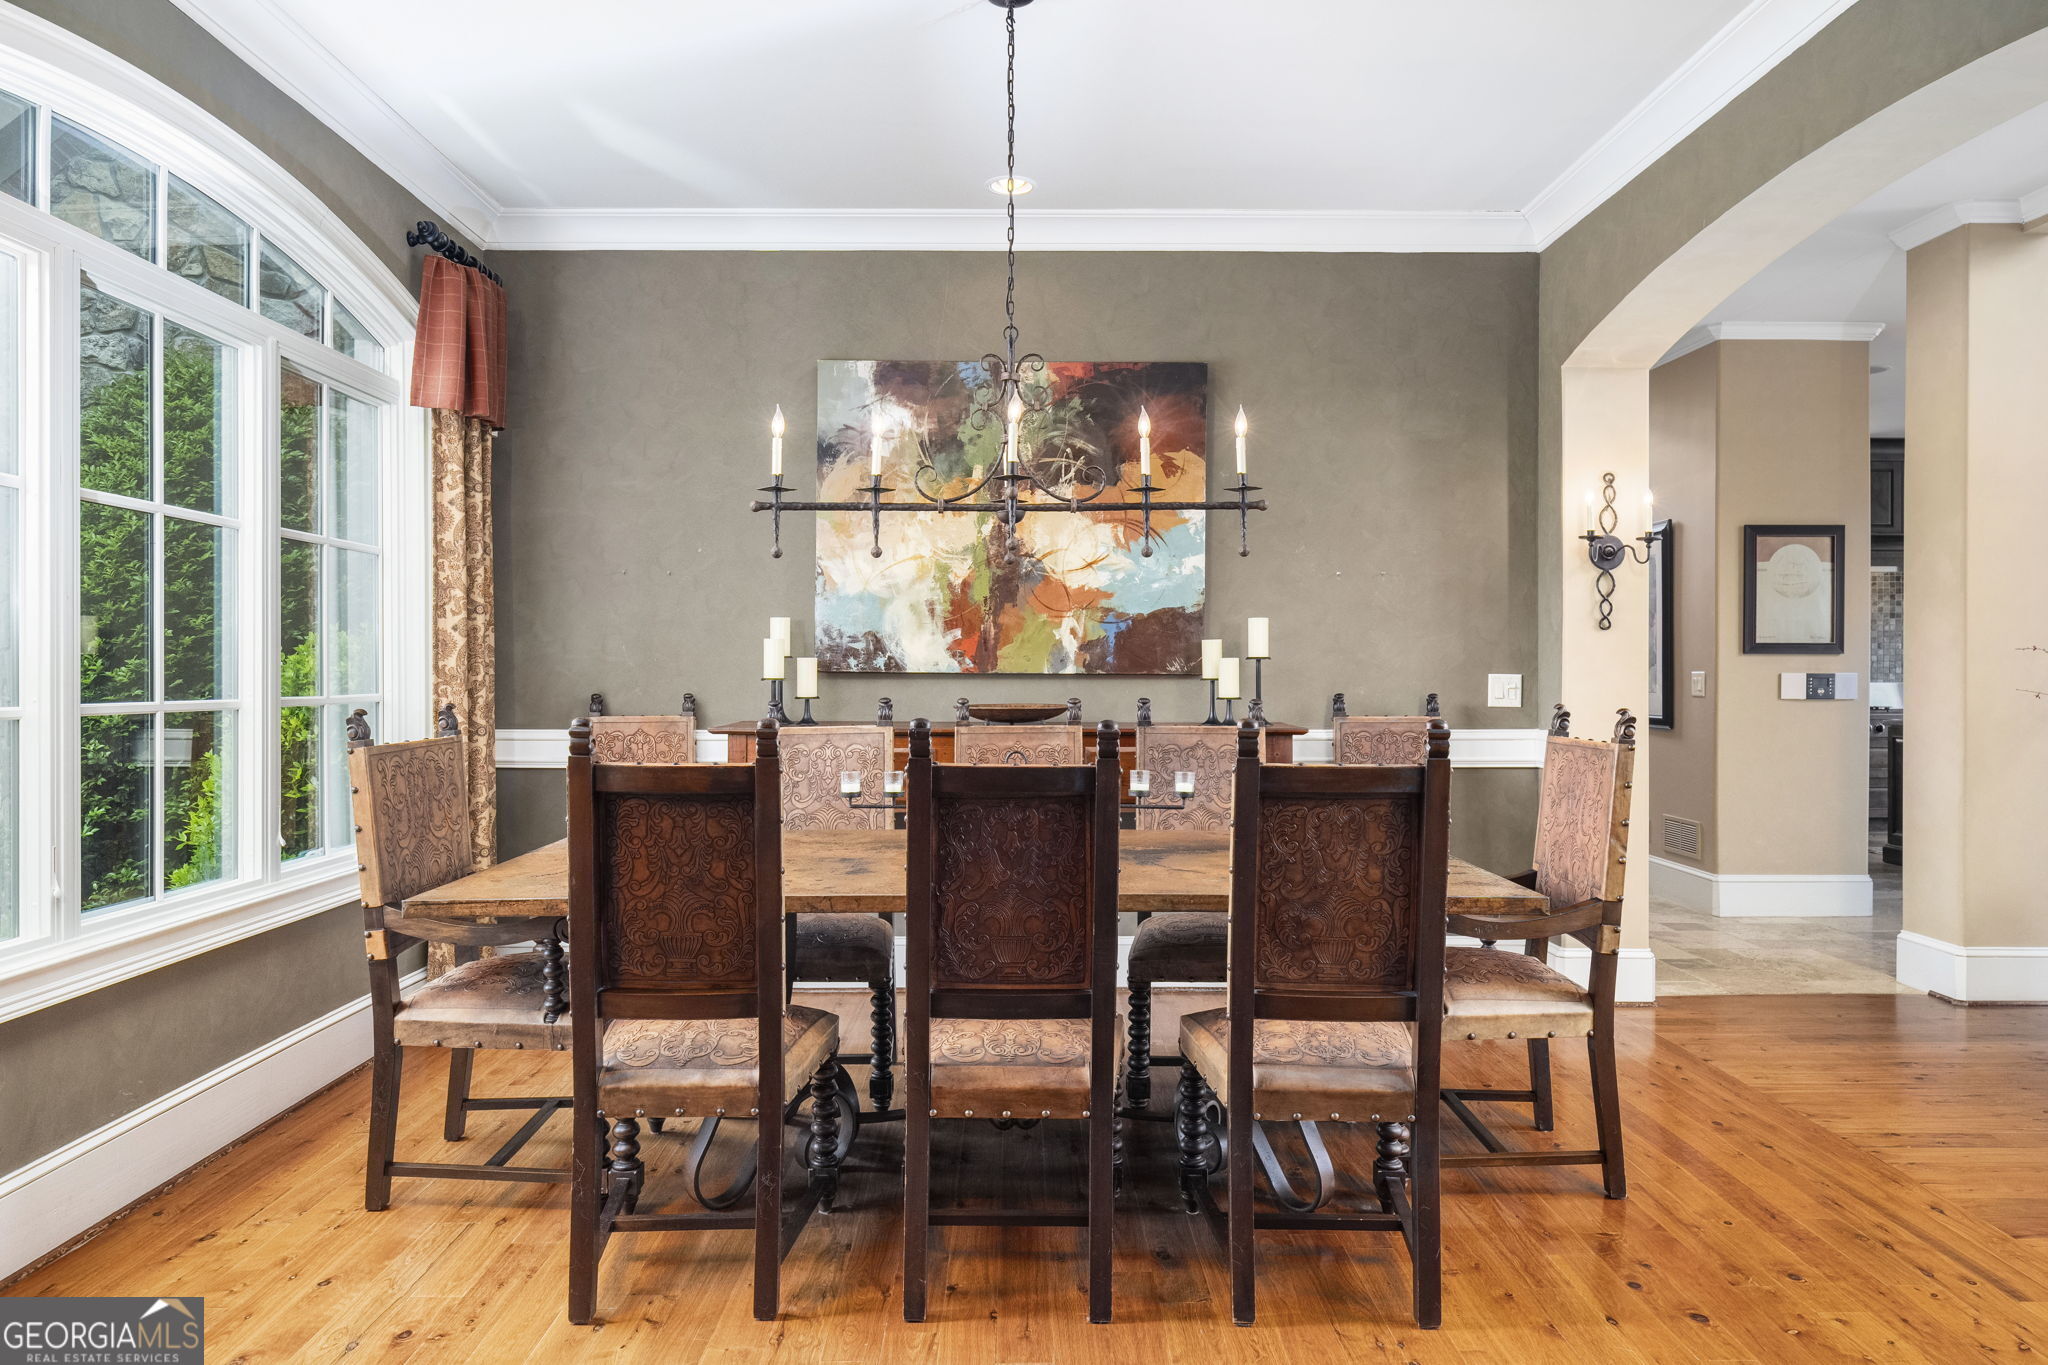
Dining room with a carved wooden table and chairs beside a large arched window.
Dining room with ornate carved chairs, hardwood floors, large windows, and a curved staircase.
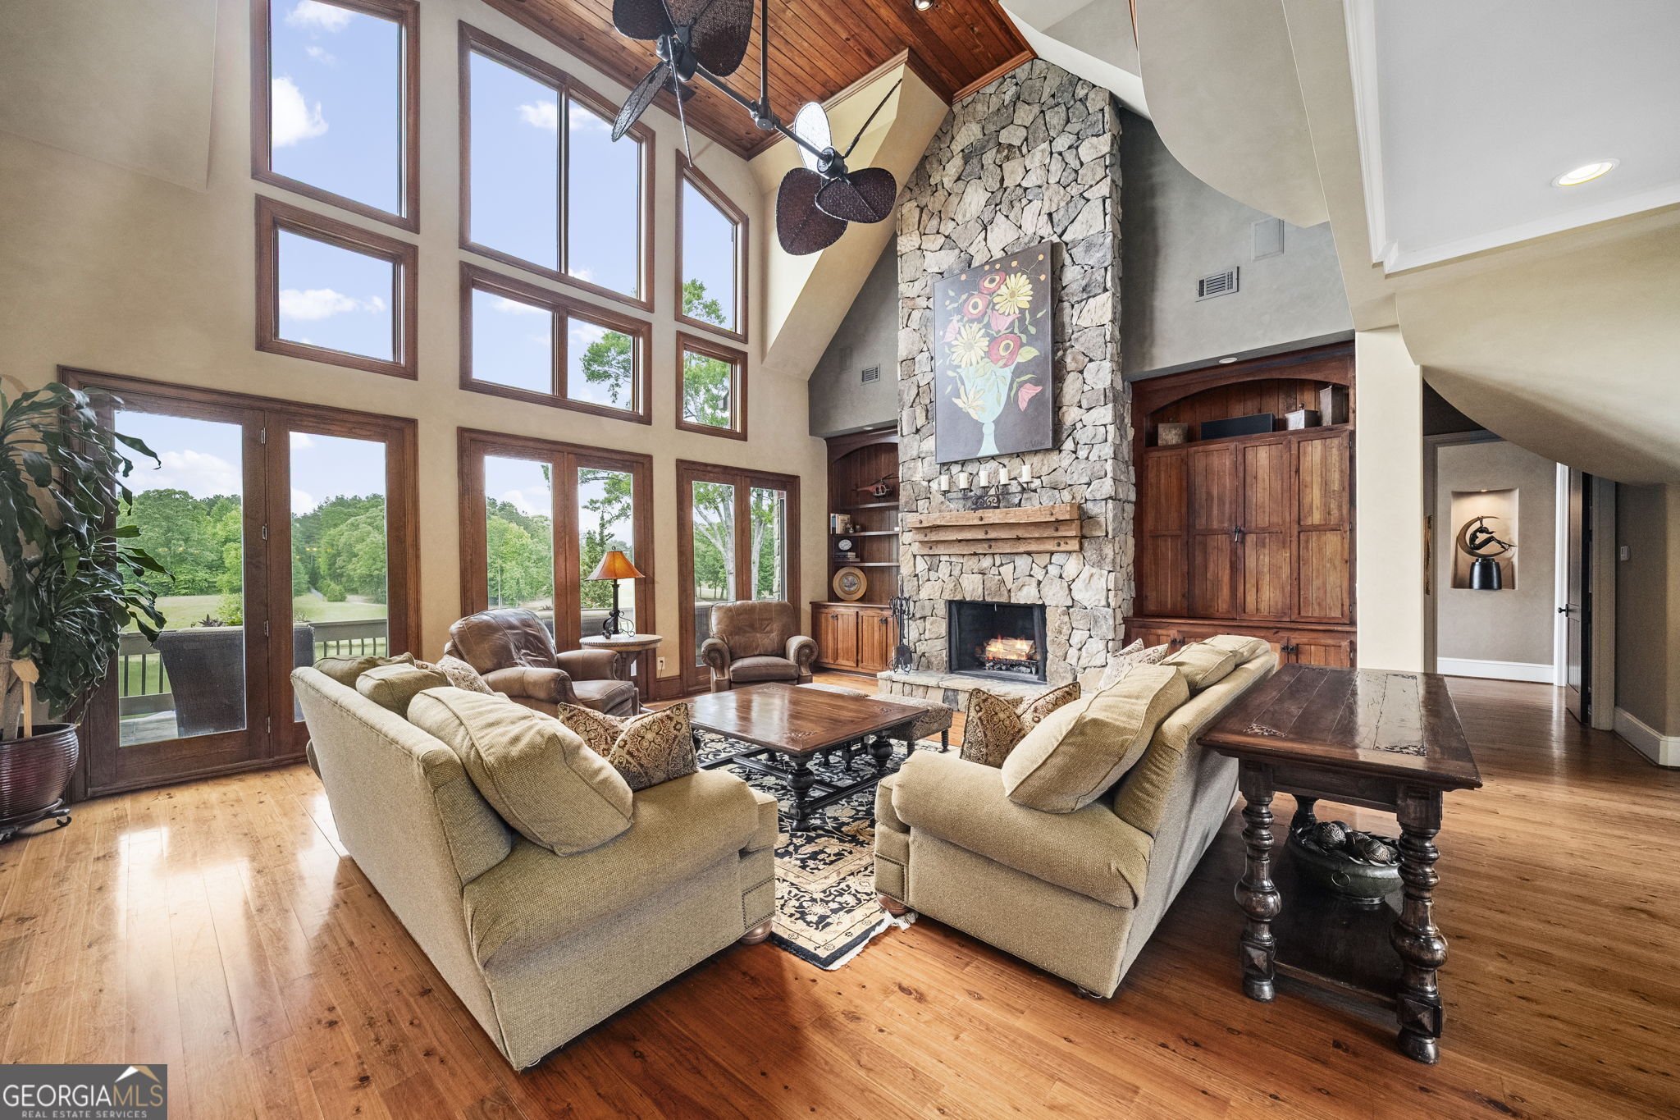
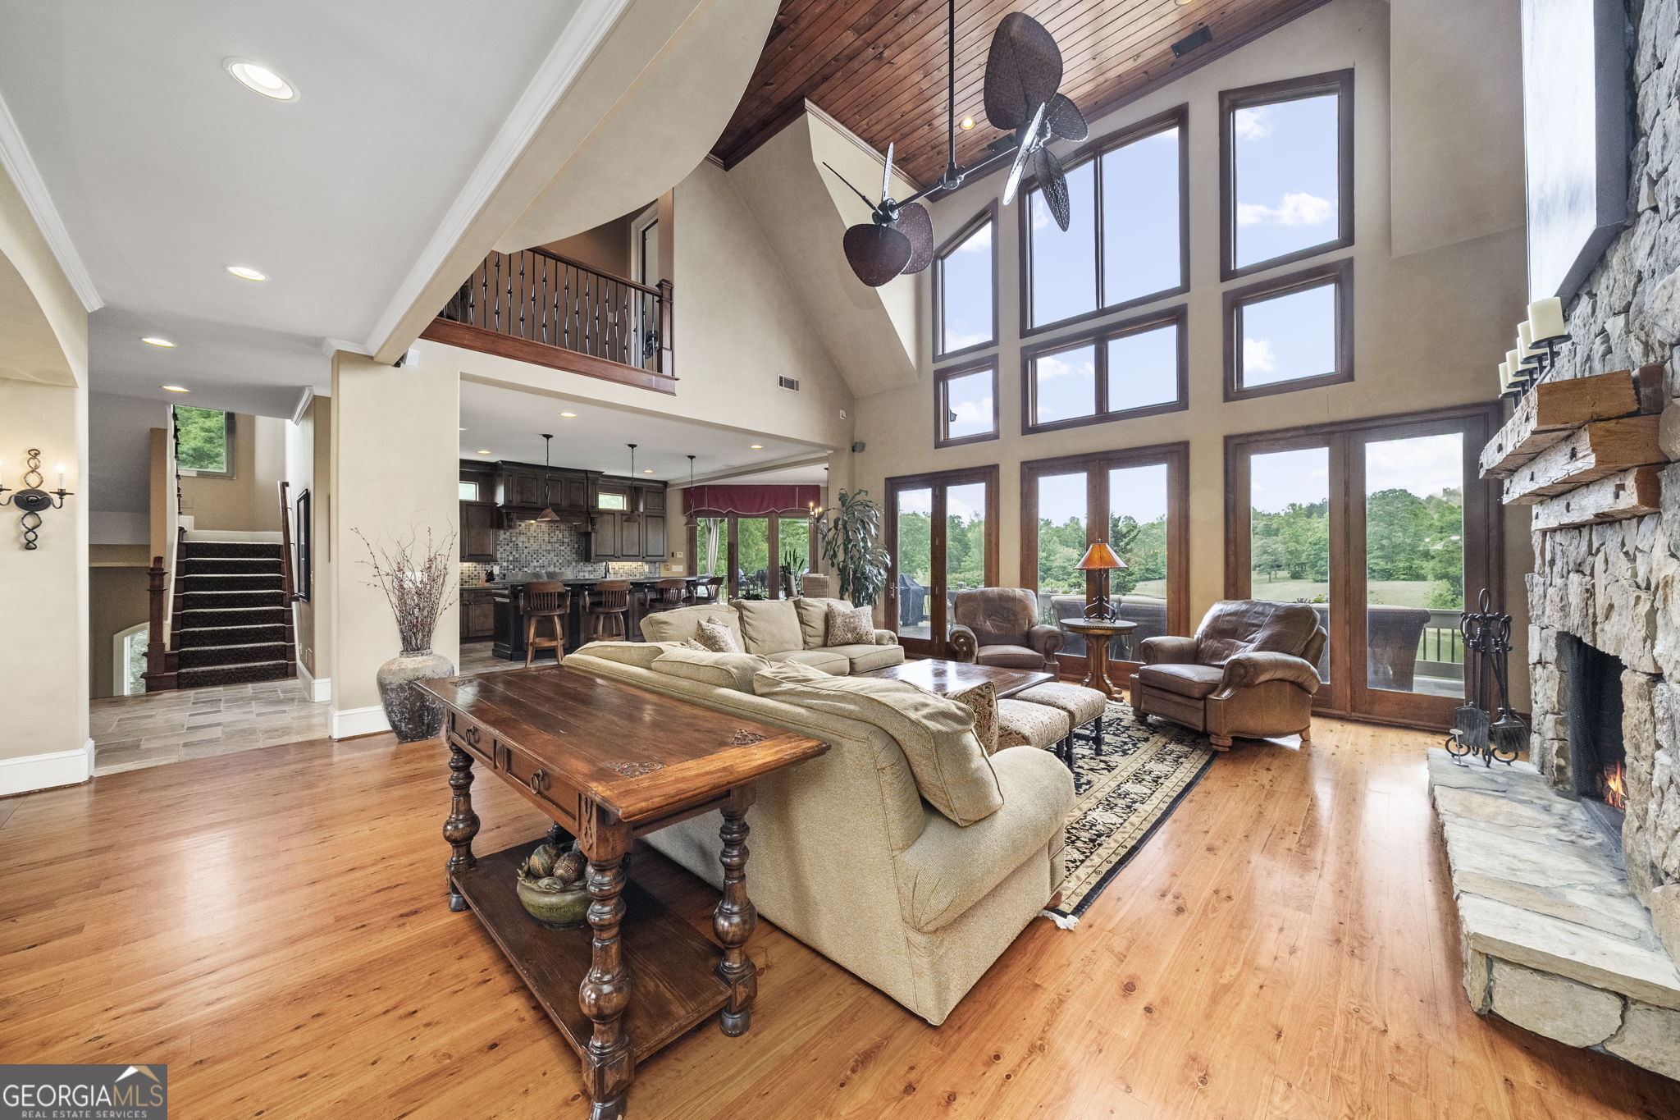
Double-height living room with tall windows, hardwood floors, and a stone fireplace.
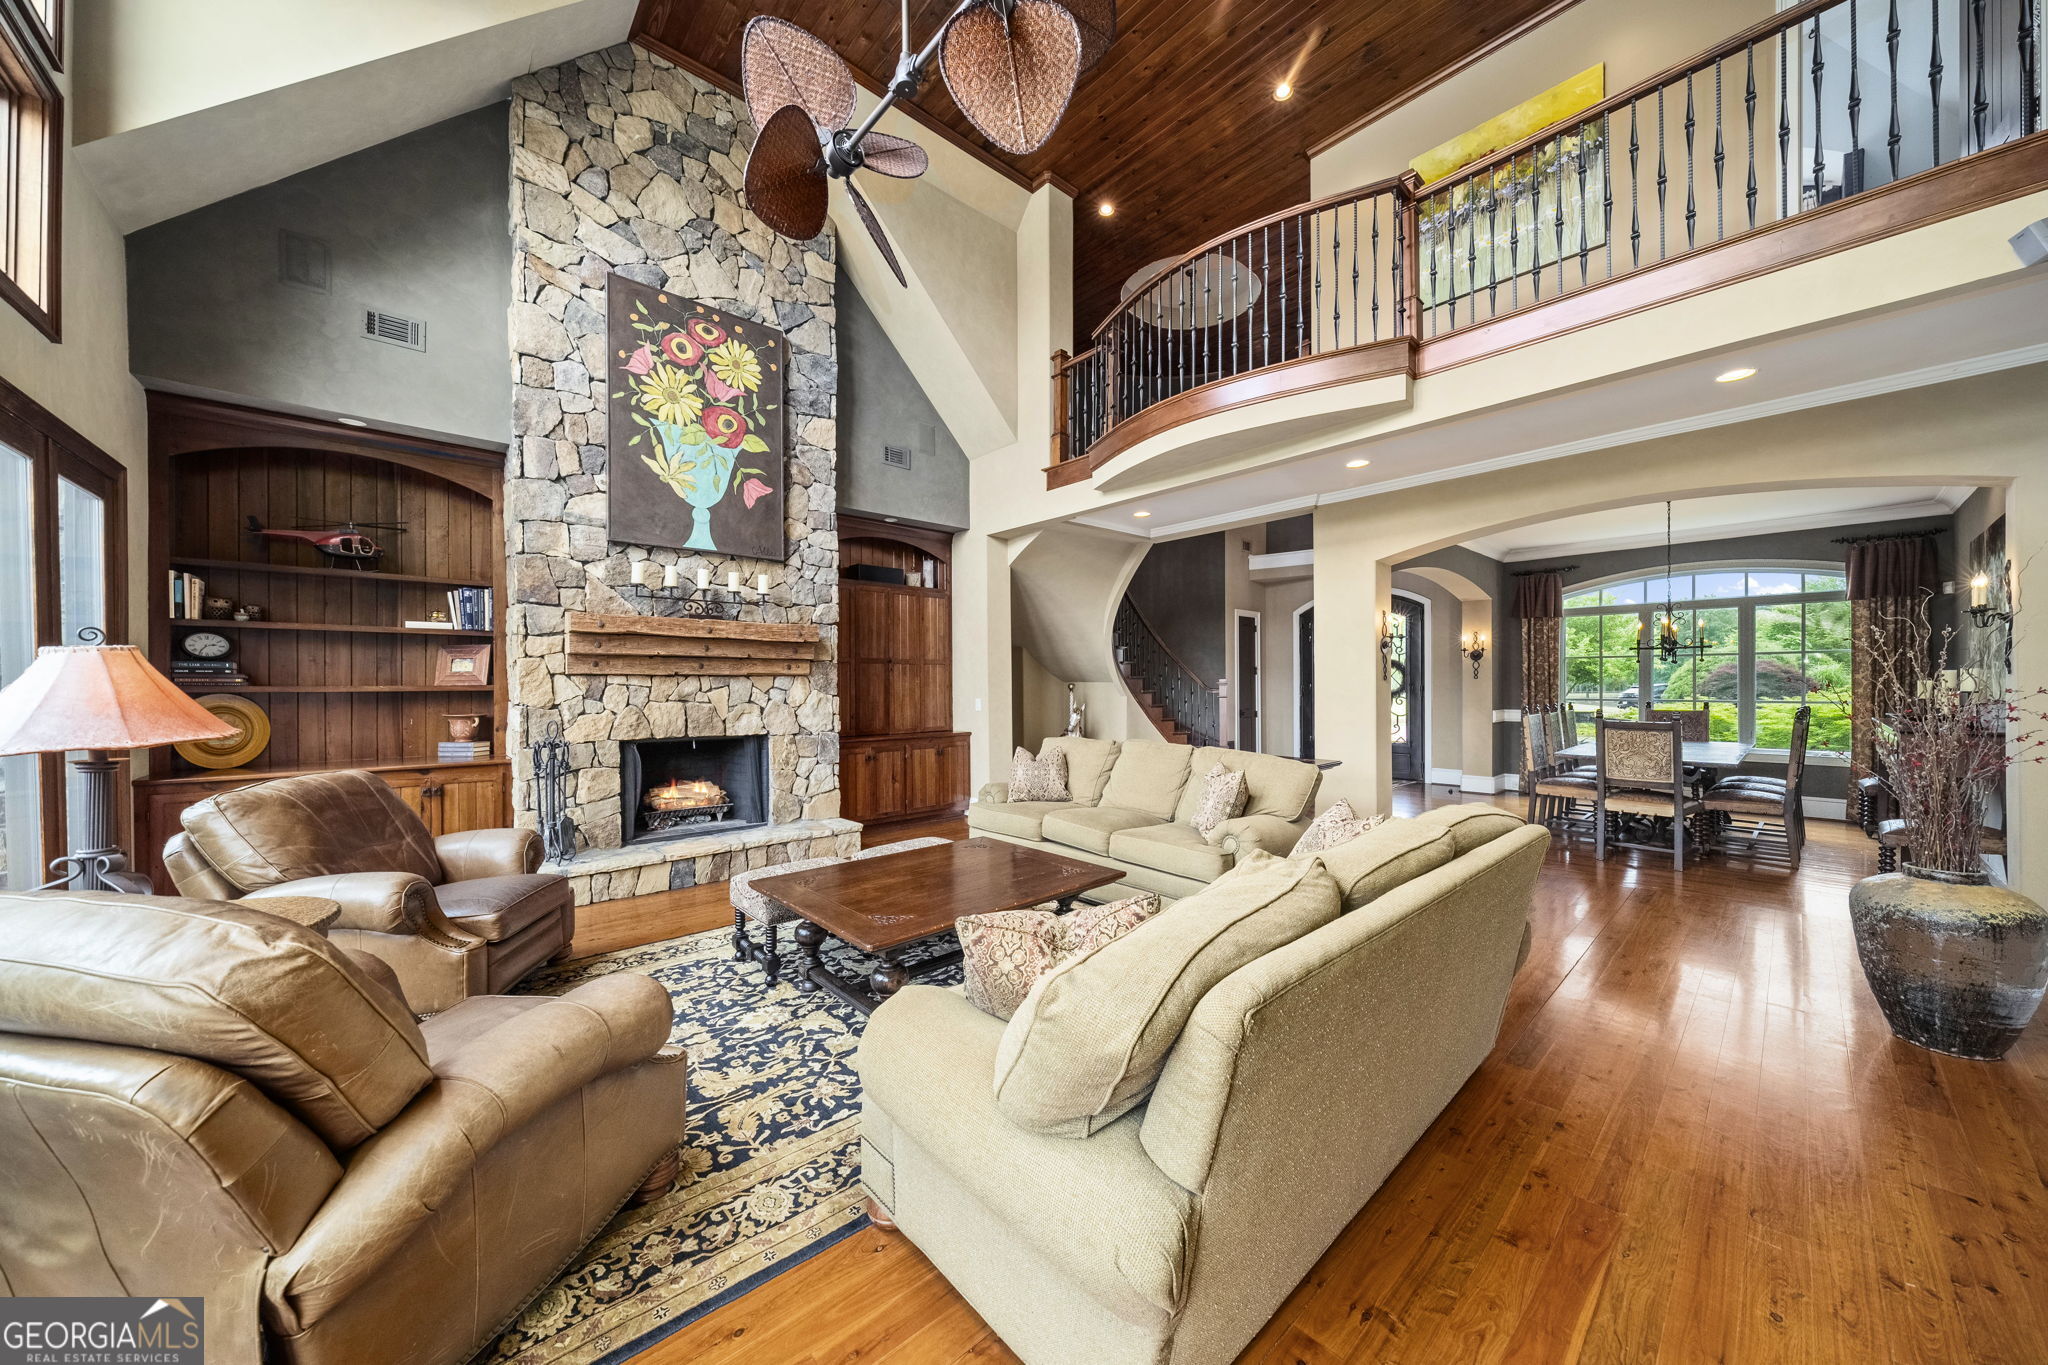
Double-height living room with a stone fireplace, wood built-ins, hardwood floors, and an upstairs balcony.
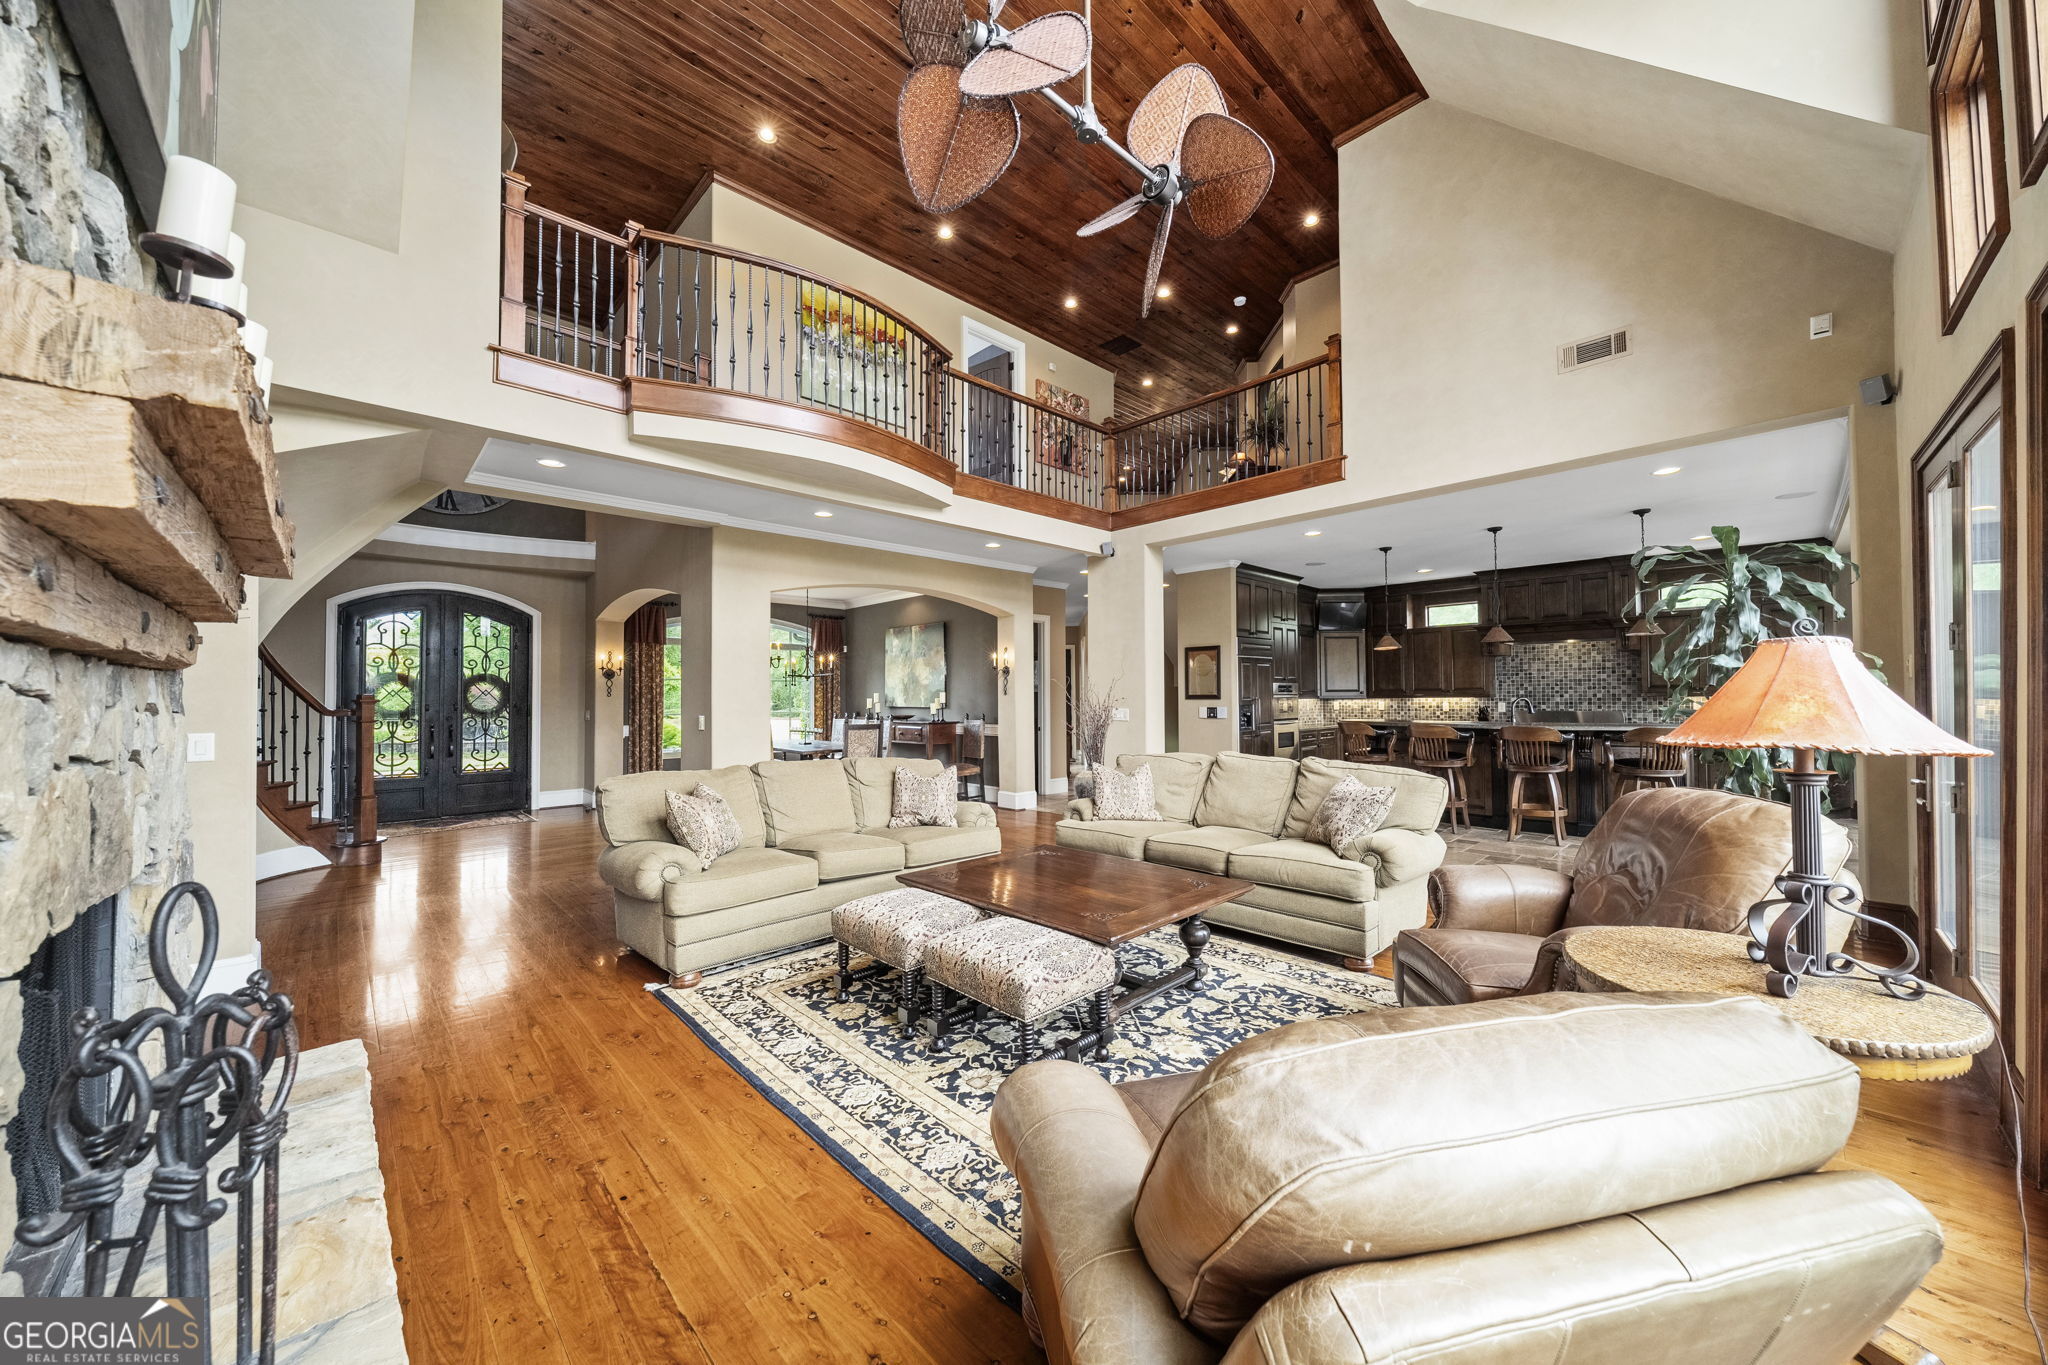
Open-plan living room with a stone fireplace, vaulted wood ceiling, mezzanine, and adjoining kitchen.
Furnished living room with vaulted wood ceiling, tall windows, and a floor-to-ceiling stone fireplace.
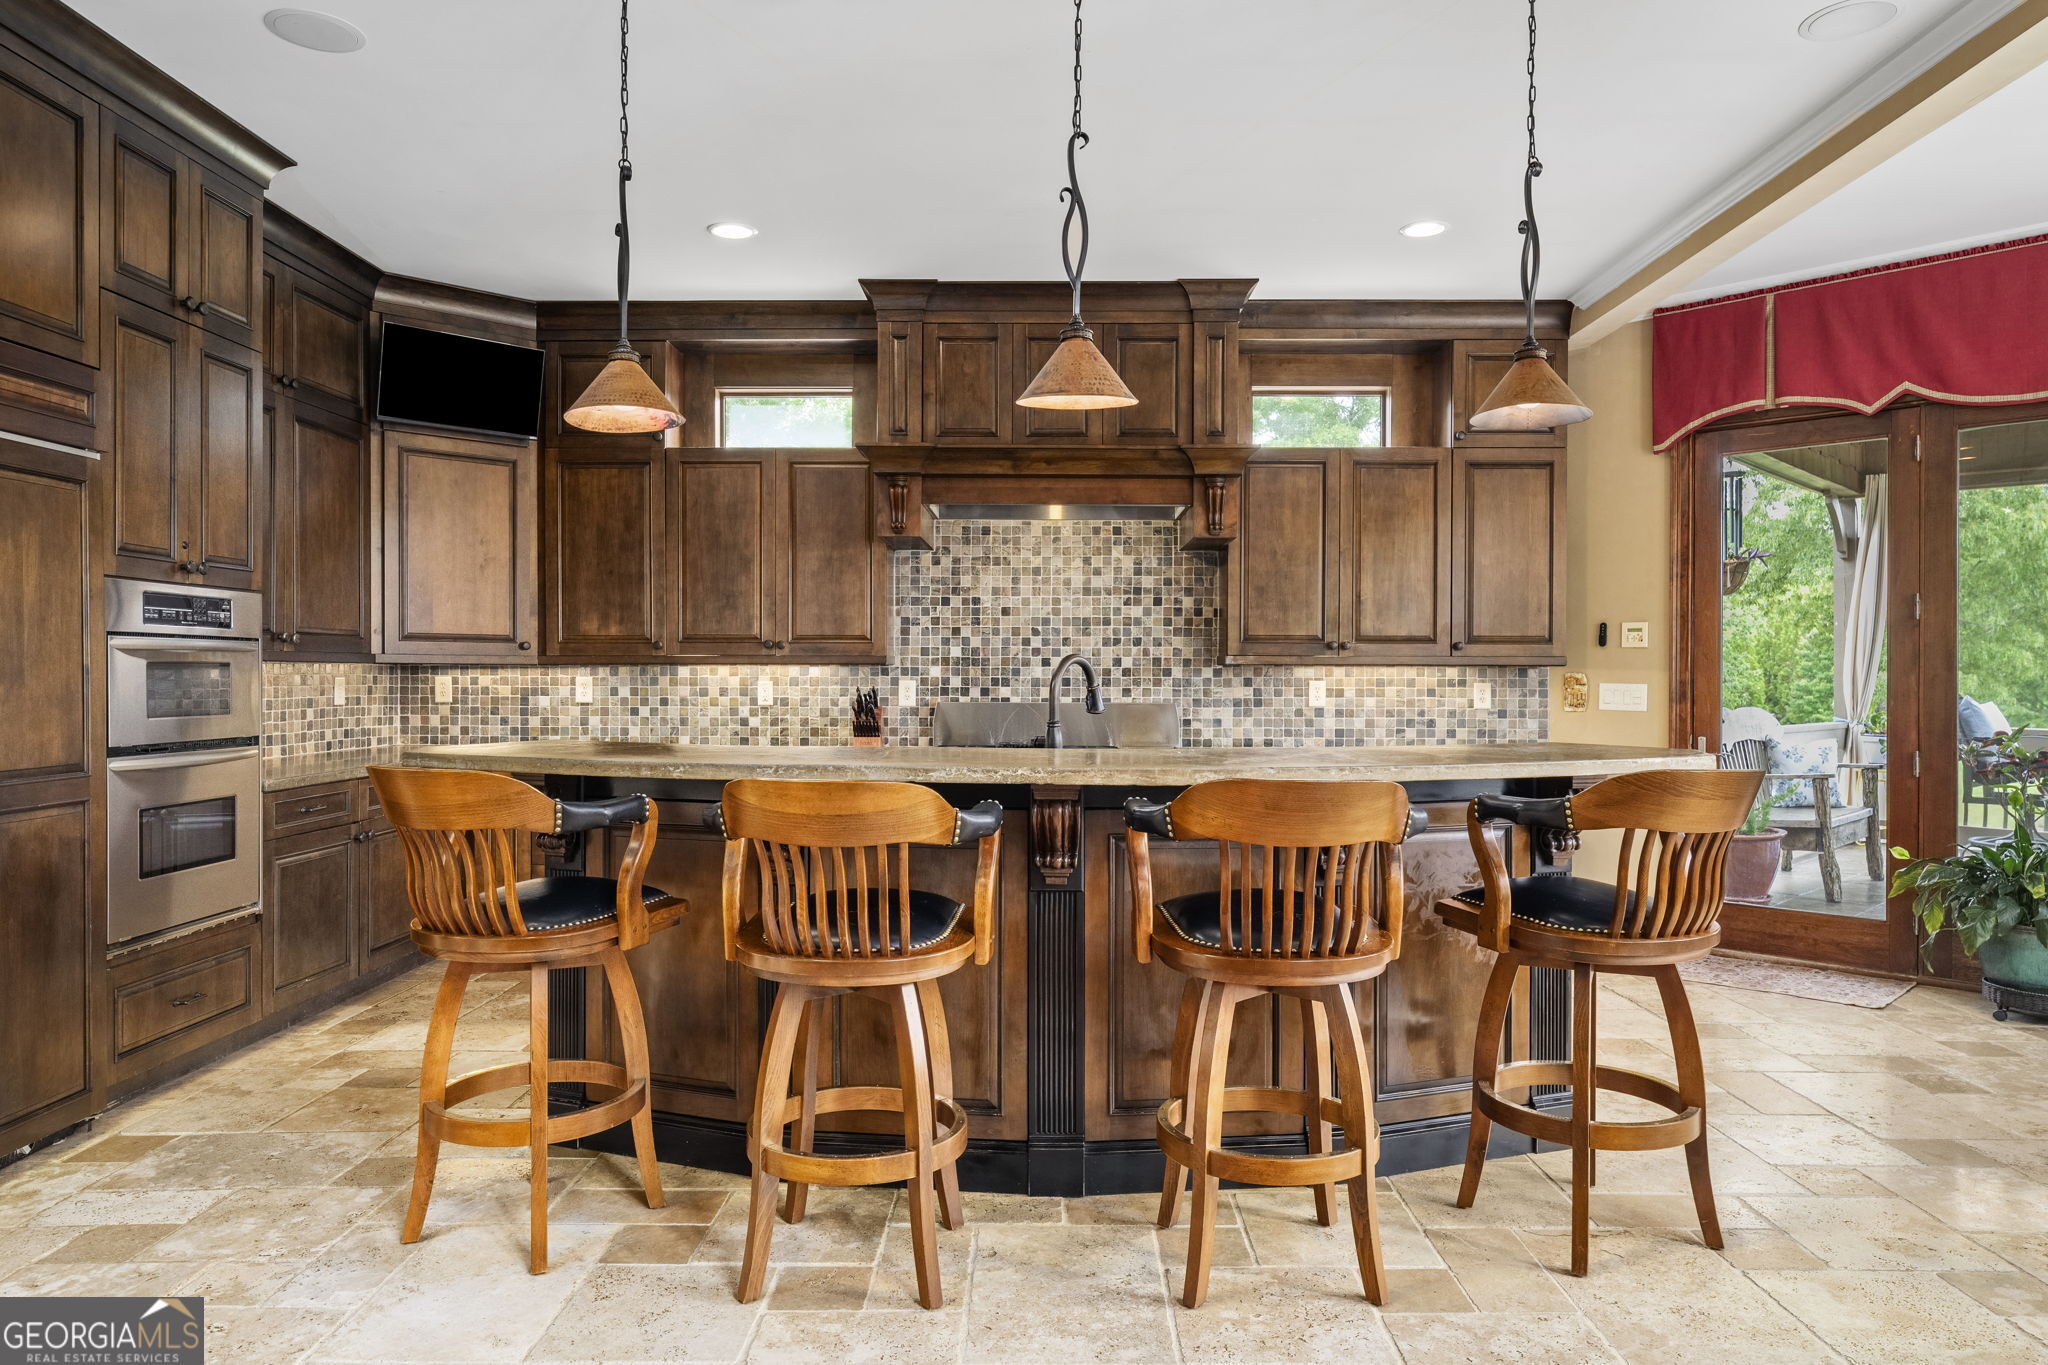
Kitchen with dark wood cabinetry, tiled backsplash, island seating, and doors opening to a patio.
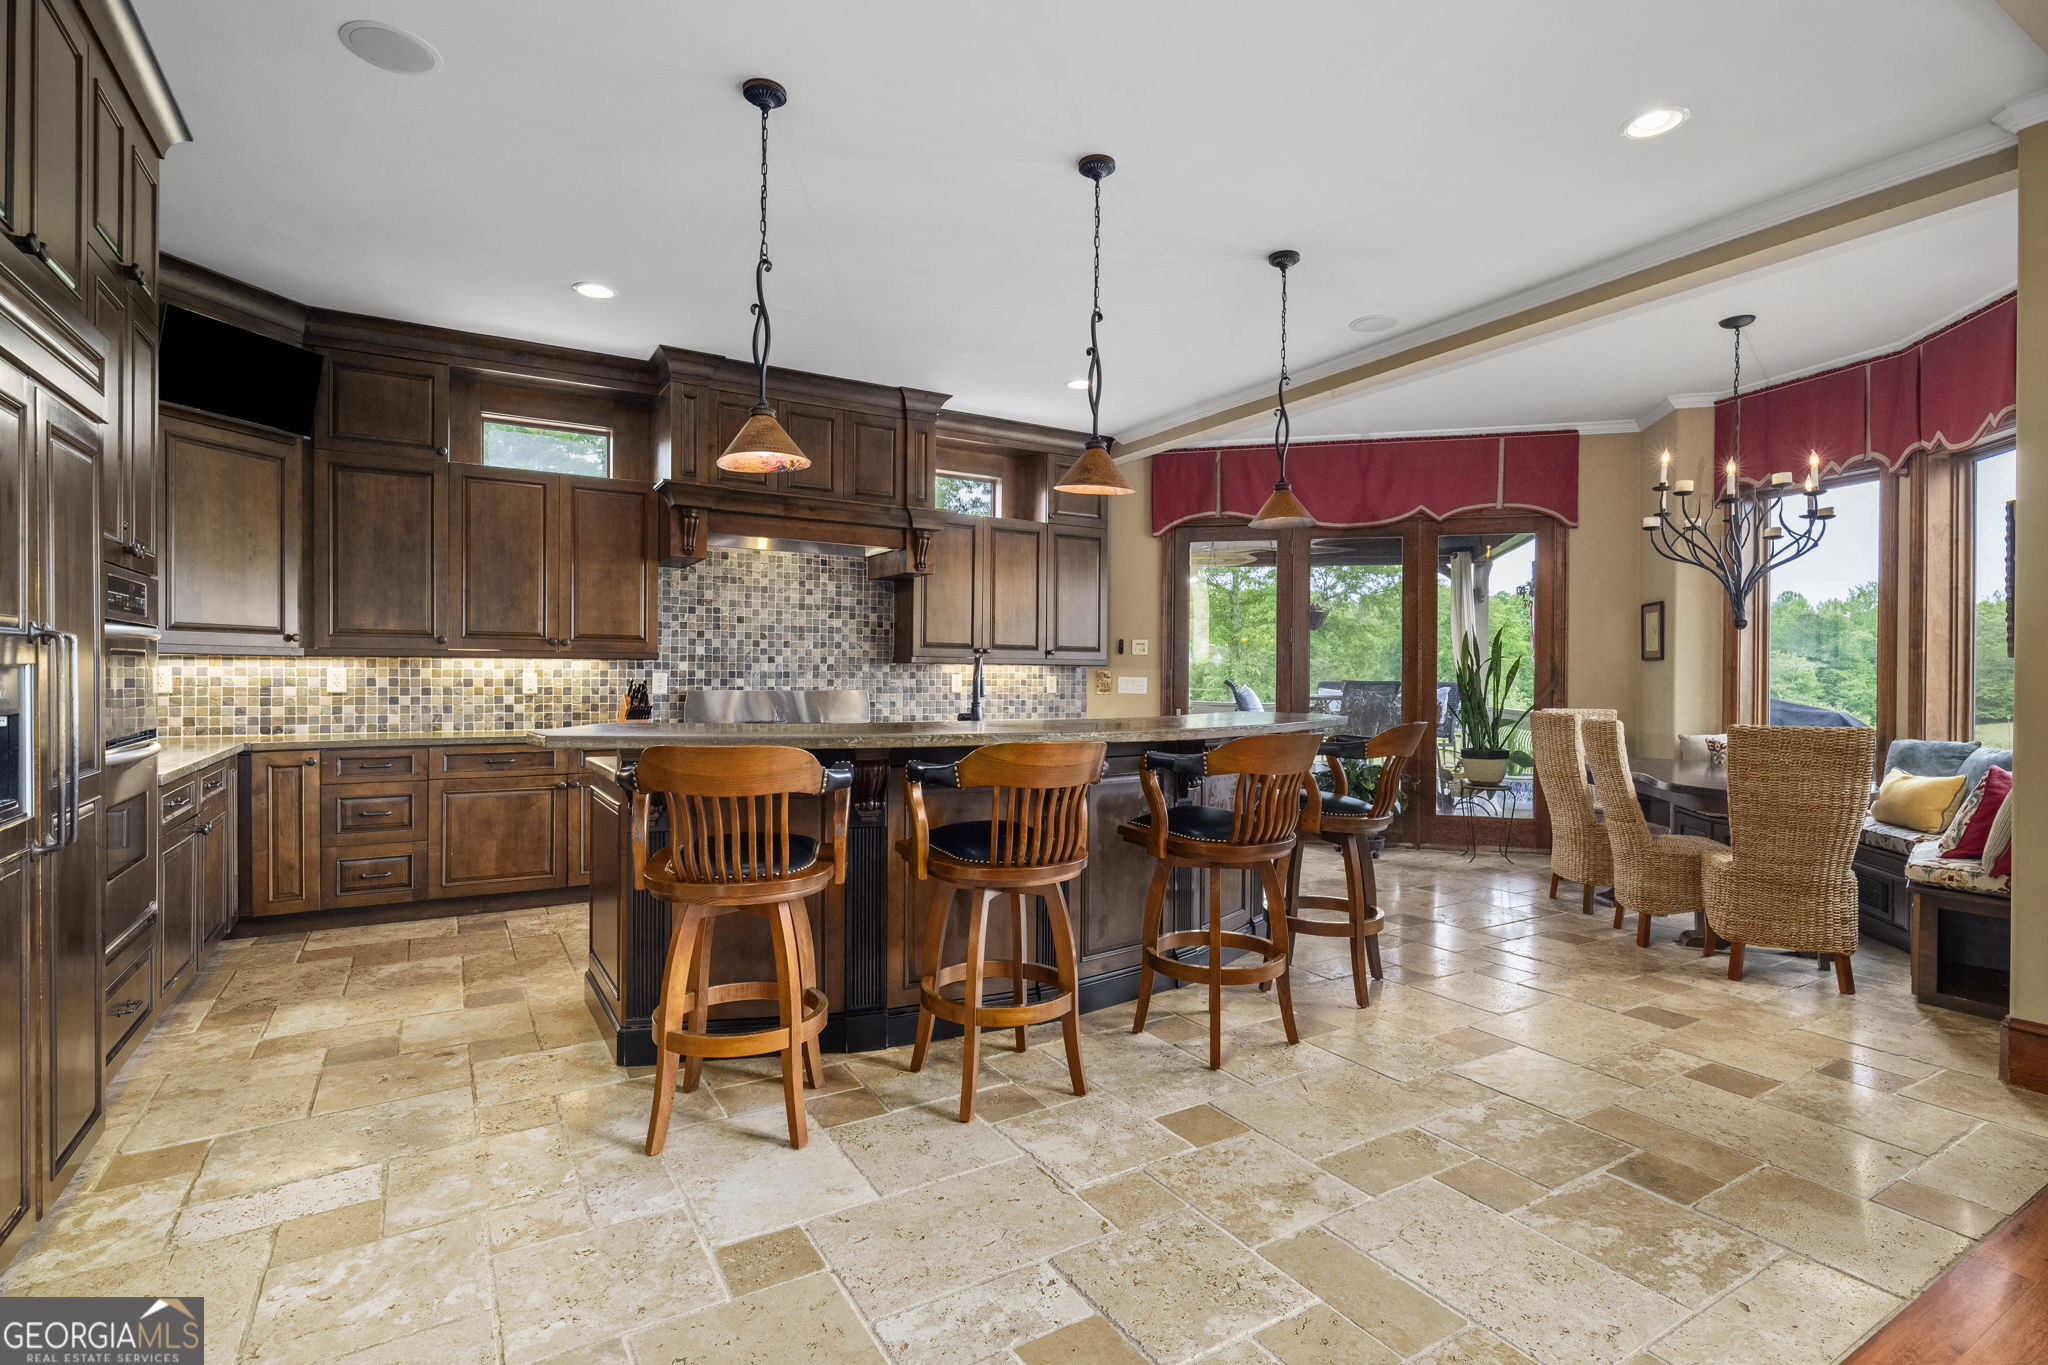
Kitchen and dining area with a large island, dark wood cabinetry, and tall windows overlooking greenery.
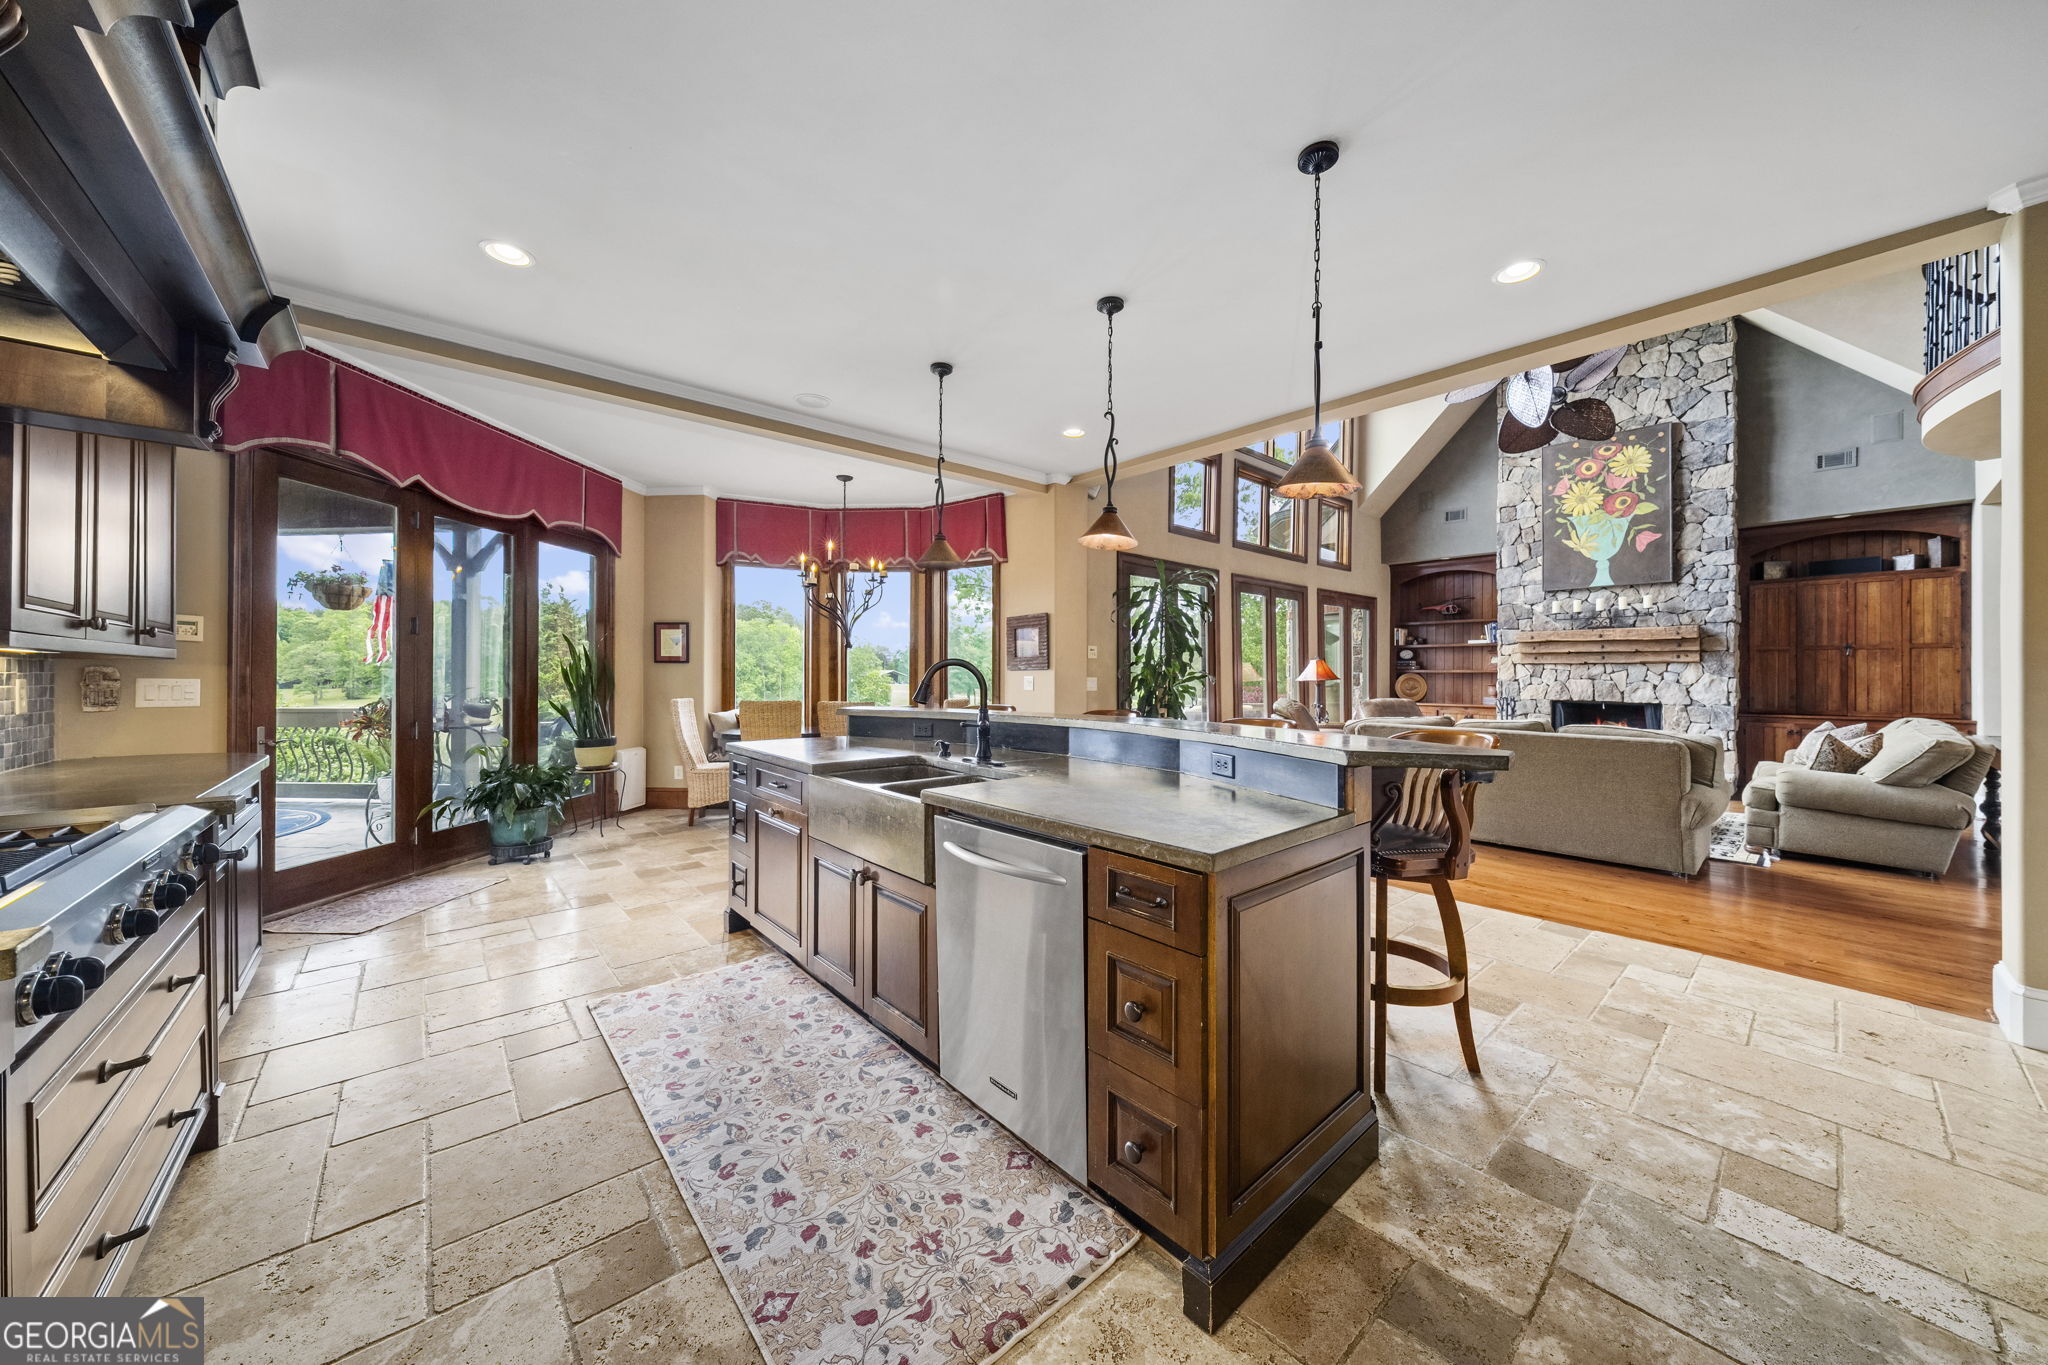
Spacious kitchen with a large island, stainless steel appliances, and an open view of the stone fireplace and living room.
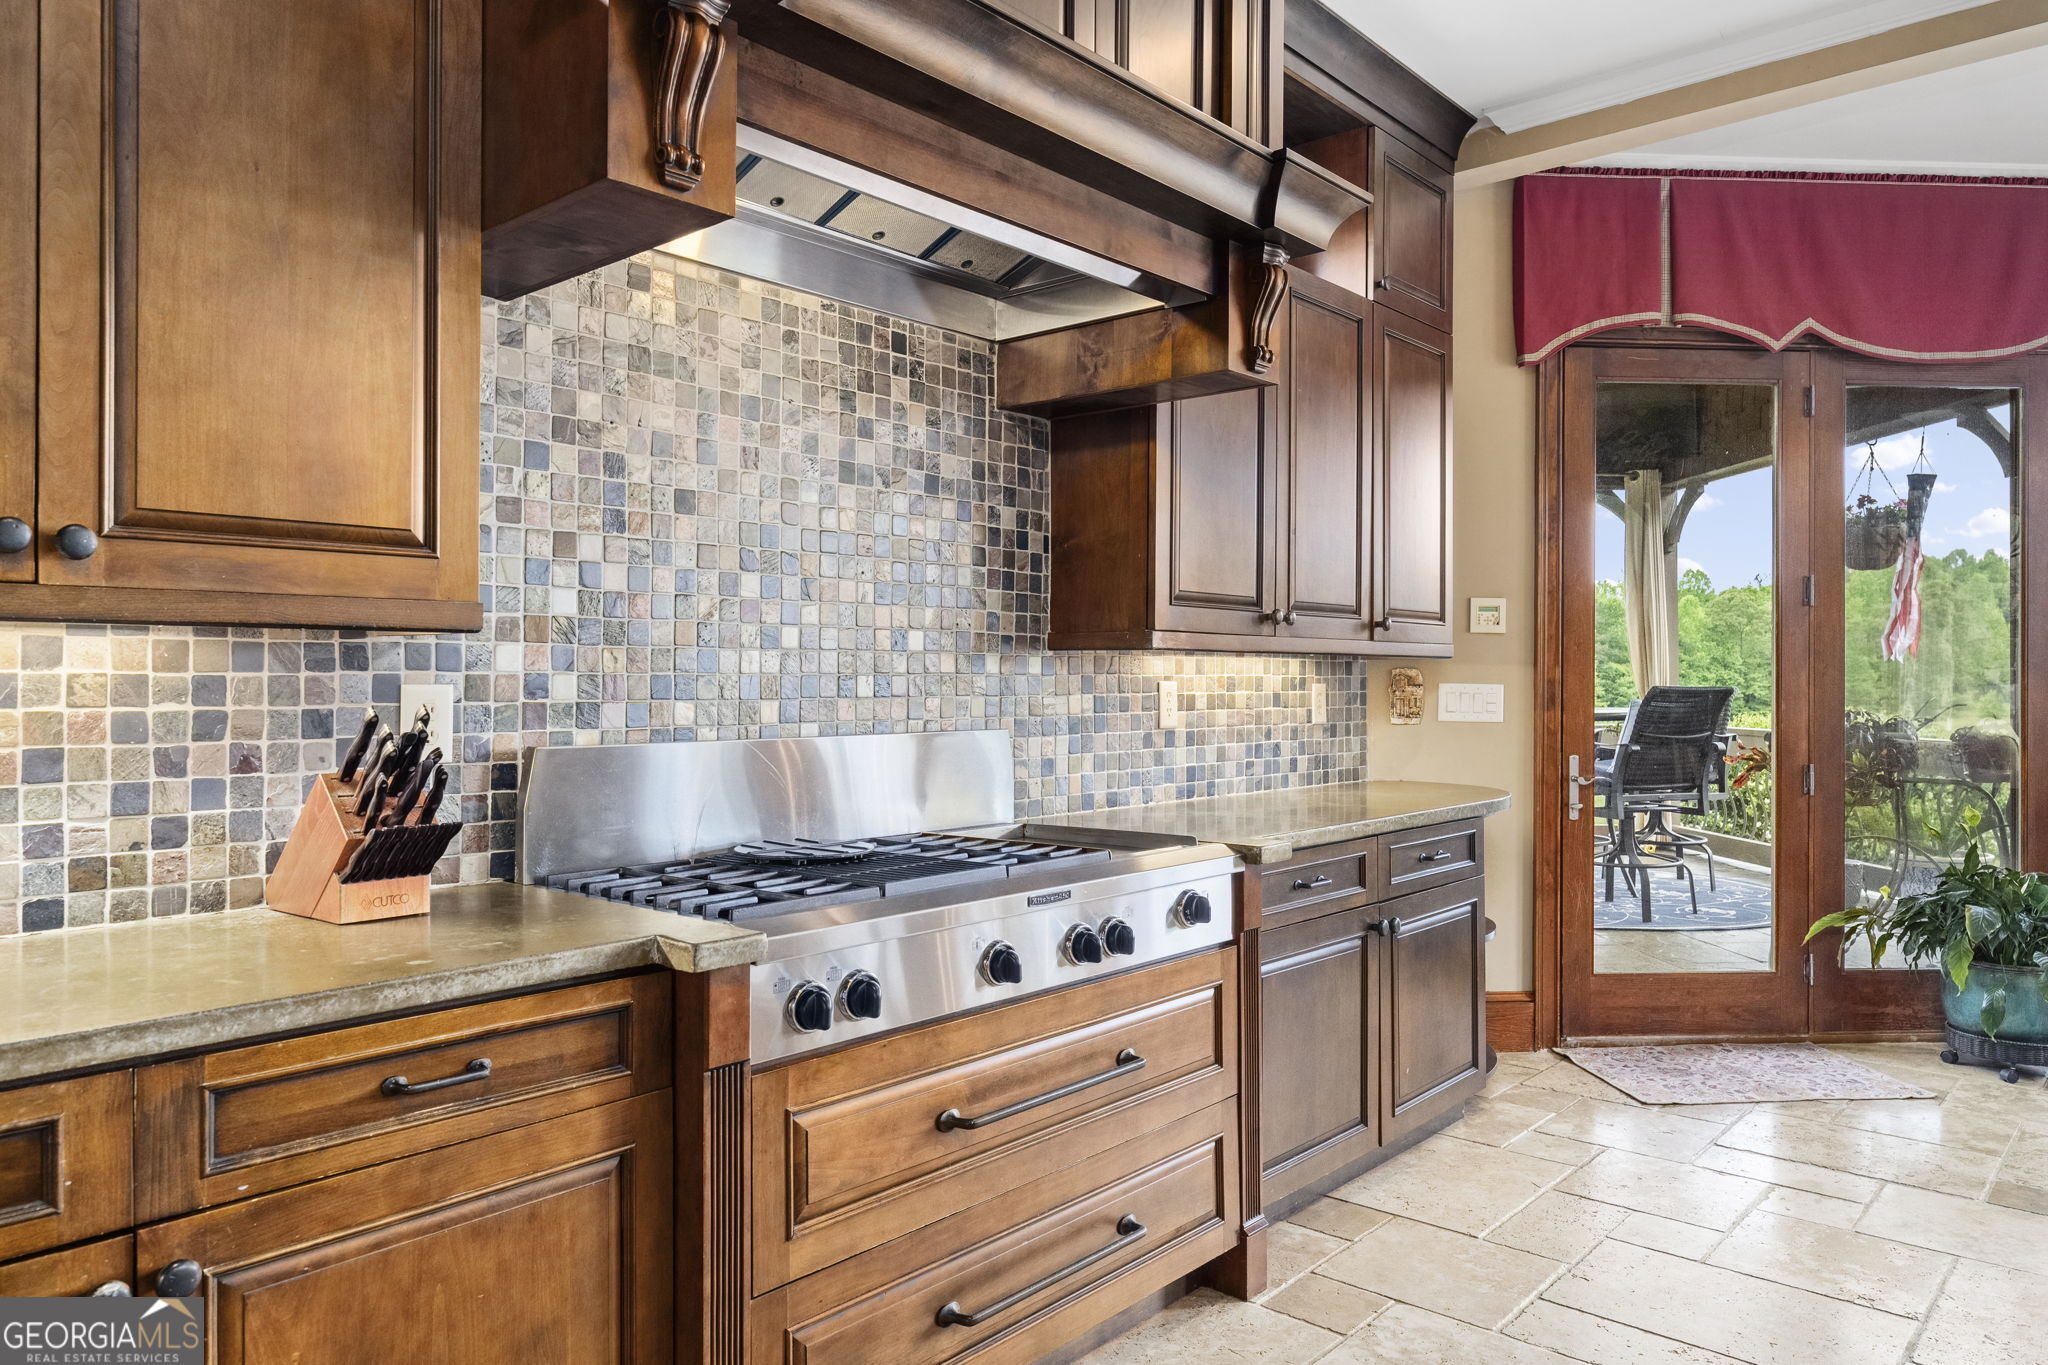
Kitchen with dark wood cabinets, a stainless-steel gas range, tiled backsplash, and glass doors to a patio.
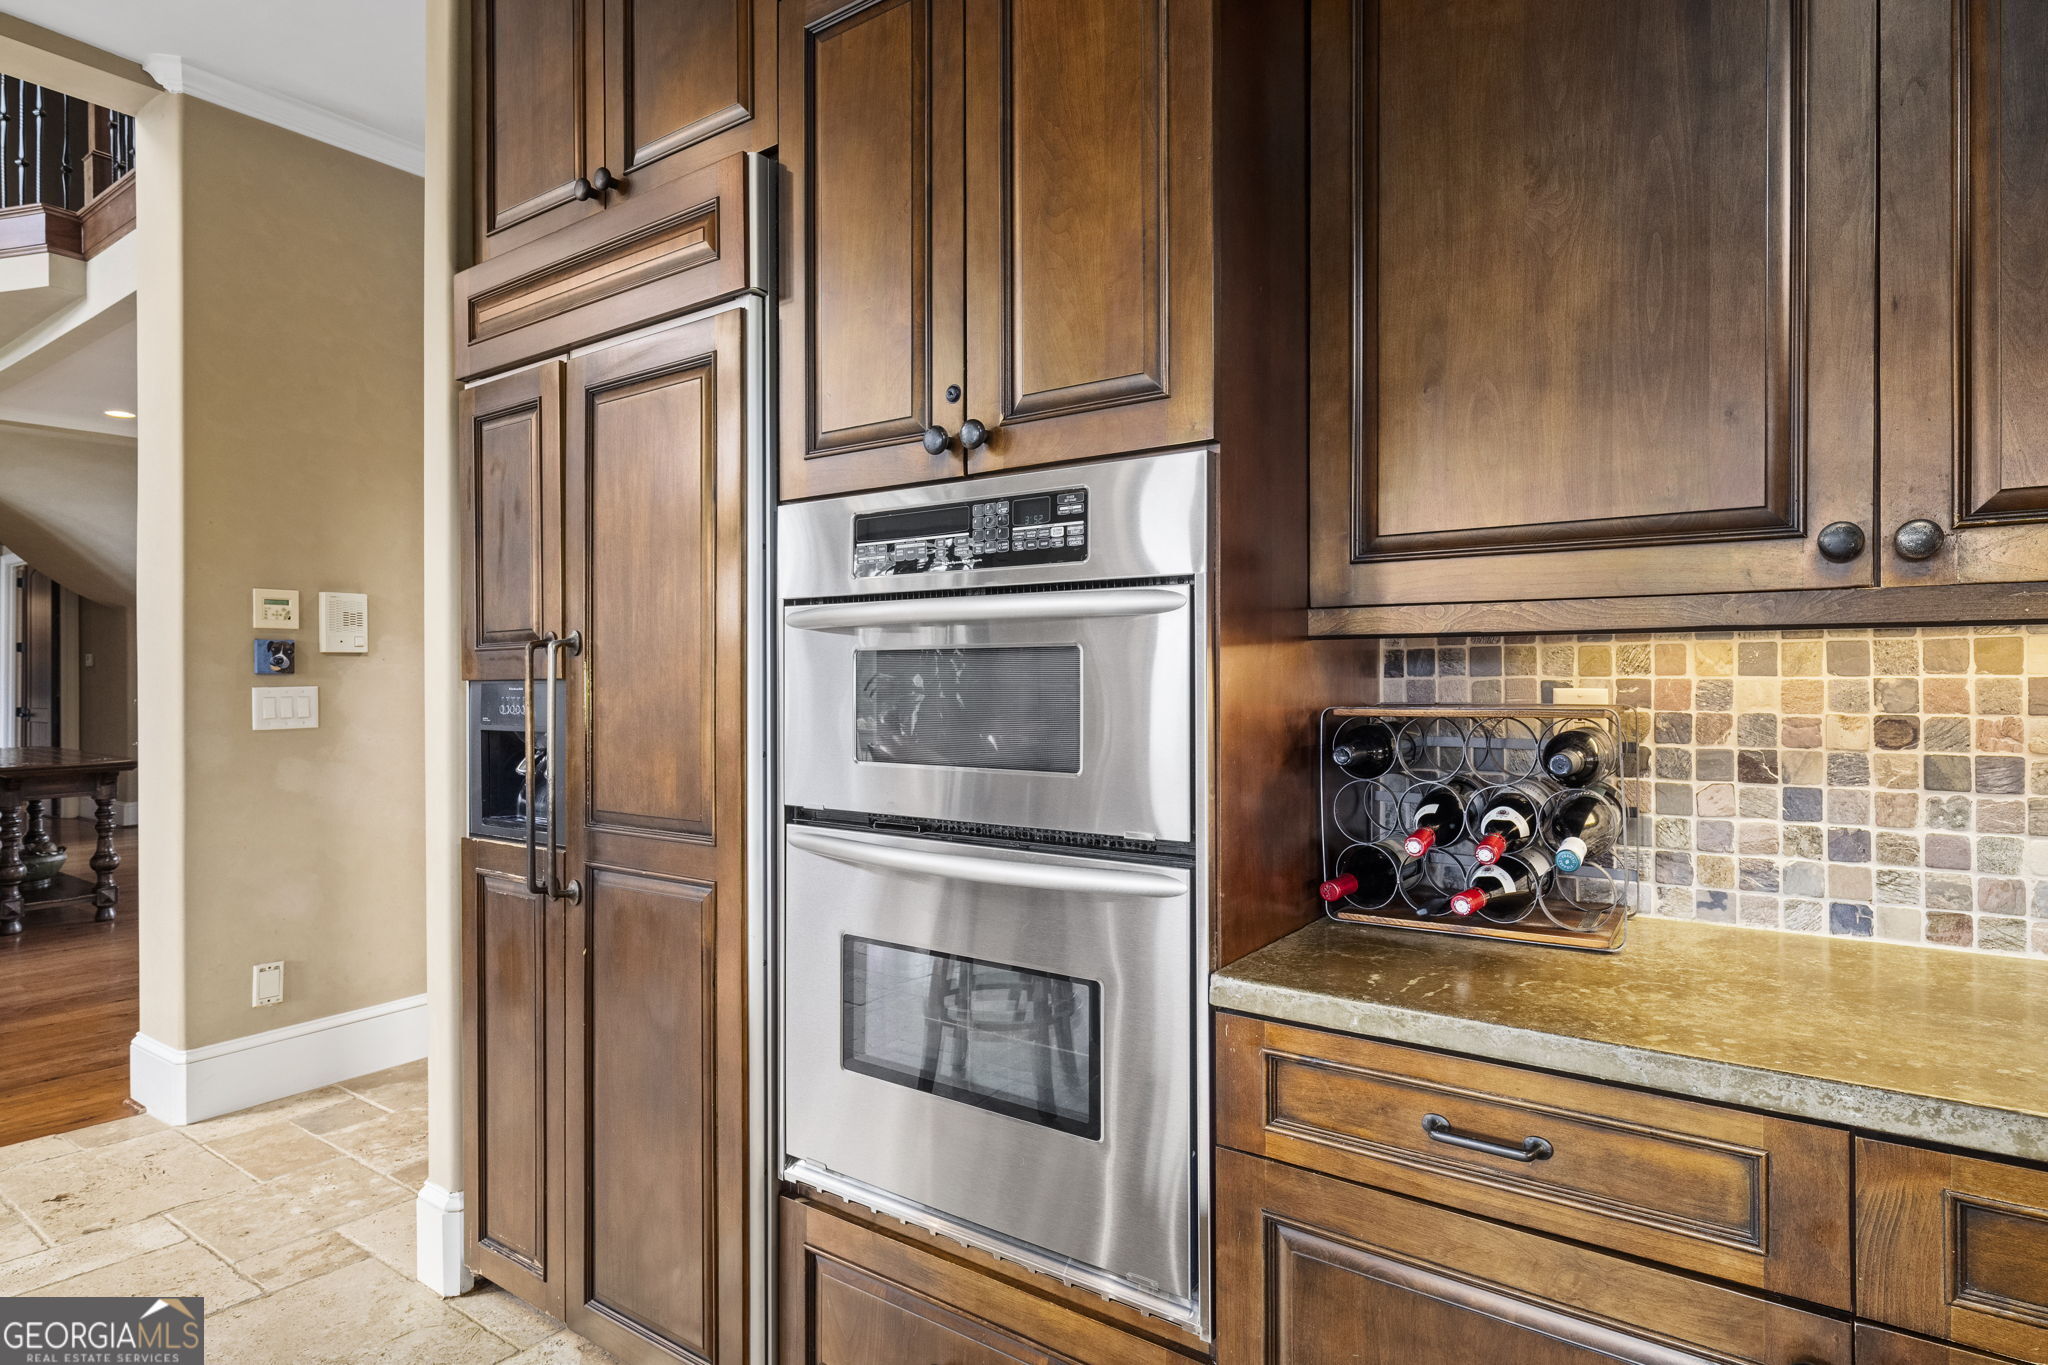
Kitchen with dark wood cabinets, stainless steel double wall oven, and a wine rack beside the tiled backsplash.
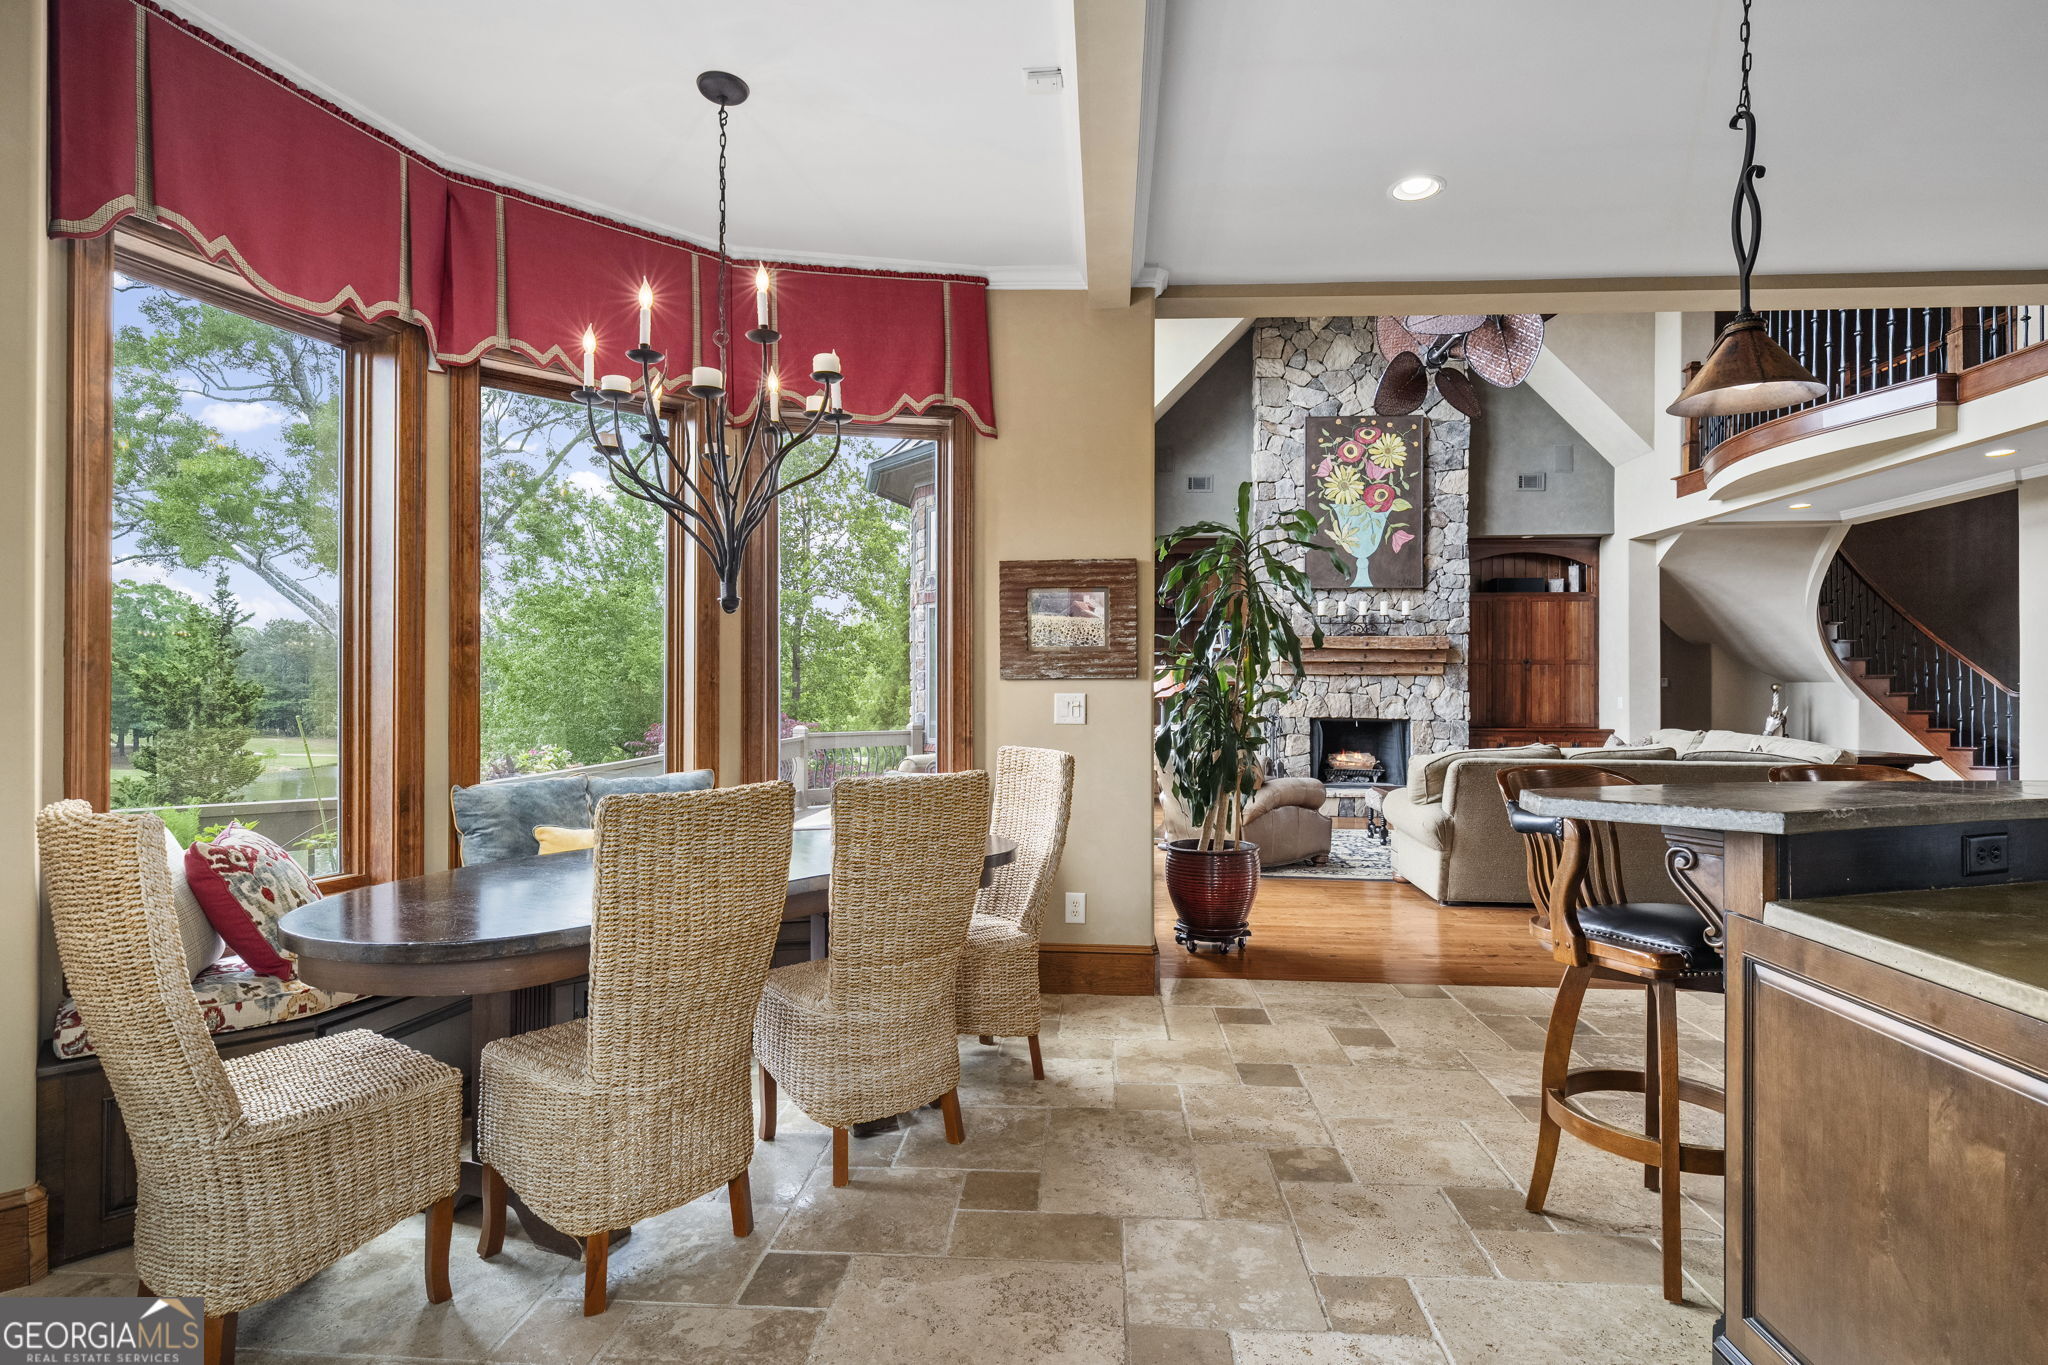
Open-plan dining and living area with a stone fireplace, curved staircase, and large windows.
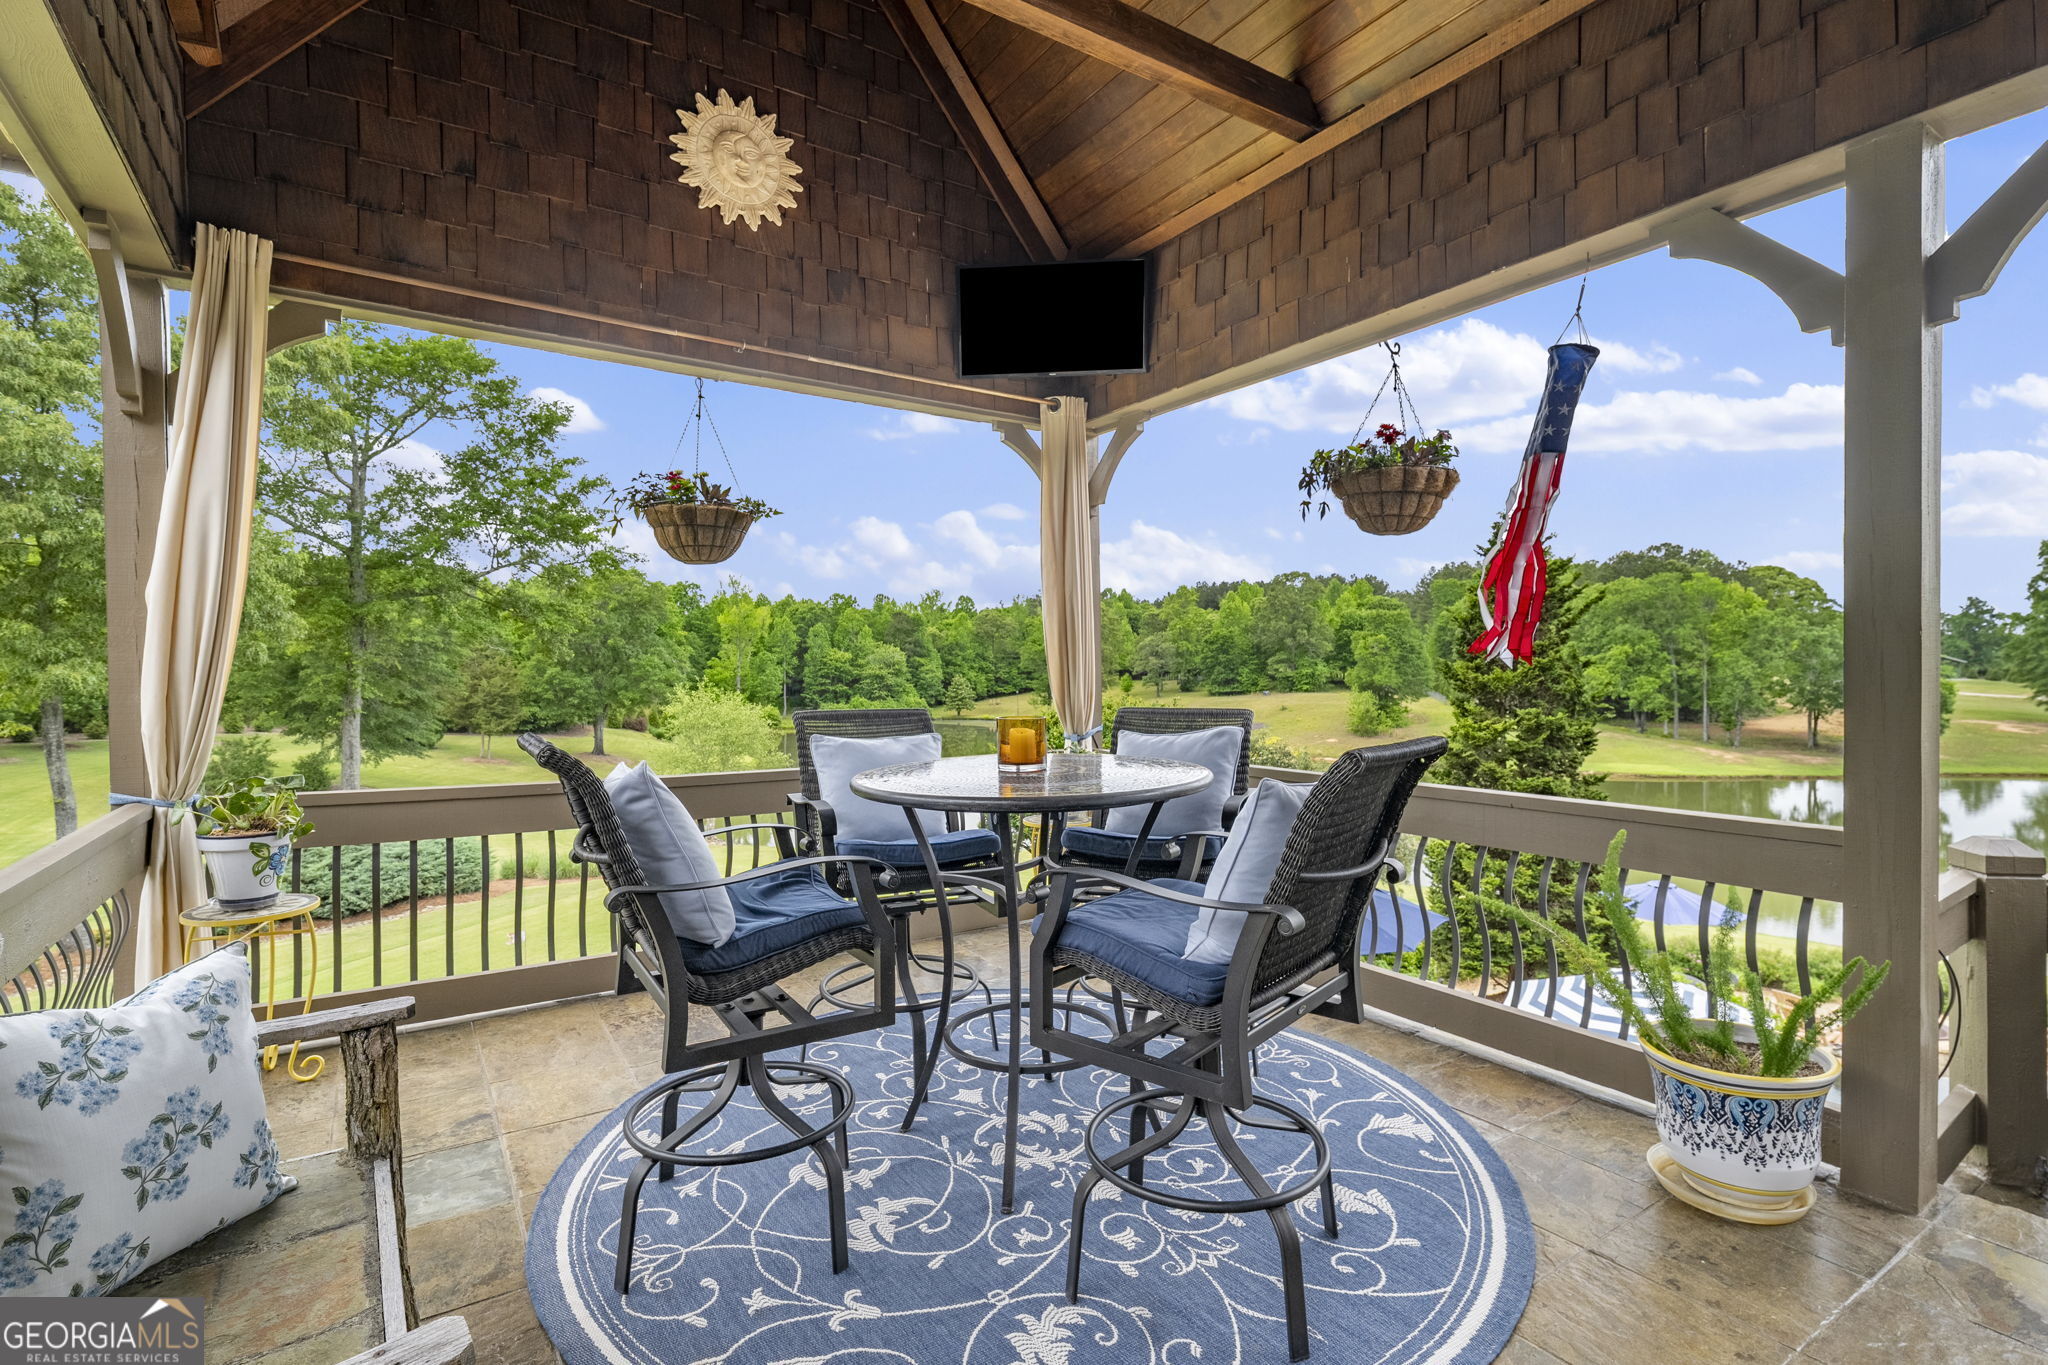
Covered patio with wicker seating and pond views beyond the railing.
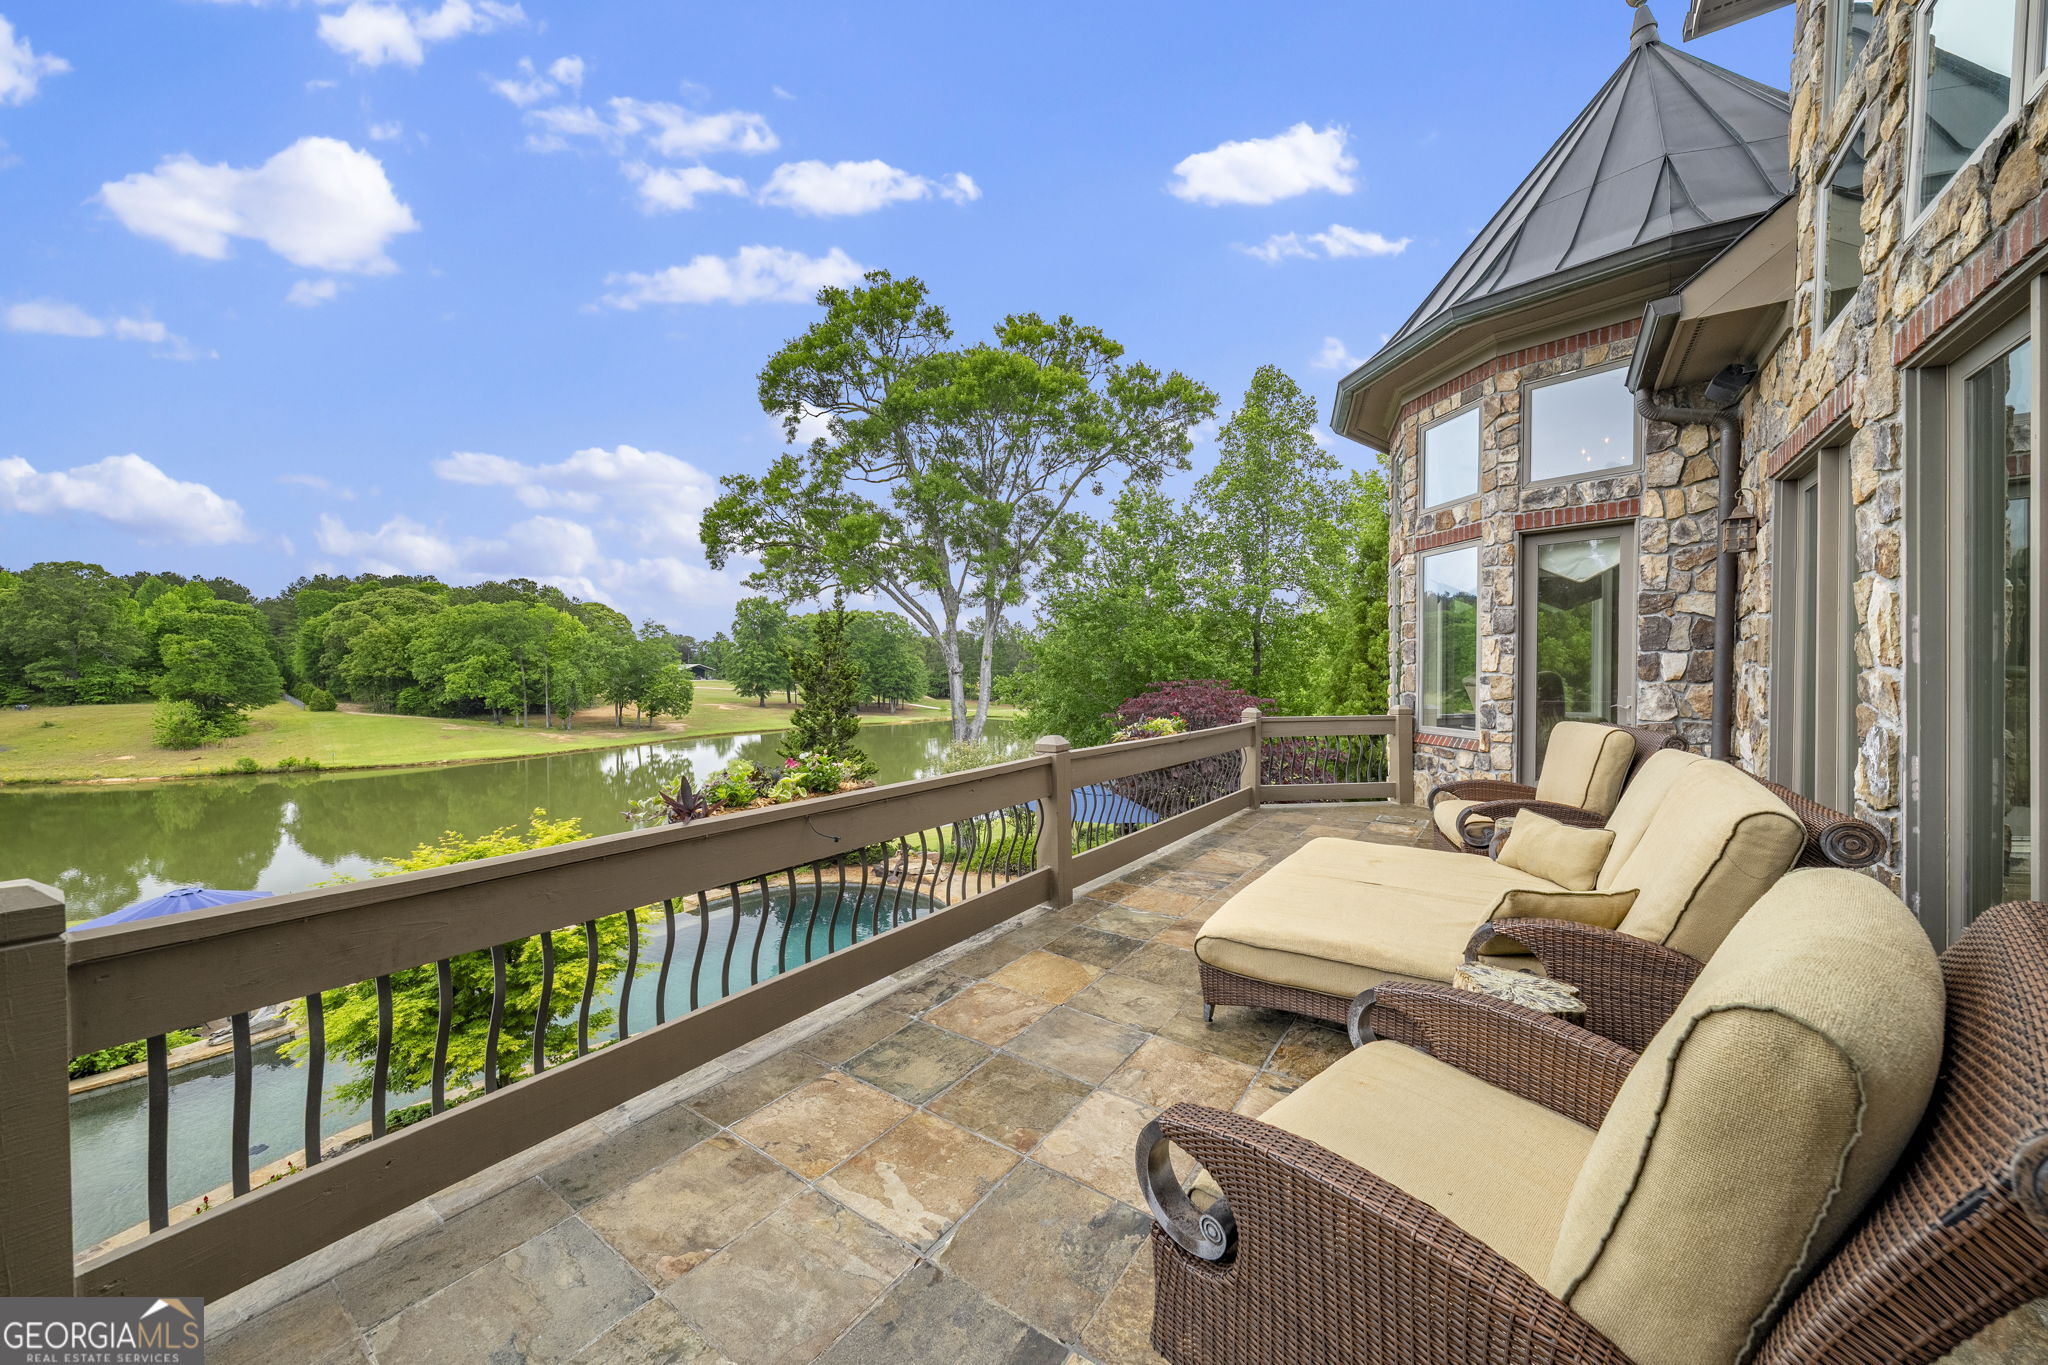
Stone patio with cushioned wicker seating overlooks a pond and landscaped golf course.
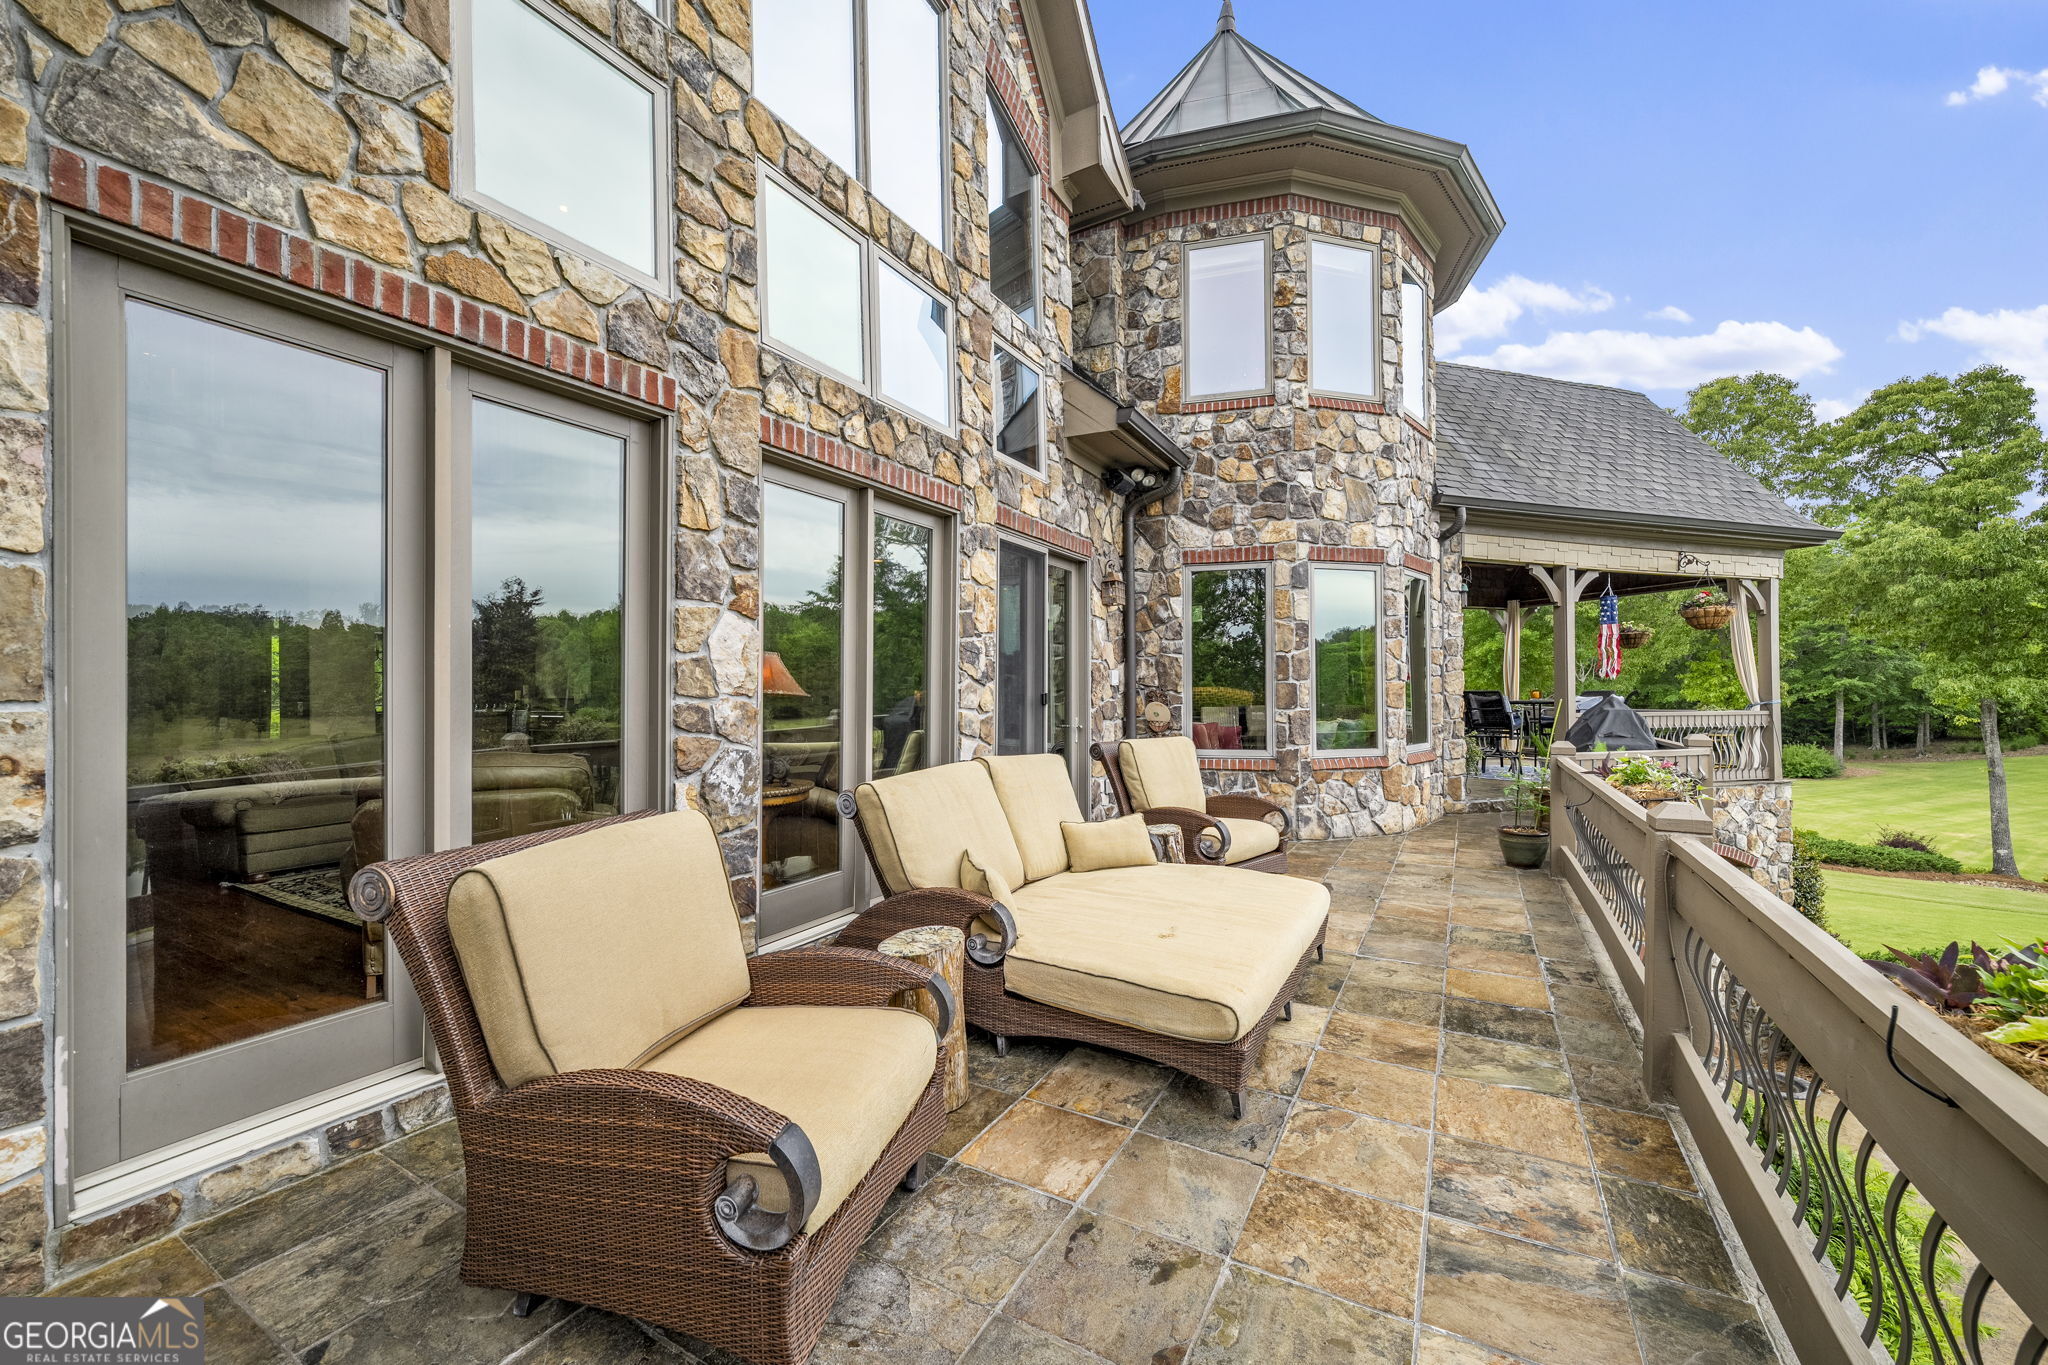
Stone terrace with cushioned wicker seating beside a turreted home and covered pavilion.
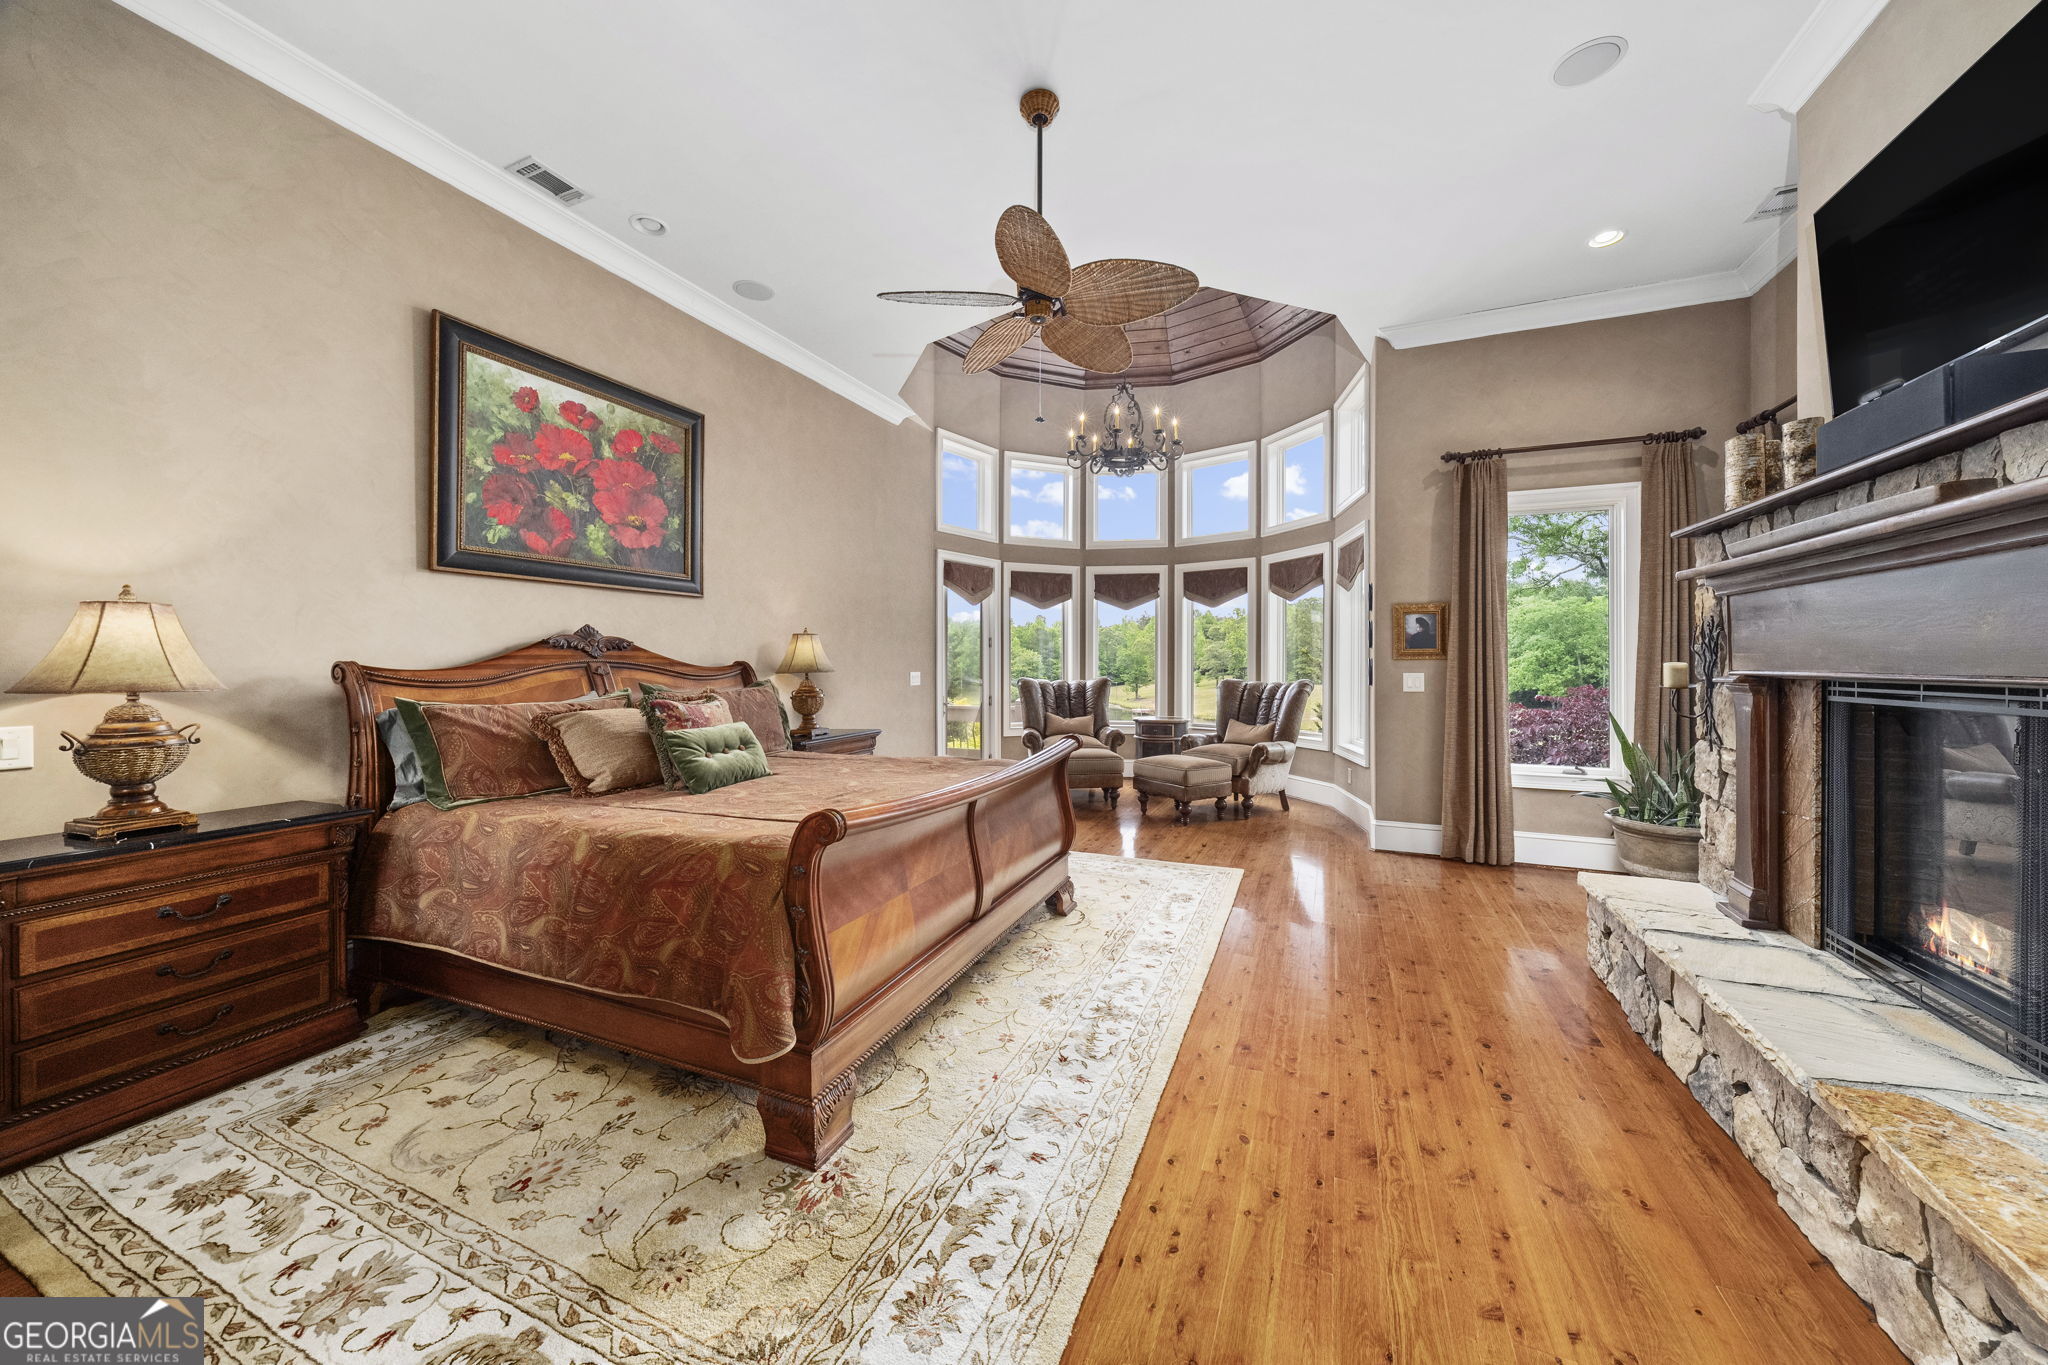
Furnished bedroom with bay windows, hardwood floors, and a stone fireplace.
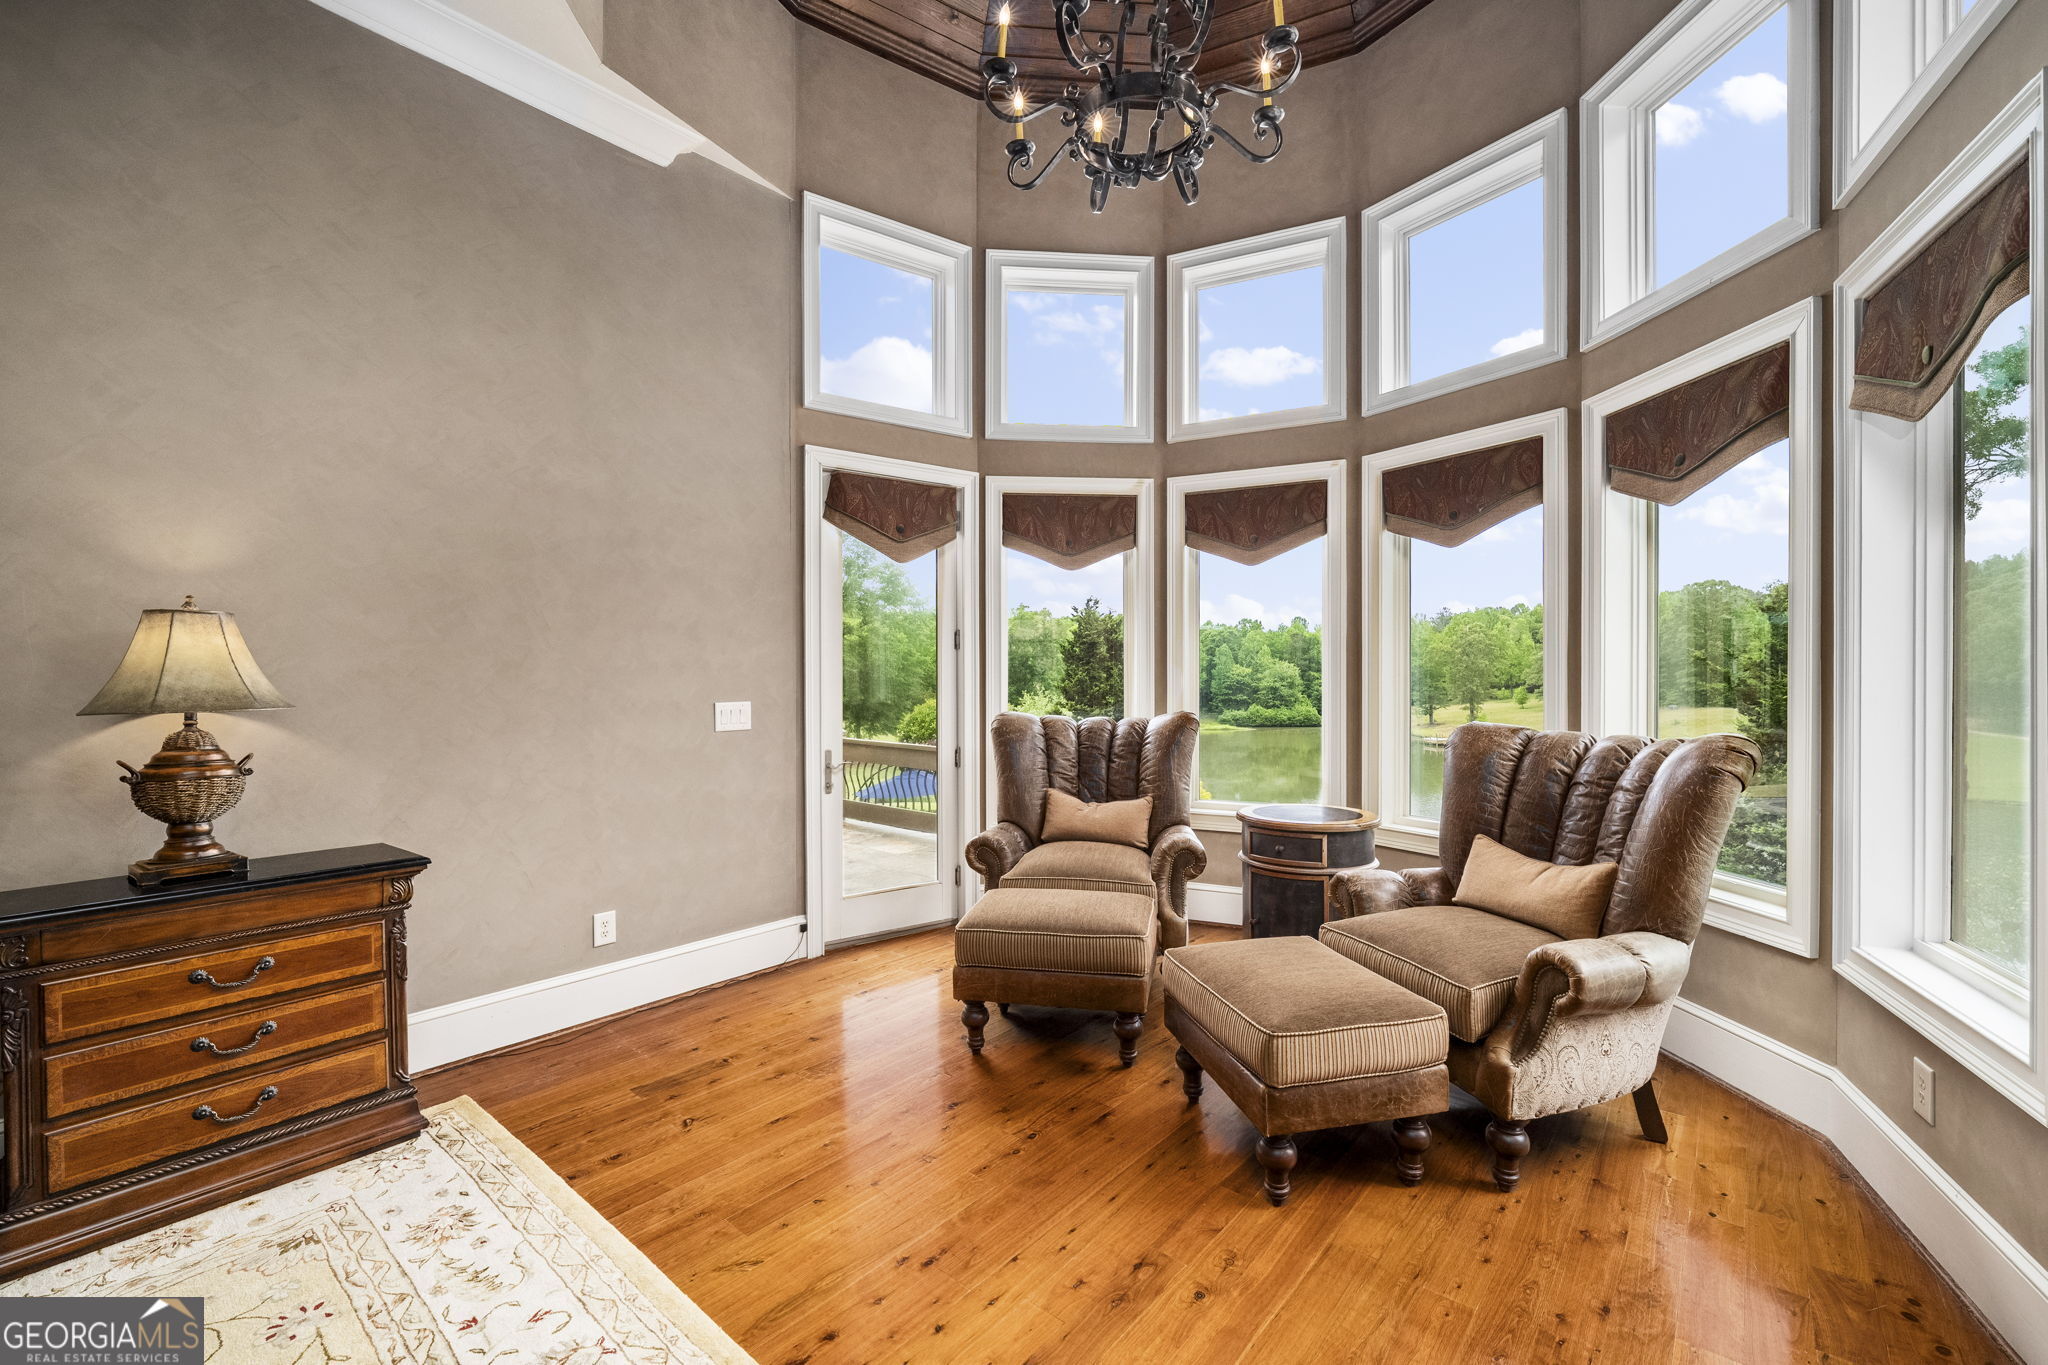
Furnished sitting area with tall lake-facing windows, leather chairs, and polished hardwood floors.
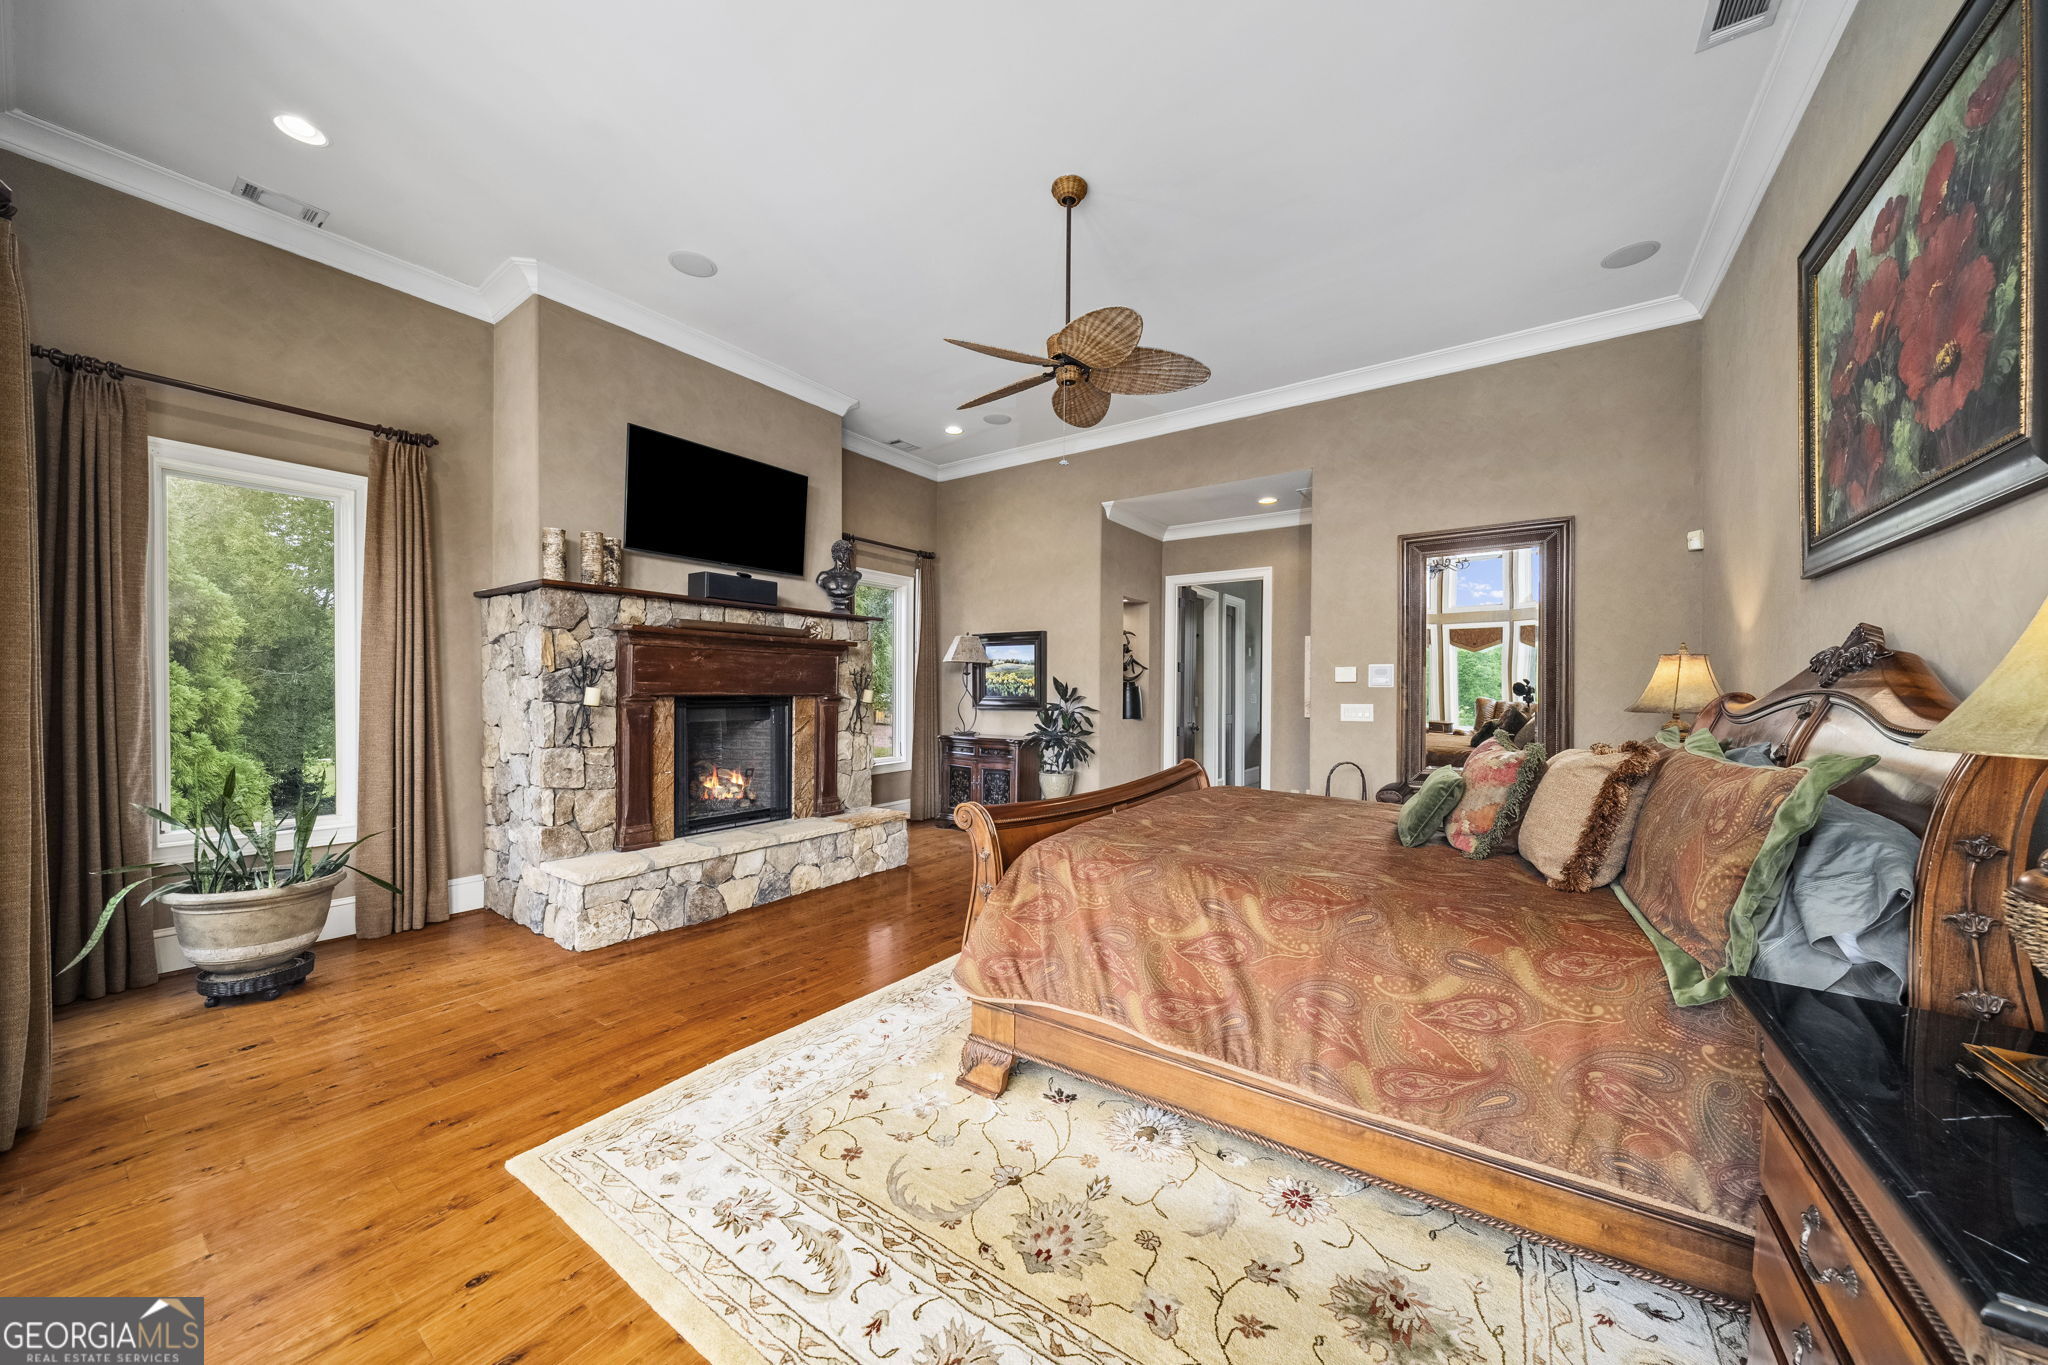
Furnished bedroom with a large wooden bed and a stone fireplace topped by a television.
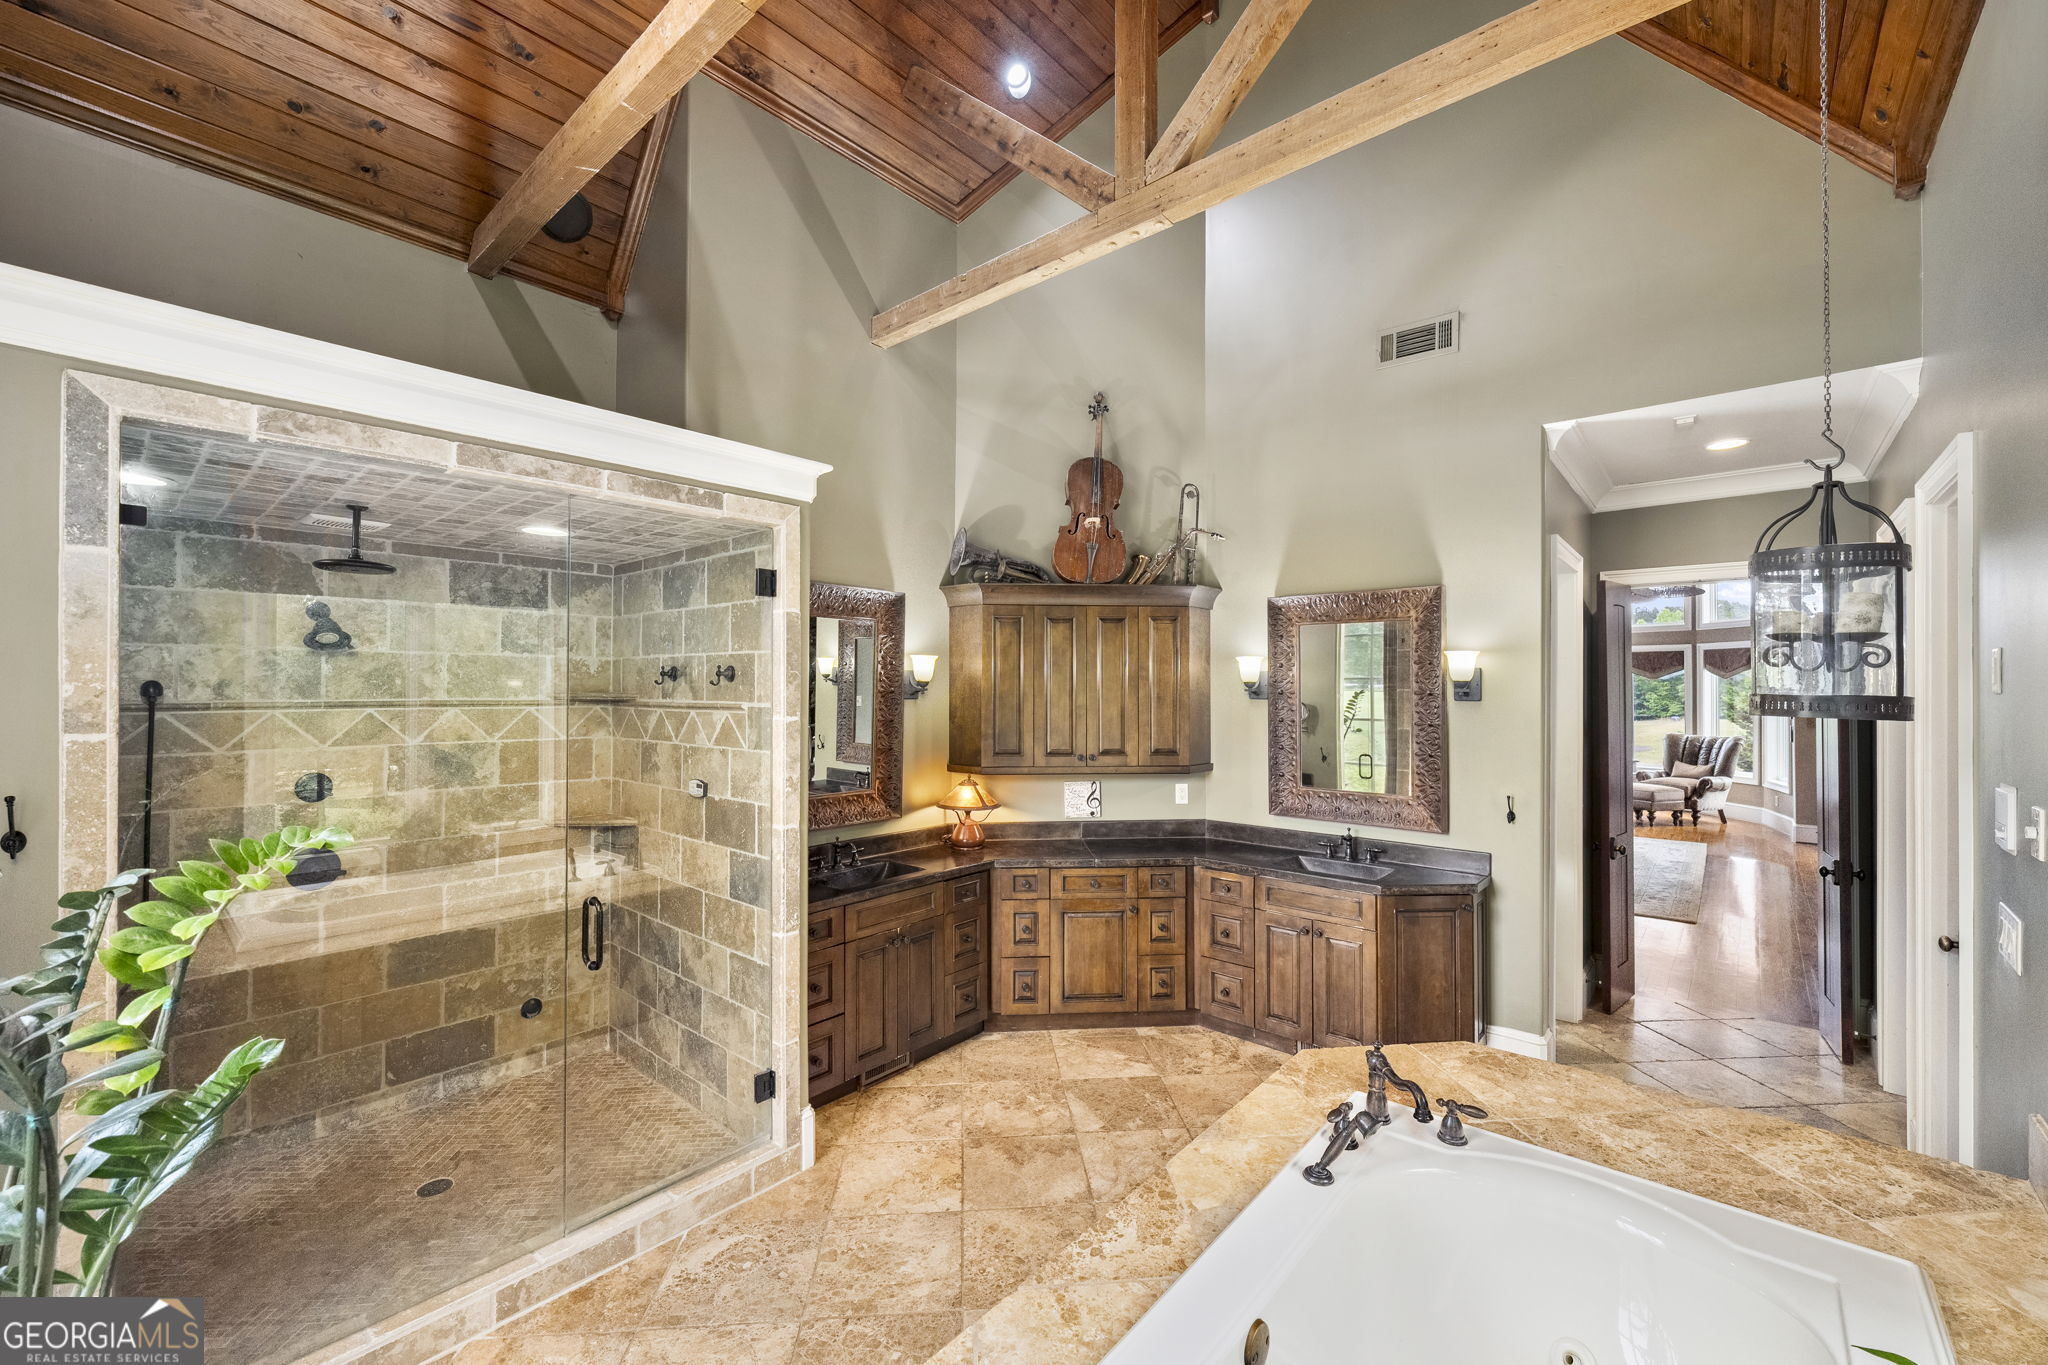
Bathroom with a stone-tile shower, soaking tub, dual-sink wood vanity, and vaulted wood ceiling.
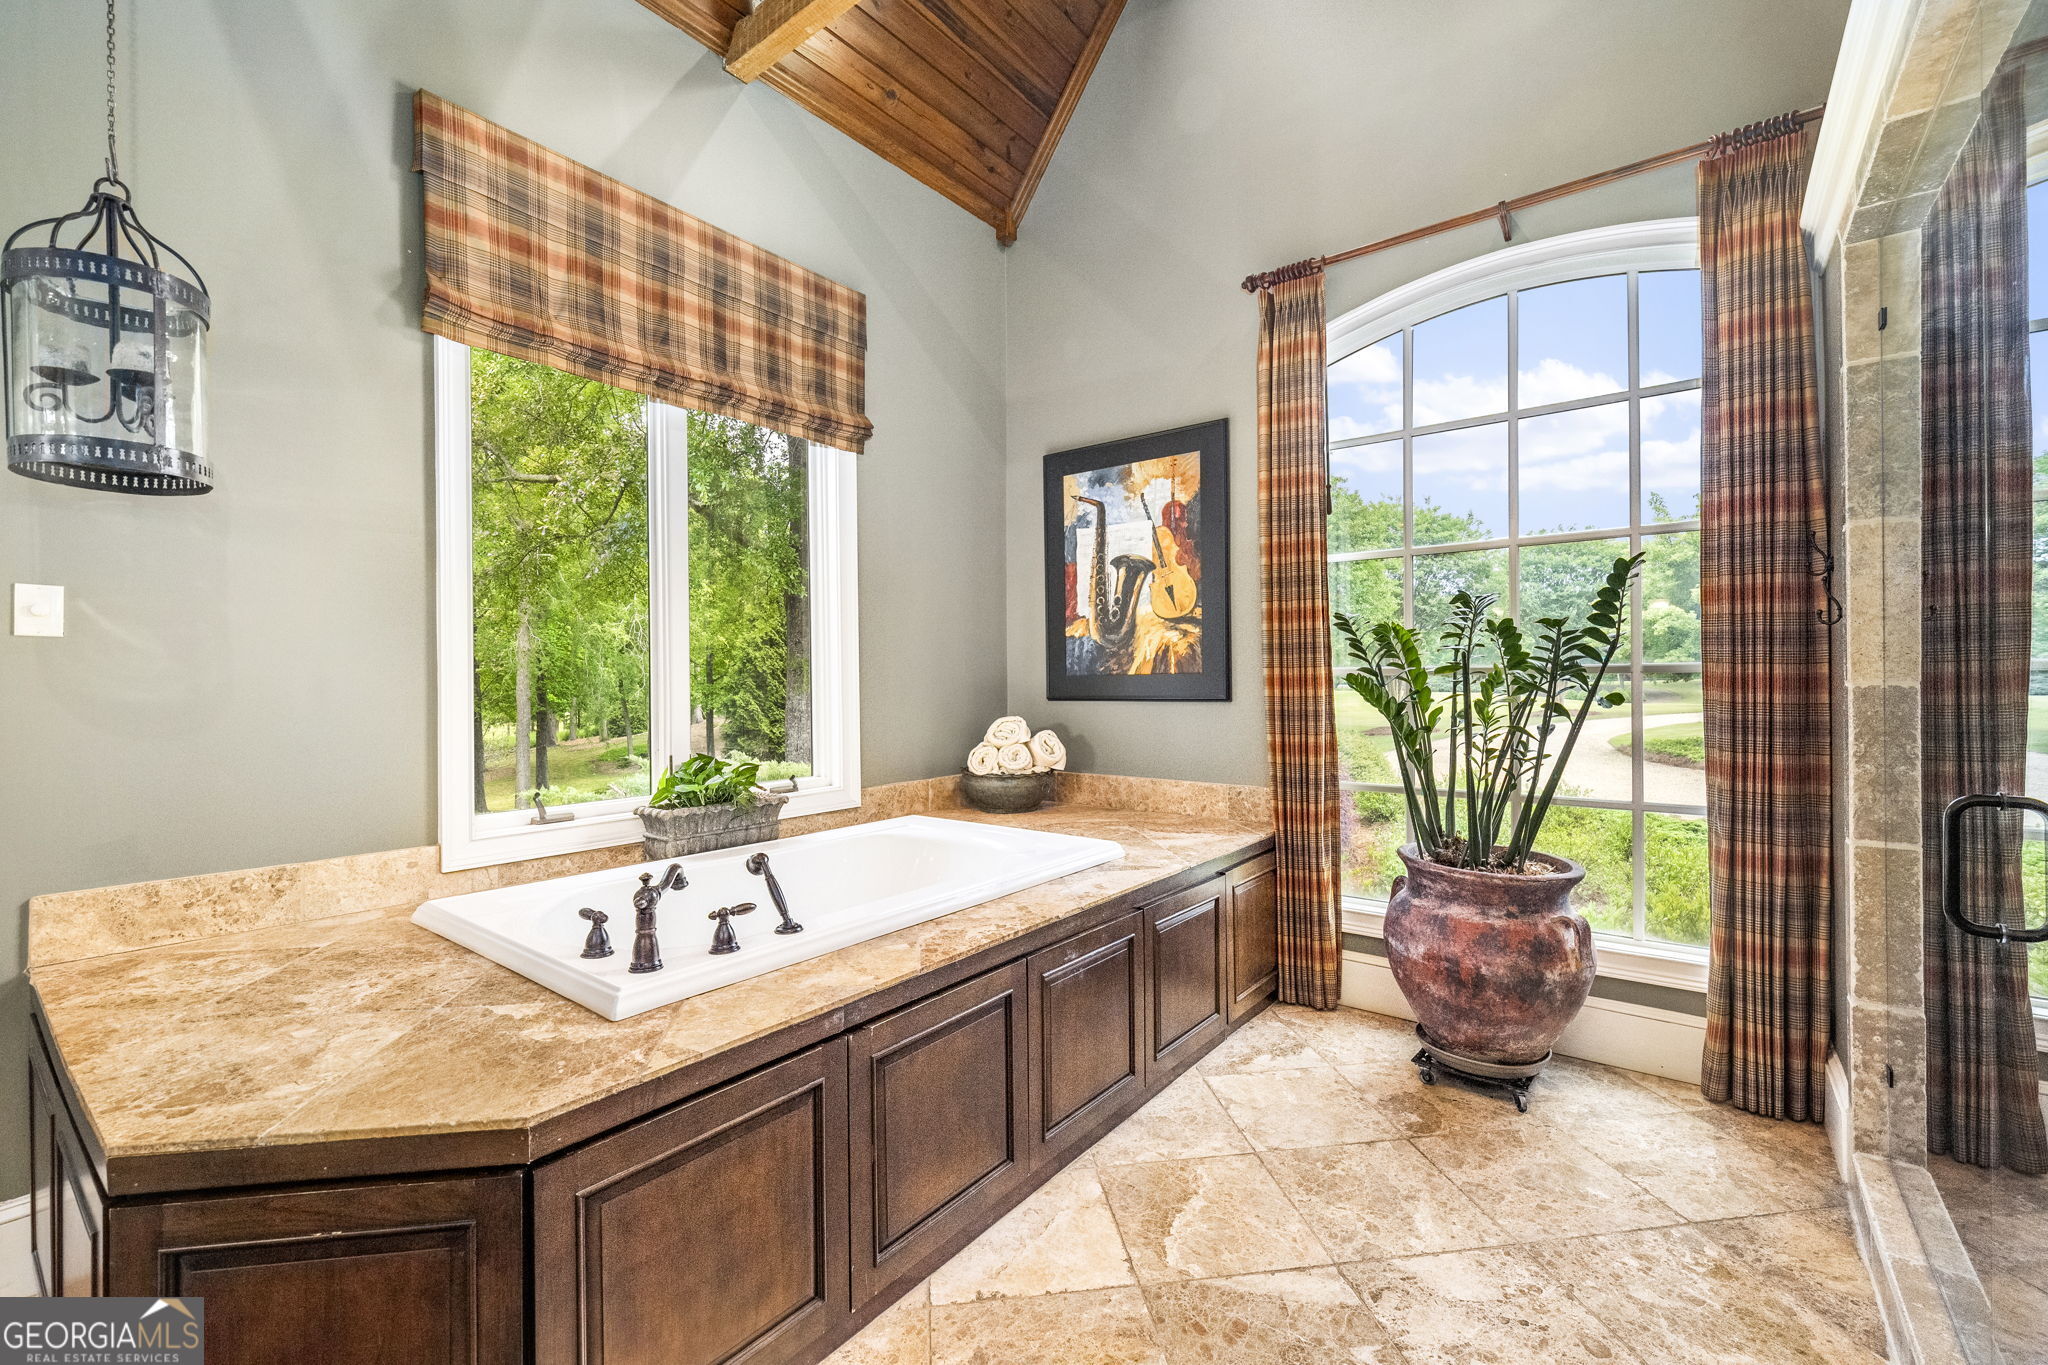
Bathroom with a built-in soaking tub, tan stone countertop, dark wood cabinets, and a large arched window.
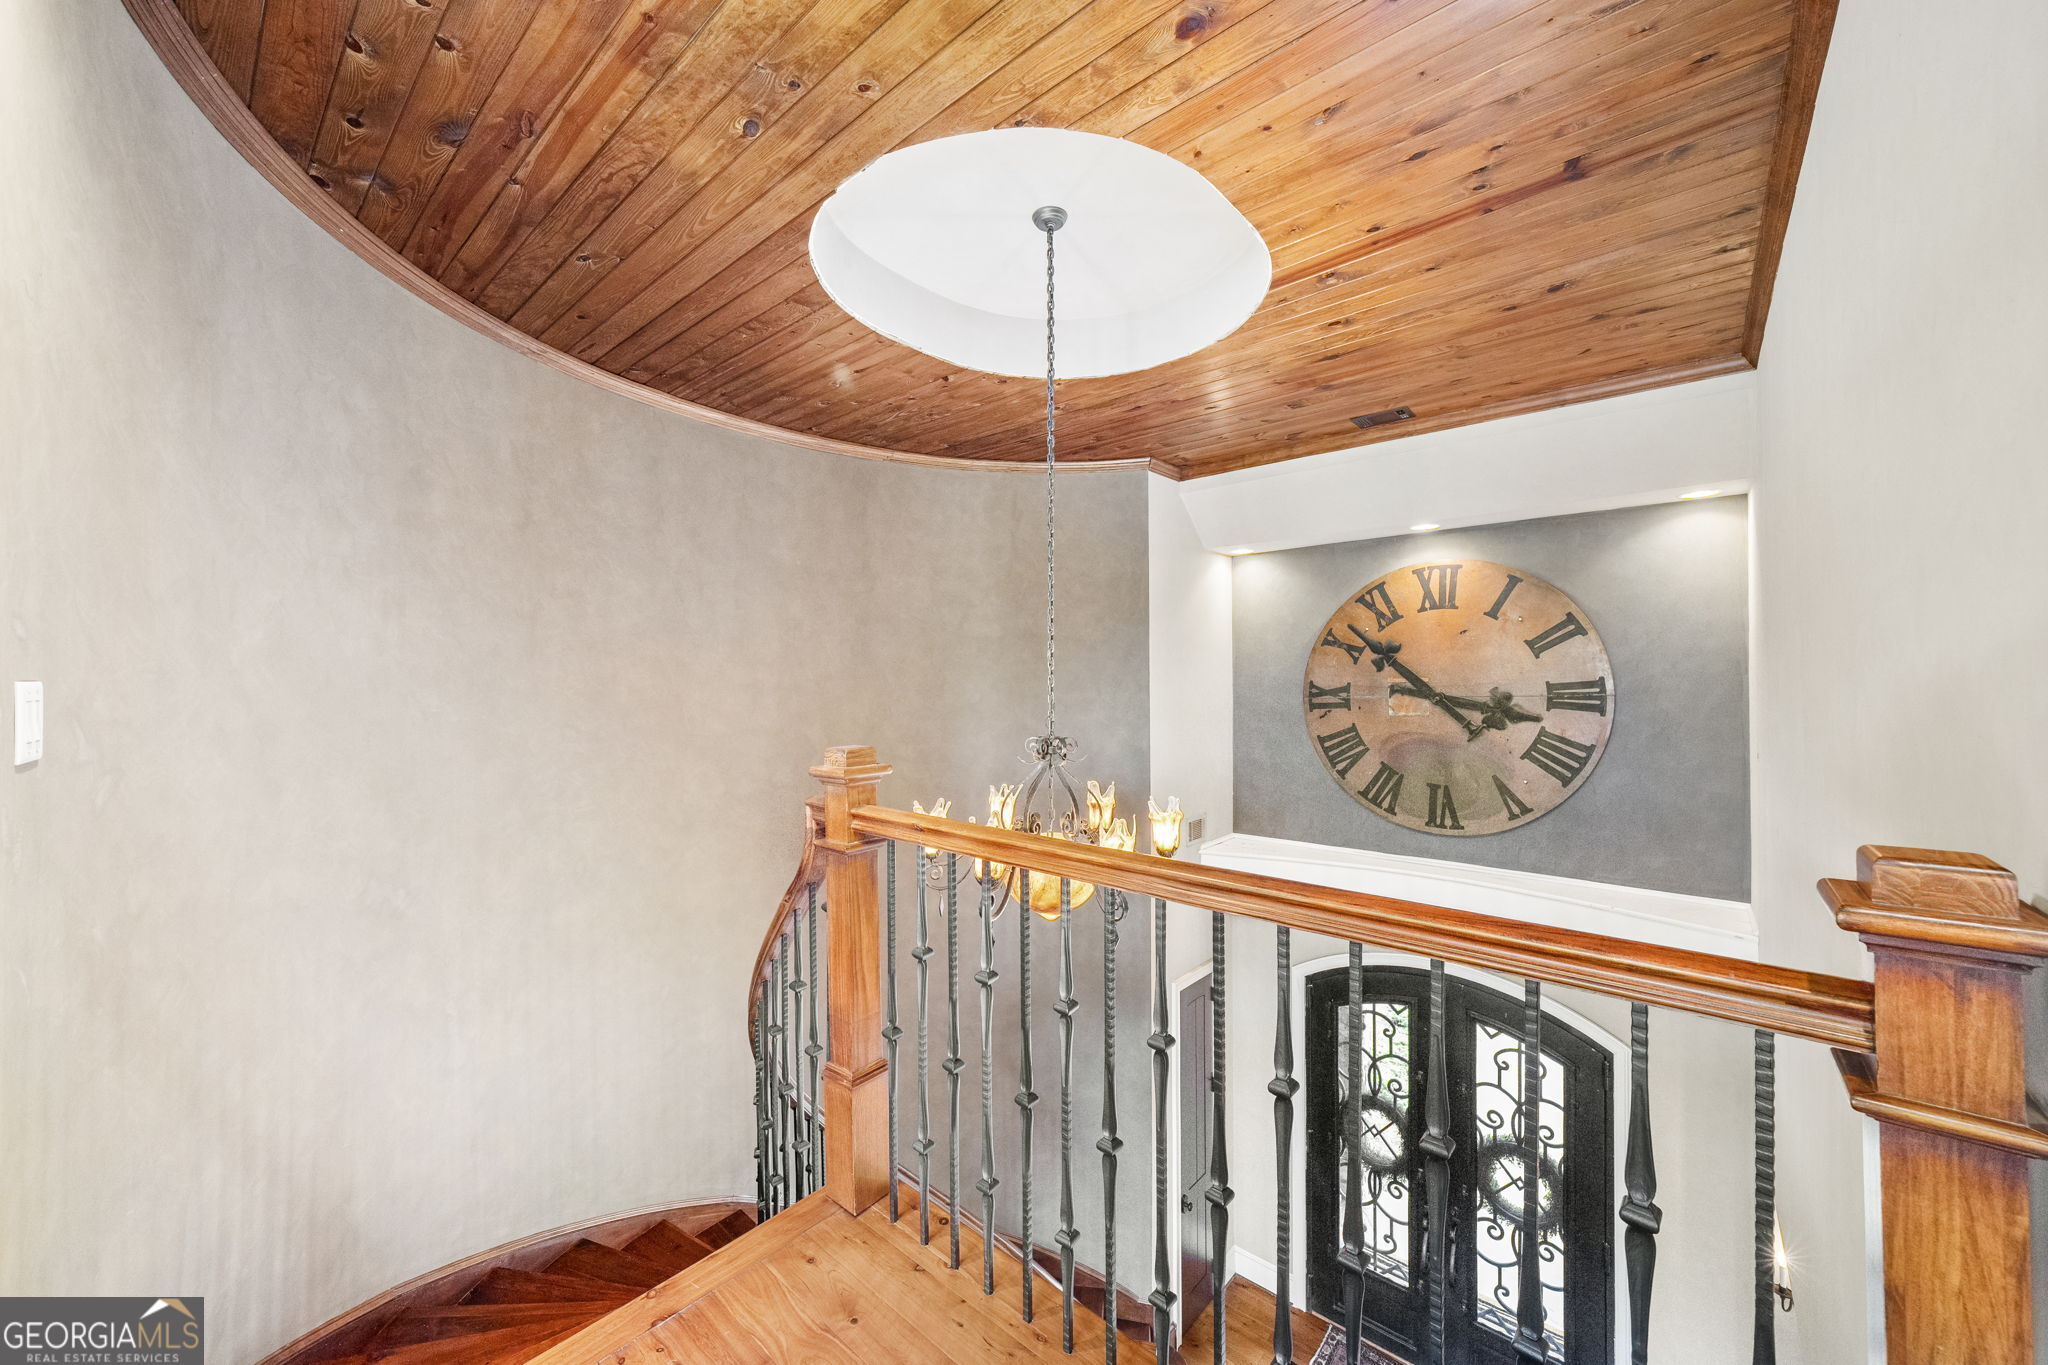
Curved wood-ceiling stair landing with iron railing, chandelier, and oversized Roman numeral clock.
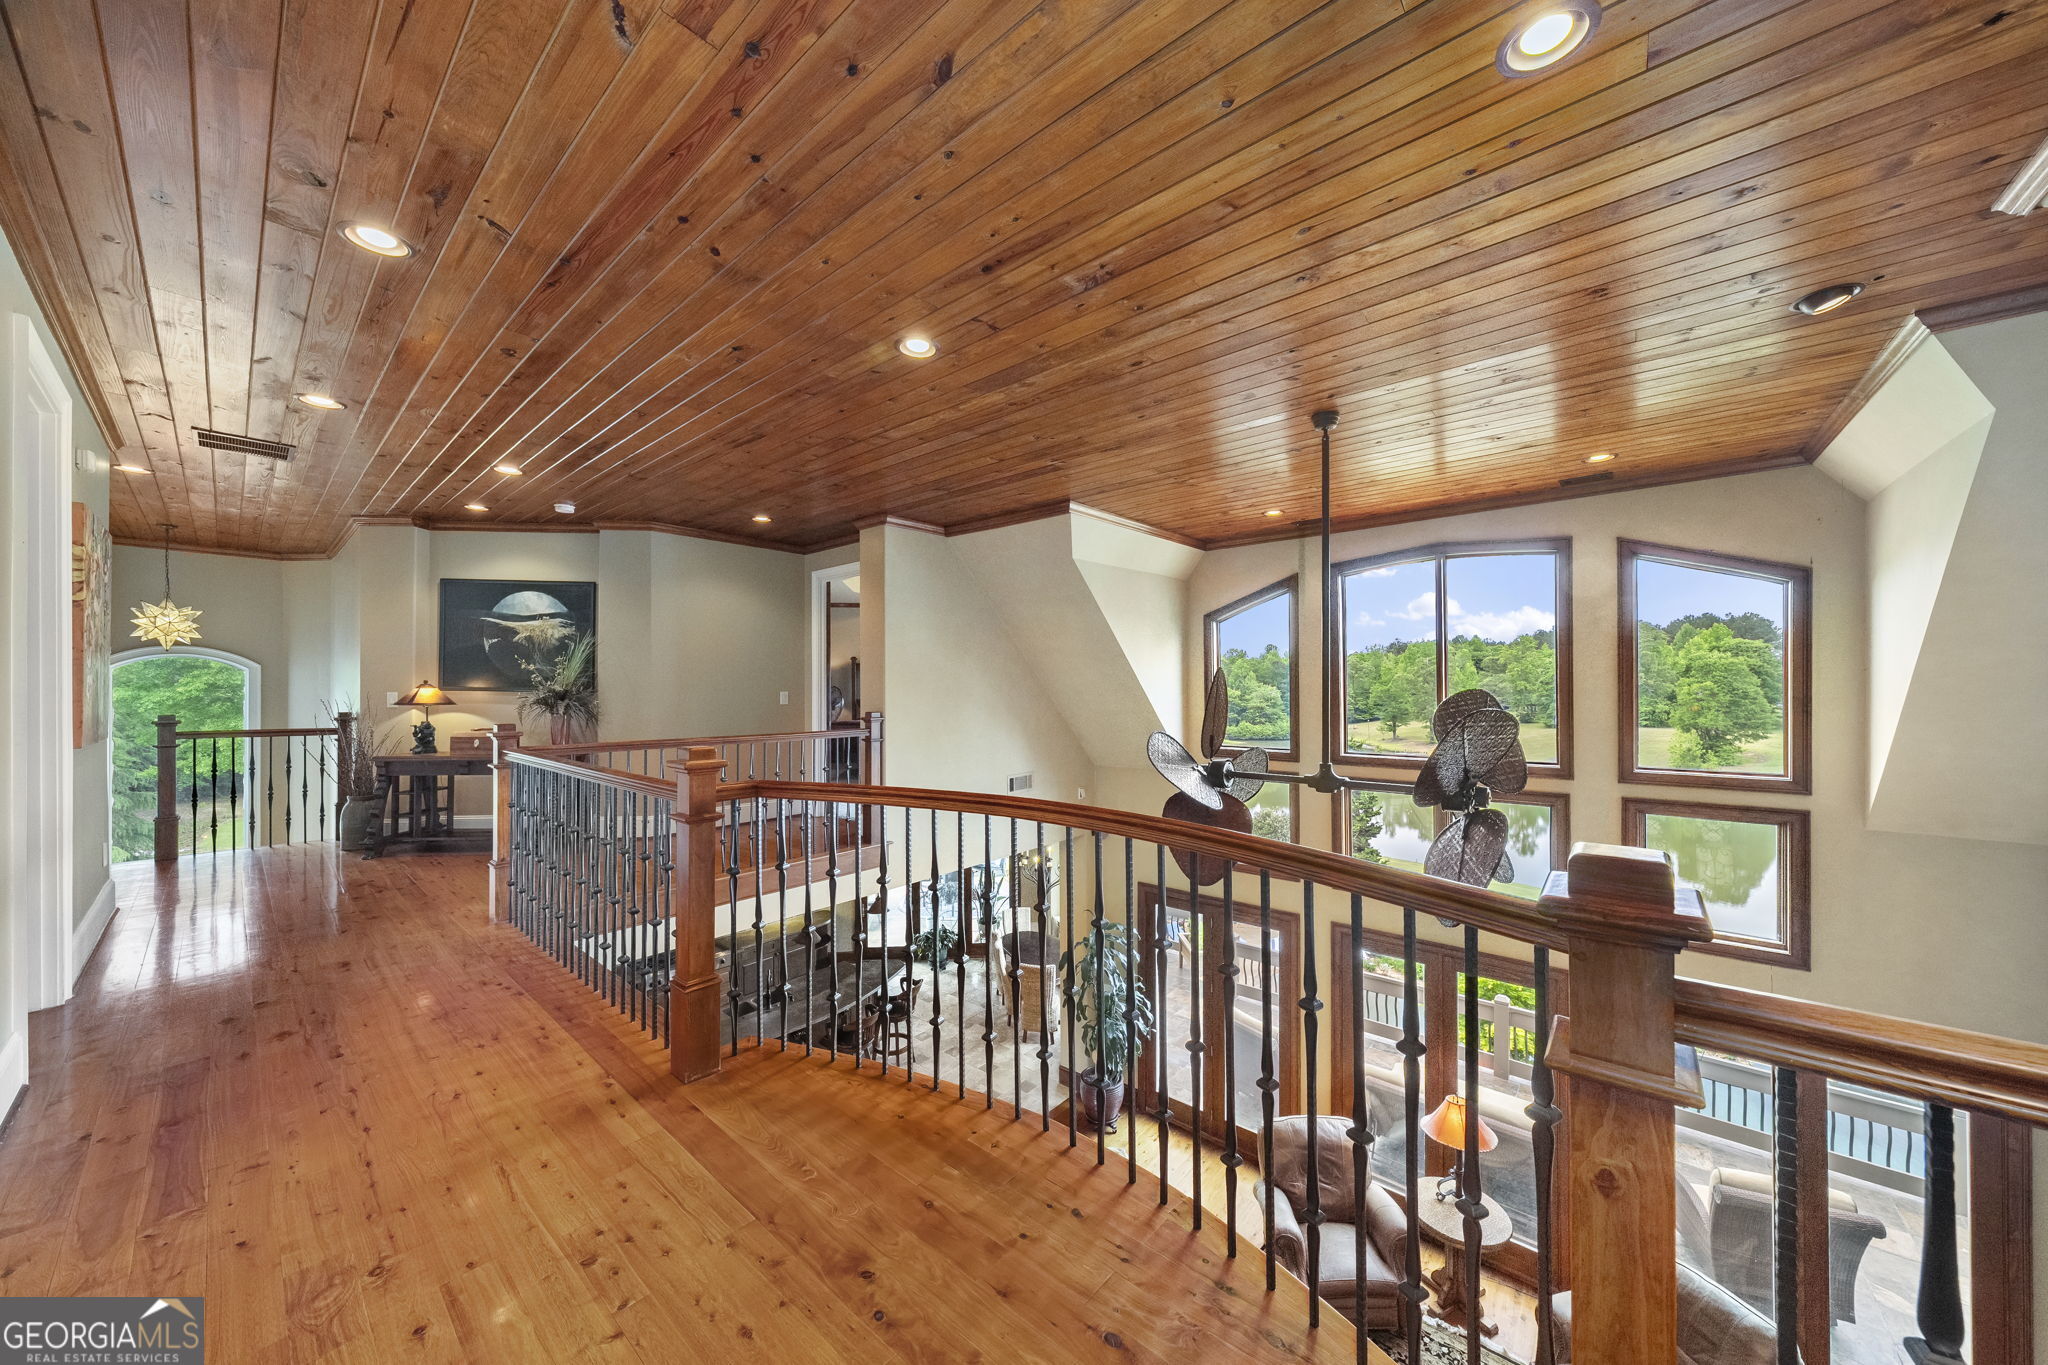
Upper-level landing with warm wood floors, a plank ceiling, dark railings, and large windows overlooking trees and water.
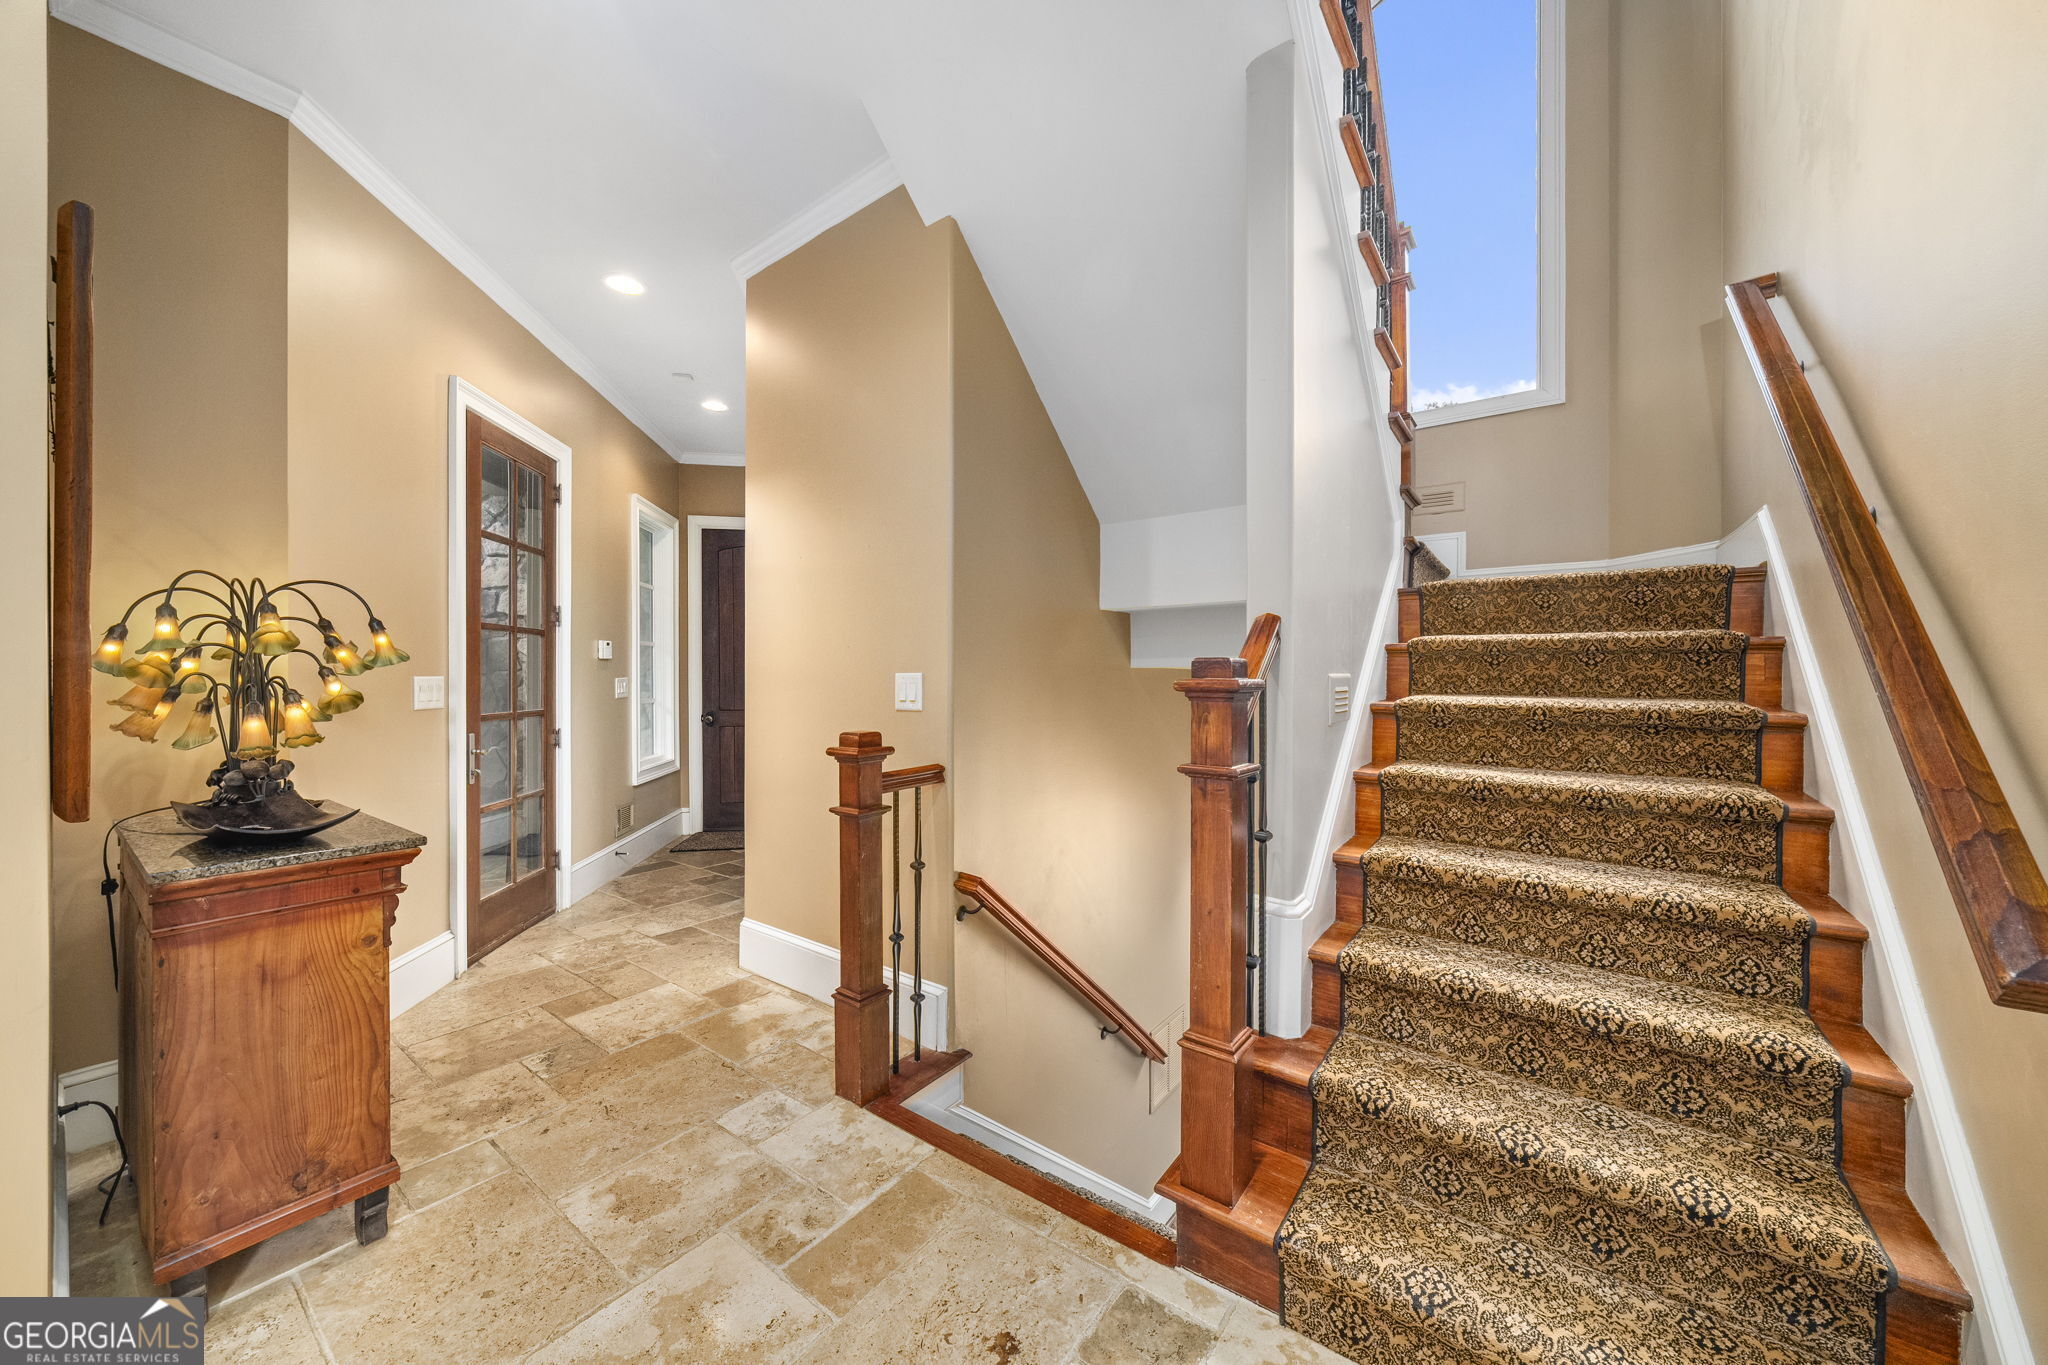
Foyer with a wooden staircase, patterned runner, tan tile floor, and console table.
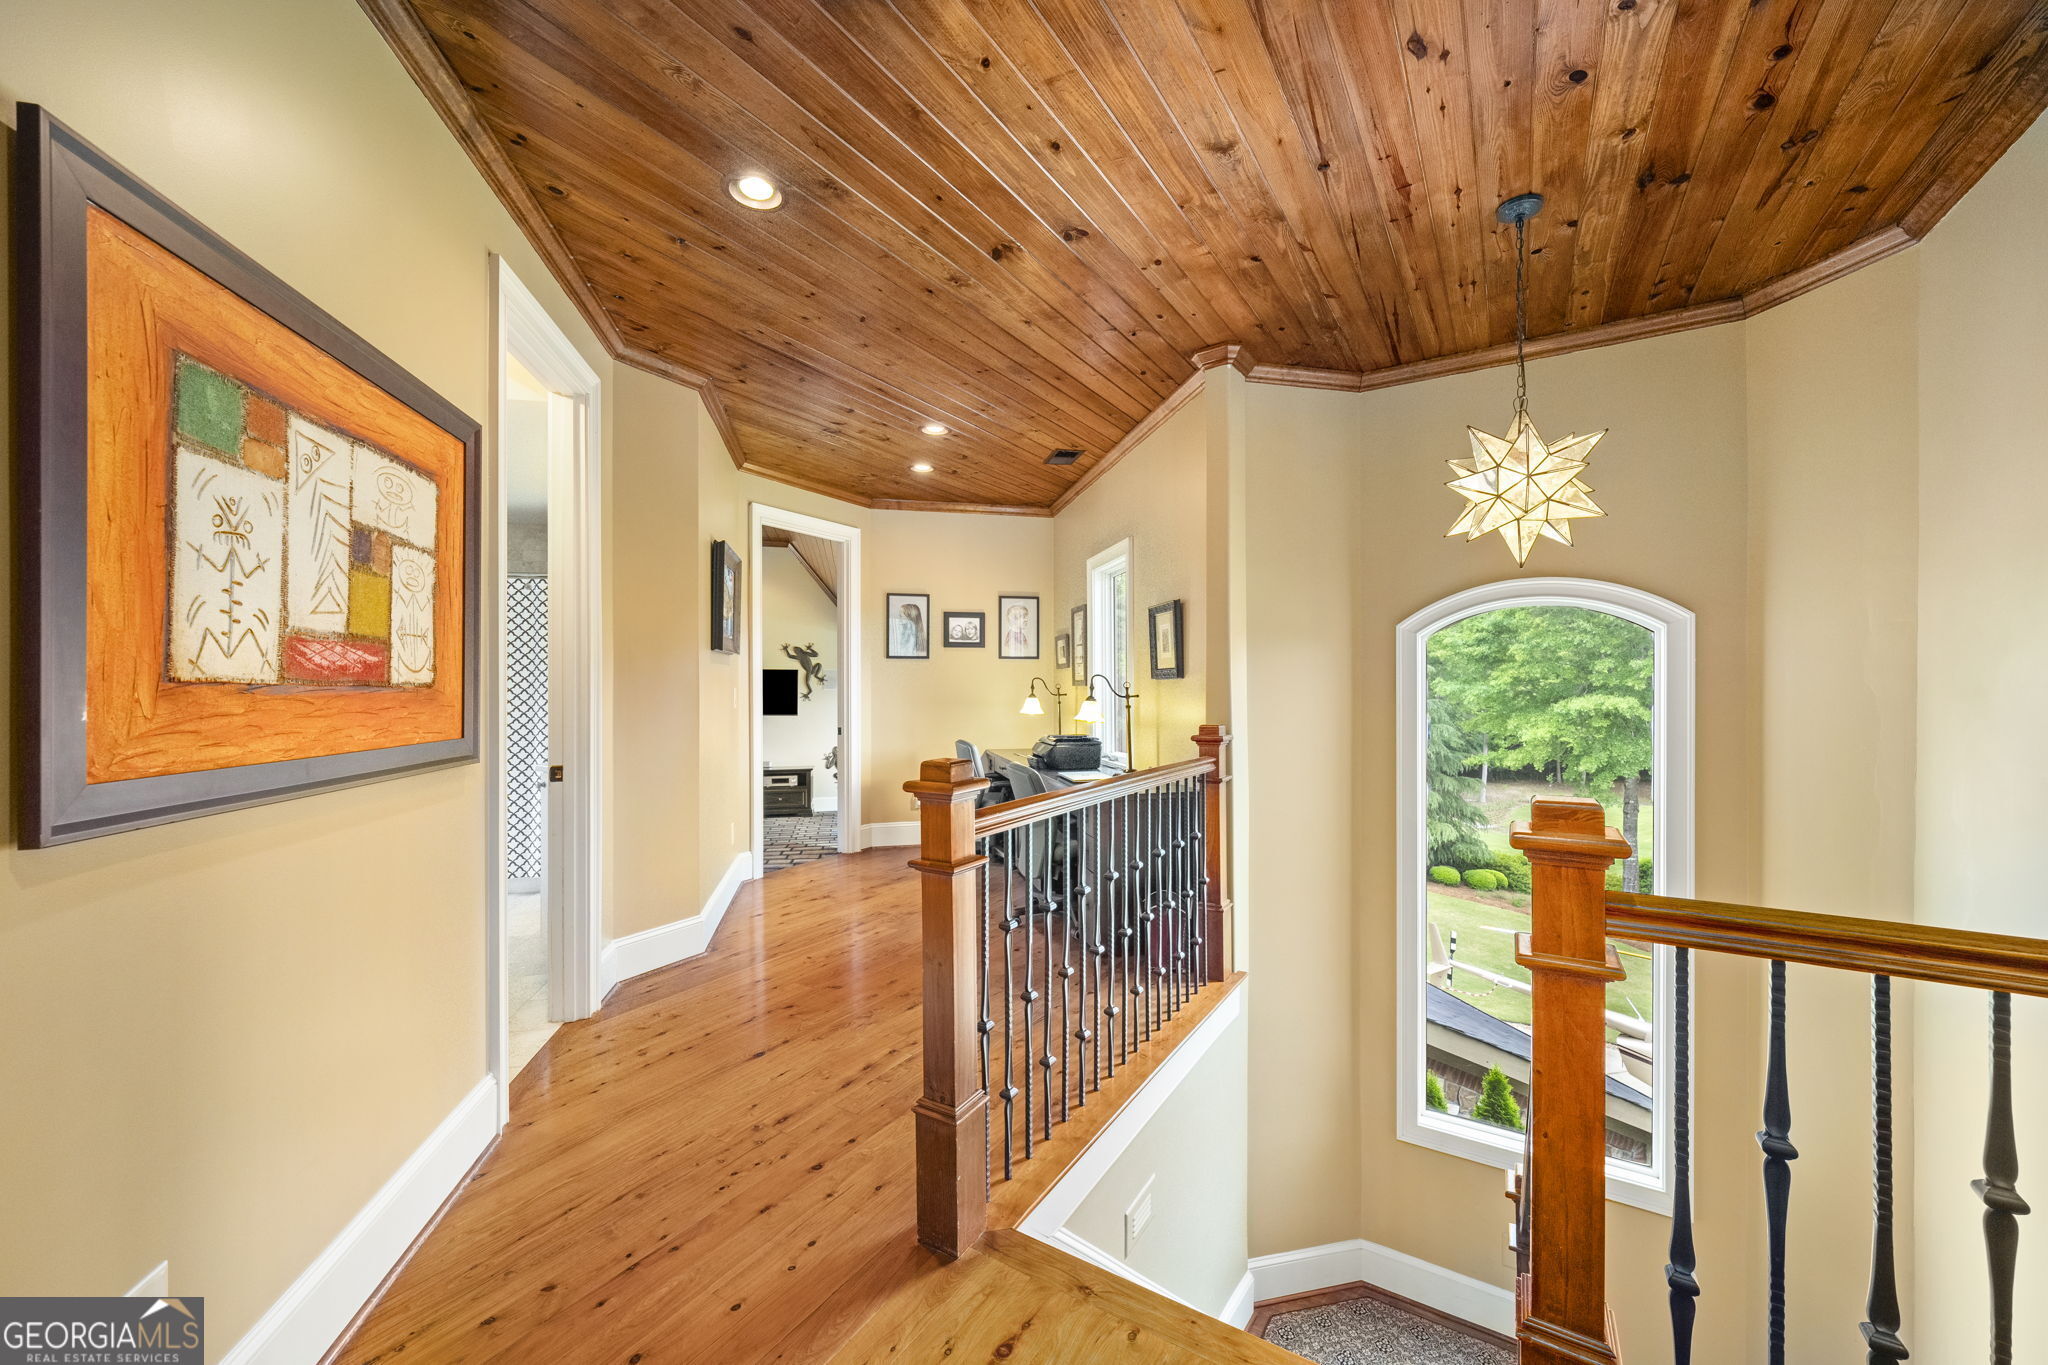
Upstairs landing with a vaulted wood ceiling, dark balusters, and an arched window overlooking trees.
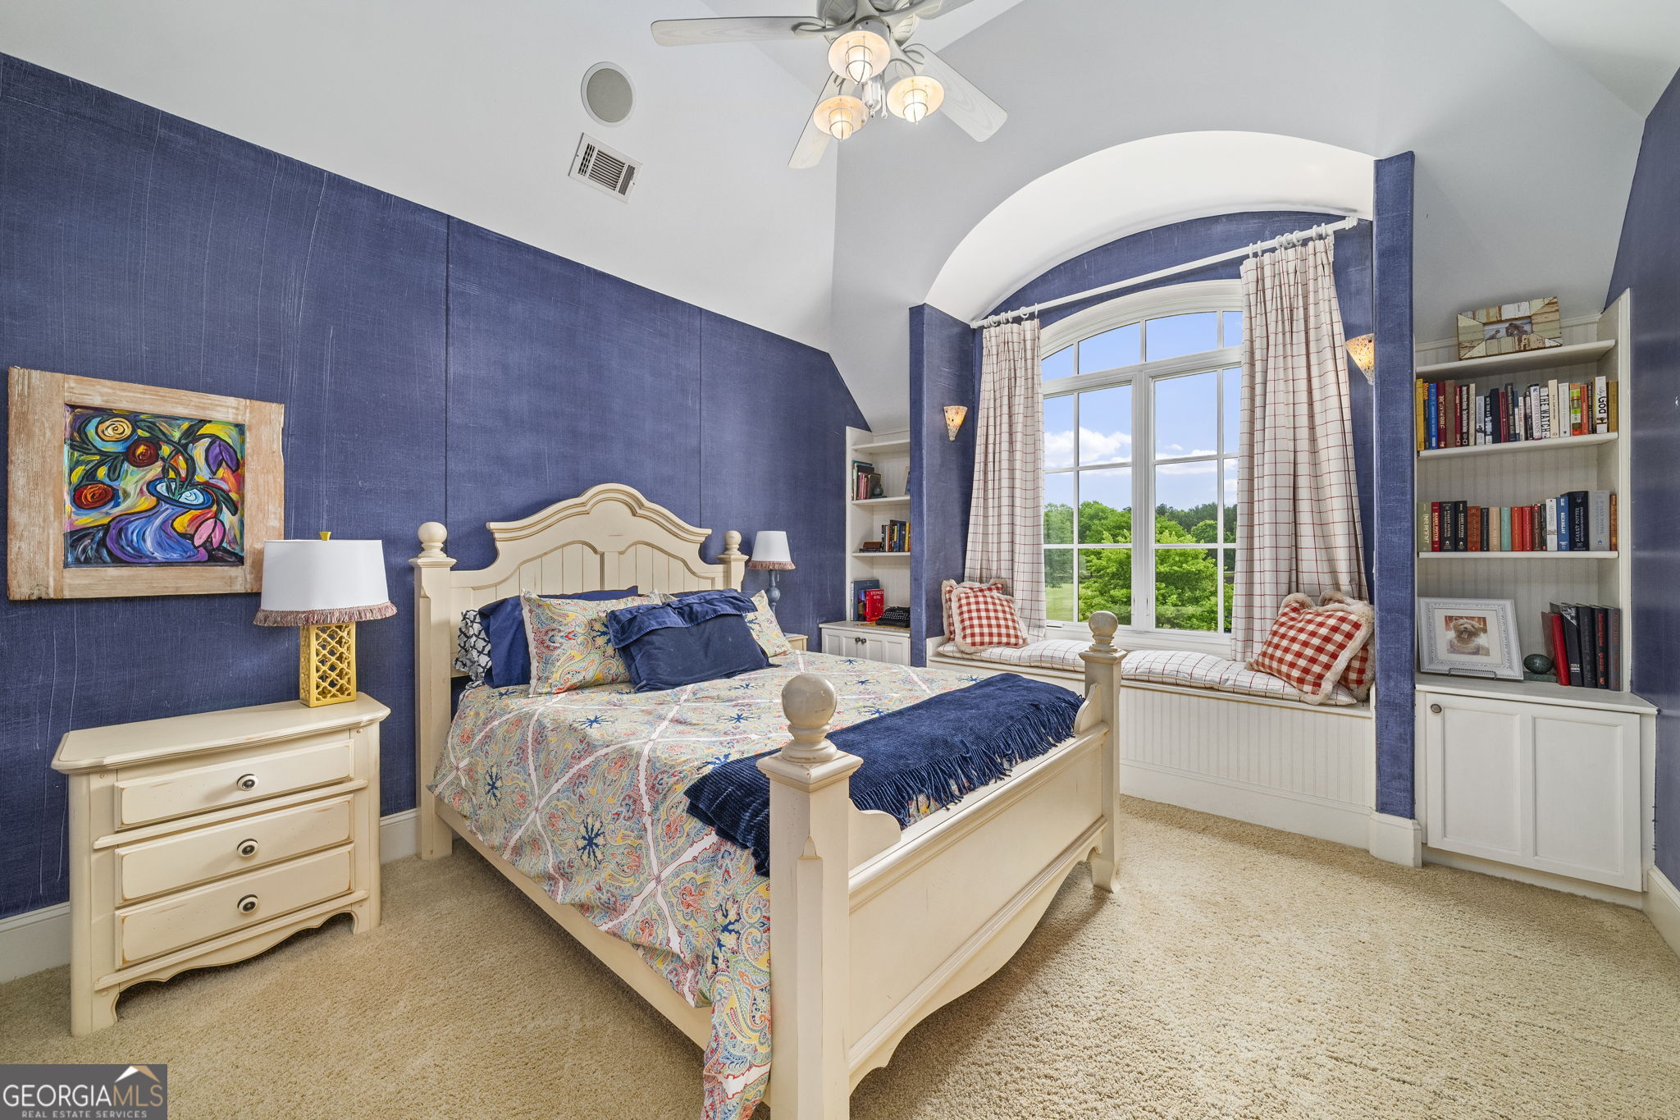
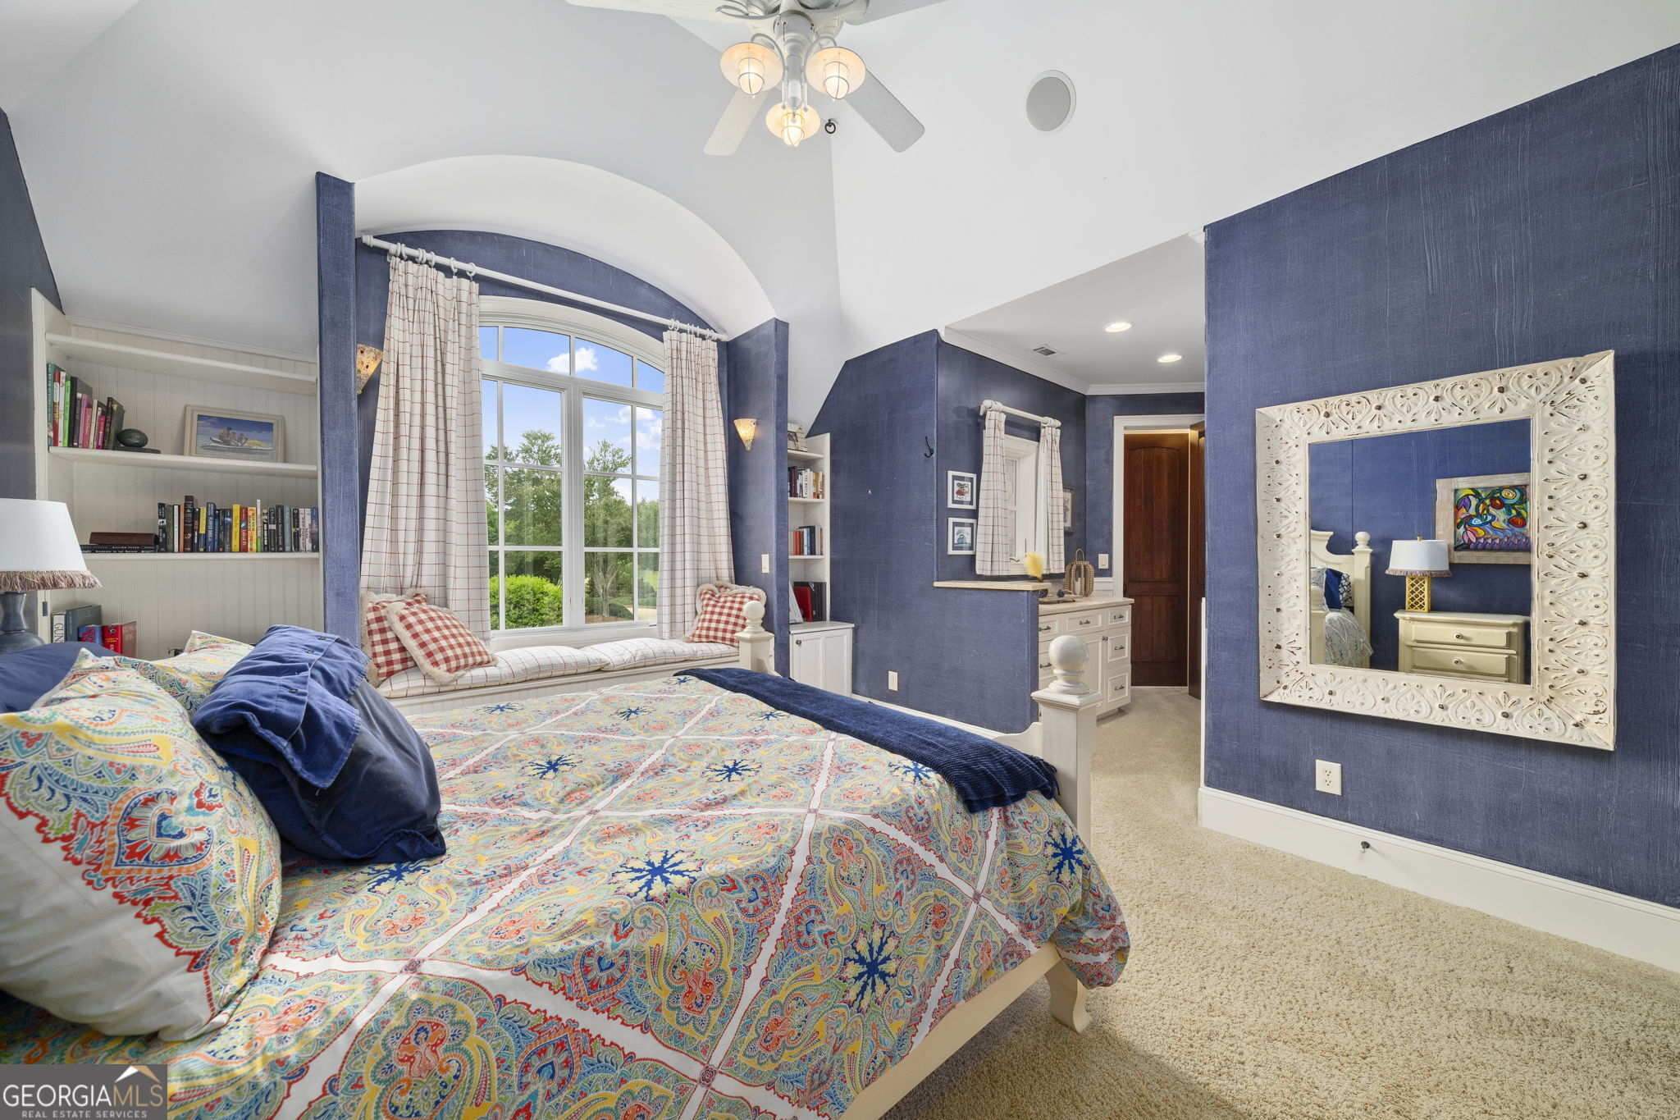
Bedroom with a cream four-poster bed, deep blue walls, and a large arched window with a cushioned seat.
Bedroom with blue walls, a colorful bedspread, and an arched window seat.
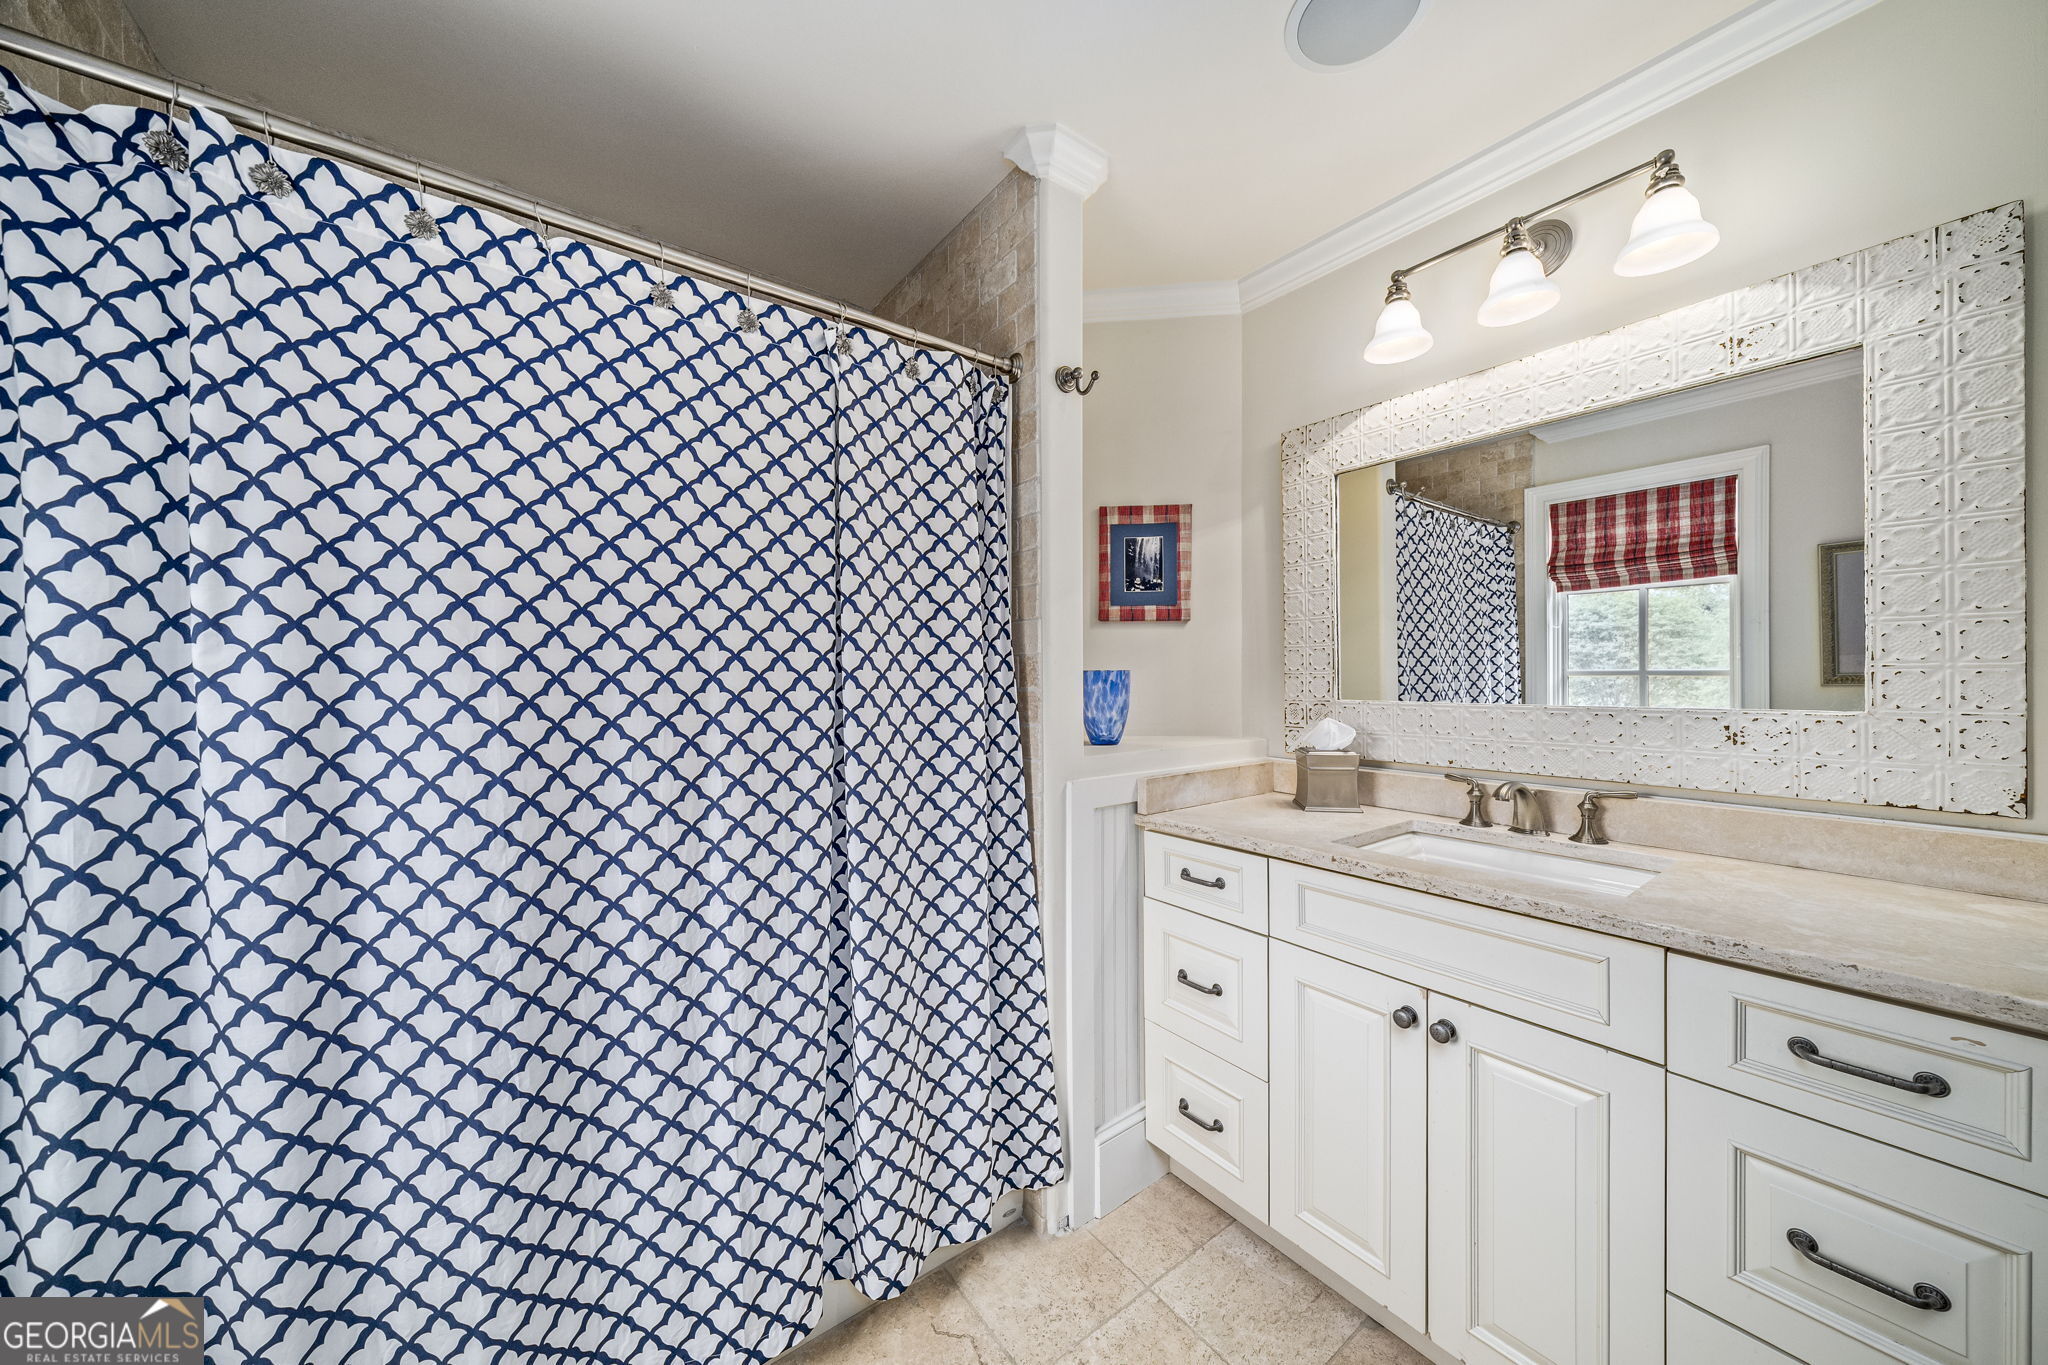
Bathroom with white vanity, large framed mirror, and blue-and-white patterned shower curtain.
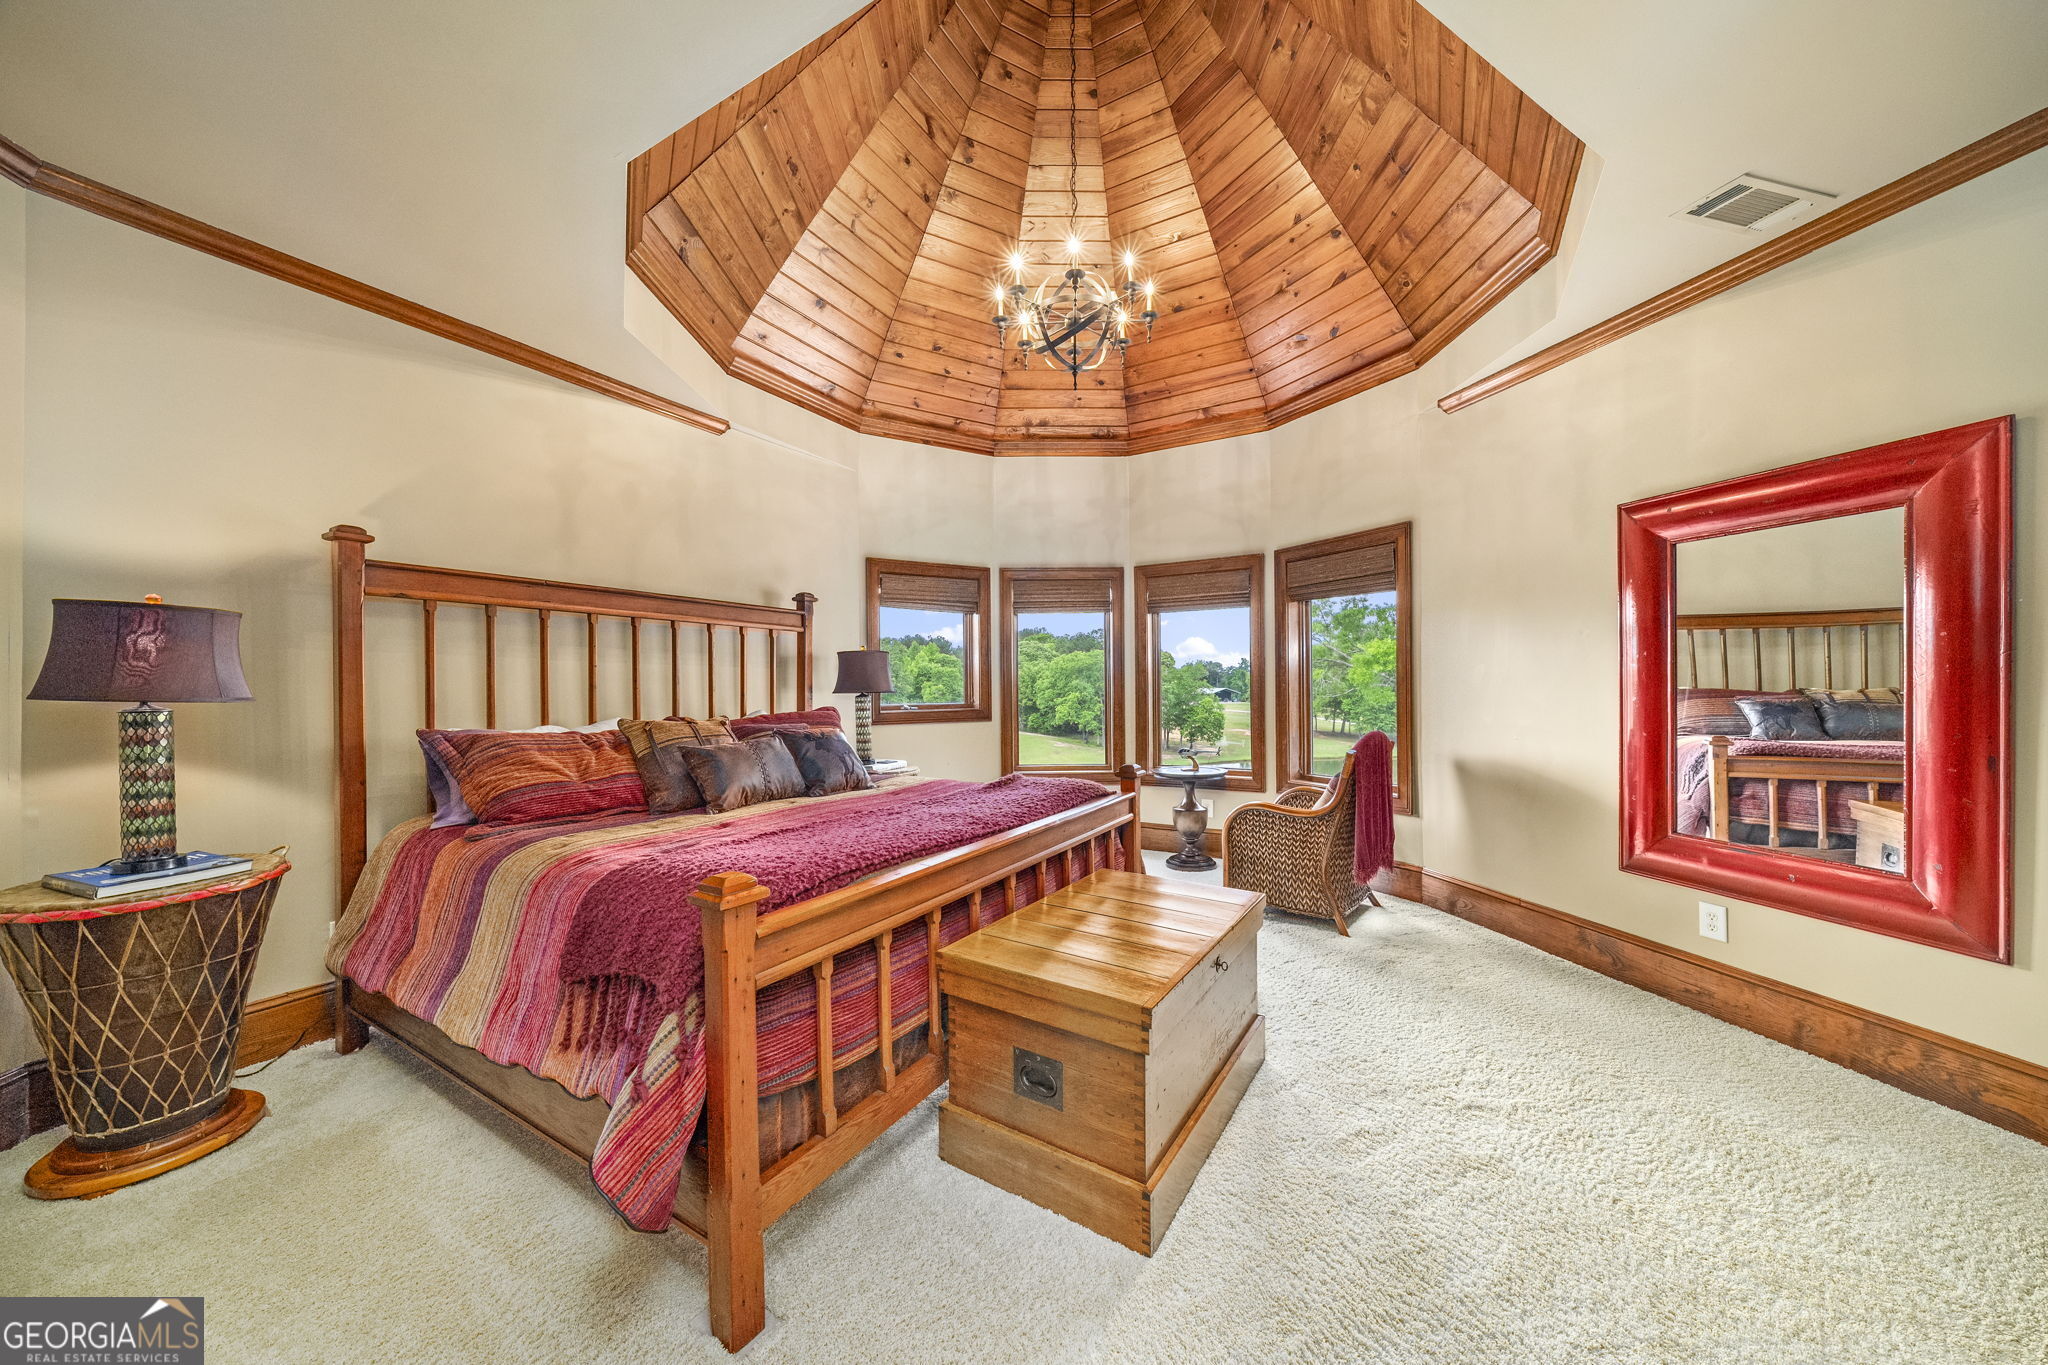
Bedroom with a wooden bed beneath an octagonal wood-paneled ceiling and chandelier.
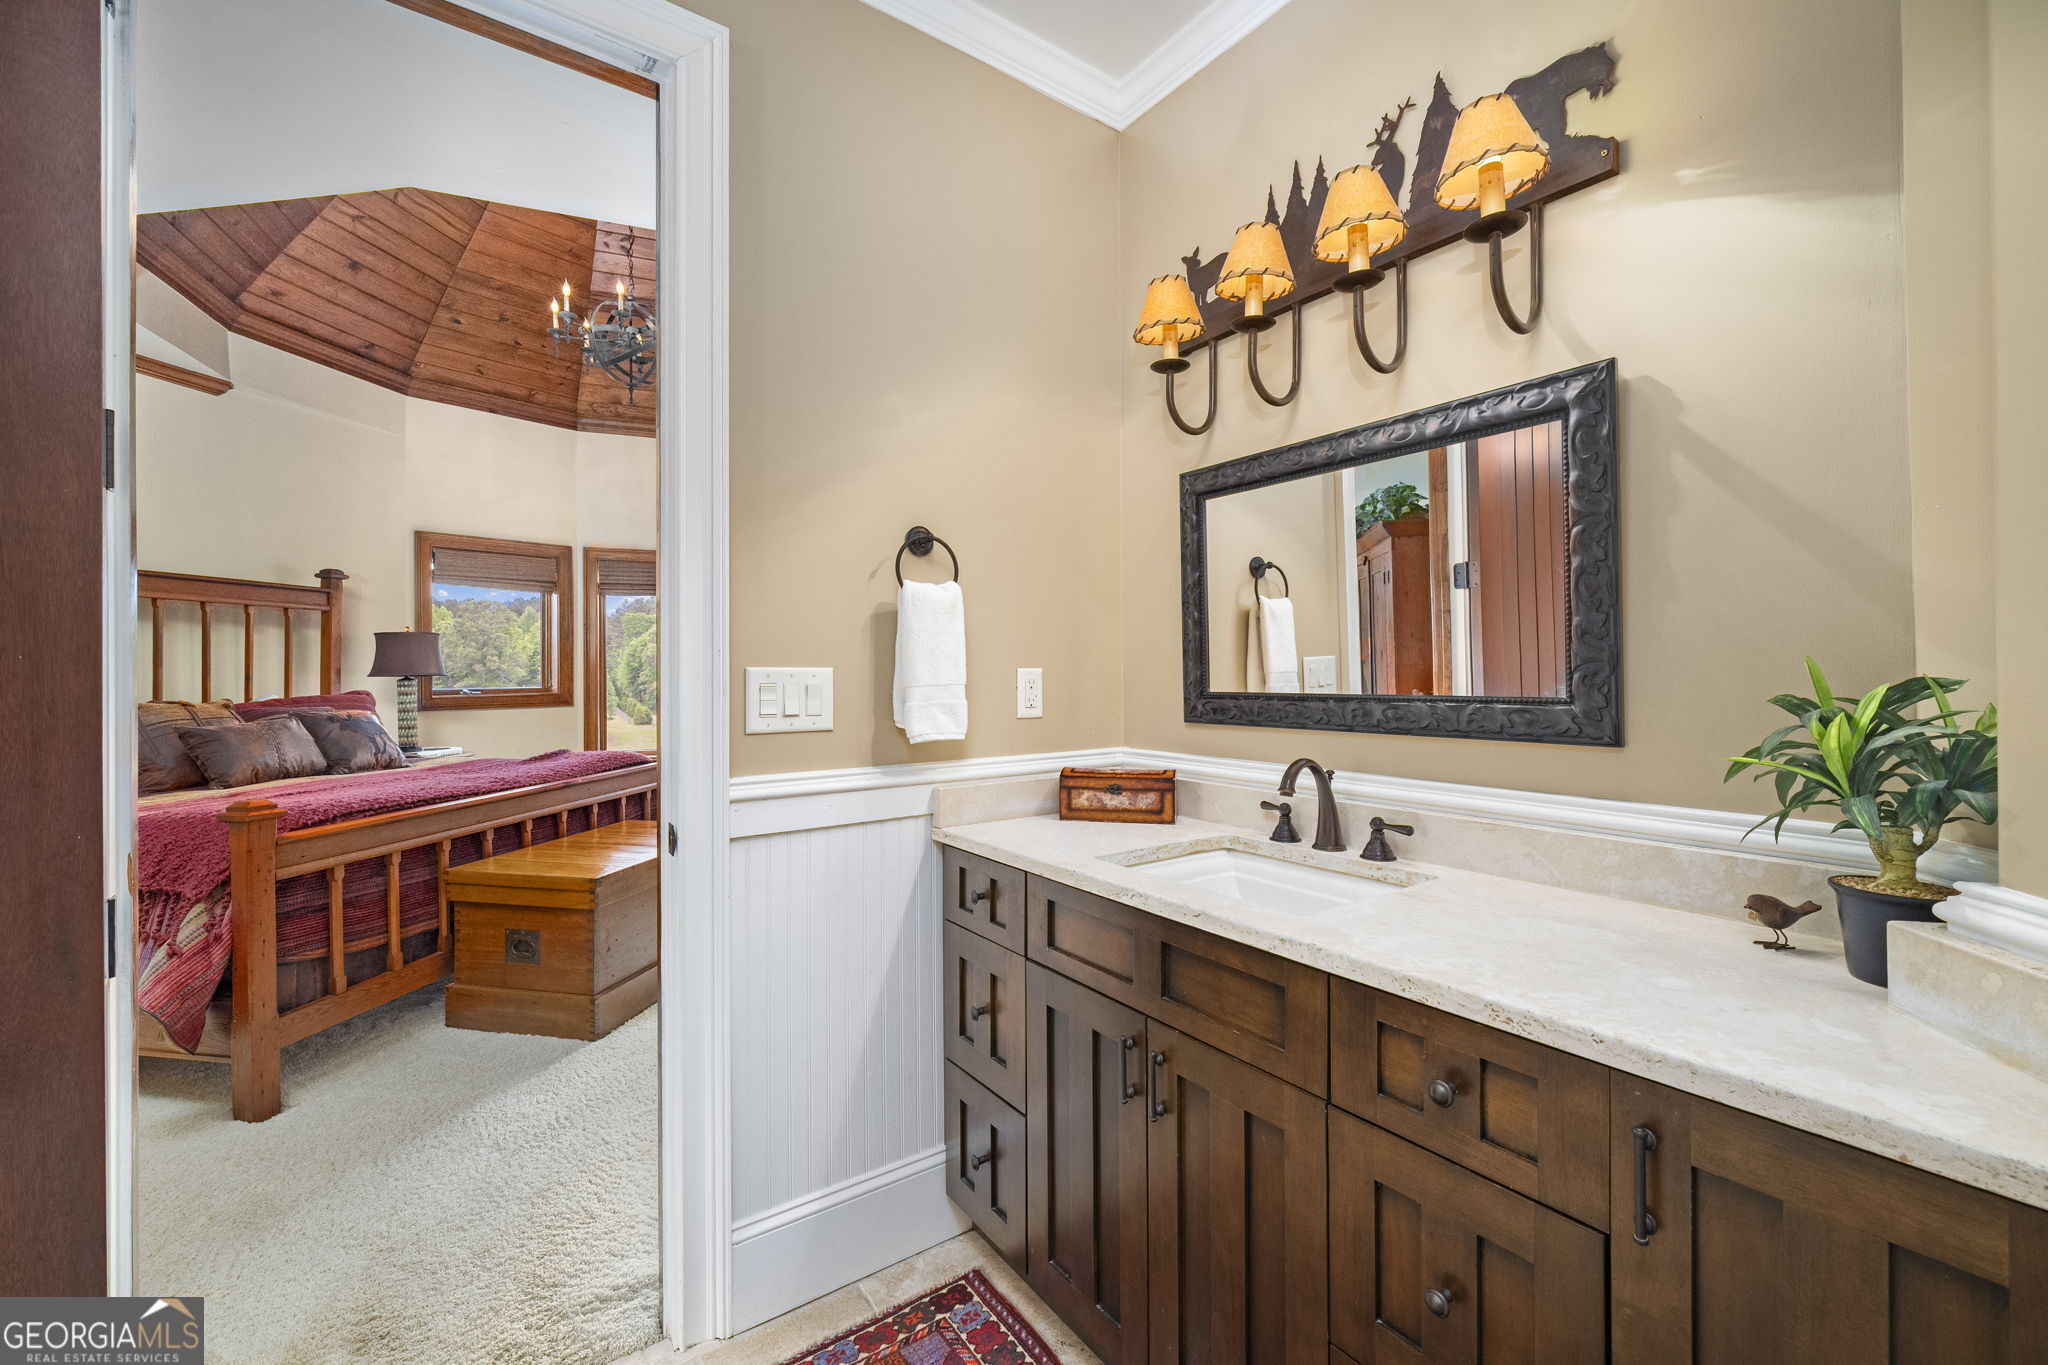
Bathroom with a dark wood vanity and stone counter, opening to a bedroom beneath a vaulted wood ceiling.
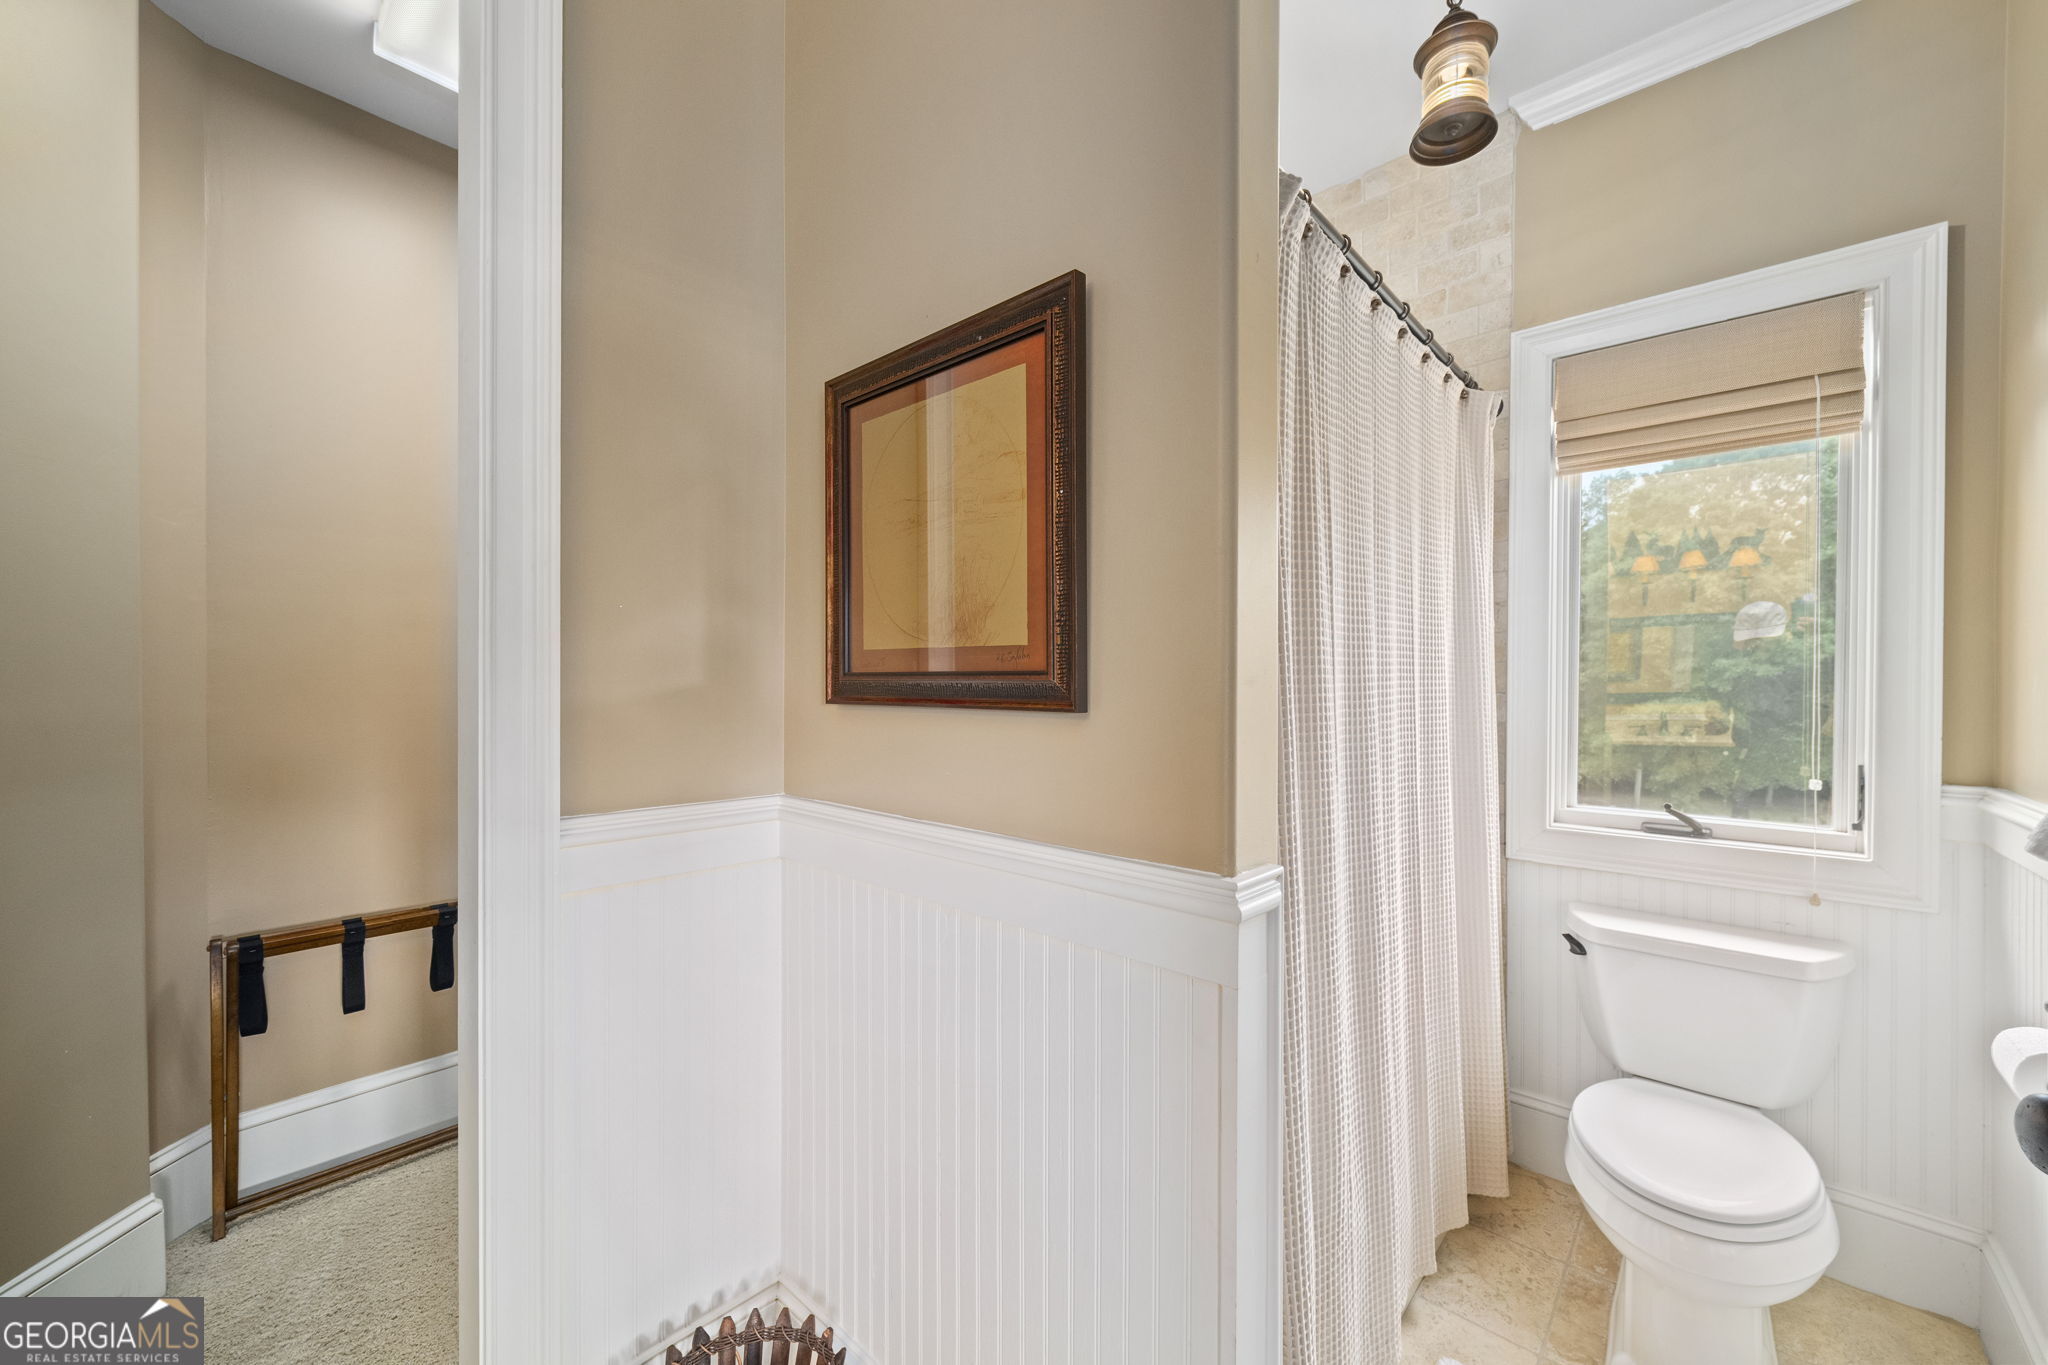
Bathroom with a white toilet, tiled shower, patterned curtain, and window with a lowered shade.
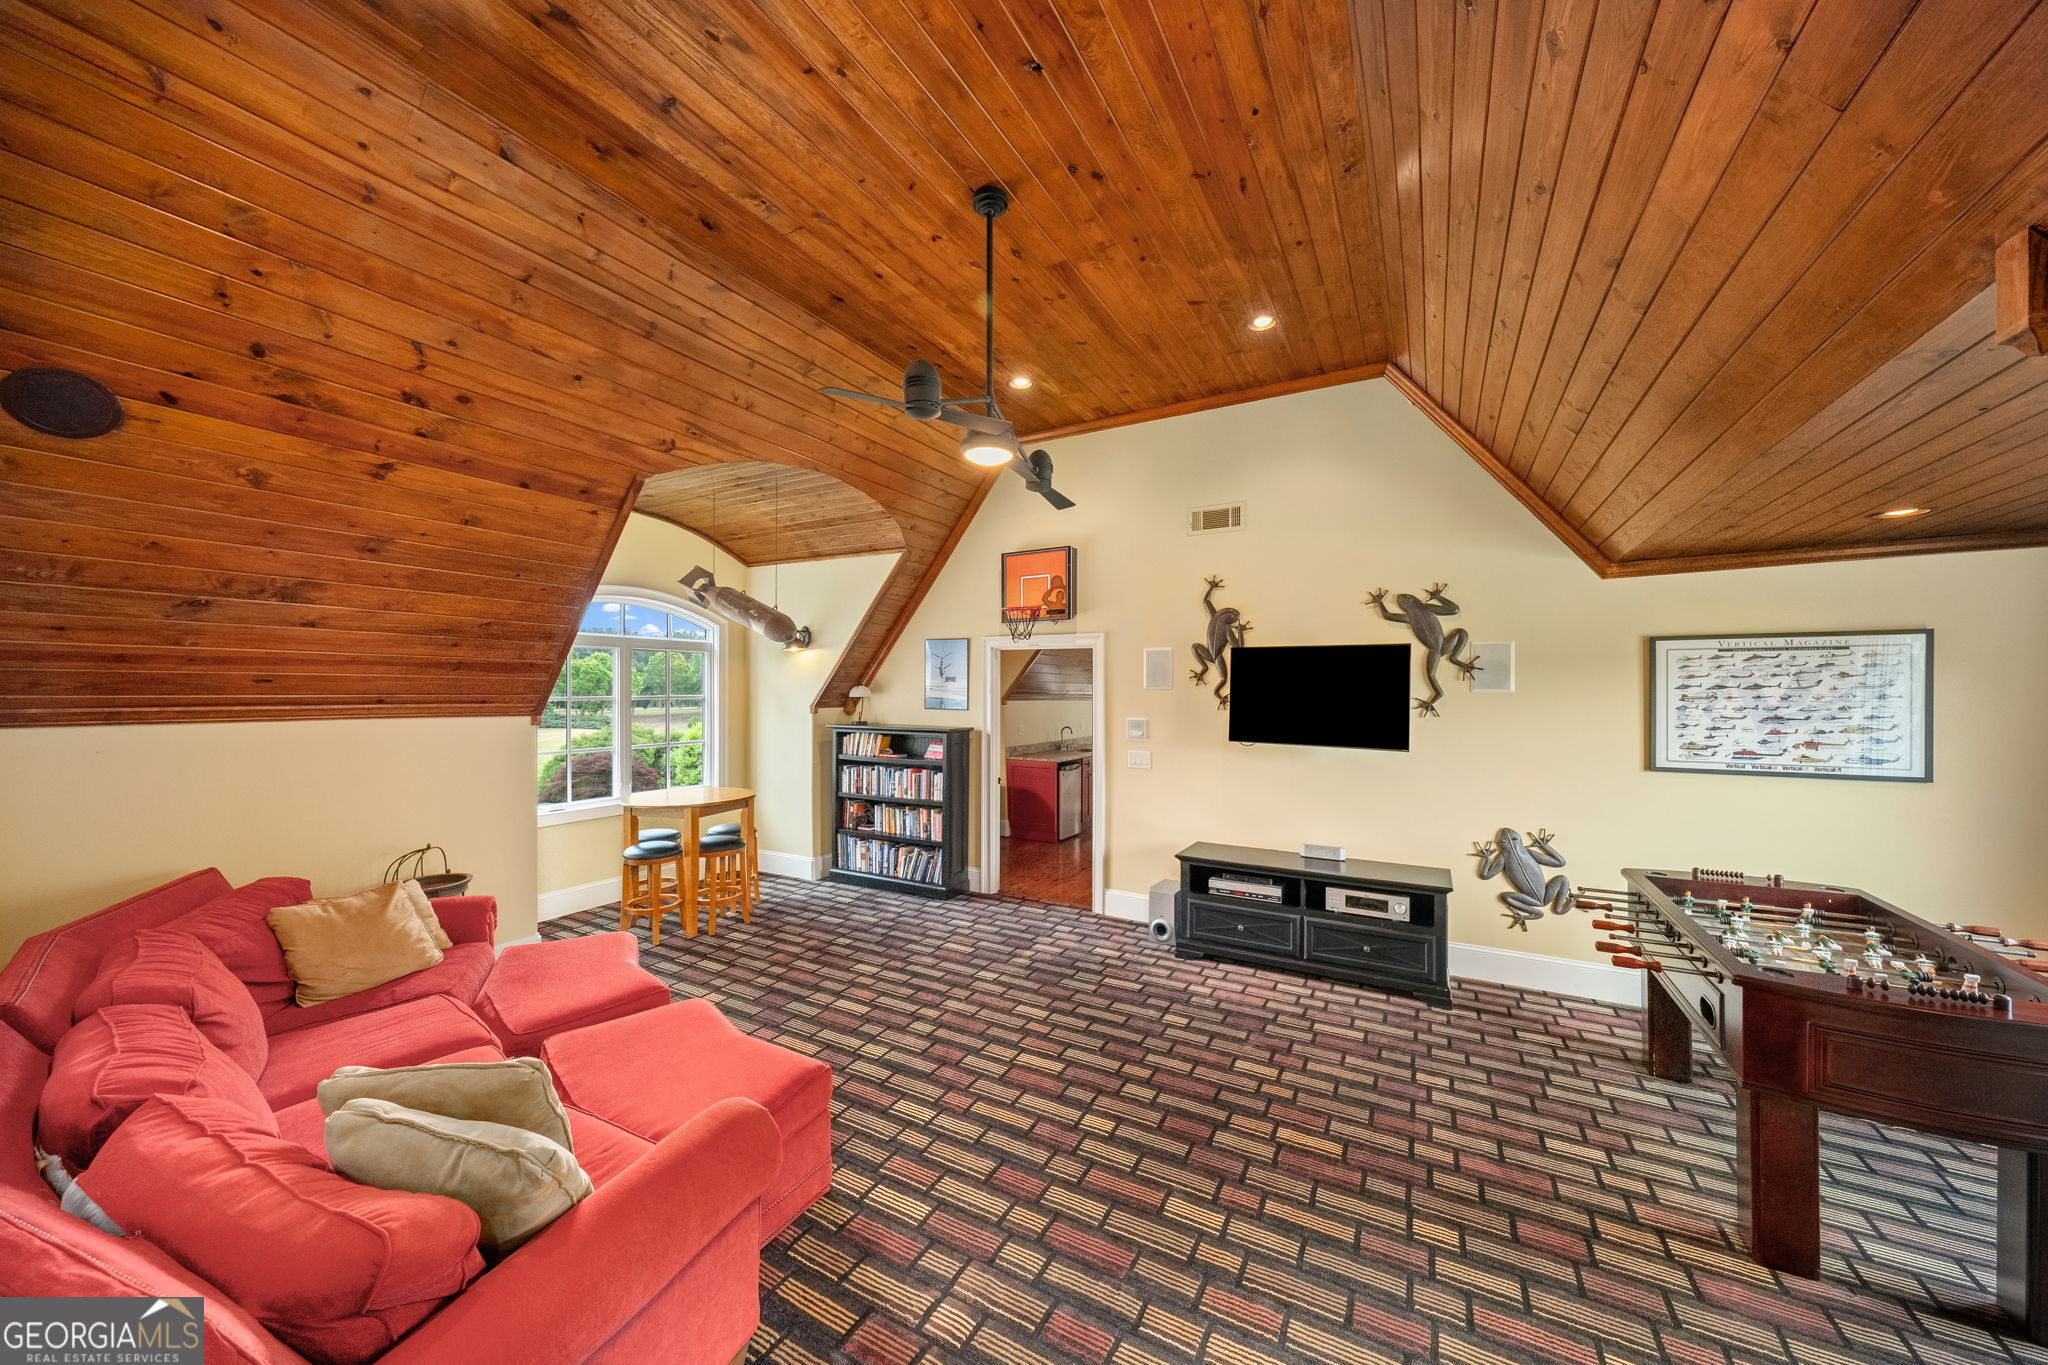
Furnished recreation room with a vaulted wood ceiling, red sectional, foosball table, and basketball hoop.
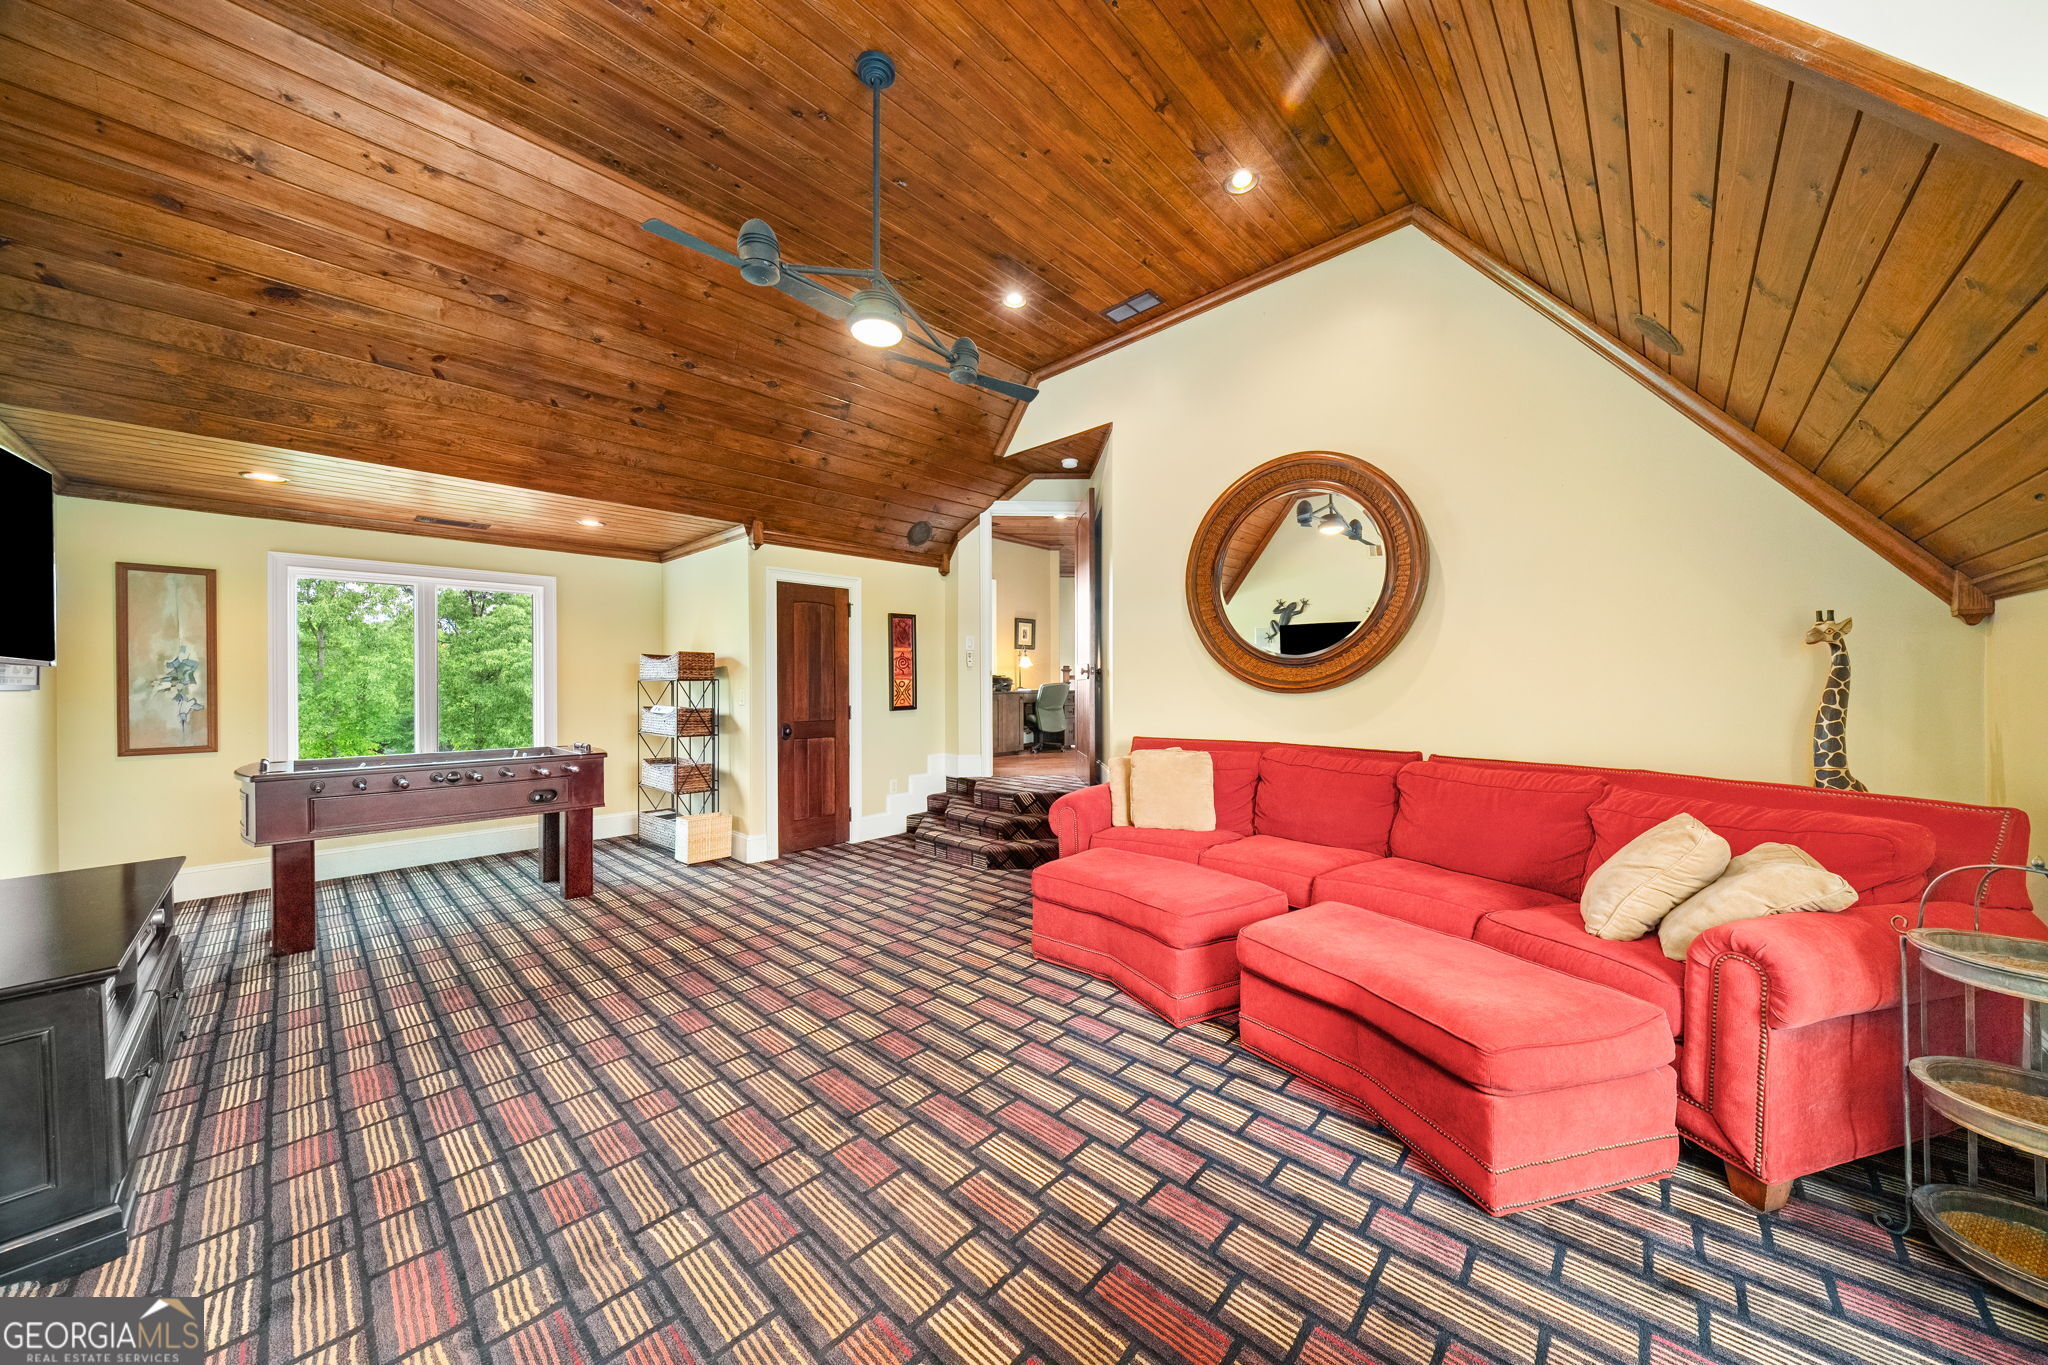
Furnished living room with a red sectional, vaulted wood ceiling, patterned carpet, and foosball table.
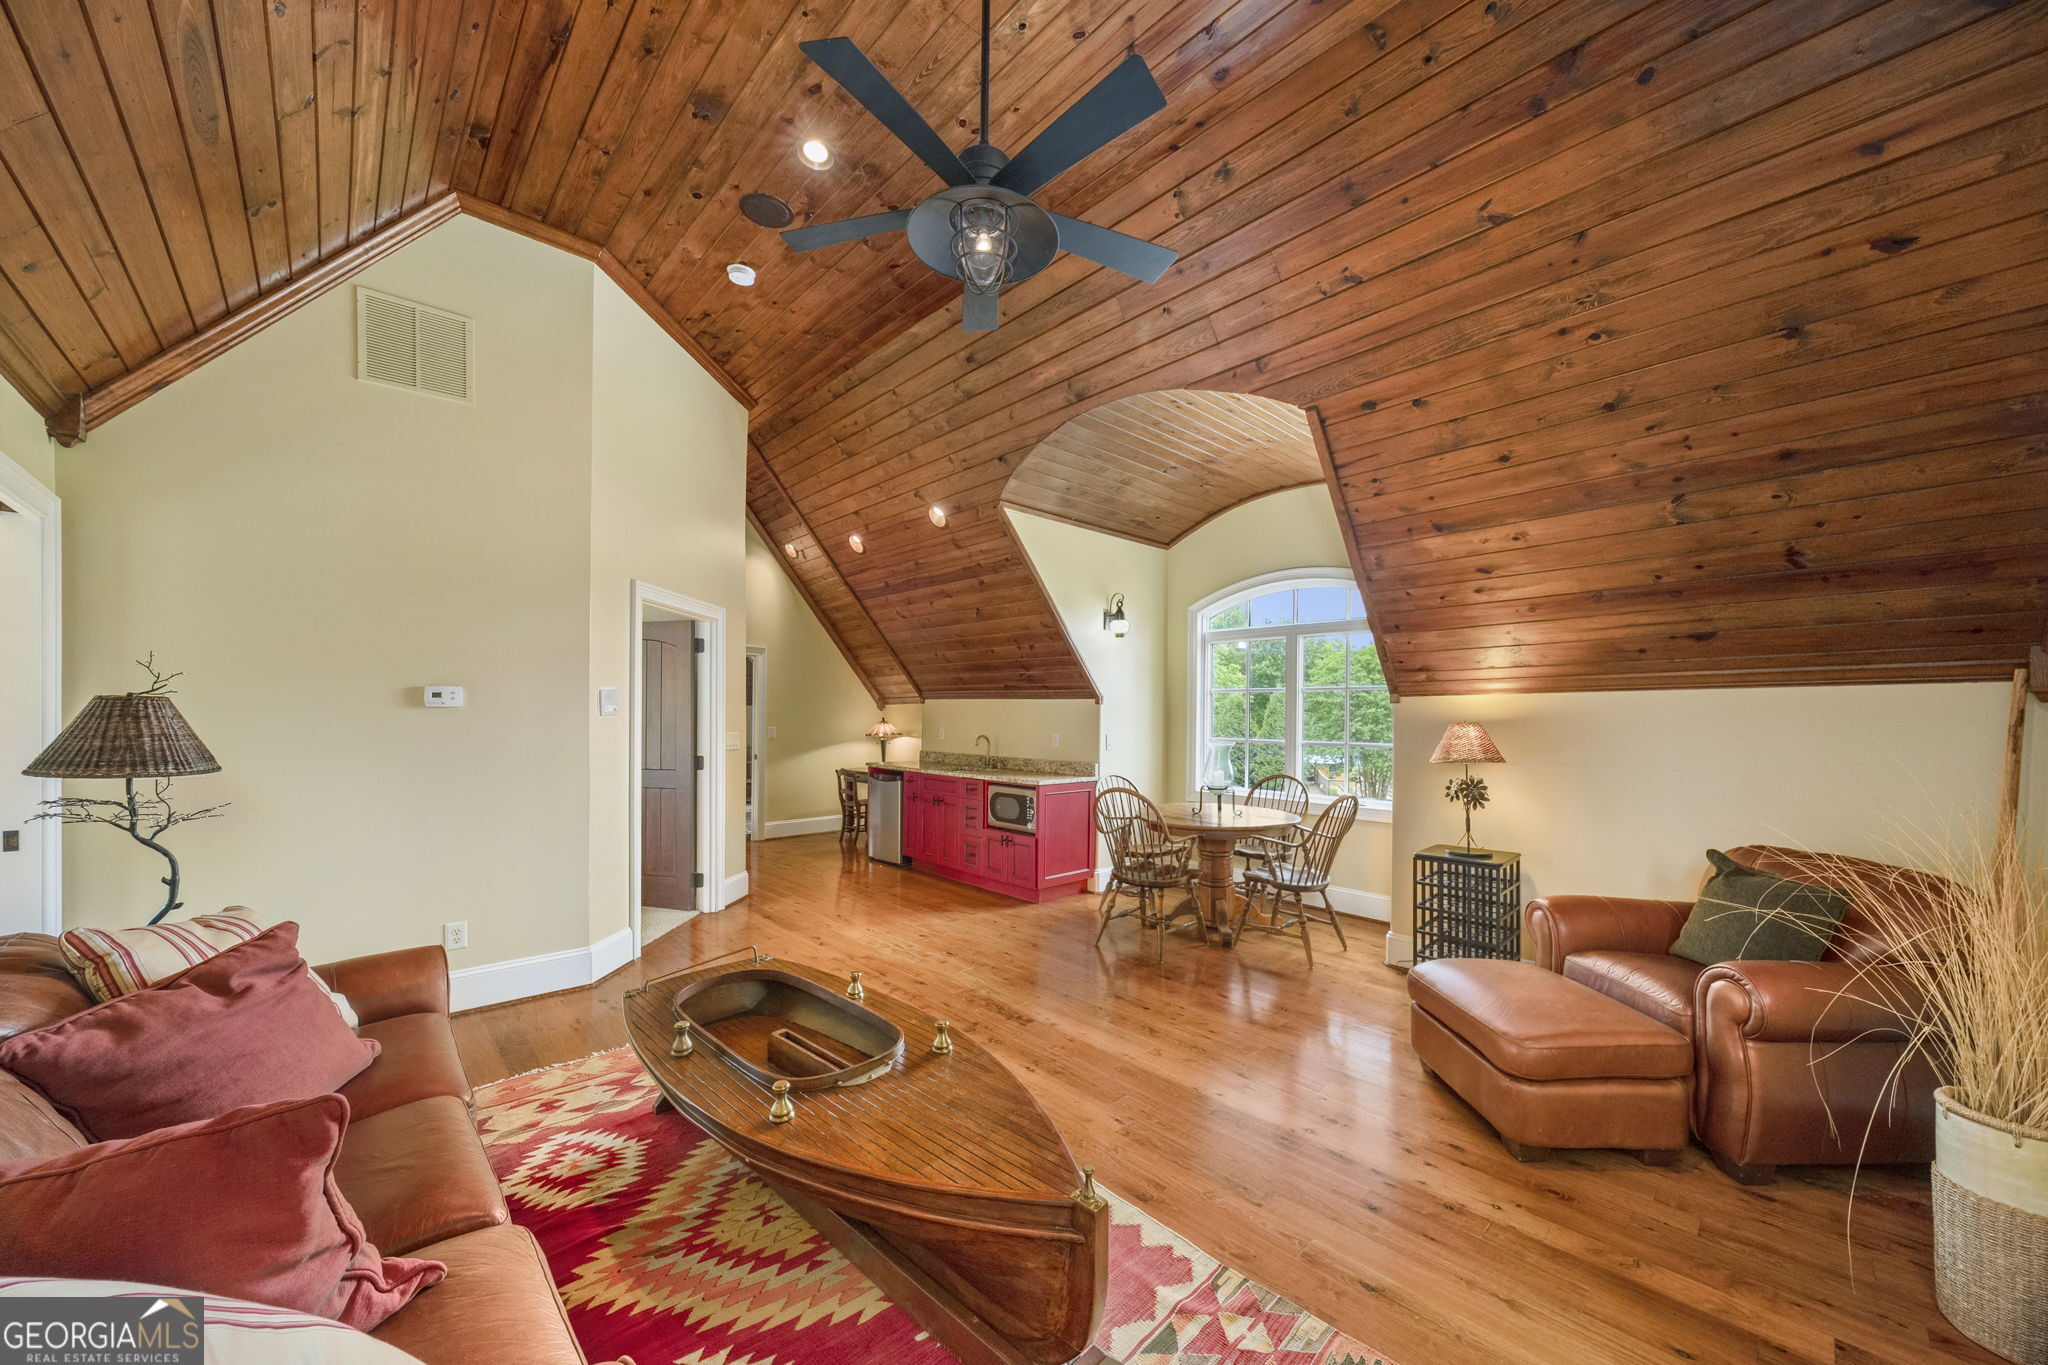
Furnished living room with a vaulted wood ceiling, red kitchen island, and boat-shaped coffee table.
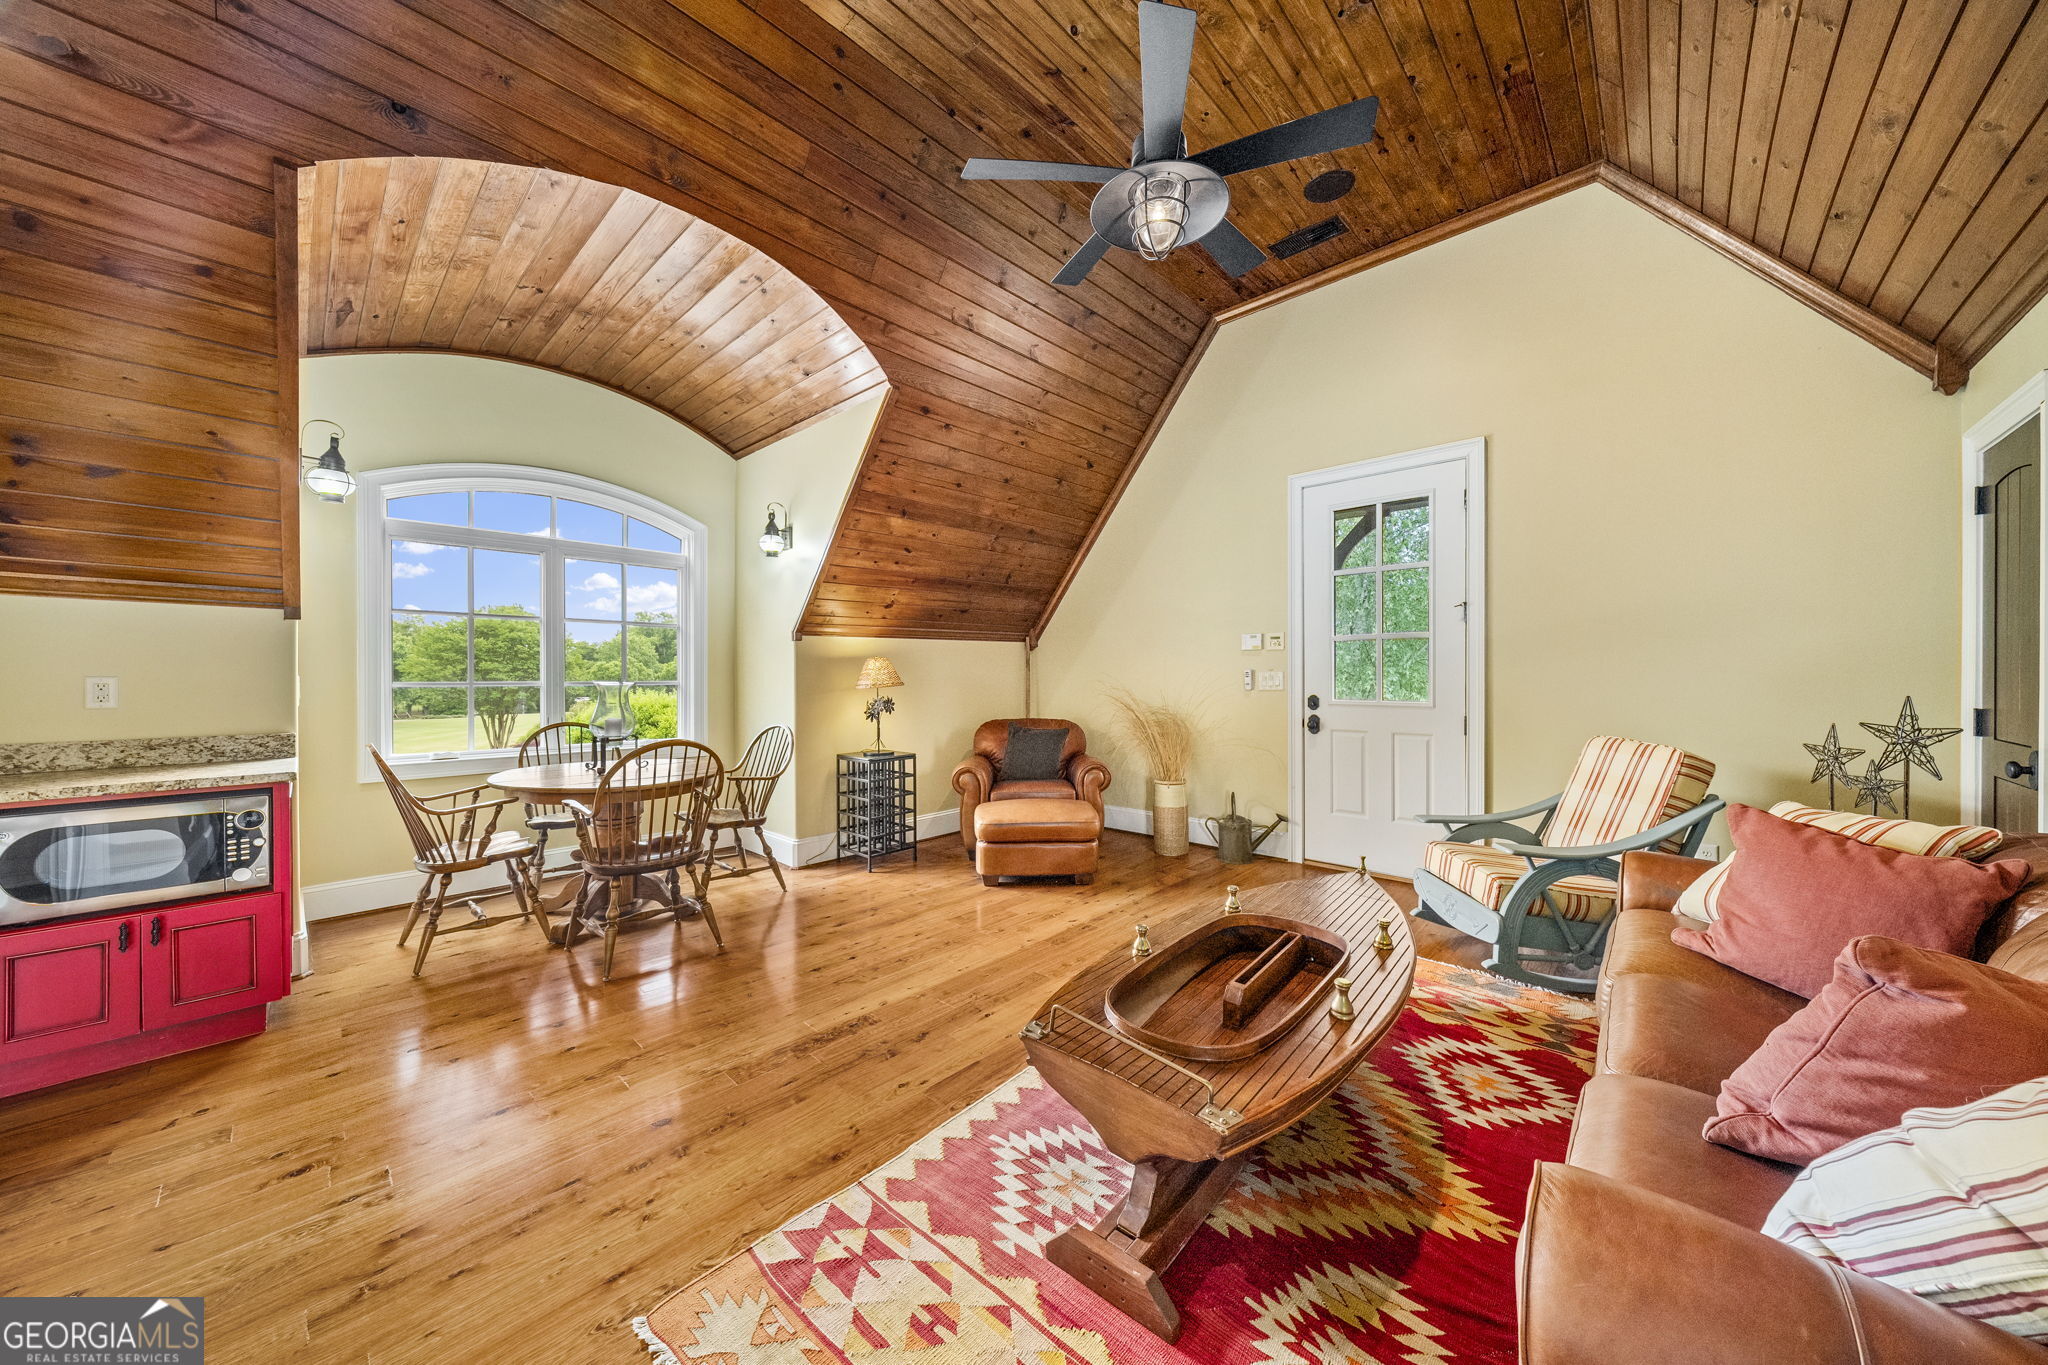
Living room with a vaulted wood ceiling, arched window, hardwood floors, and boat-shaped coffee table.
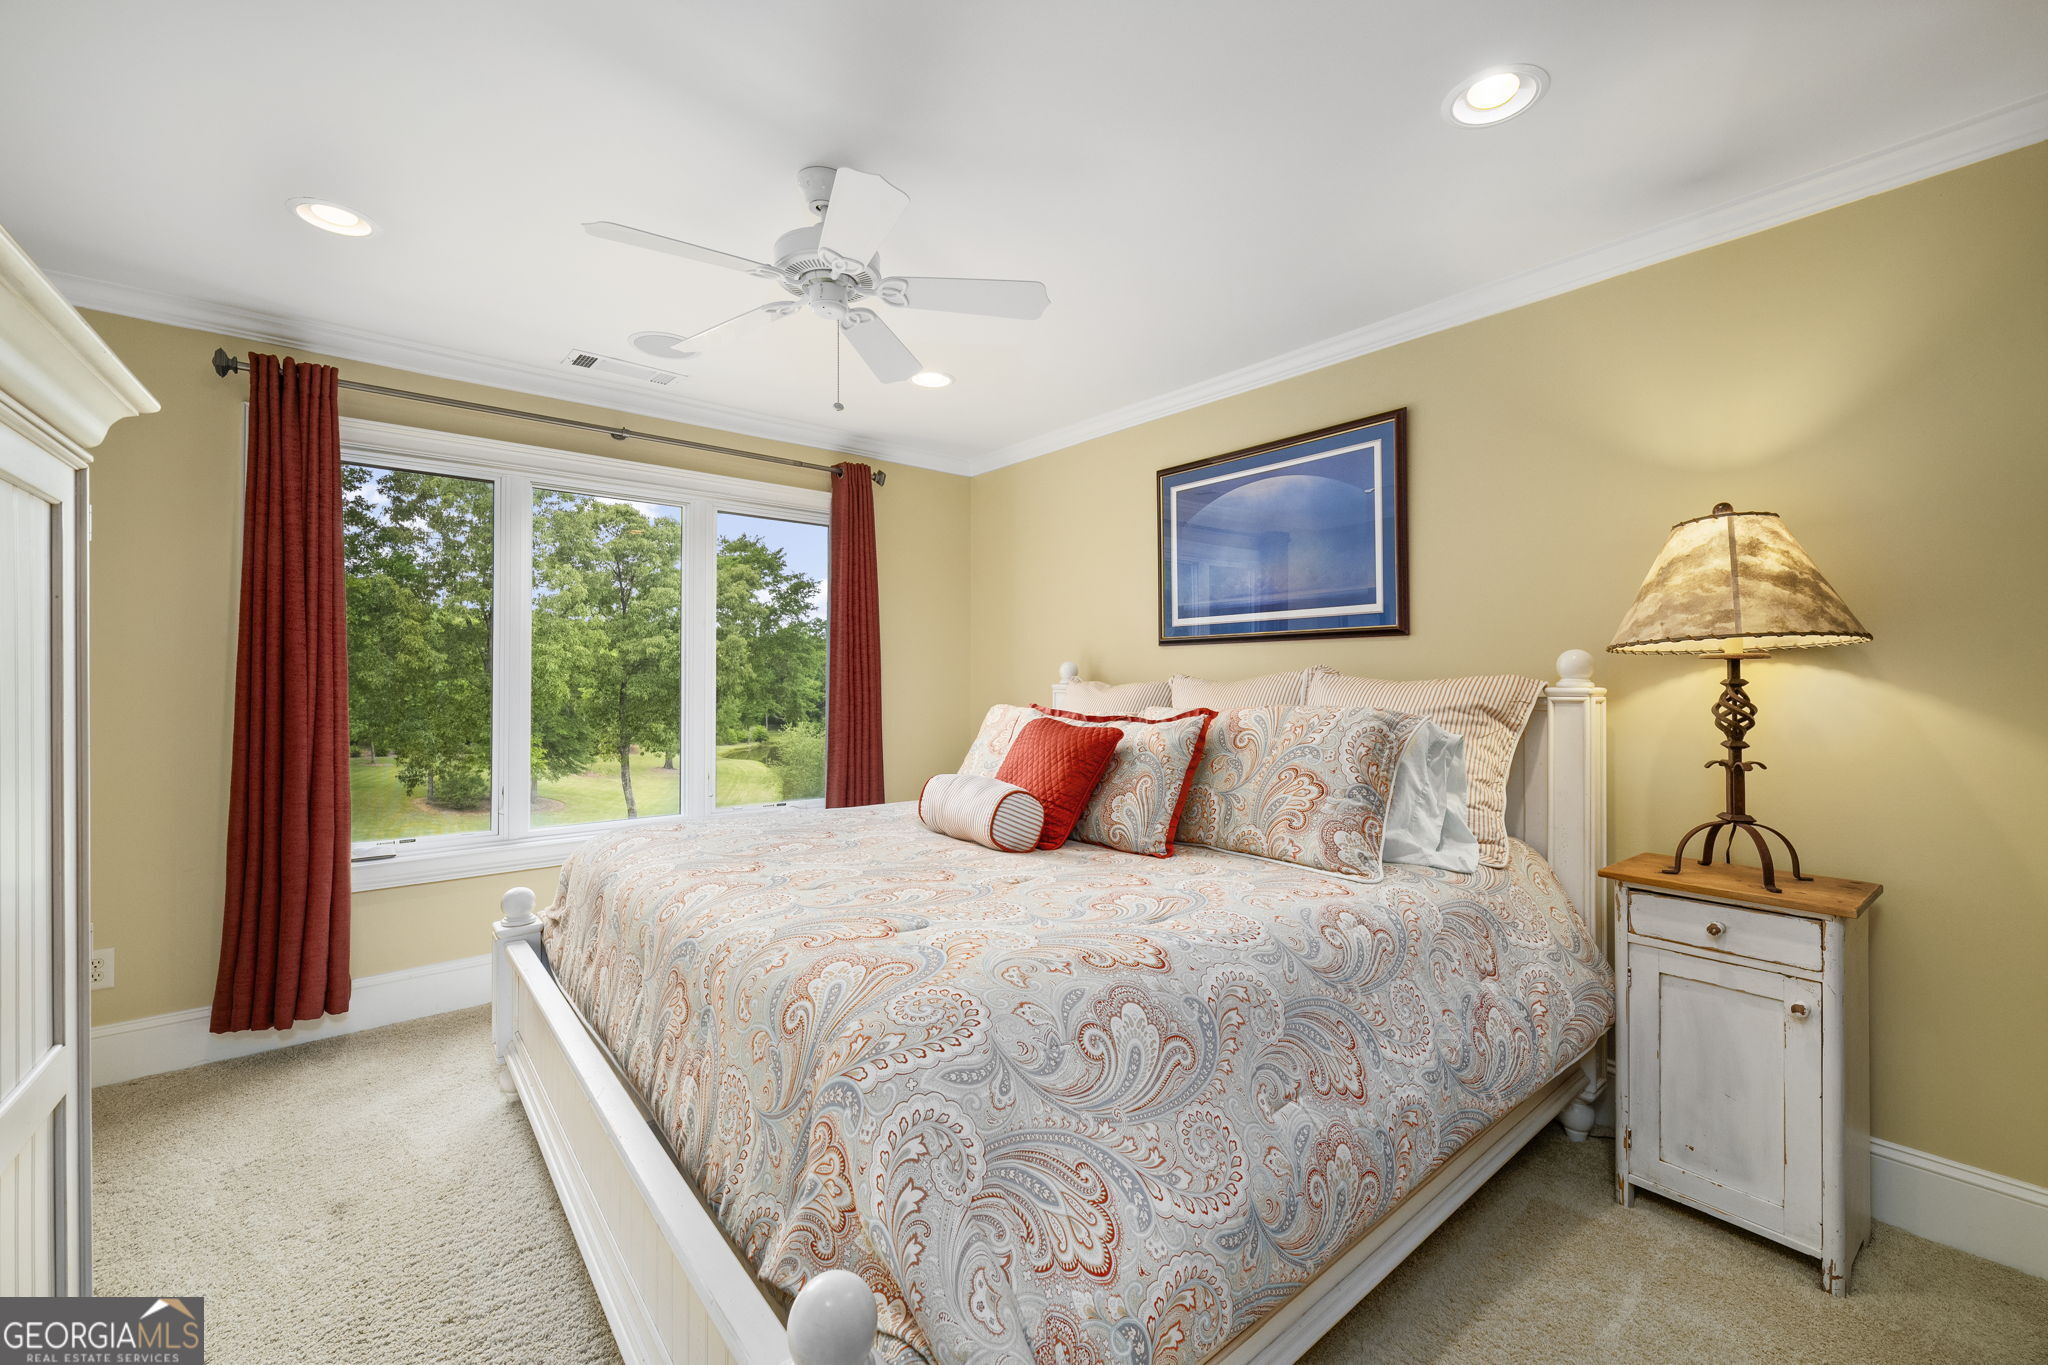
Bedroom with a patterned bed, red curtains, and a wide window overlooking trees.
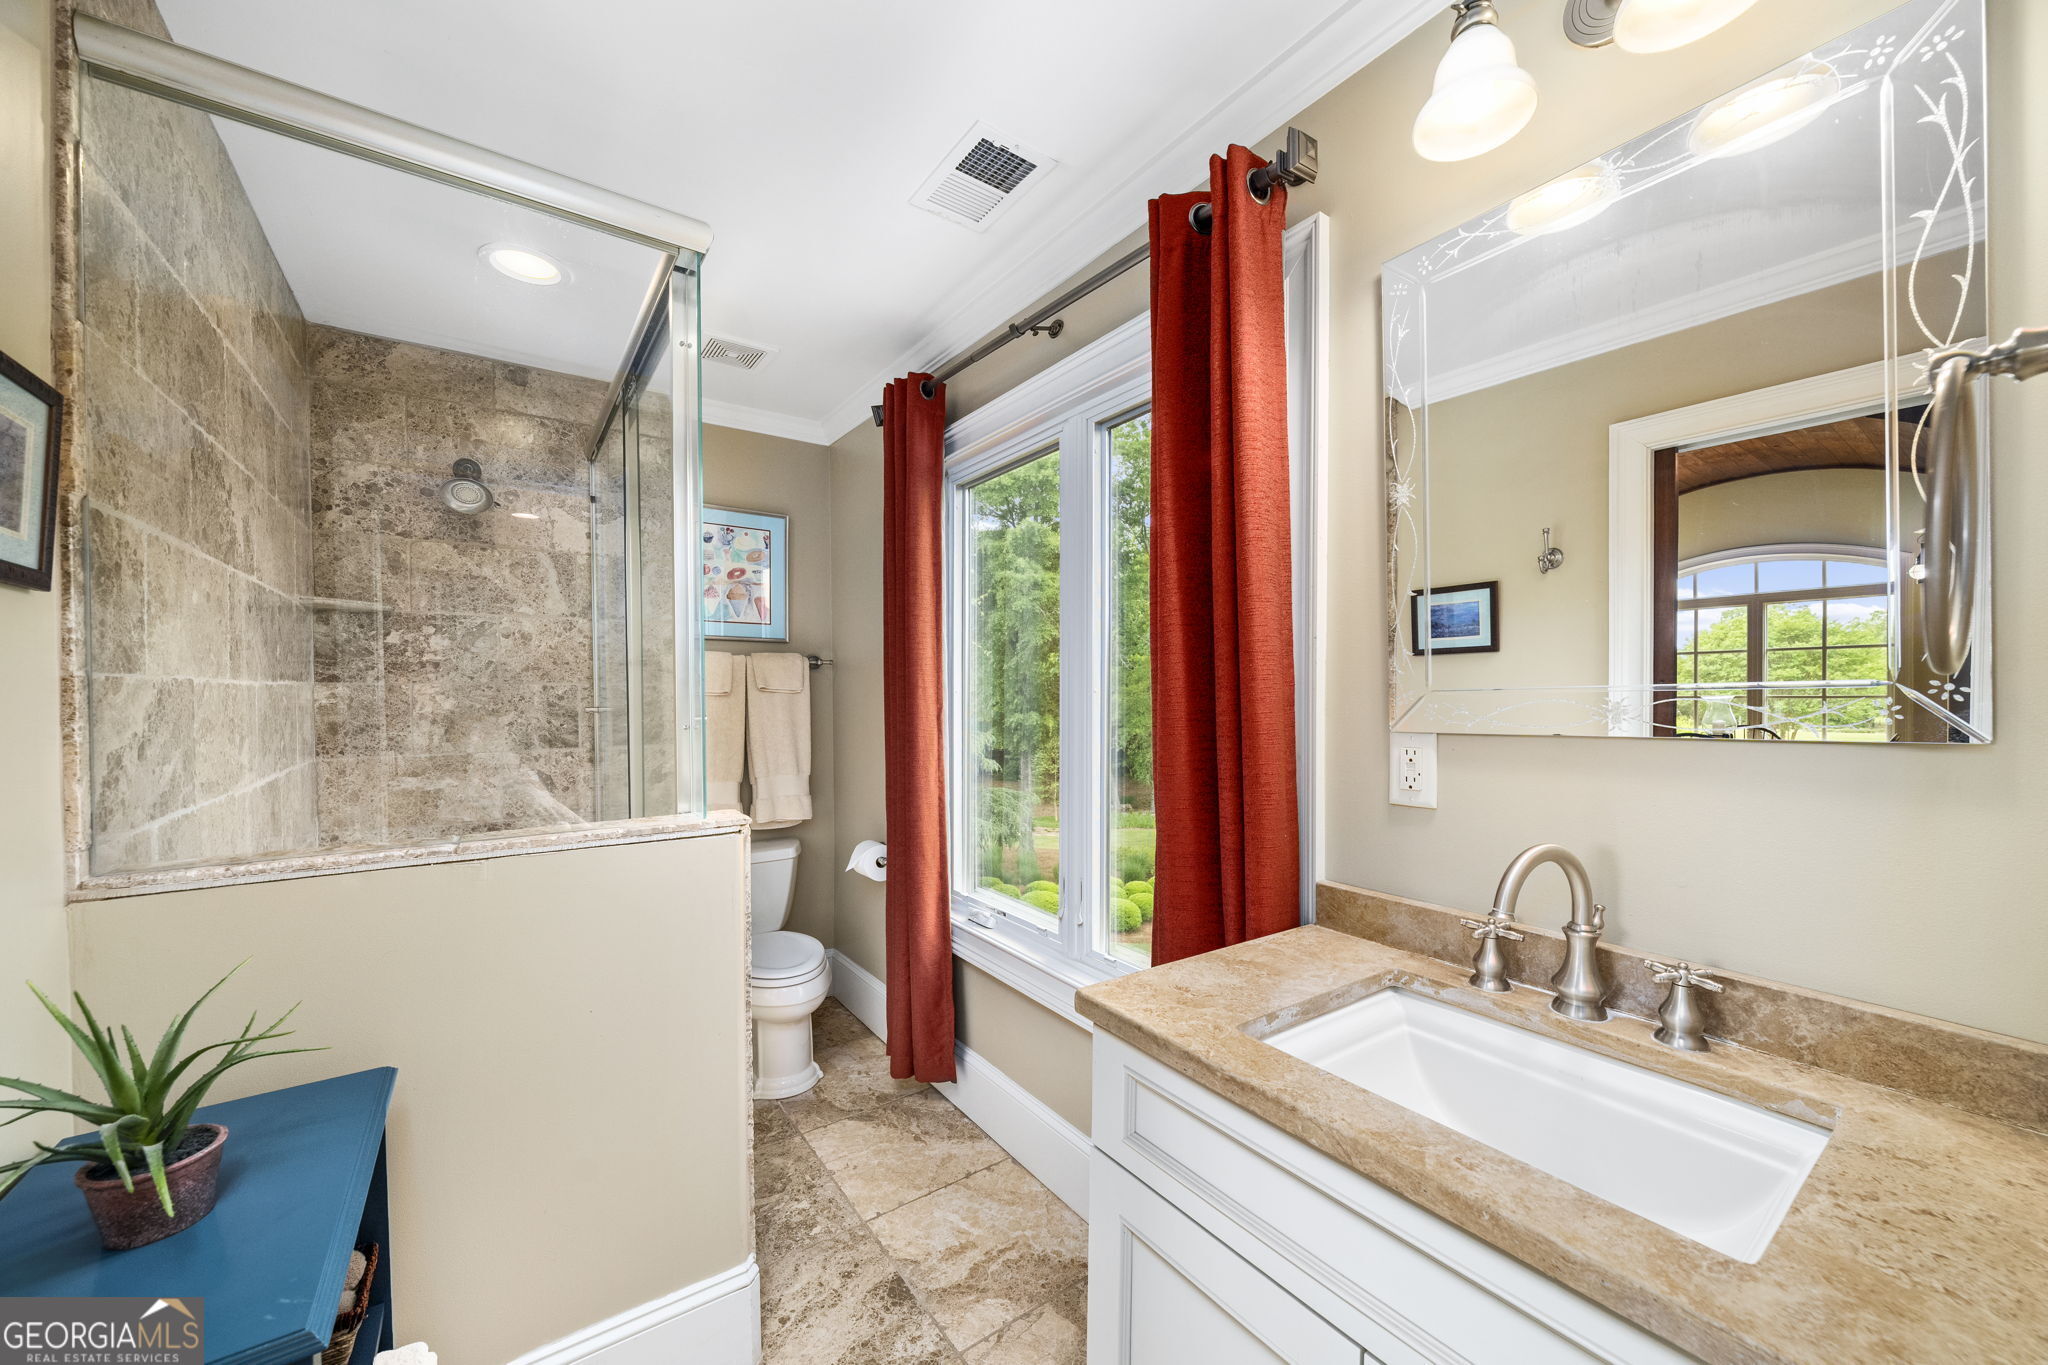
Bathroom with a stone-tiled shower, tan countertop, and window framed by red curtains.
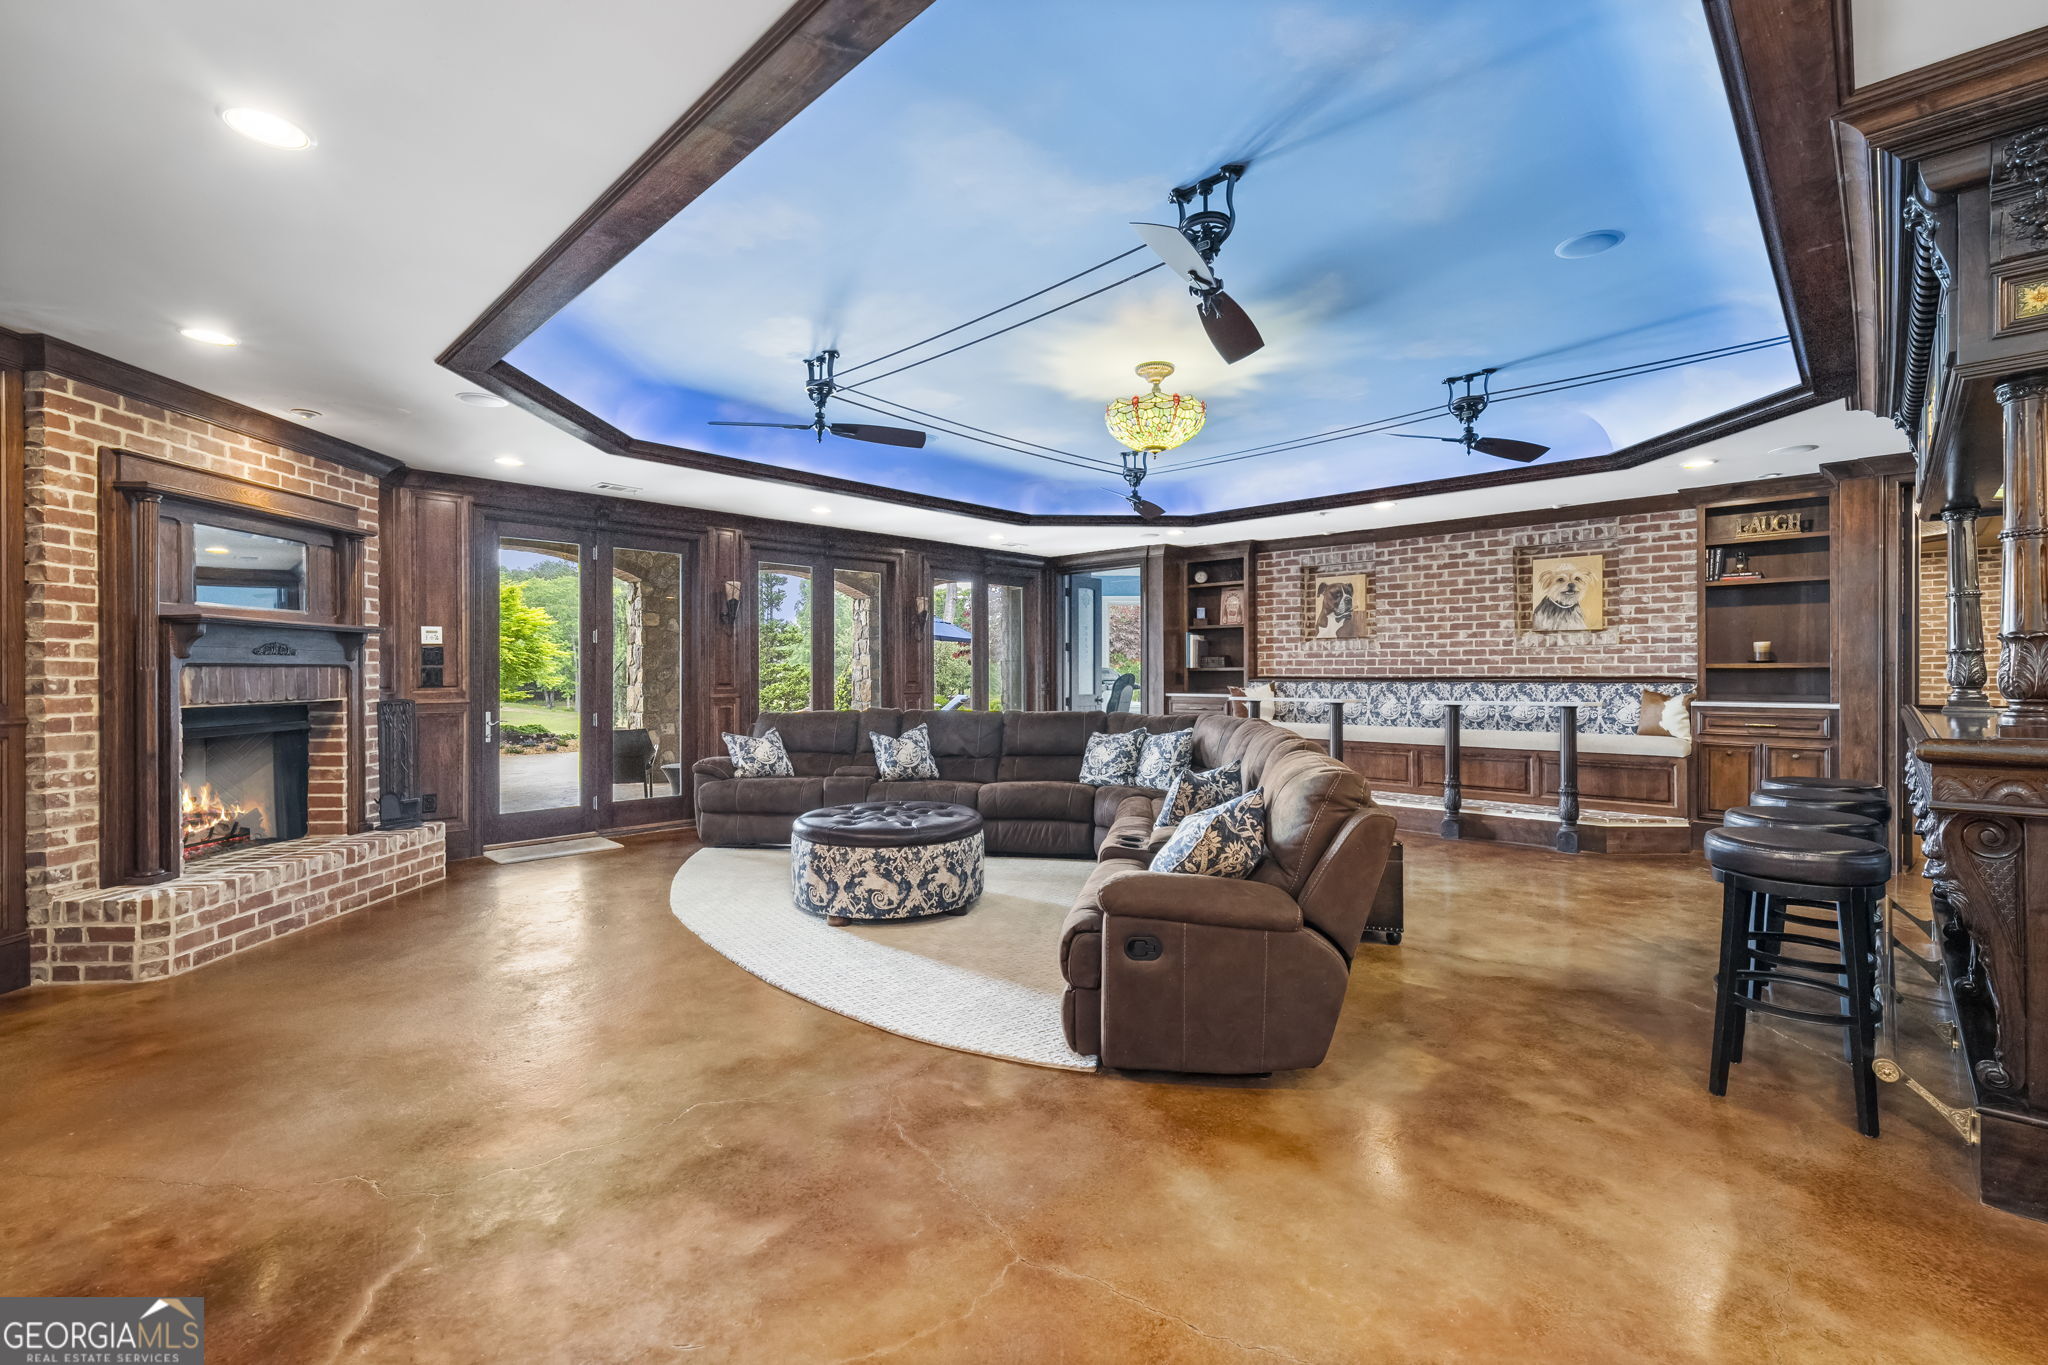
Living room with brick fireplace, sectional seating, built-in bar, and sky-painted ceiling.
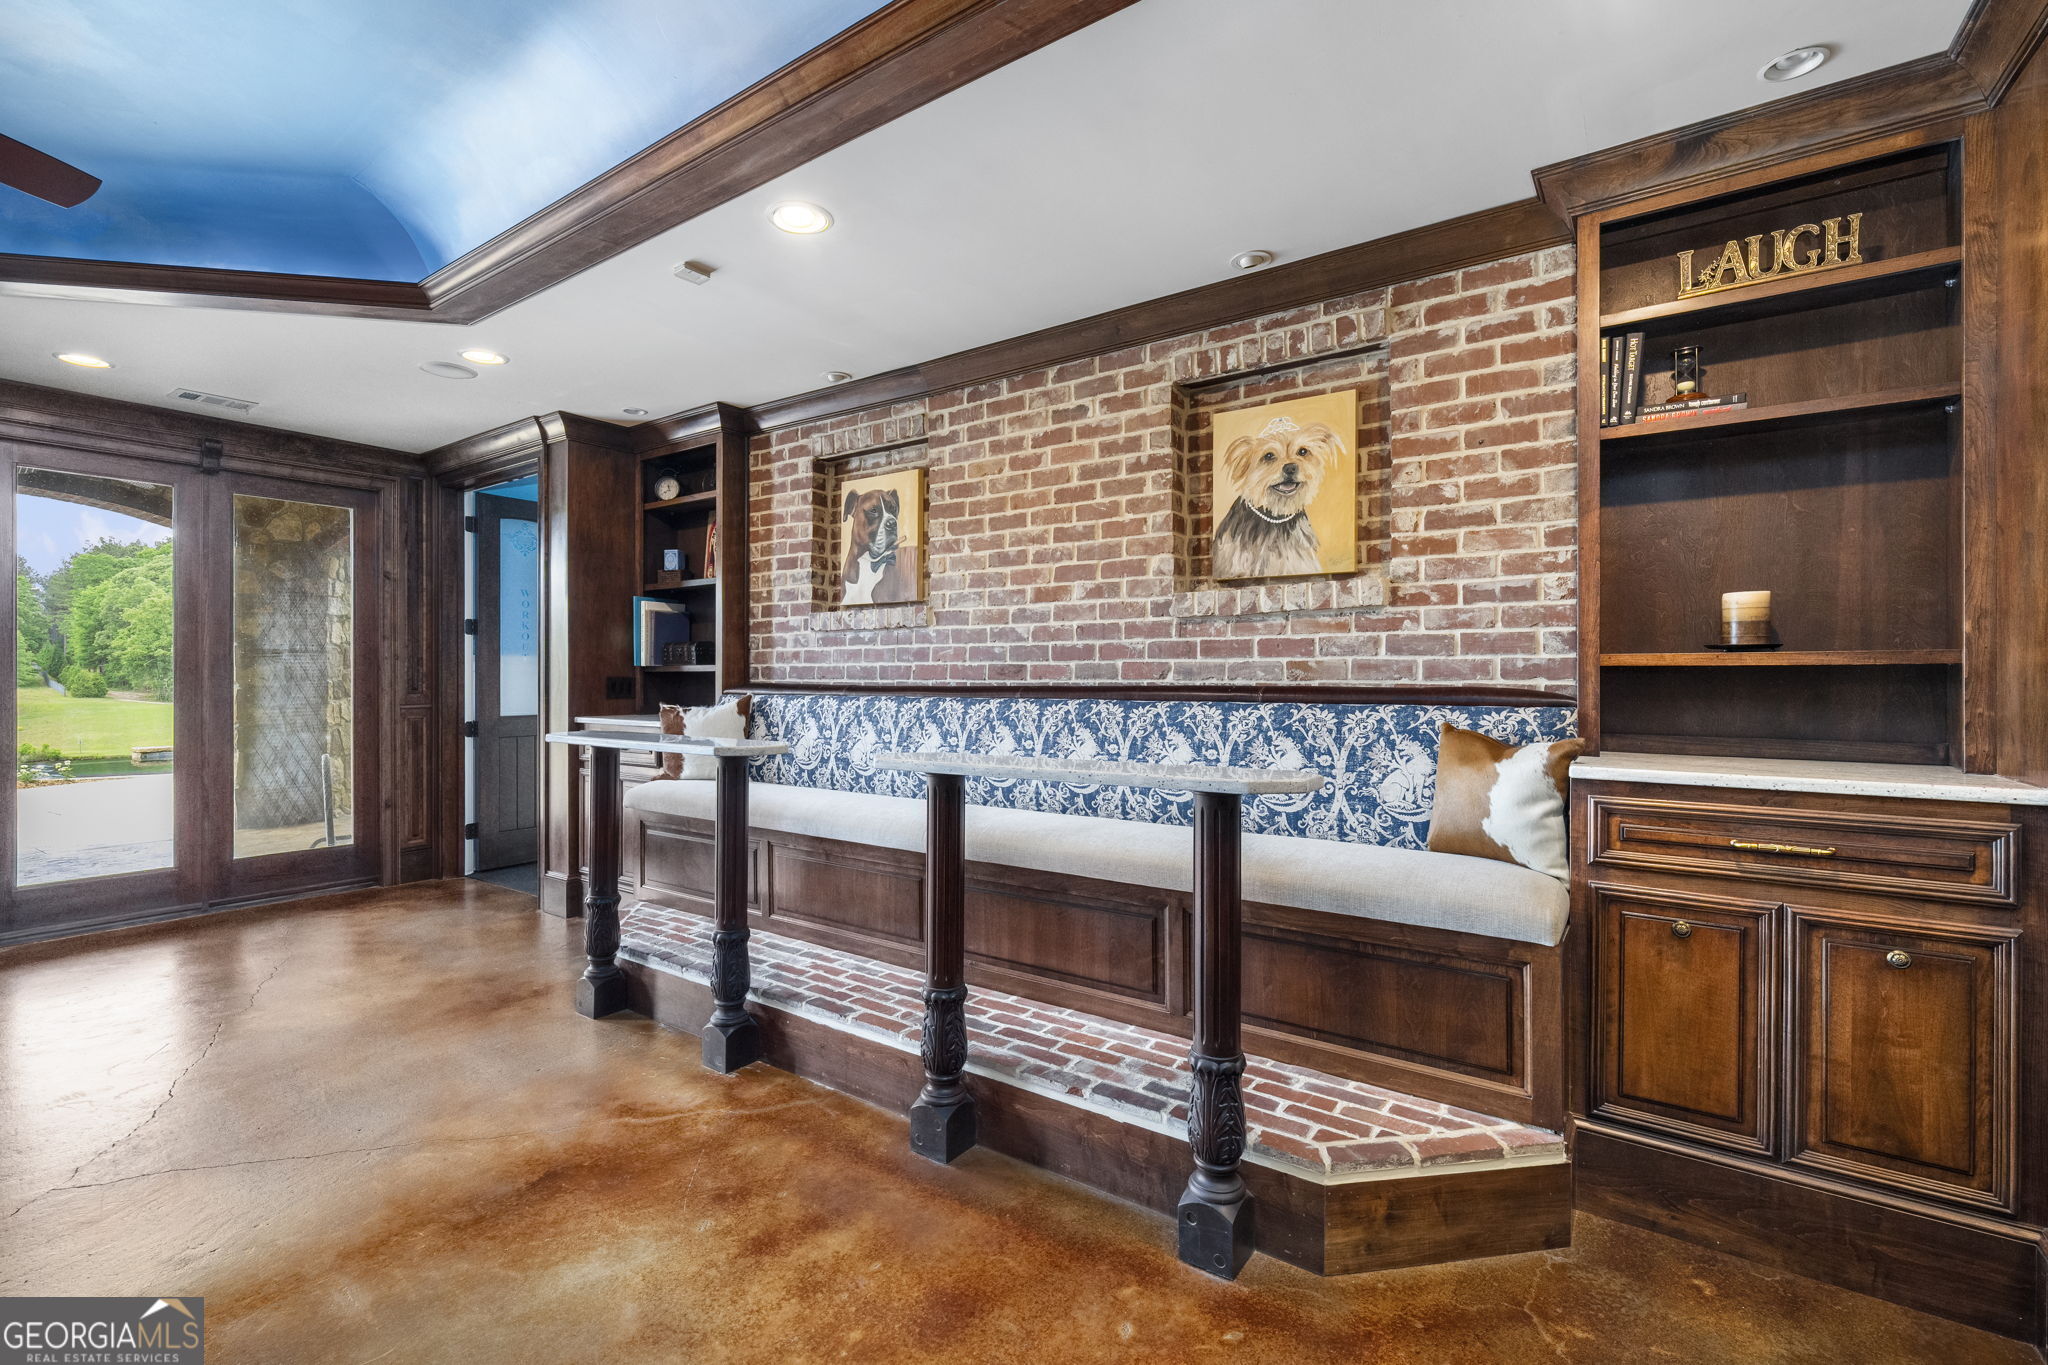
Built-in bench seating against an exposed brick wall, with dark wood cabinetry and a blue sky ceiling.
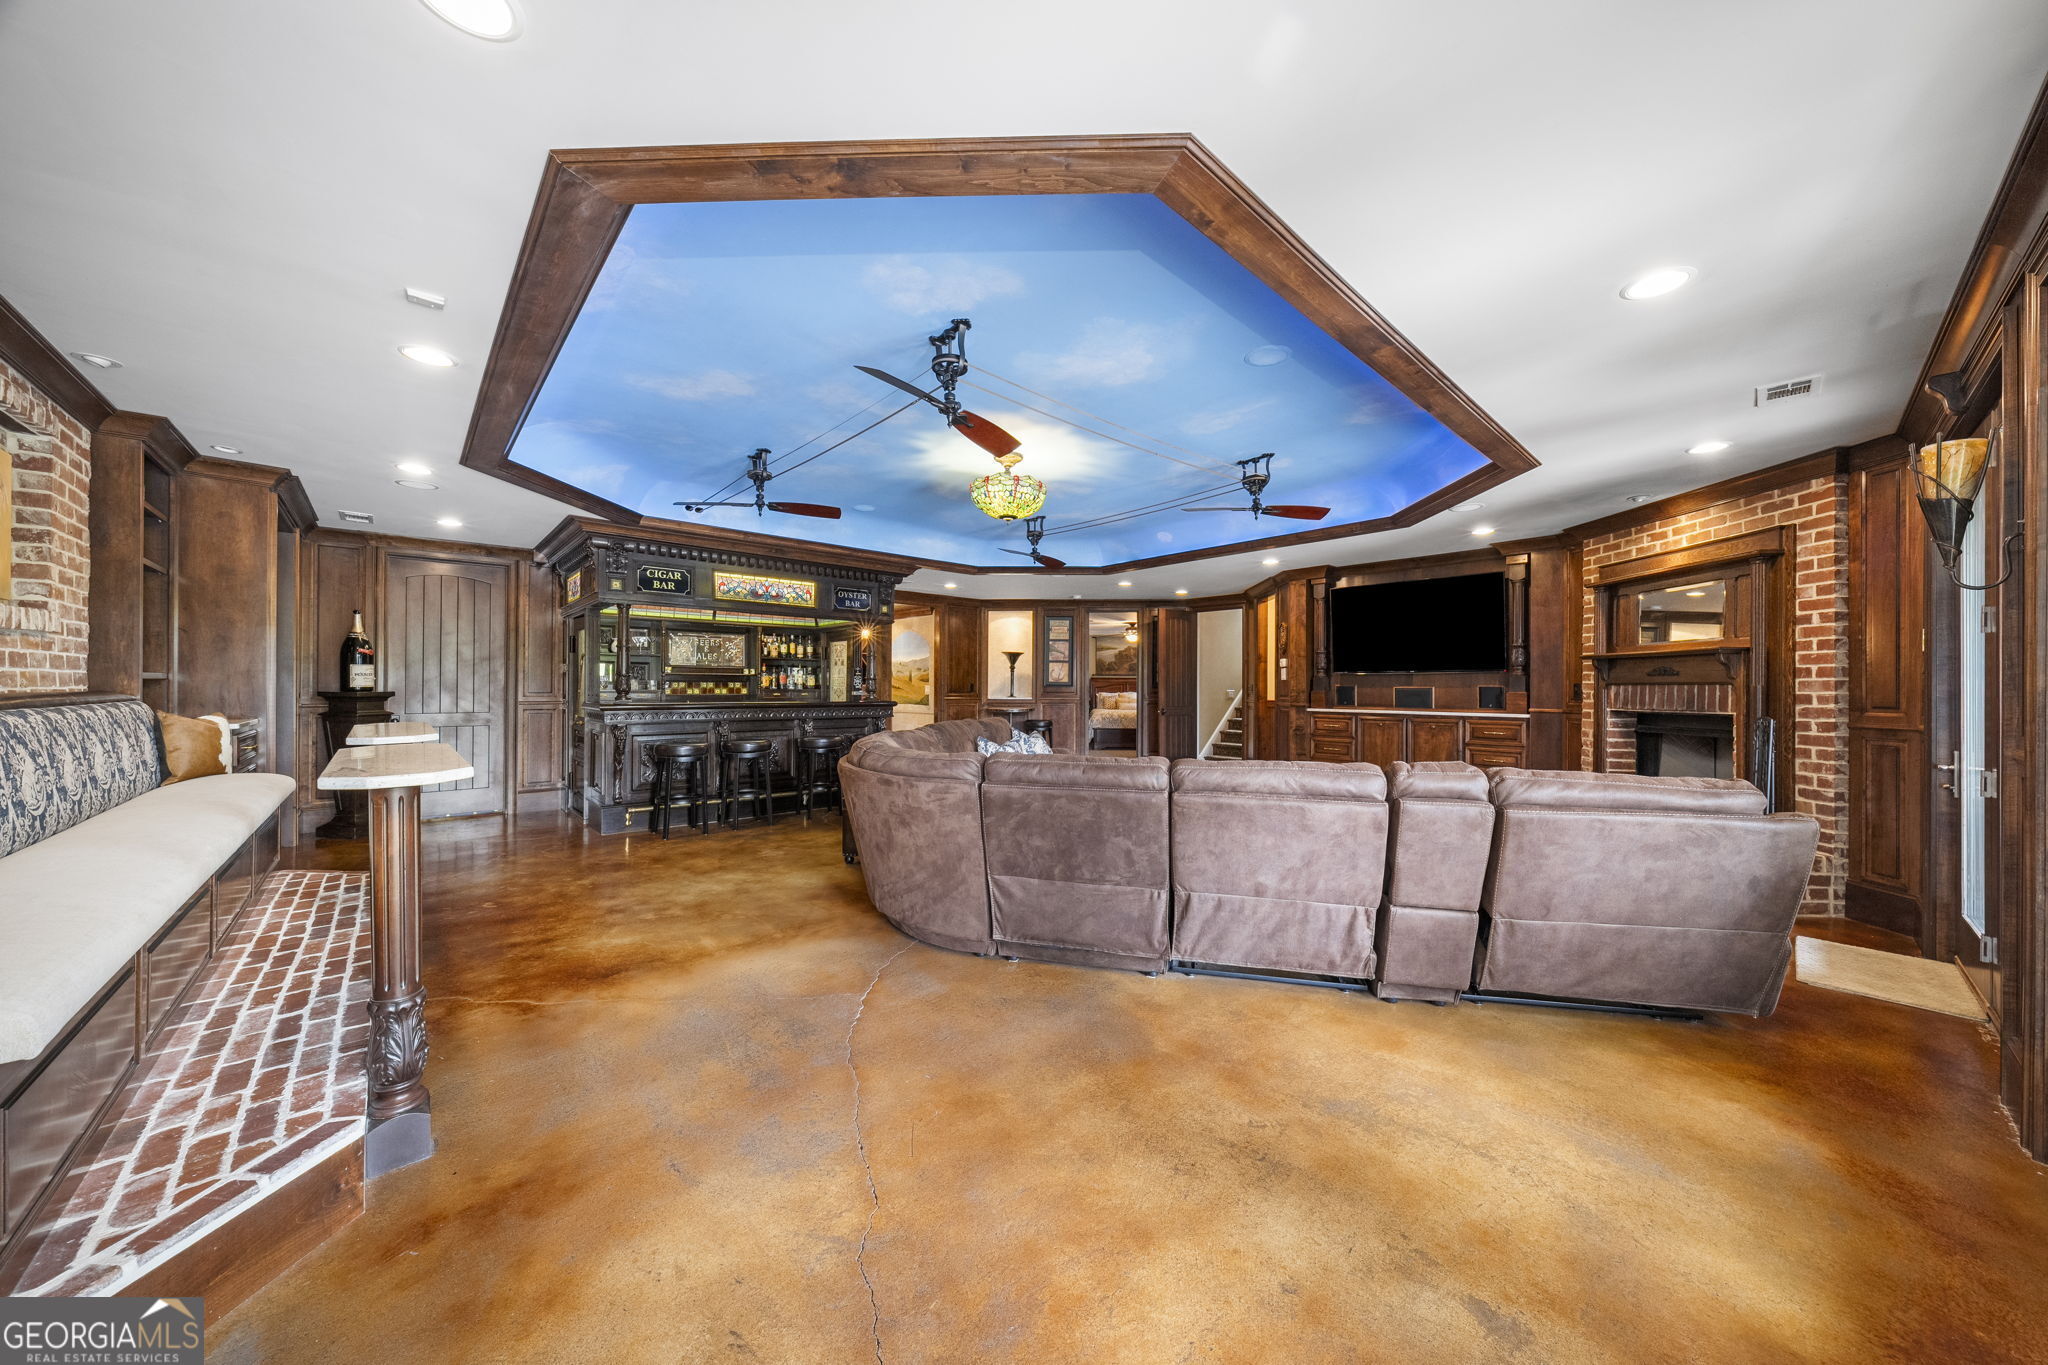
Entertainment room with a built-in bar, leather sectional, brick fireplace, and blue-sky ceiling.
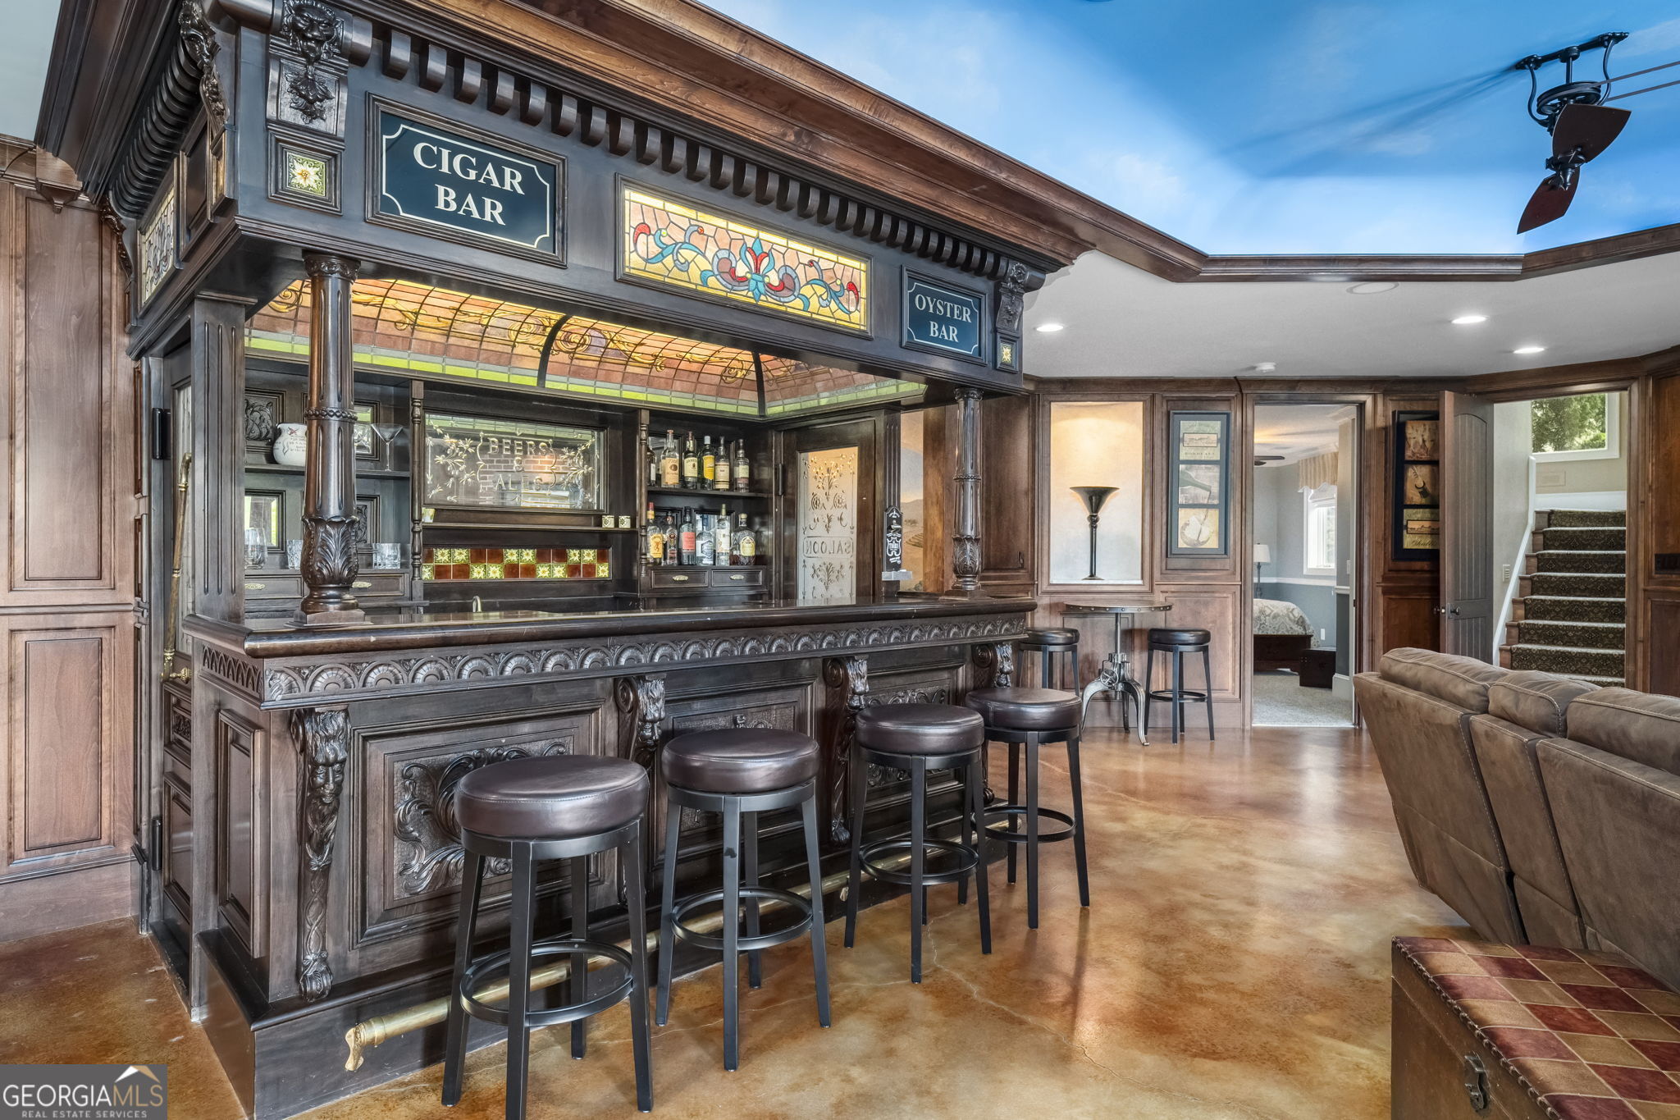
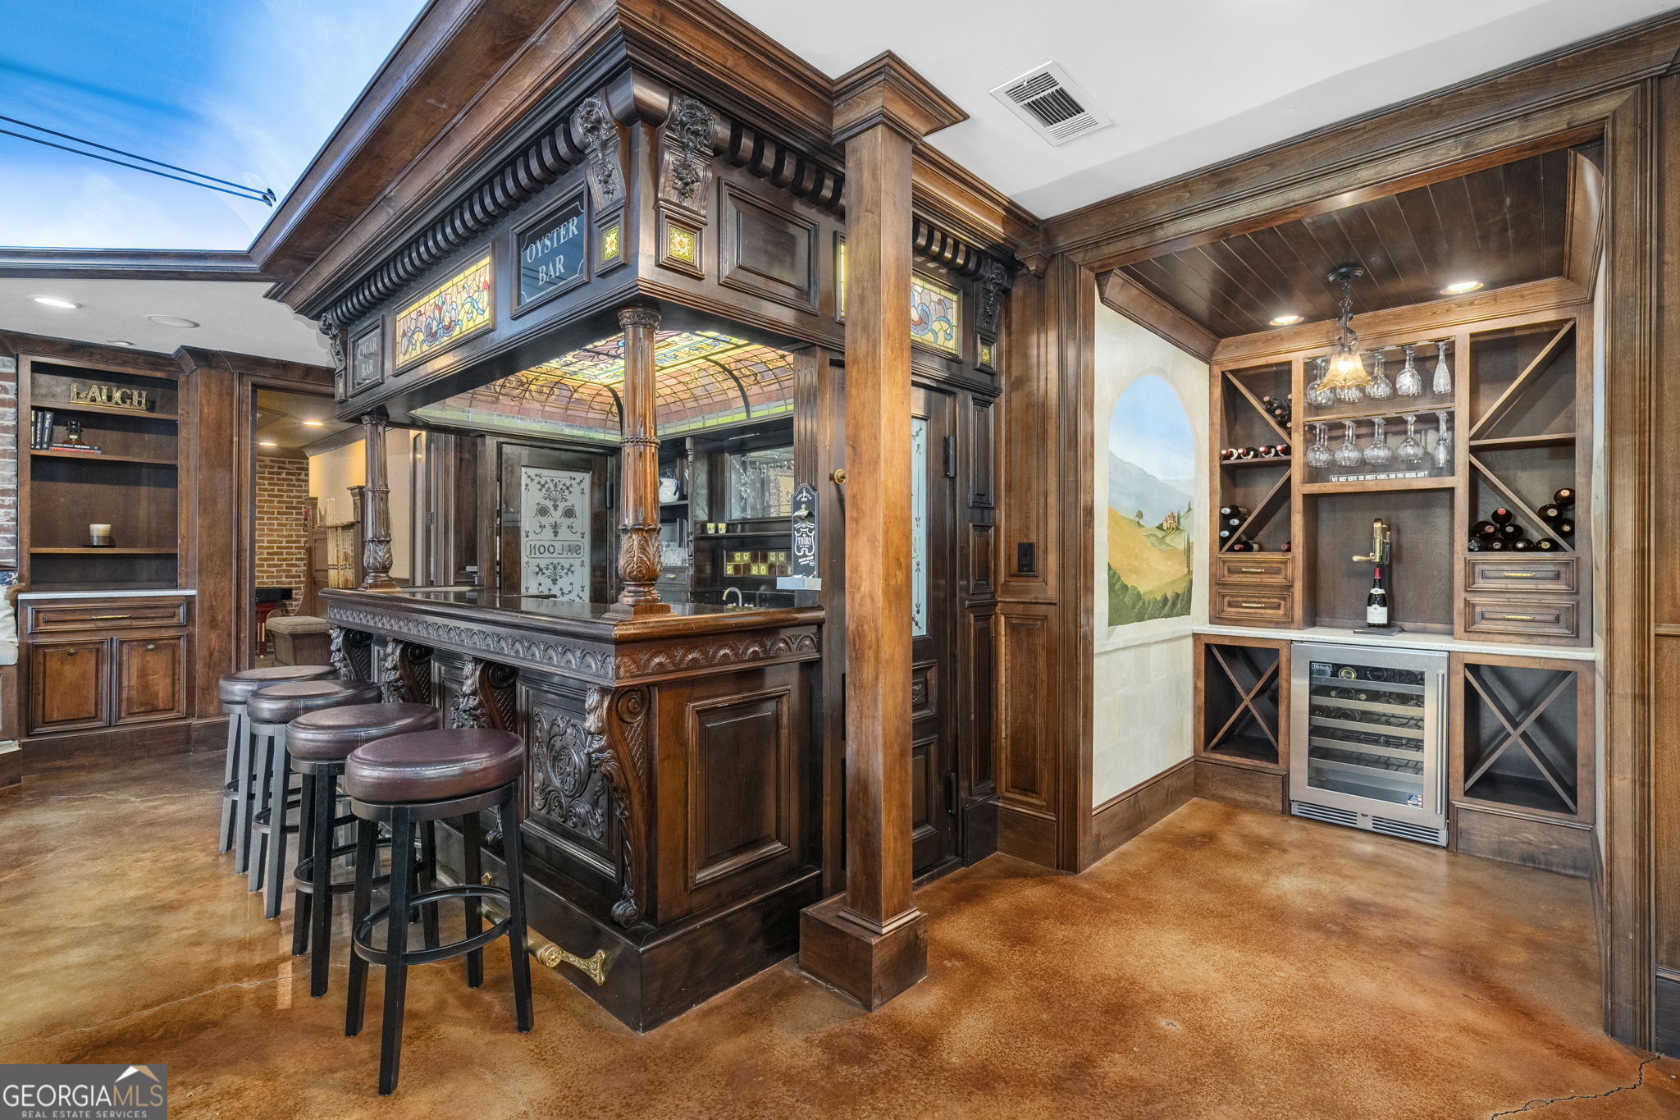
Furnished lounge with an ornate carved-wood bar, stained glass, and leather stools.
Ornate home bar with carved woodwork, stained-glass canopy, leather stools, and built-in wine storage.
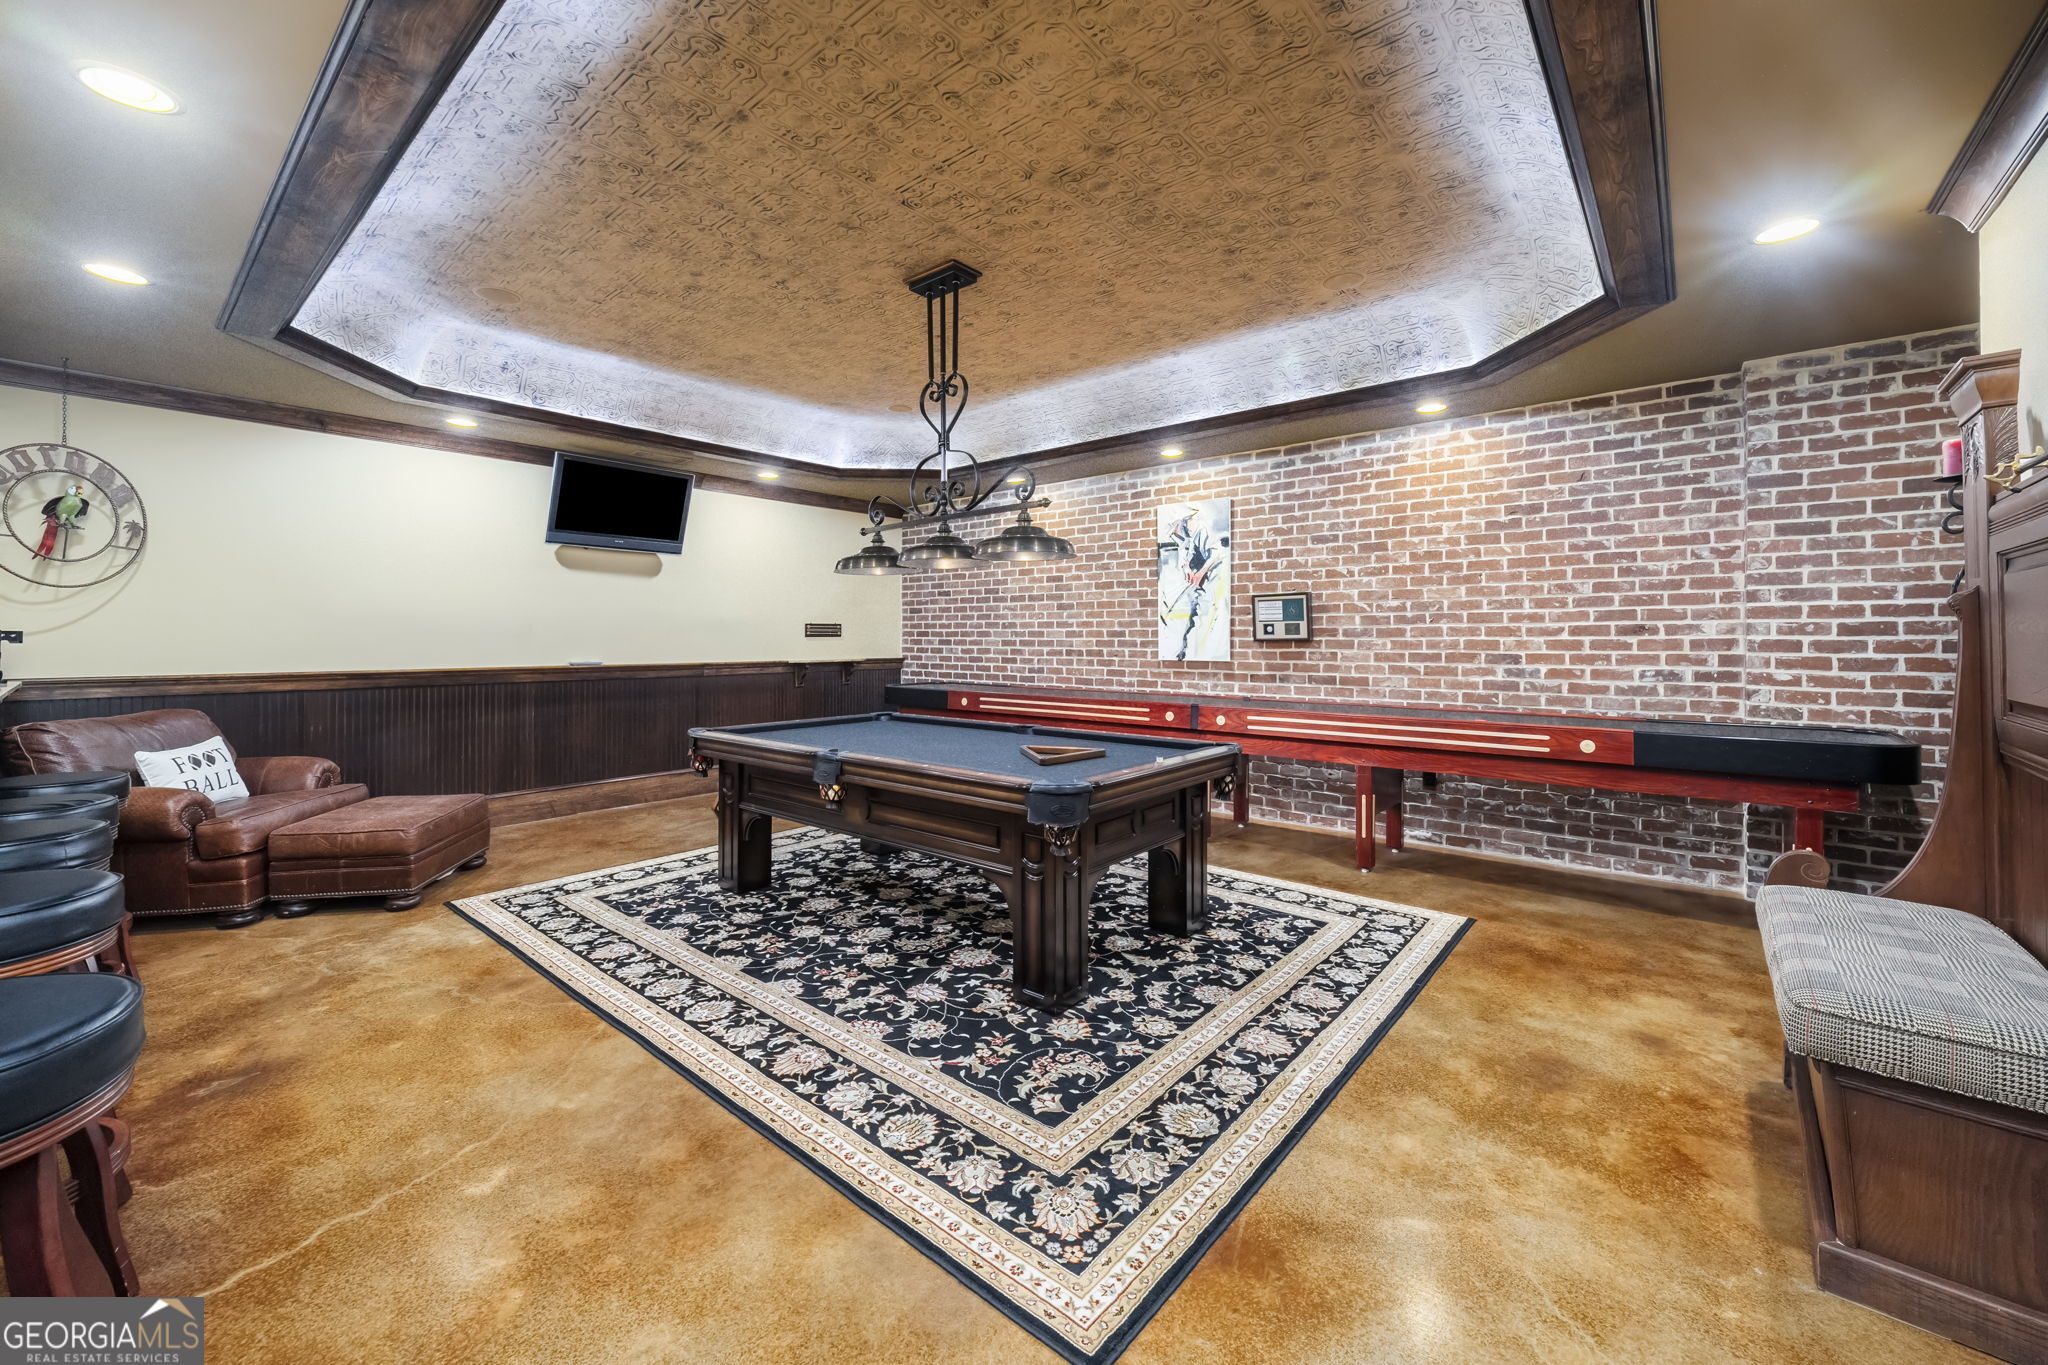
Furnished game room with a pool table, long shuffleboard table, brick wall, and ornate ceiling.
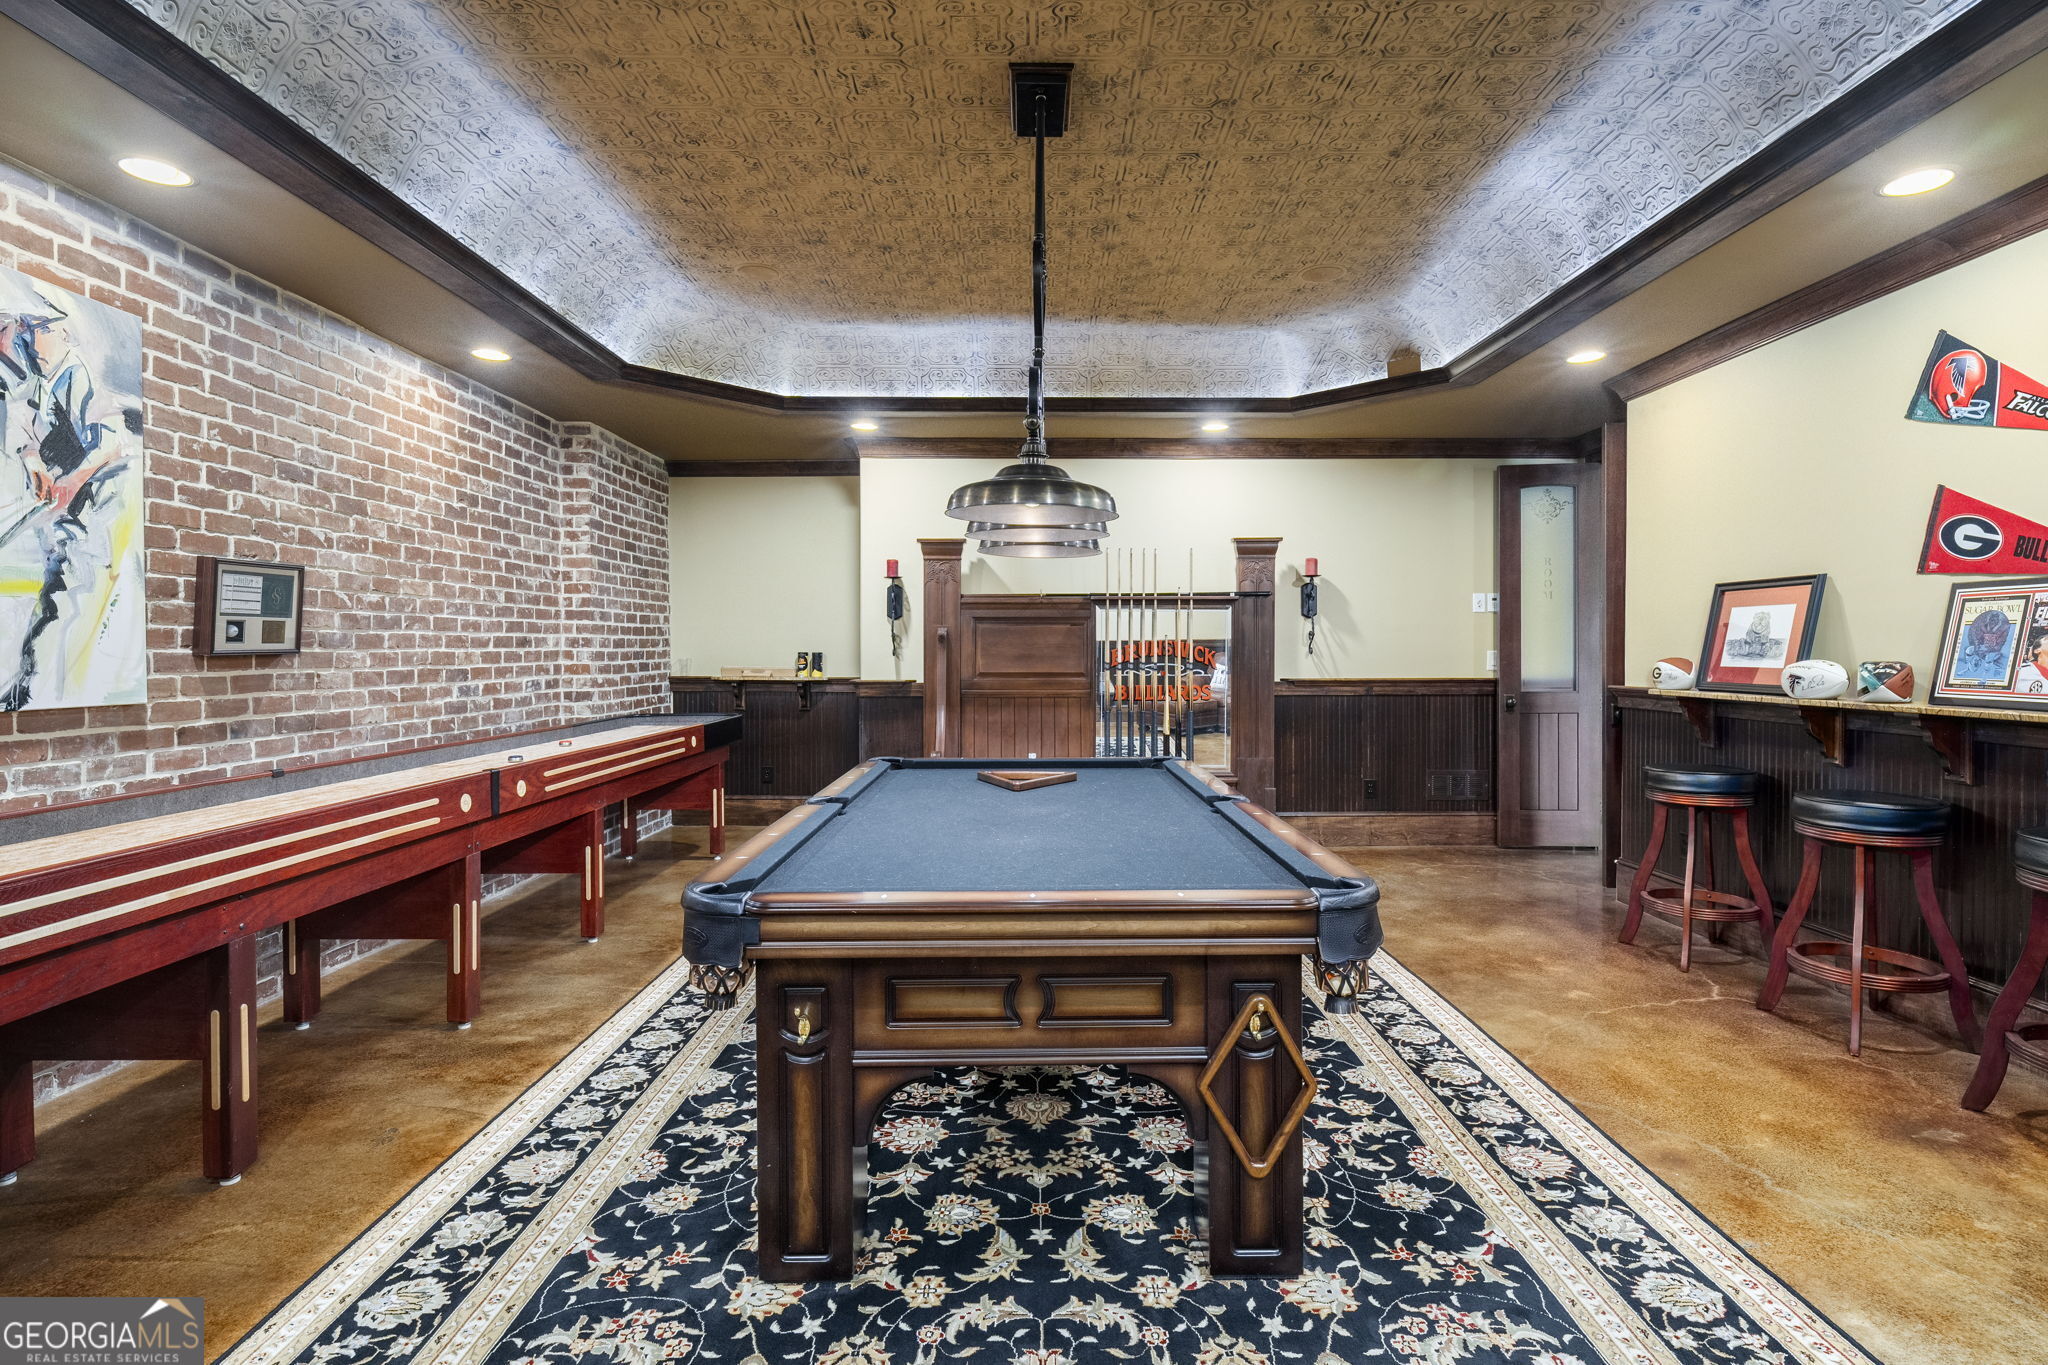
Billiards room with a blue-felt pool table, shuffleboard table, brick wall, and ornate patterned ceiling.
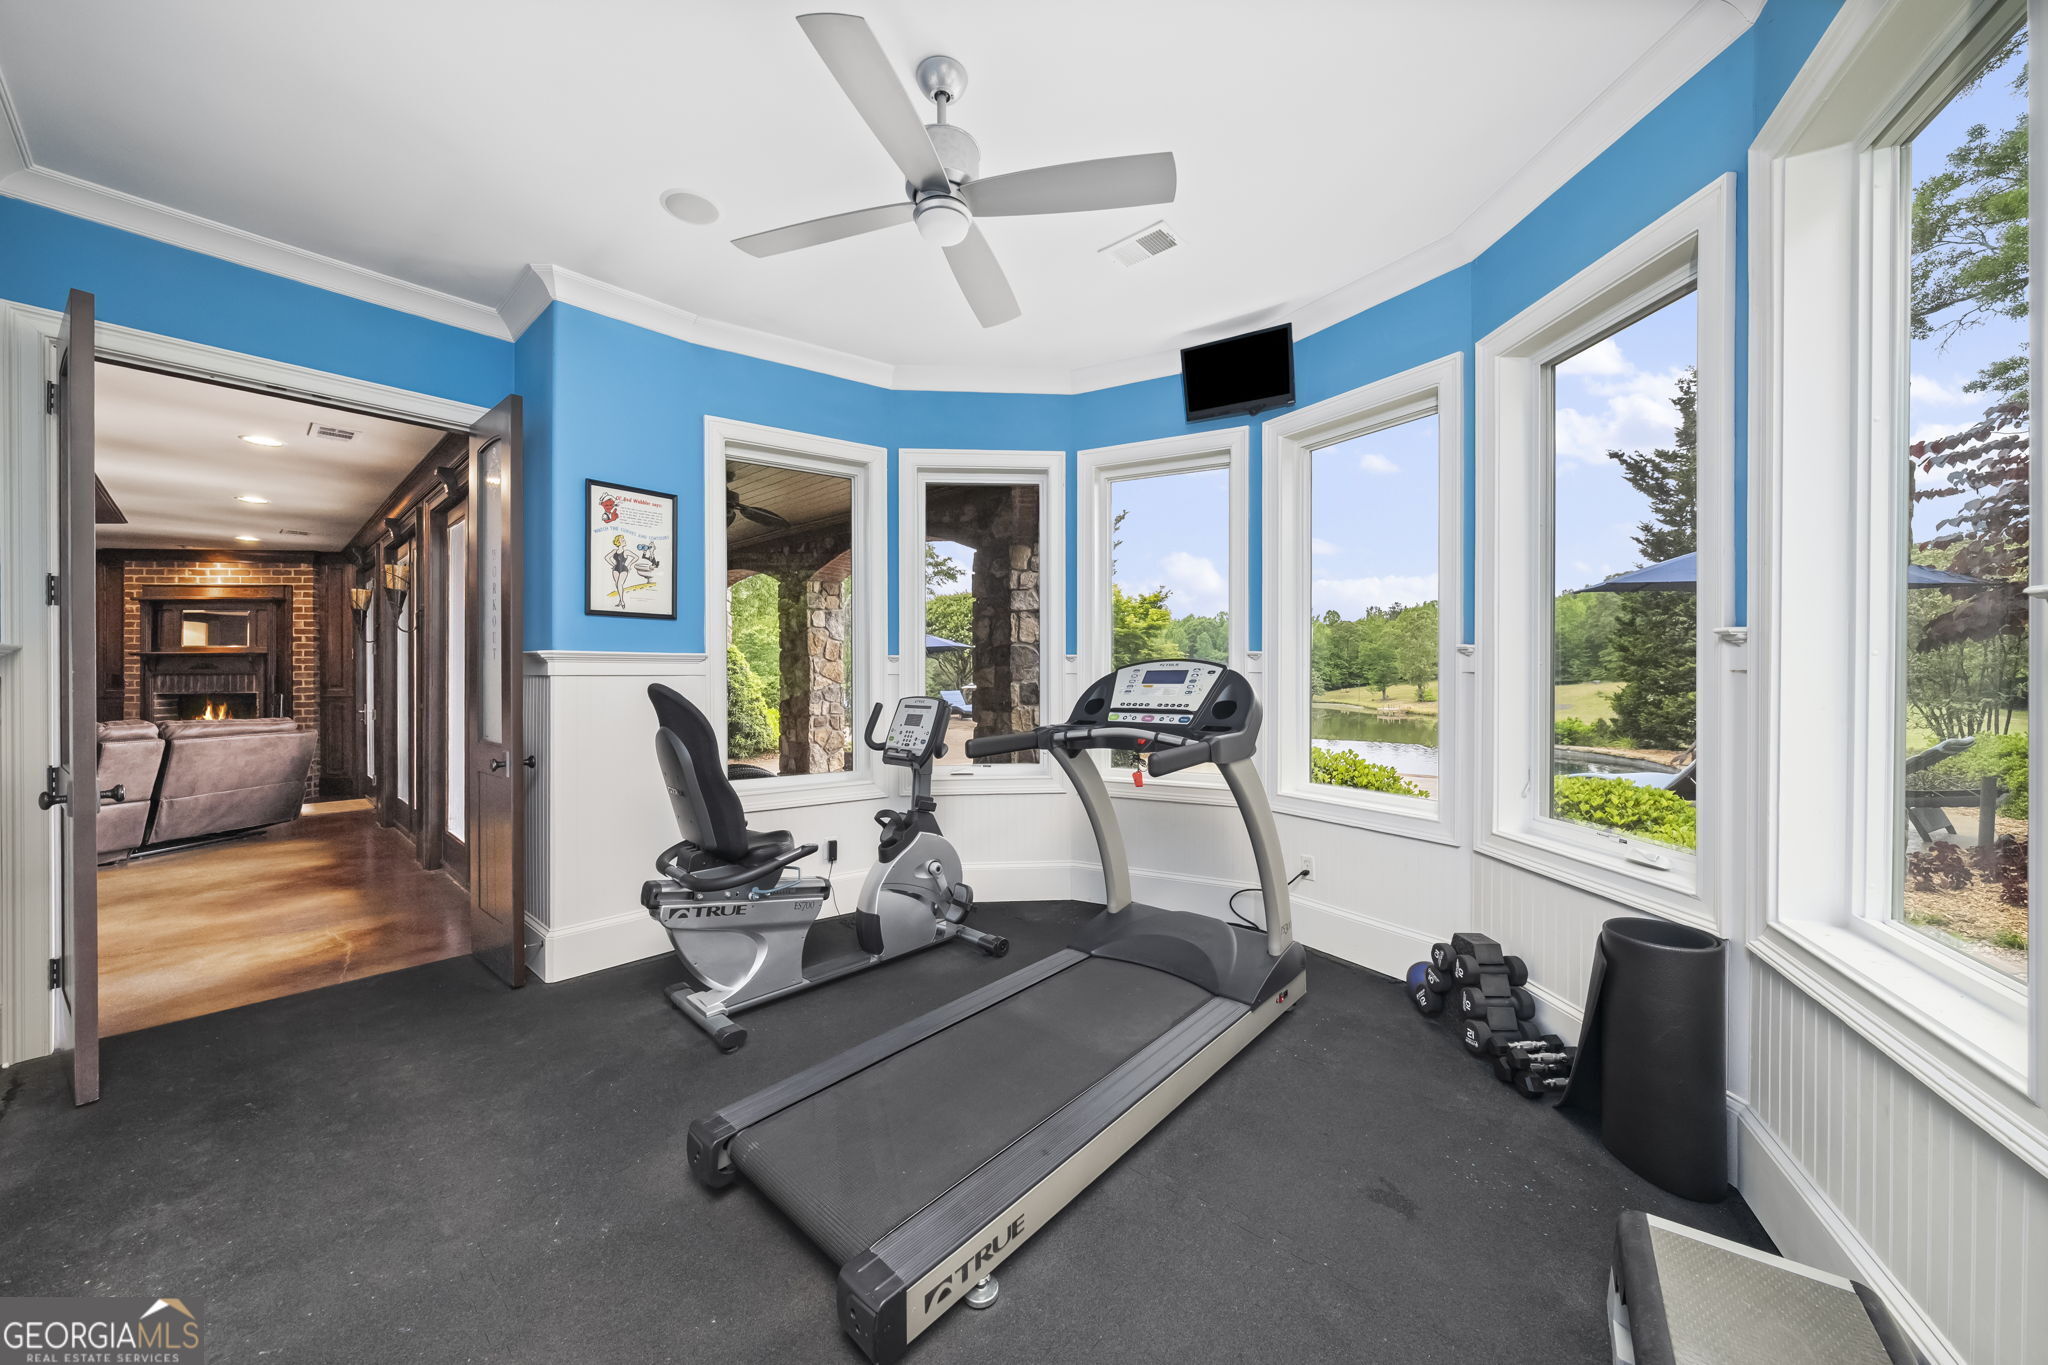
Home gym with exercise equipment, bright blue walls, and large windows overlooking a pond.
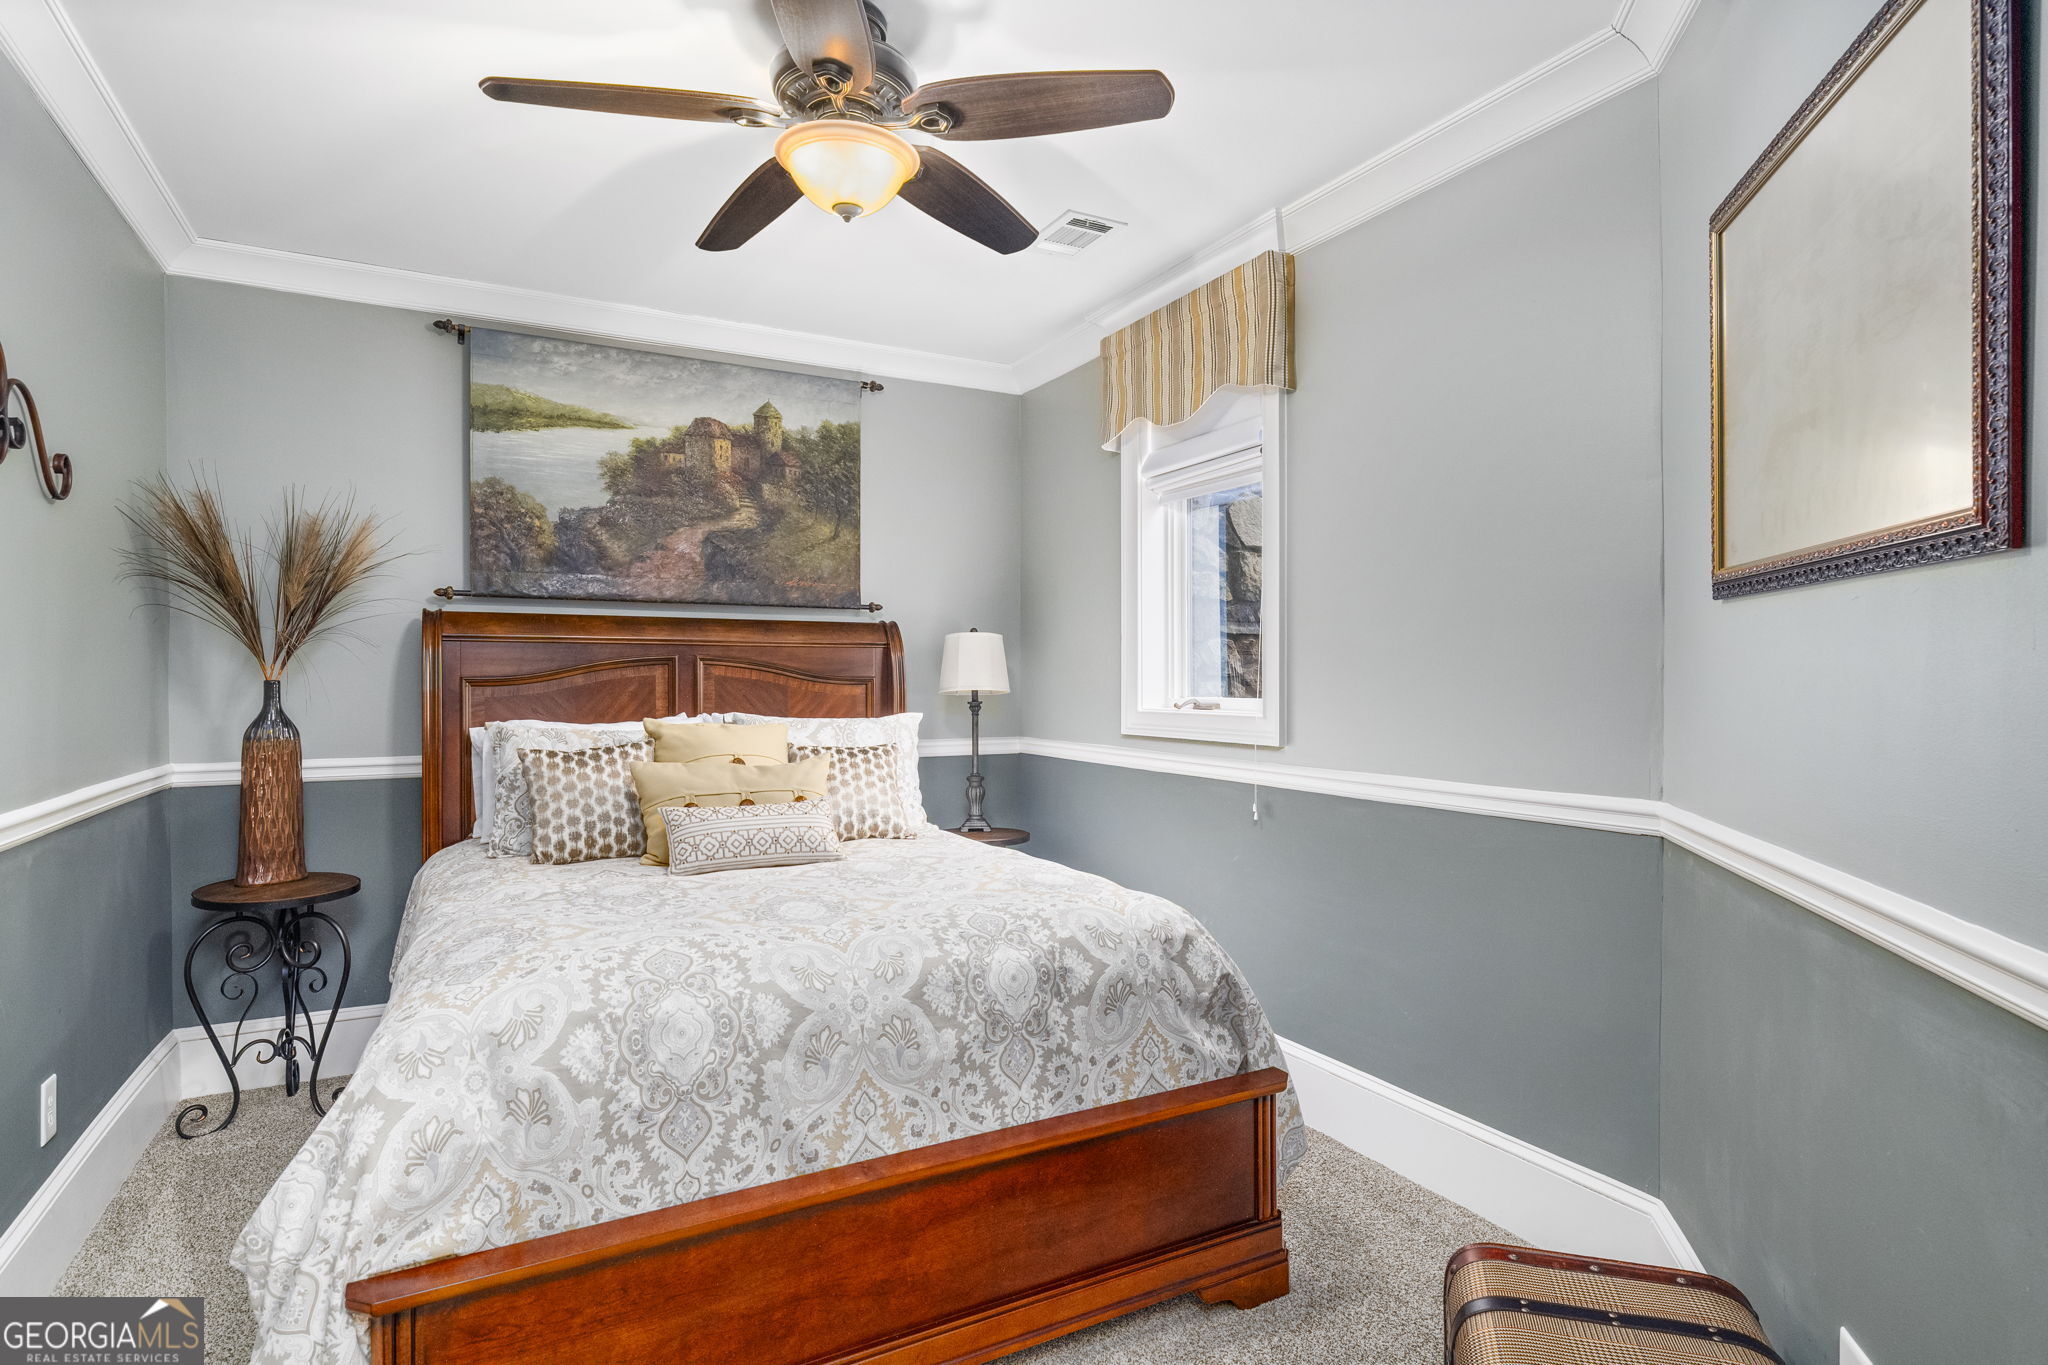
Furnished bedroom with a wooden bed, patterned bedding, gray walls, and a landscape tapestry above the headboard.
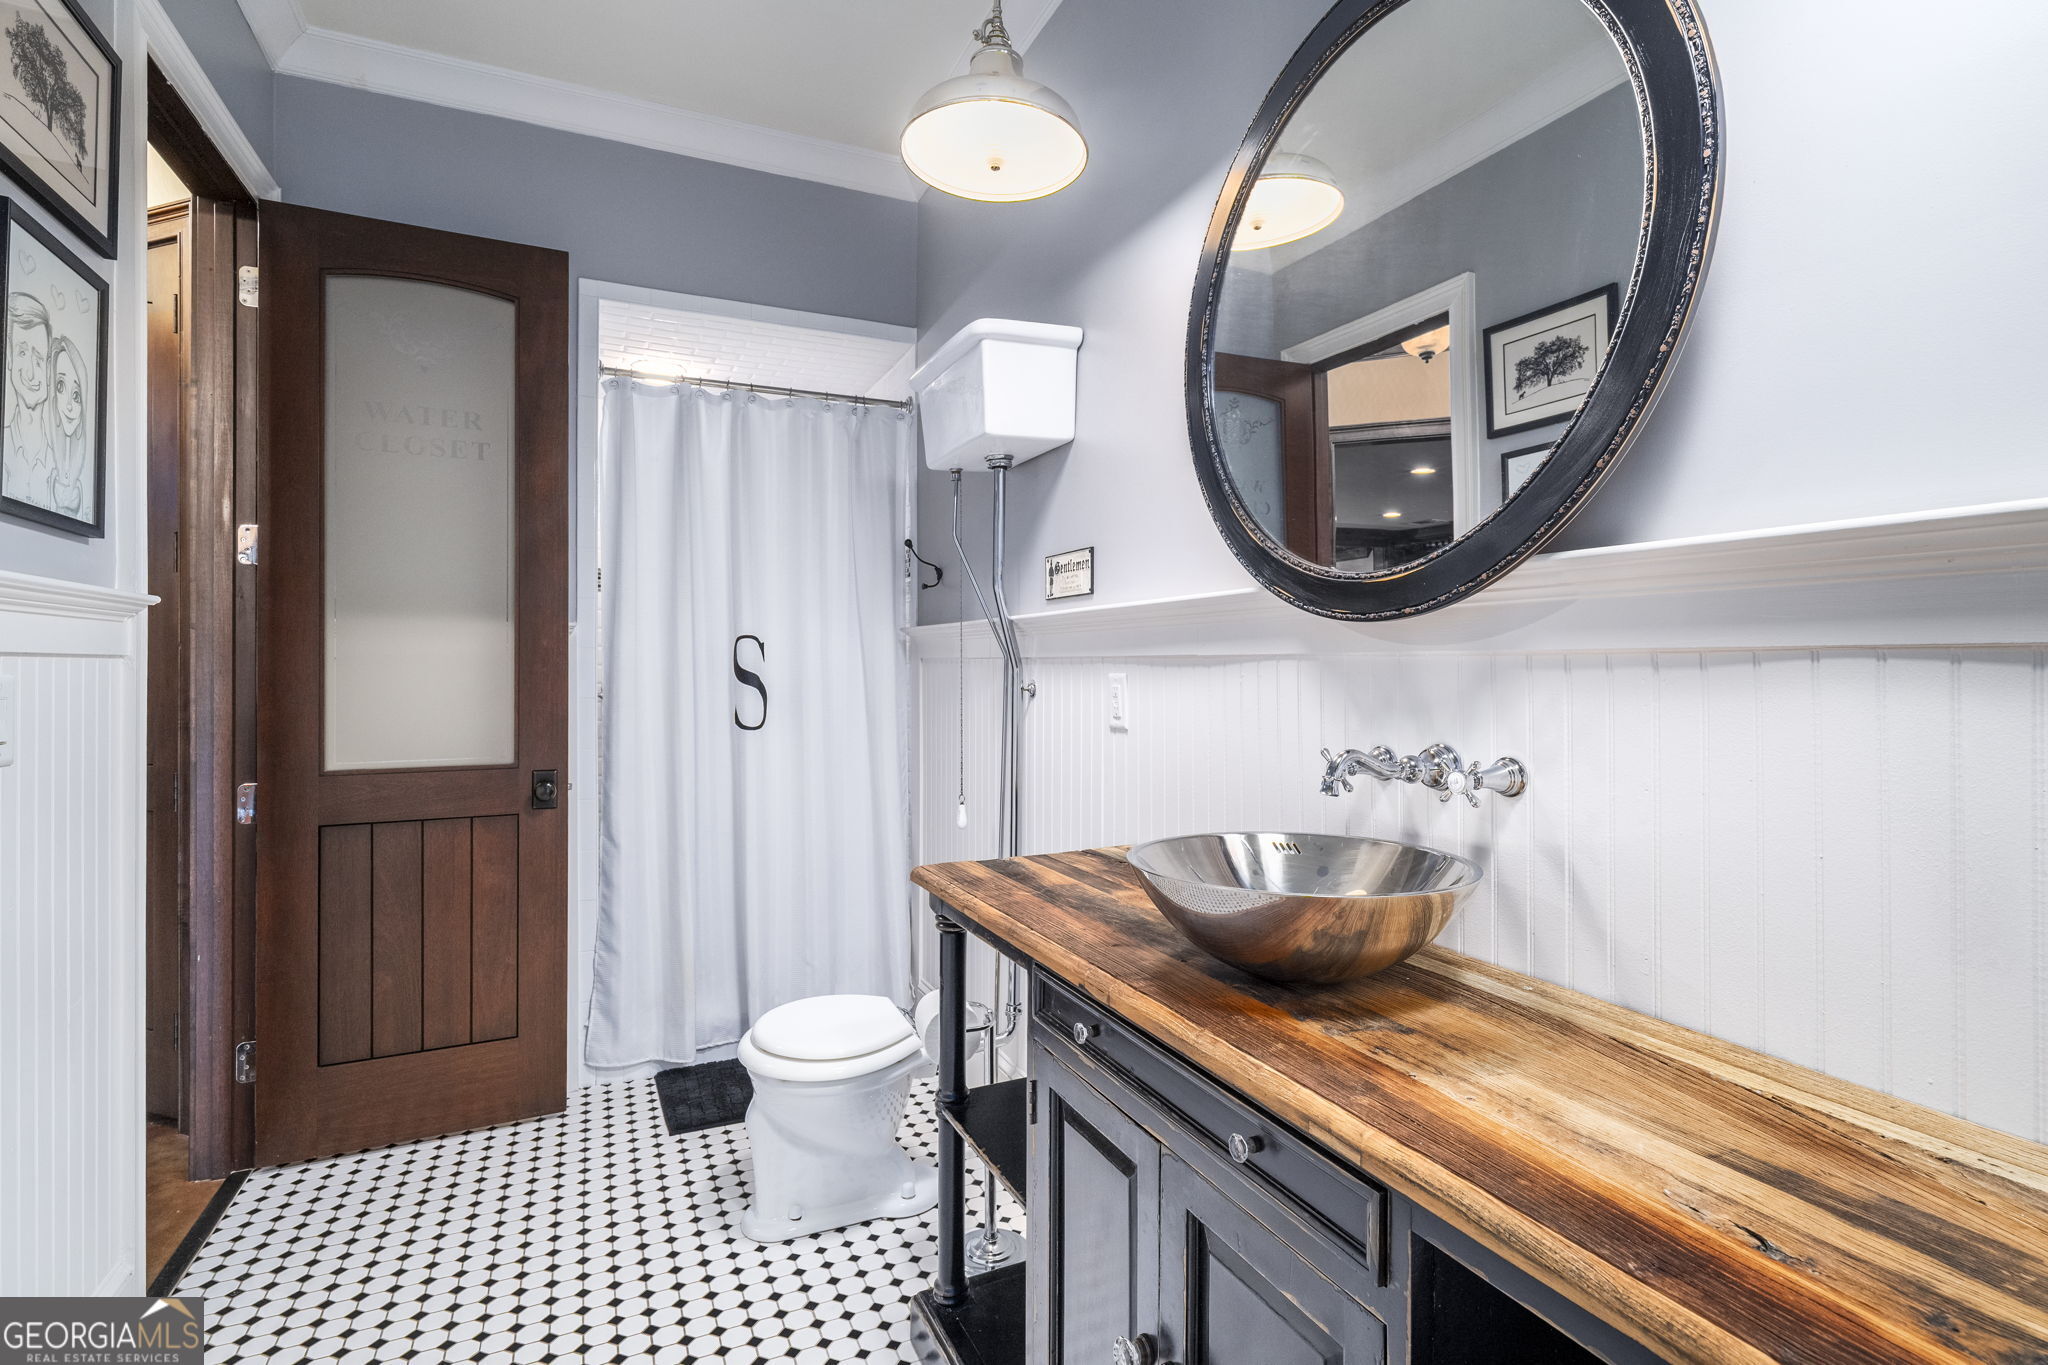
Bathroom with a reclaimed-wood vanity countertop, metal vessel sink, and black-and-white patterned tile floor.
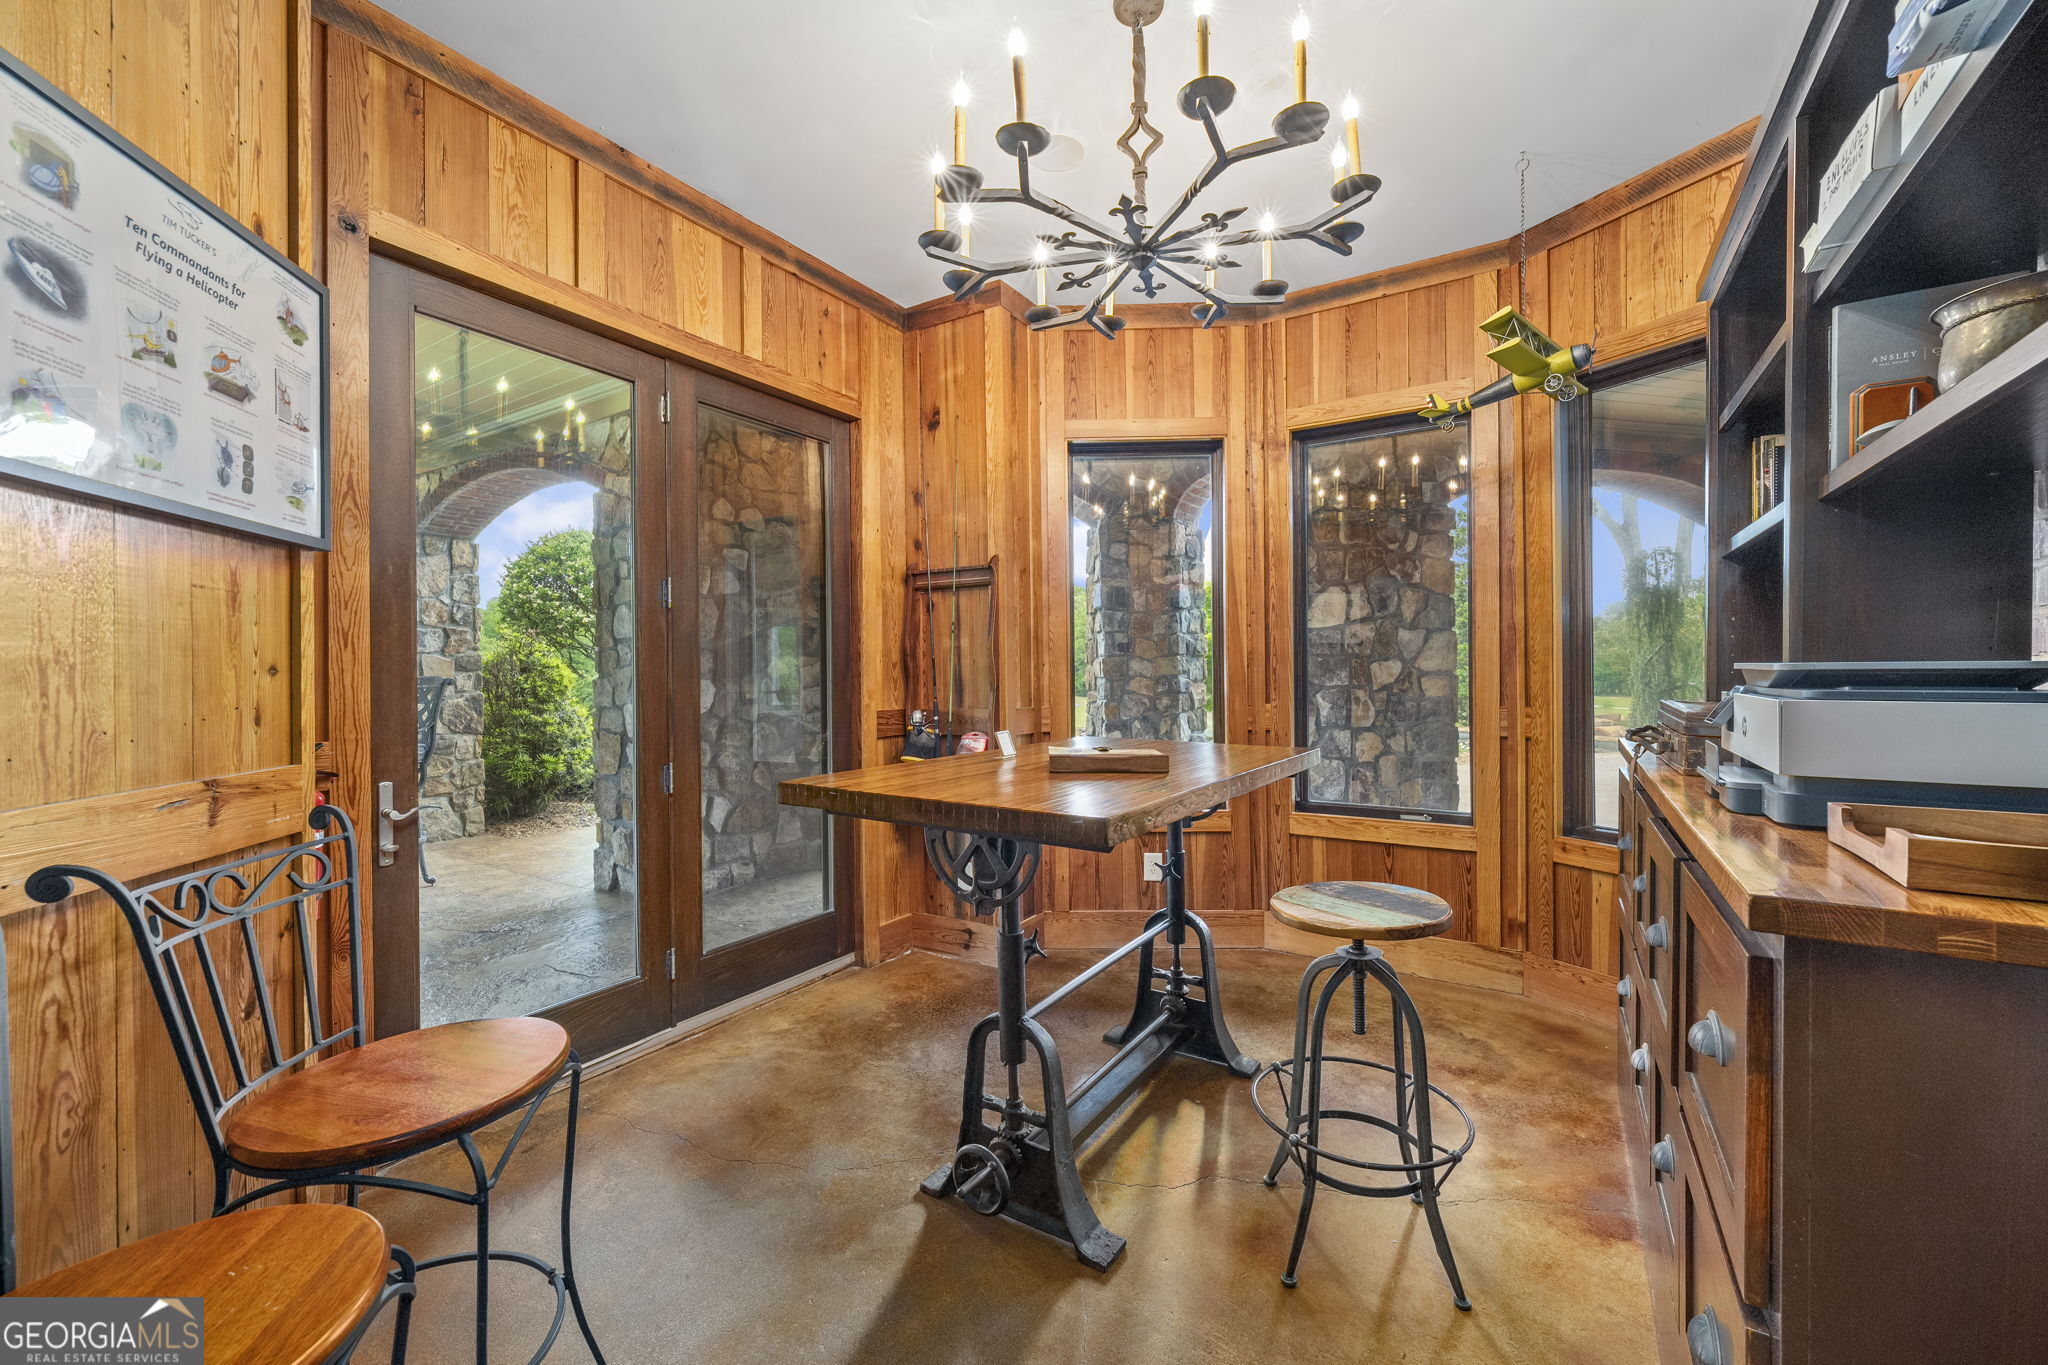
Wood-paneled room with a high worktable, built-in shelving, and a sculptural chandelier.
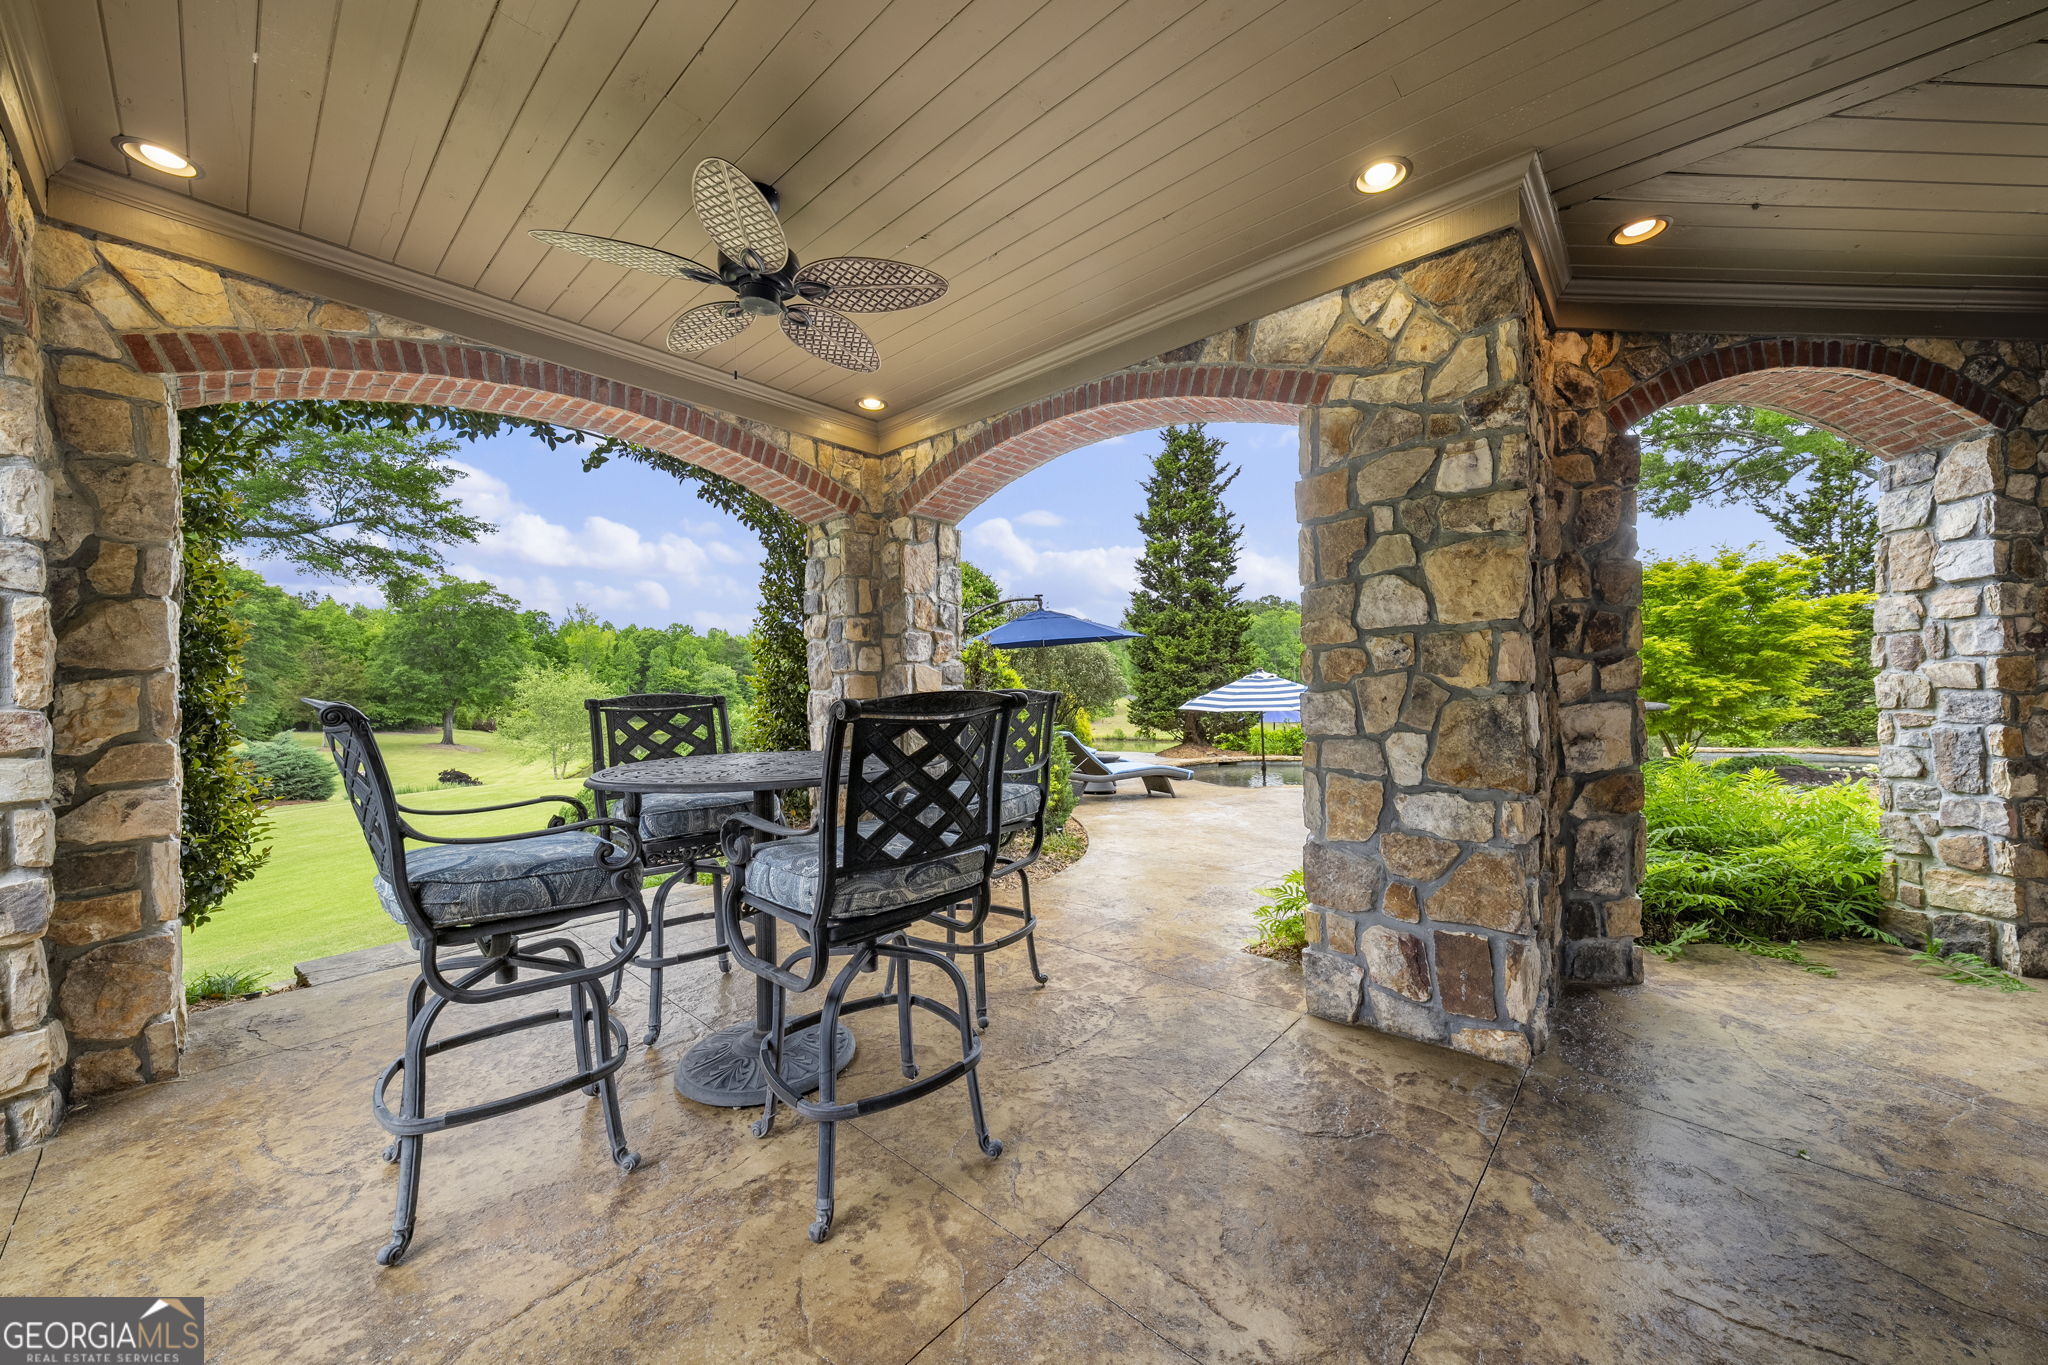
Covered stone patio with arched openings, outdoor dining set, and views of the lawn and pool area.
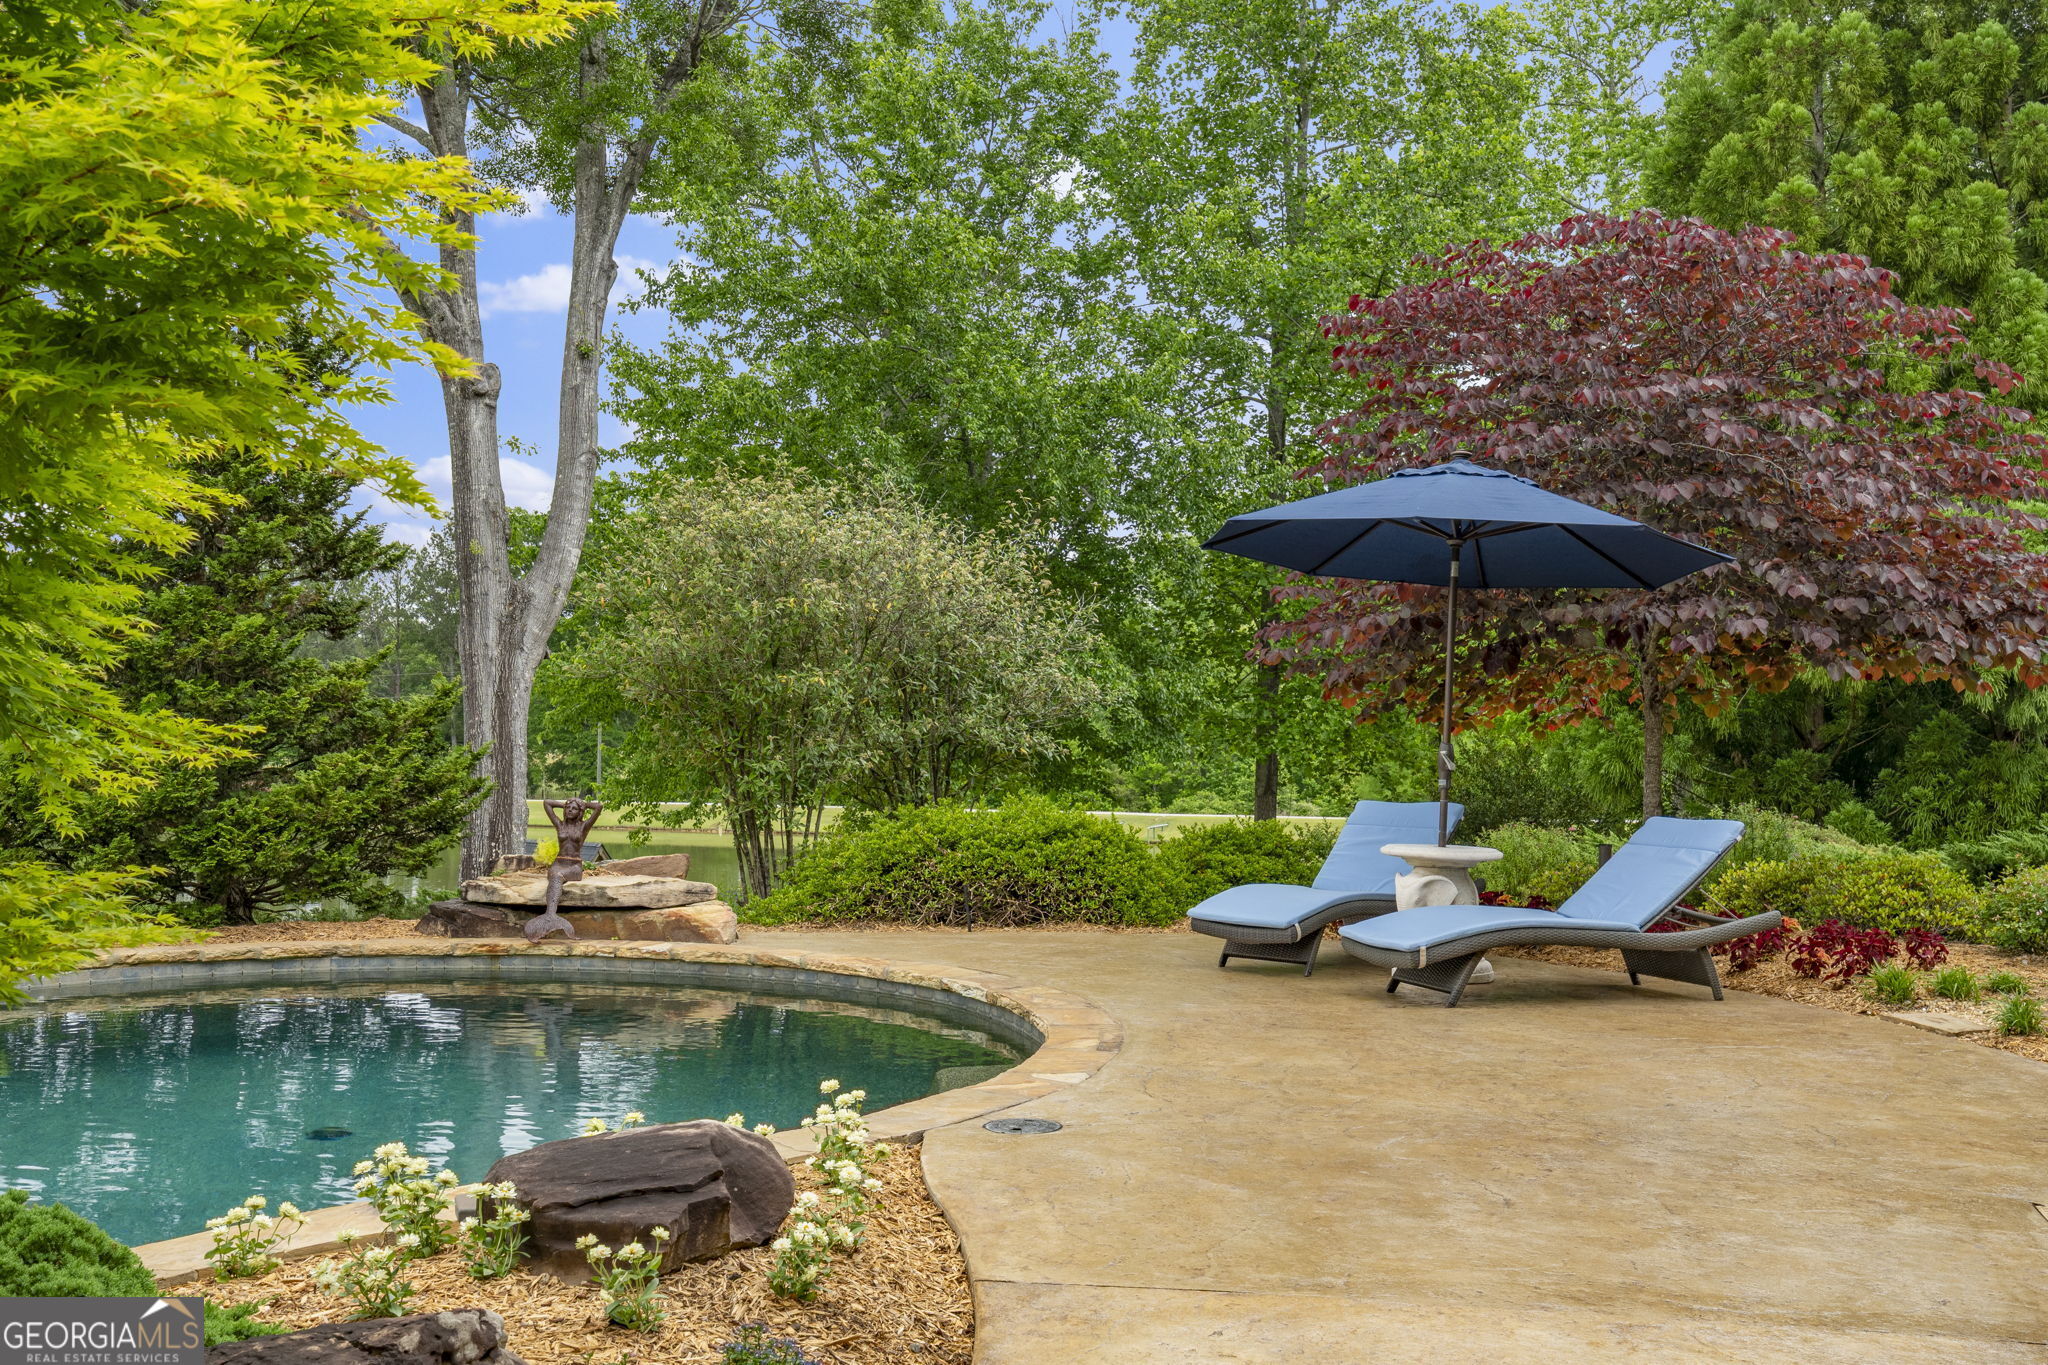
Curved swimming pool beside landscaped gardens, with two lounge chairs beneath a large umbrella.
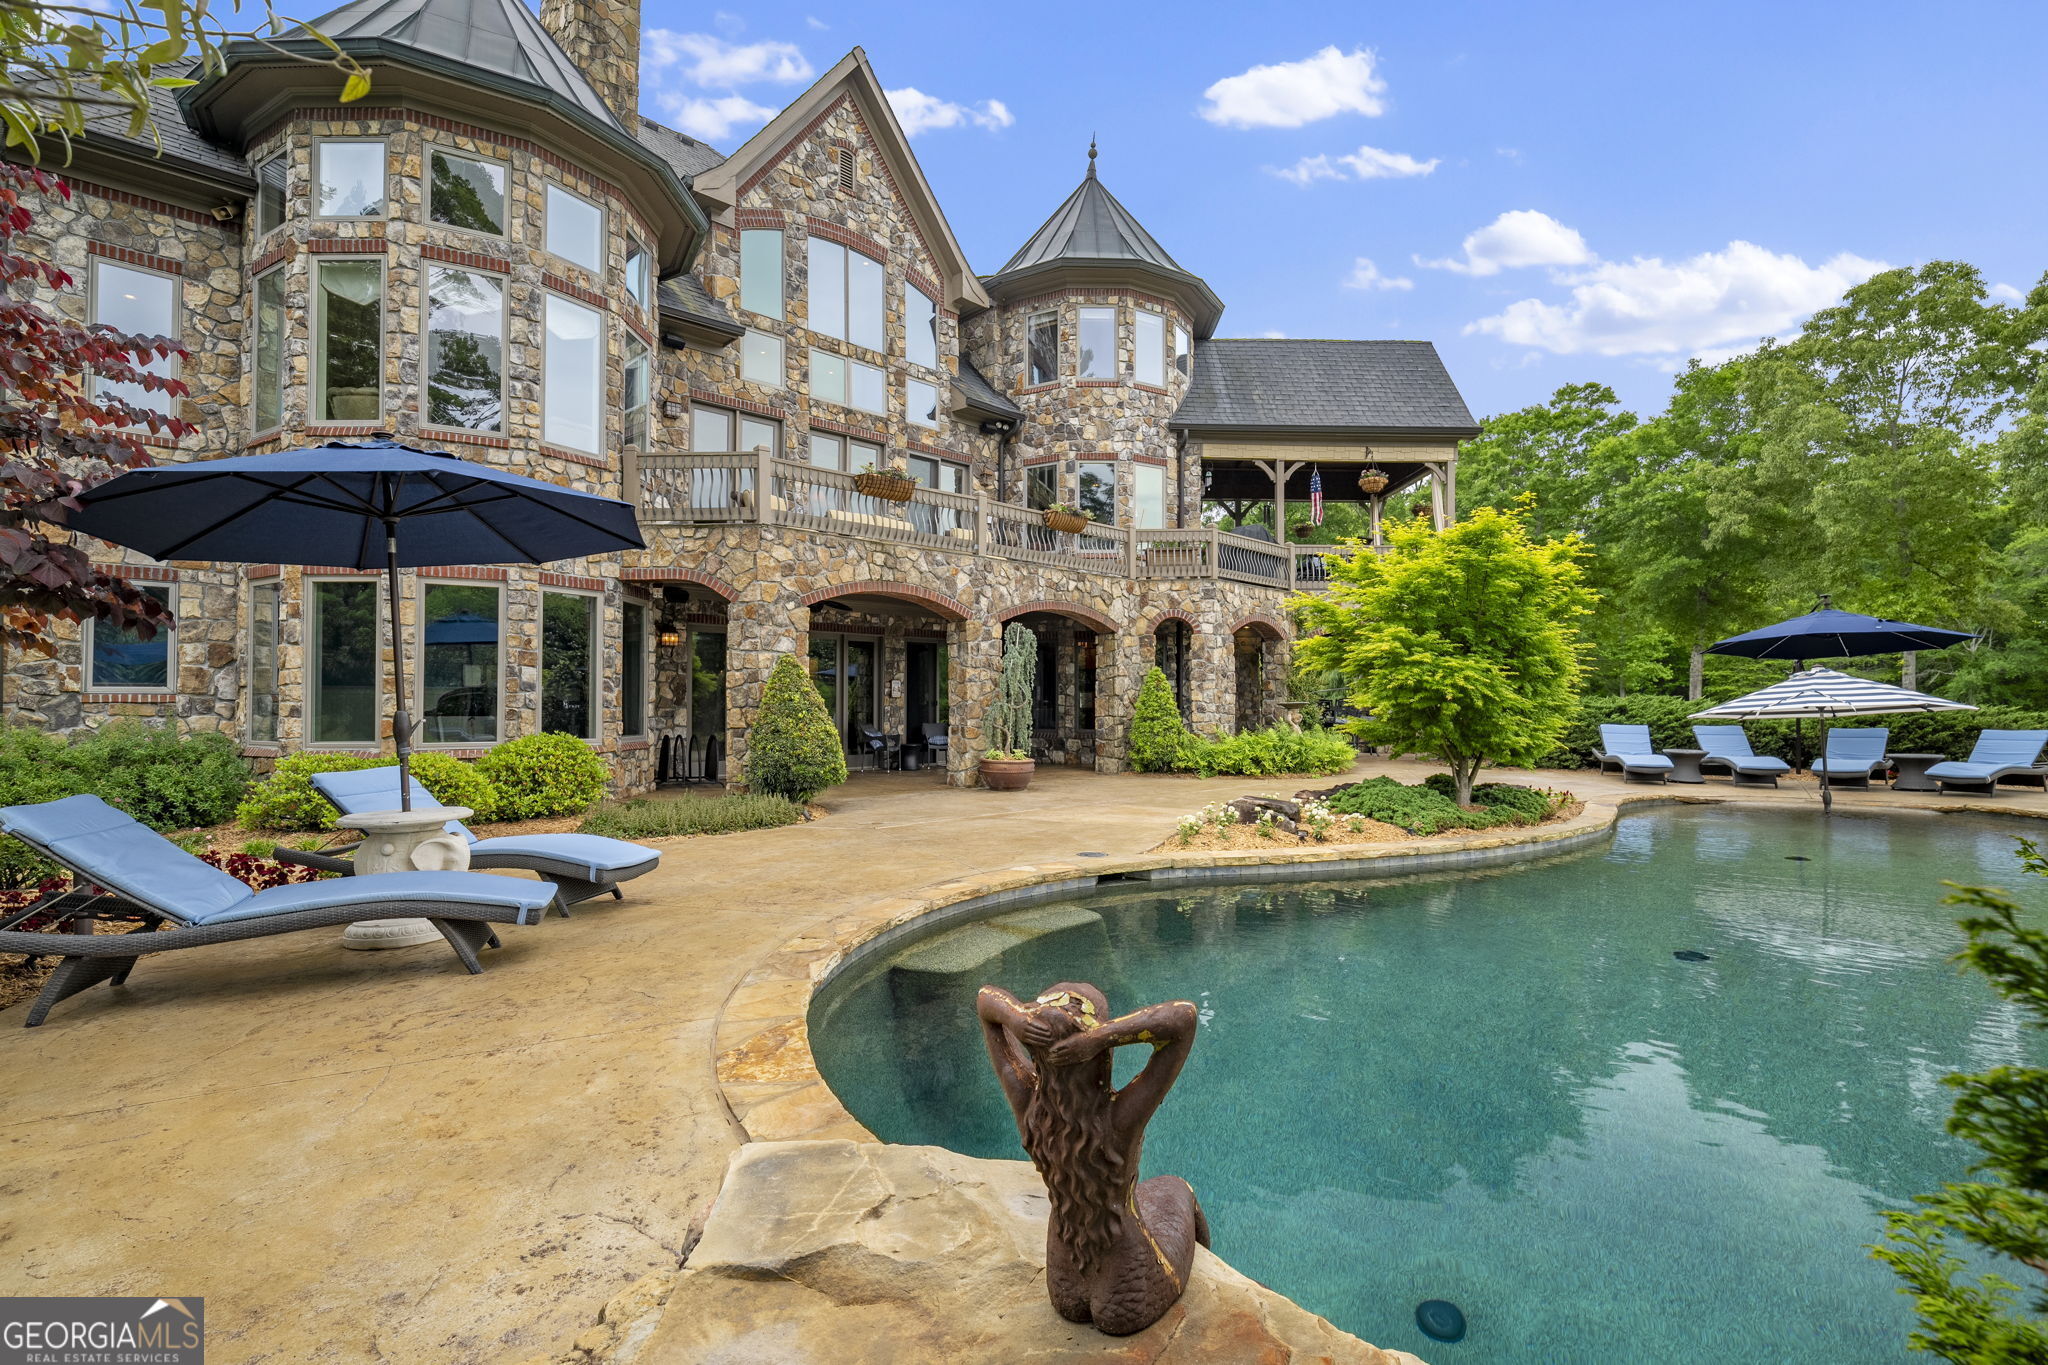
Stone house beside a curved swimming pool with a sculpture, lounge chairs, and umbrellas.
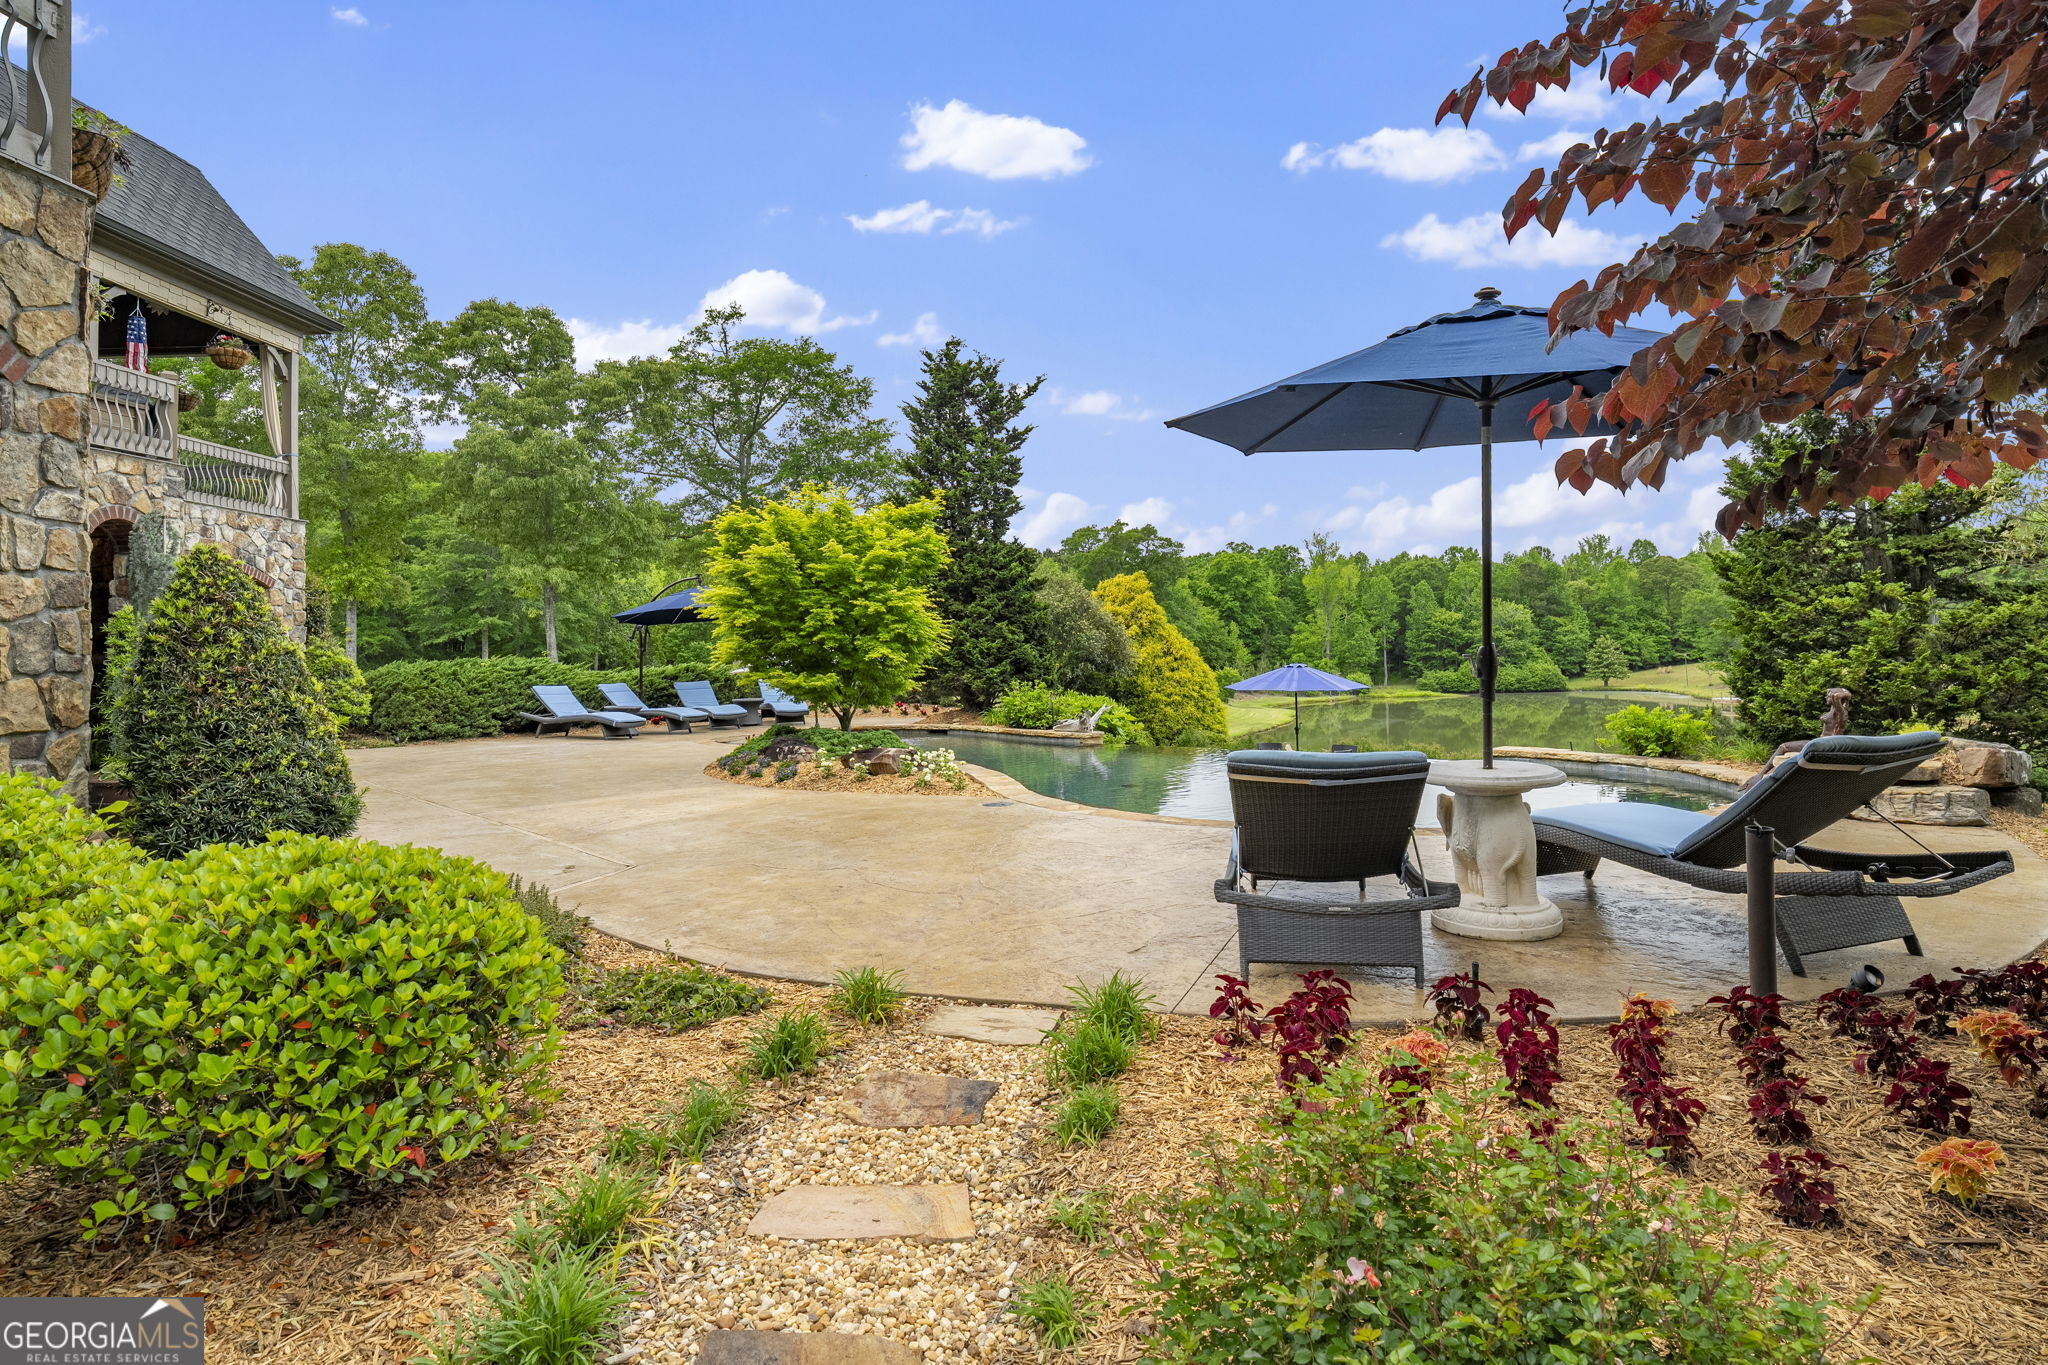
Outdoor pool and stone patio with lounge chairs, umbrellas, and landscaped gardens.
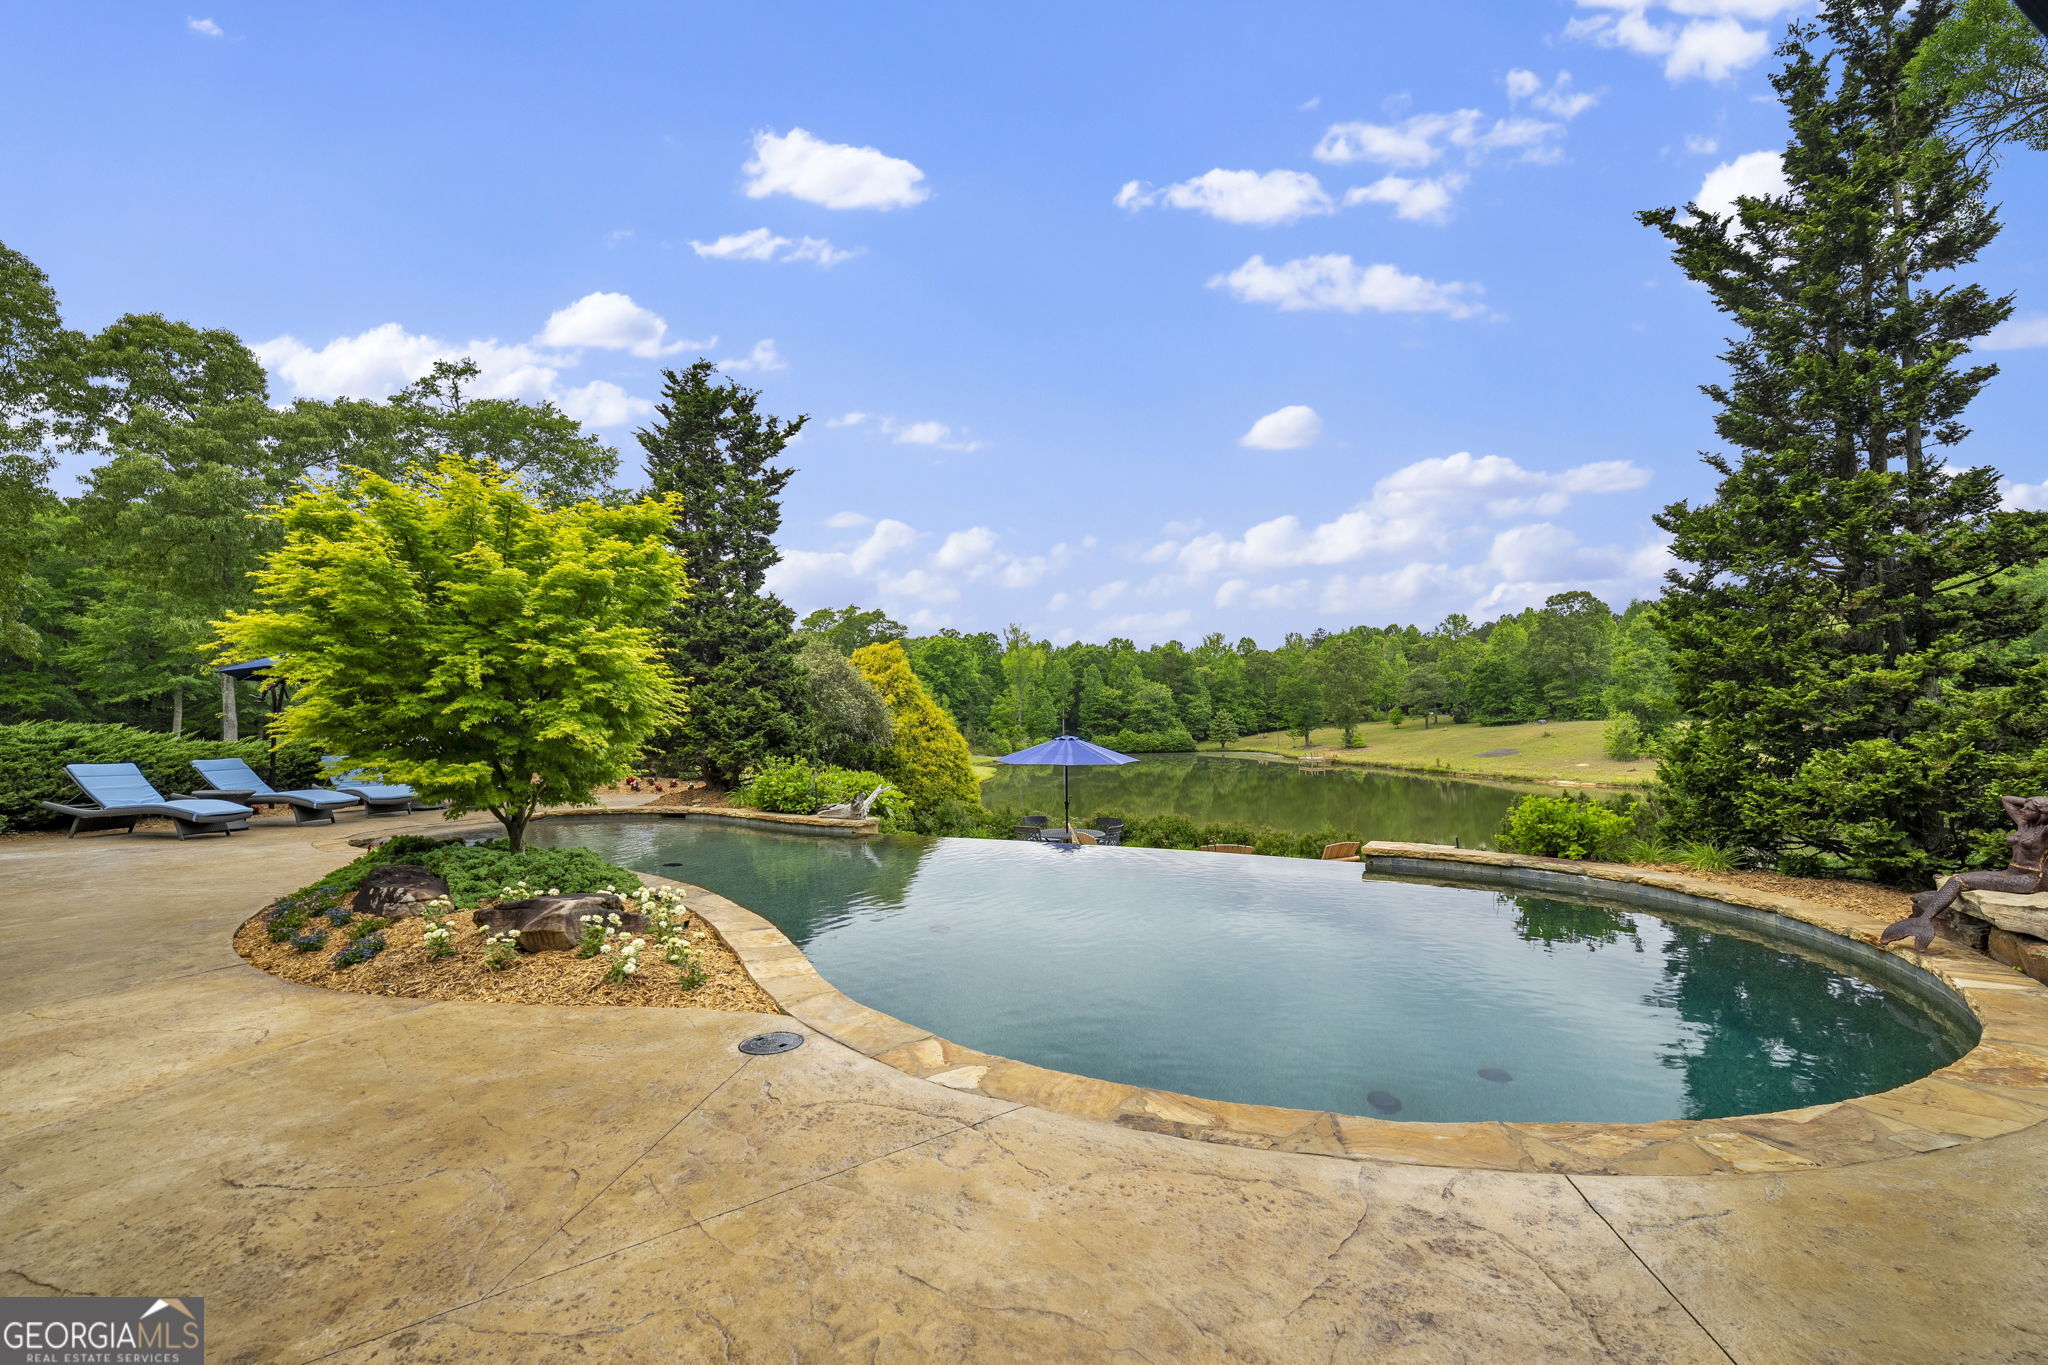
Curved swimming pool and stone patio overlooking a pond, surrounded by landscaped grounds and trees.
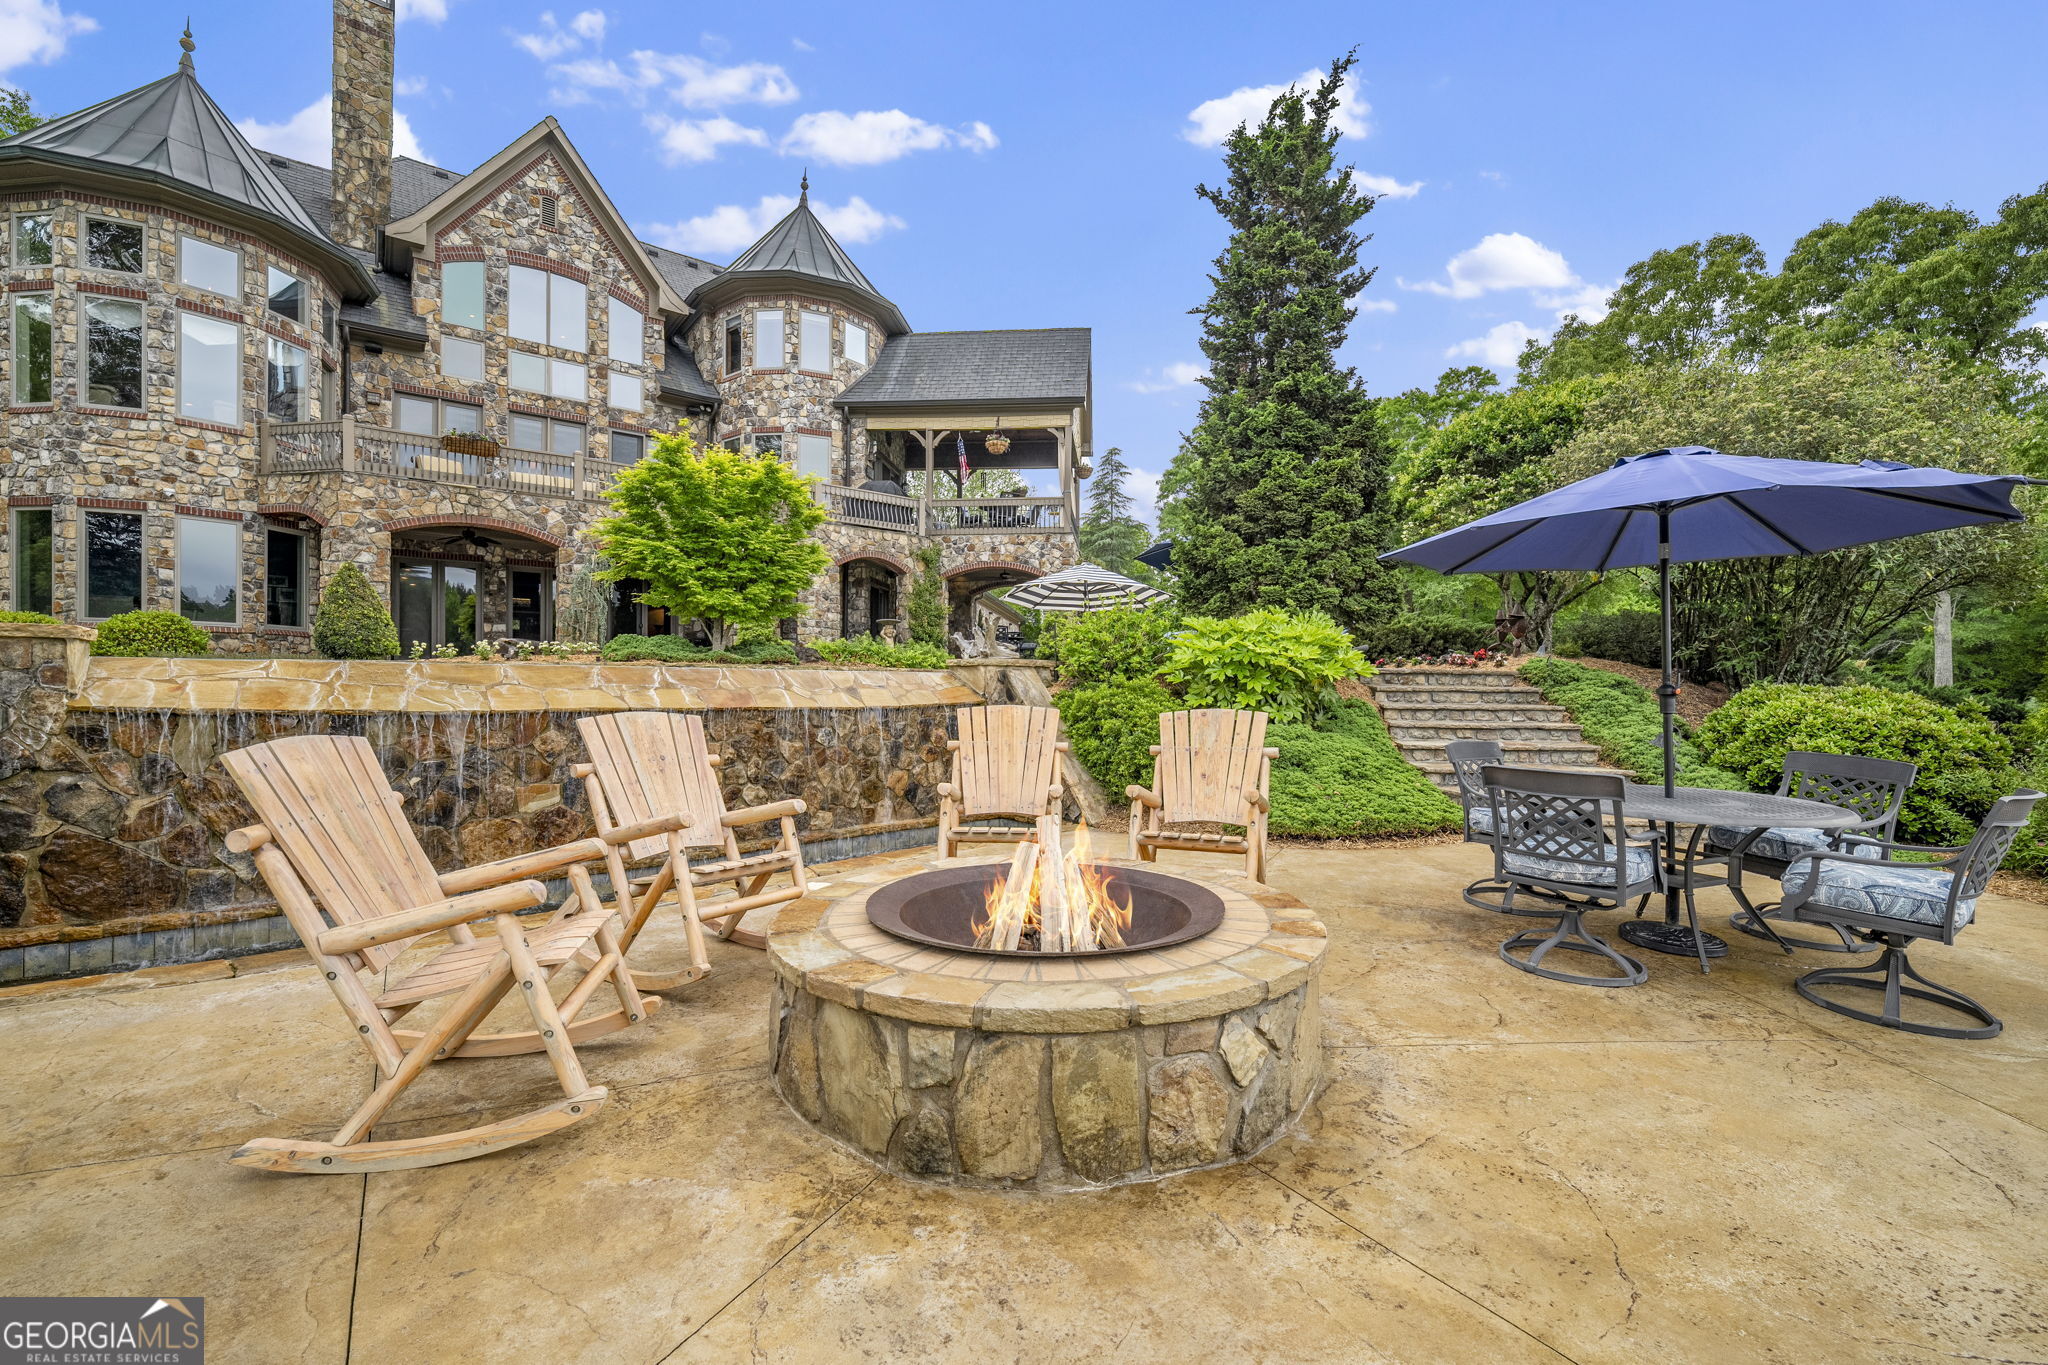
Stone house patio with a circular fire pit, wooden rocking chairs, and a cascading stone water feature.
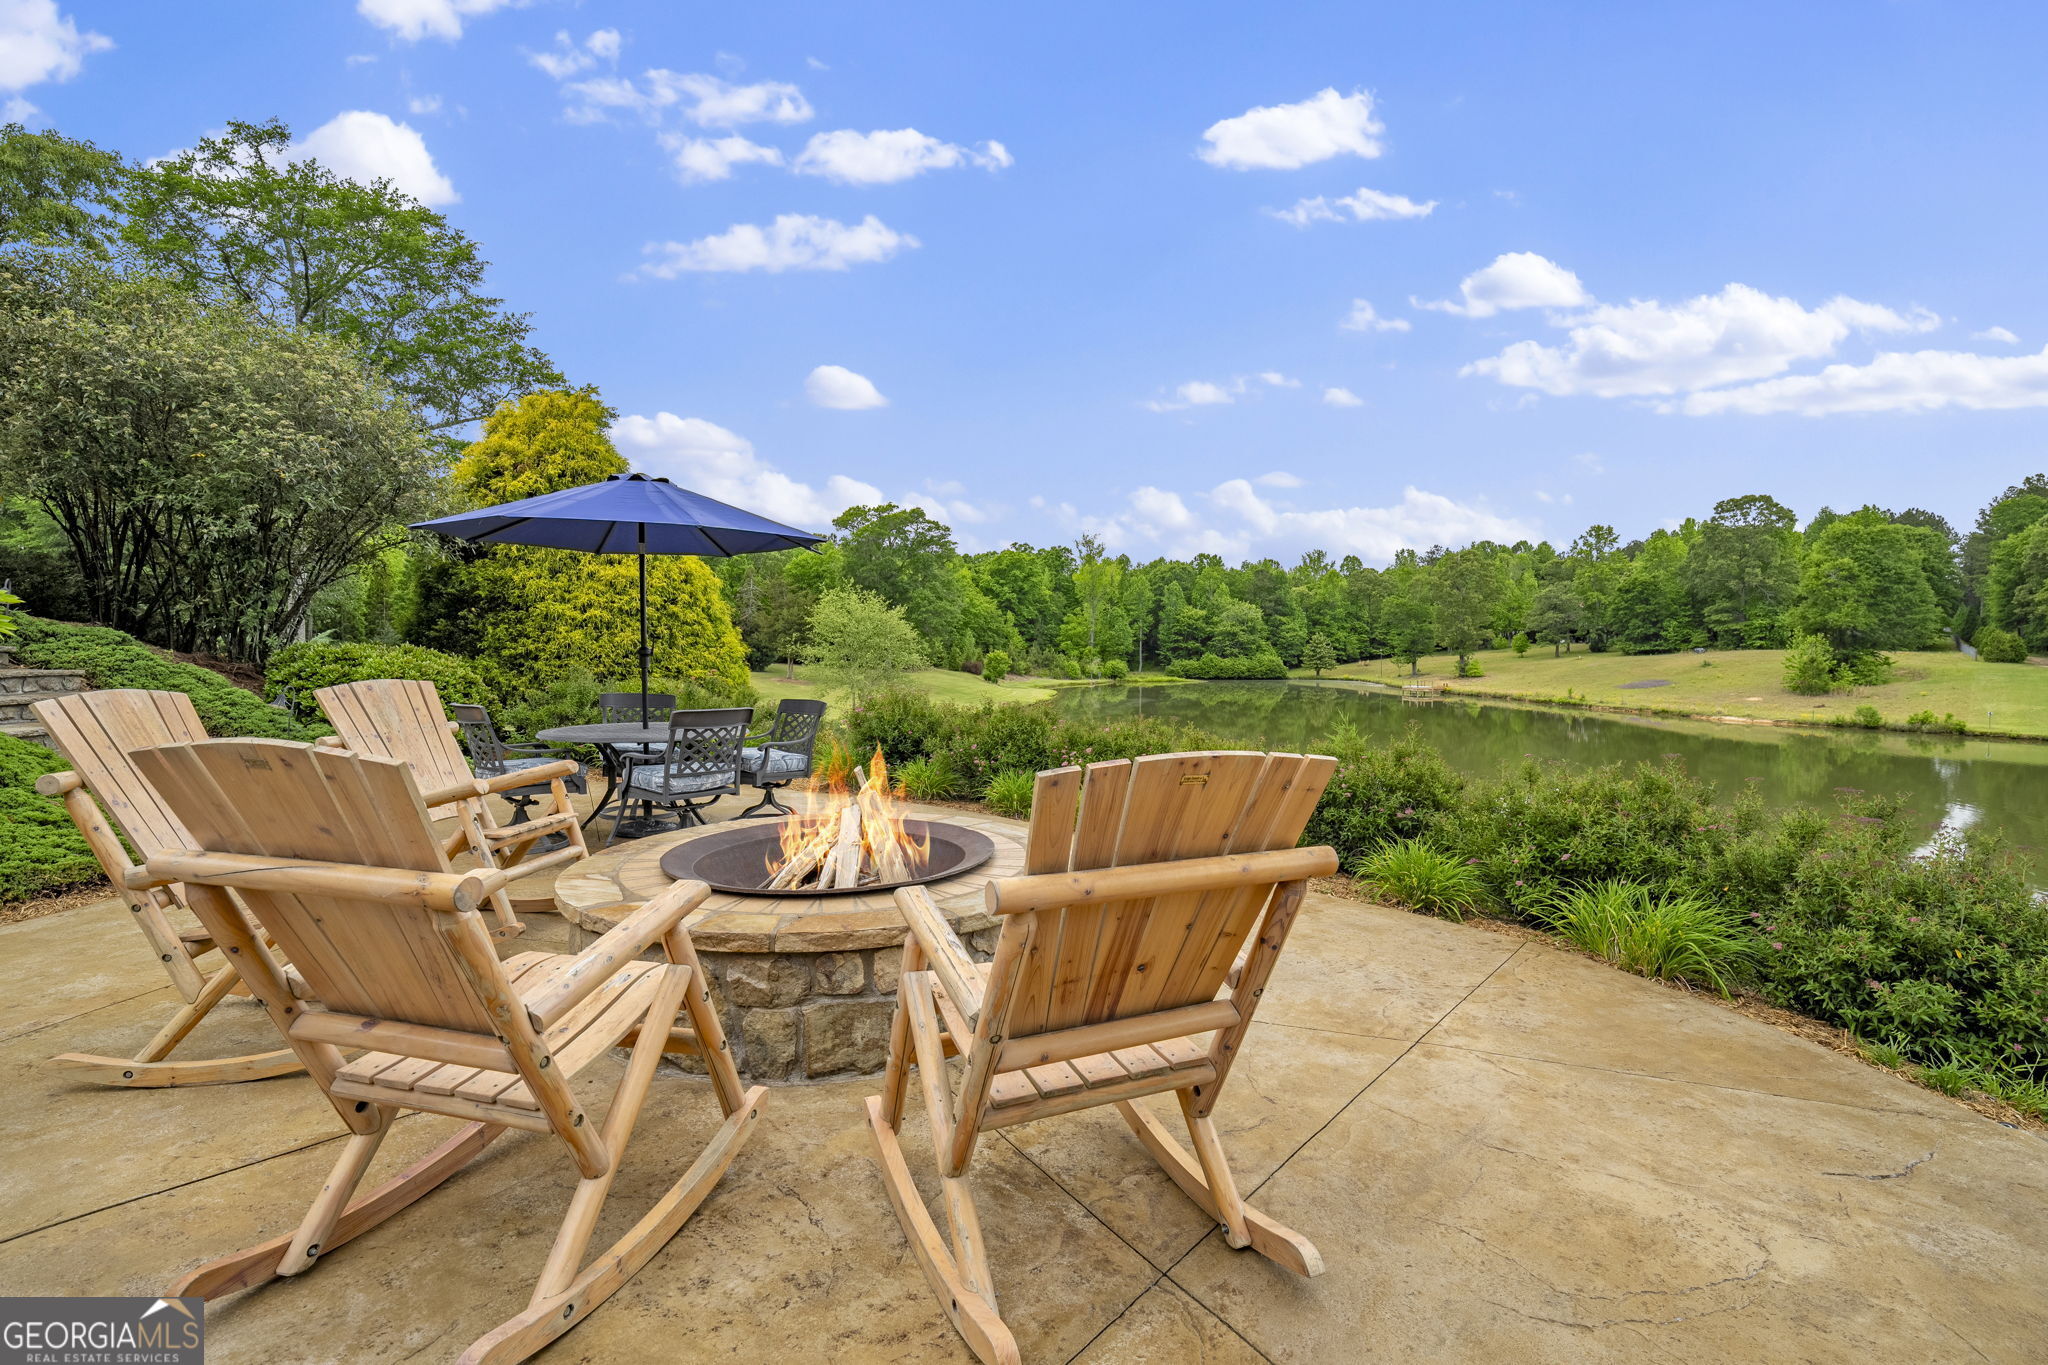
Outdoor patio with wooden rocking chairs around a fire pit overlooking a tree-lined pond.
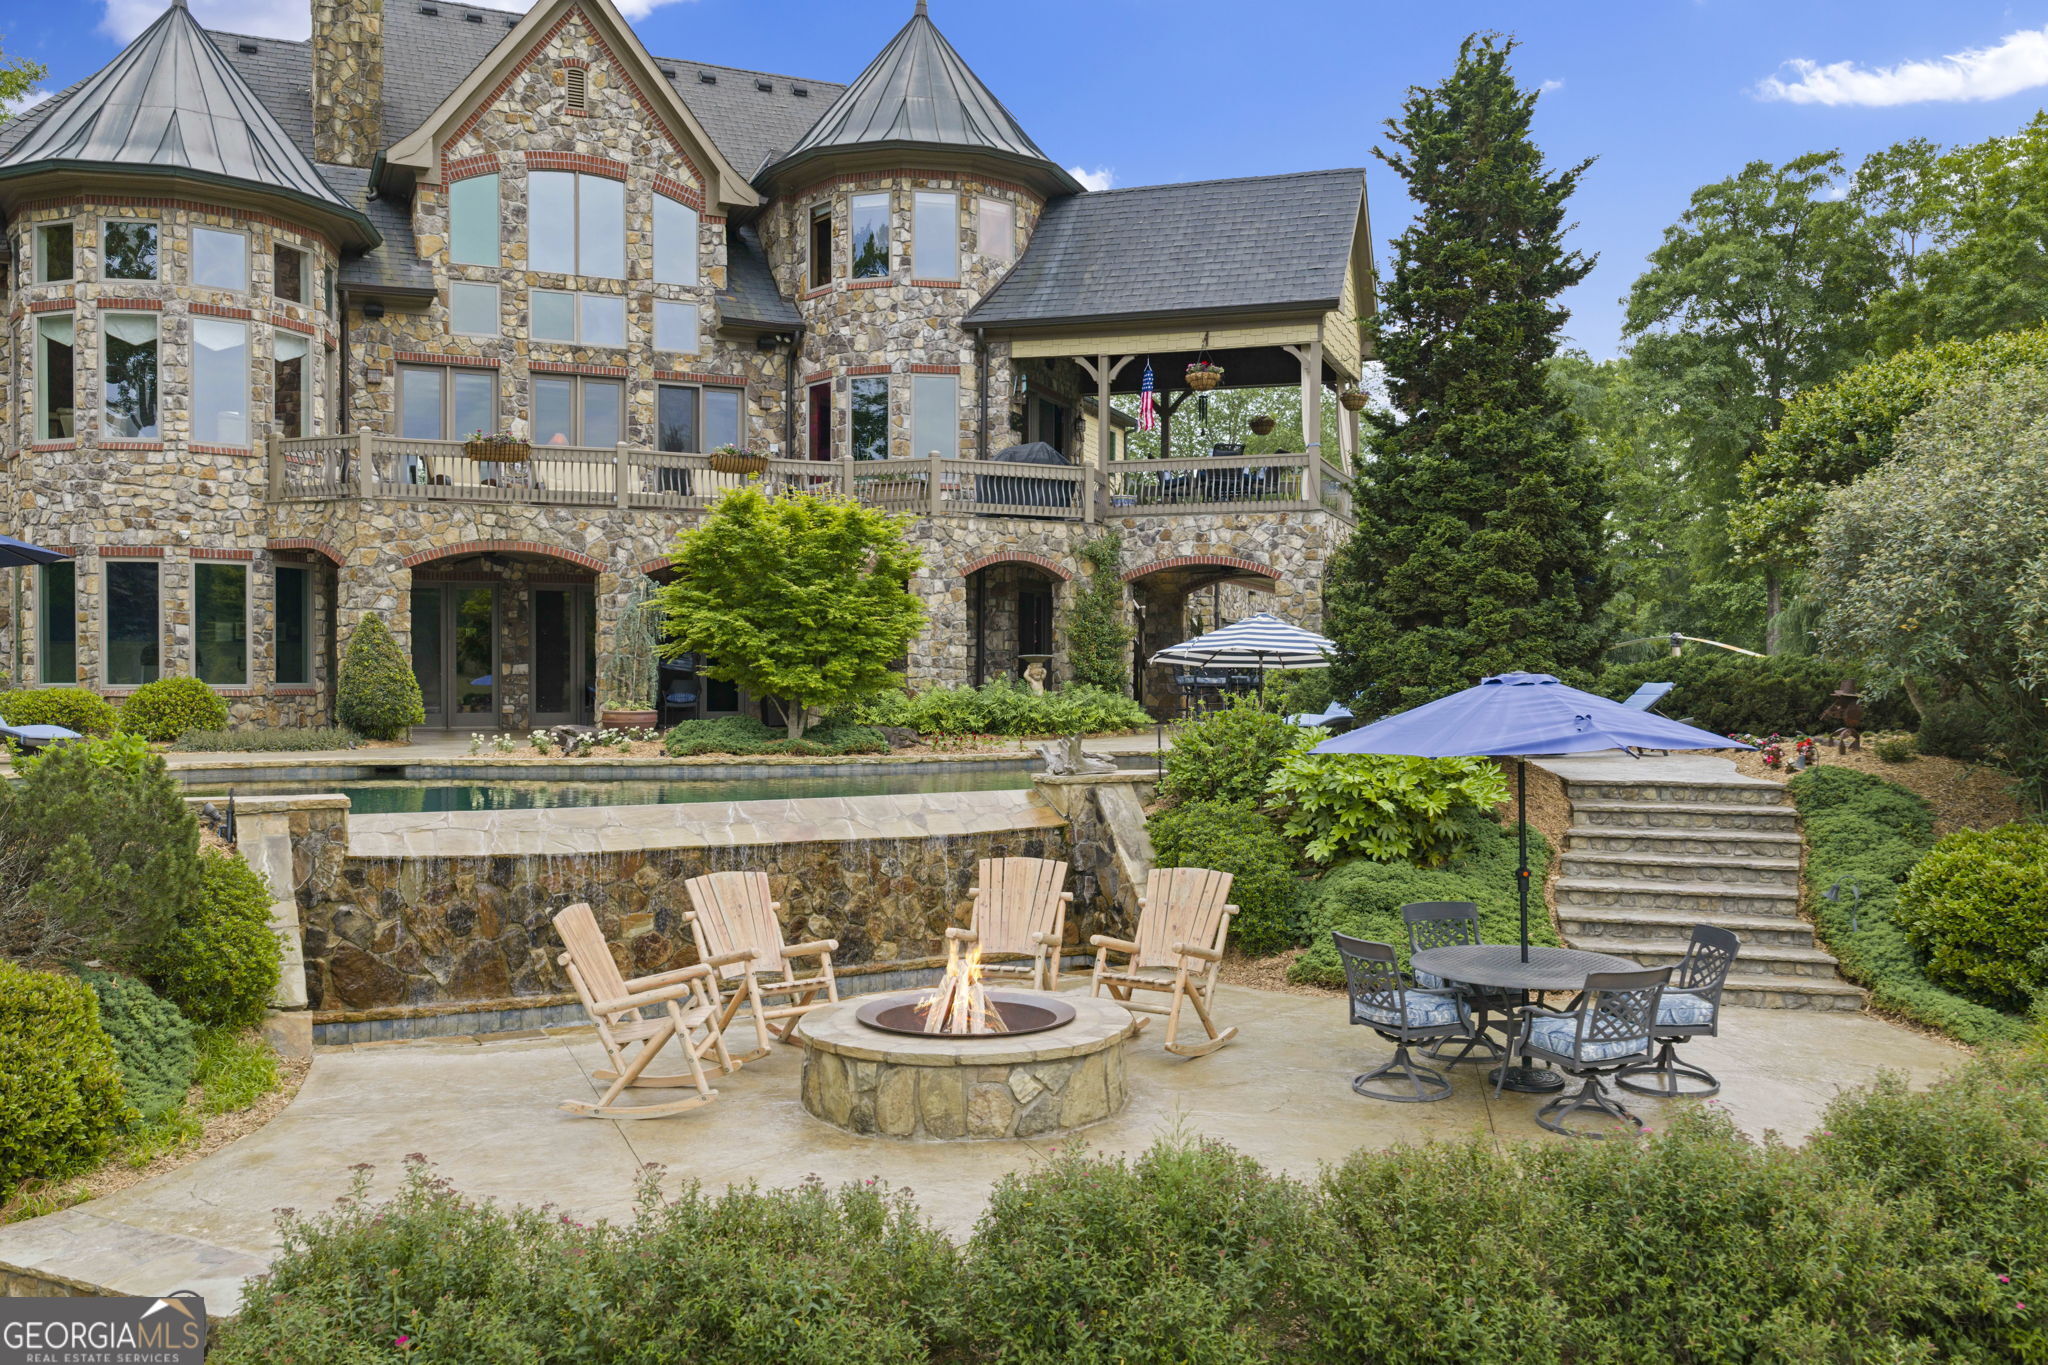
Stone home exterior with swimming pool, patio seating, and a fire pit.
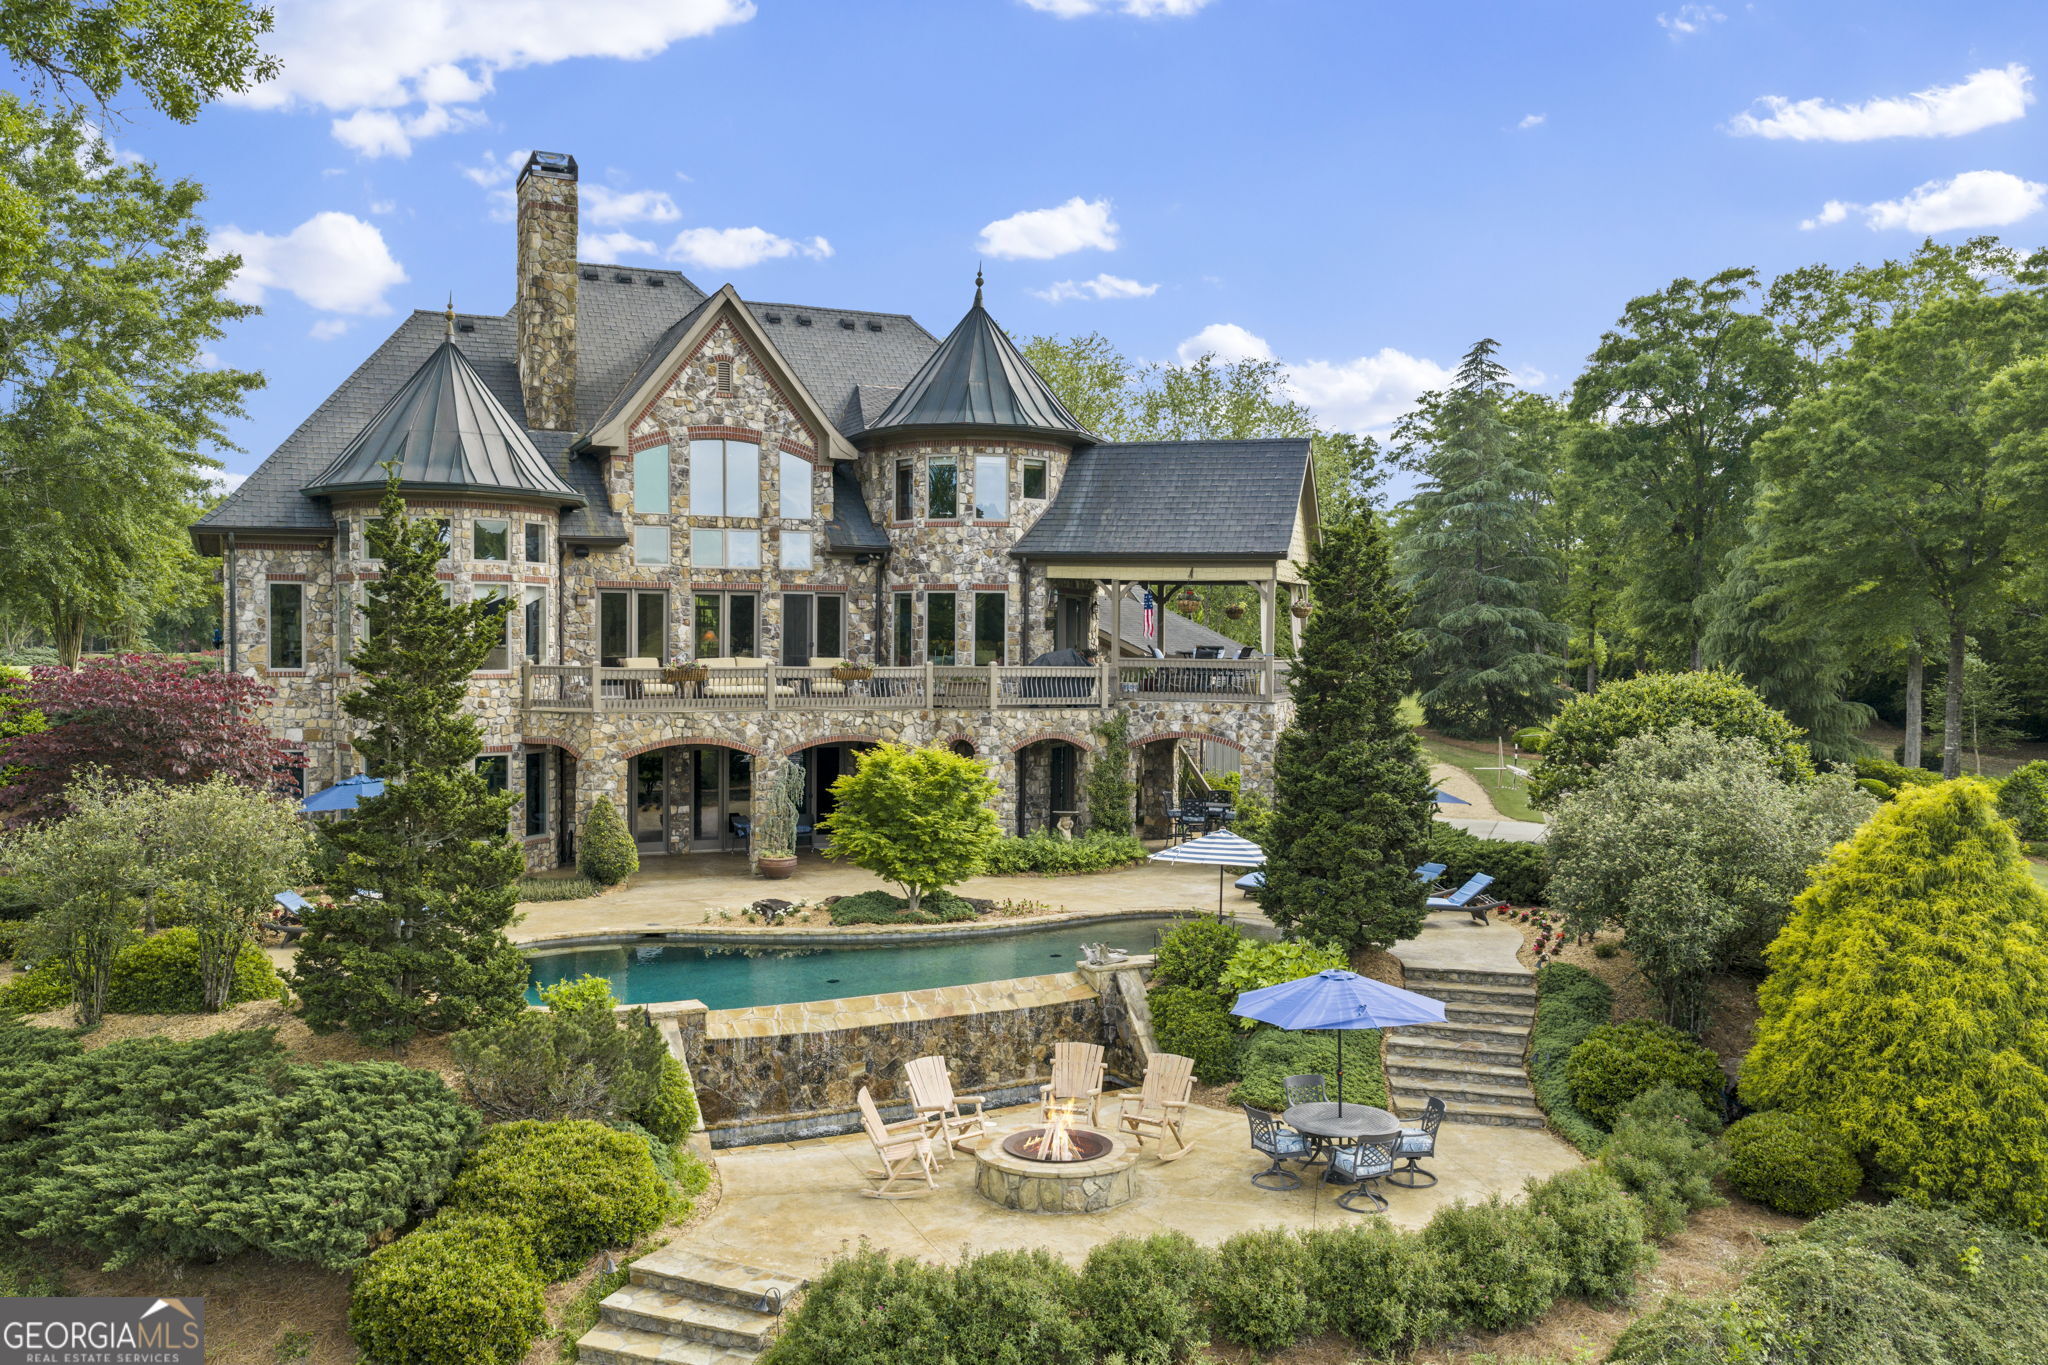
Stone house overlooking a swimming pool, landscaped patio, and fire pit.
Stone house at dusk with a swimming pool, landscaped patio, and fire pit.
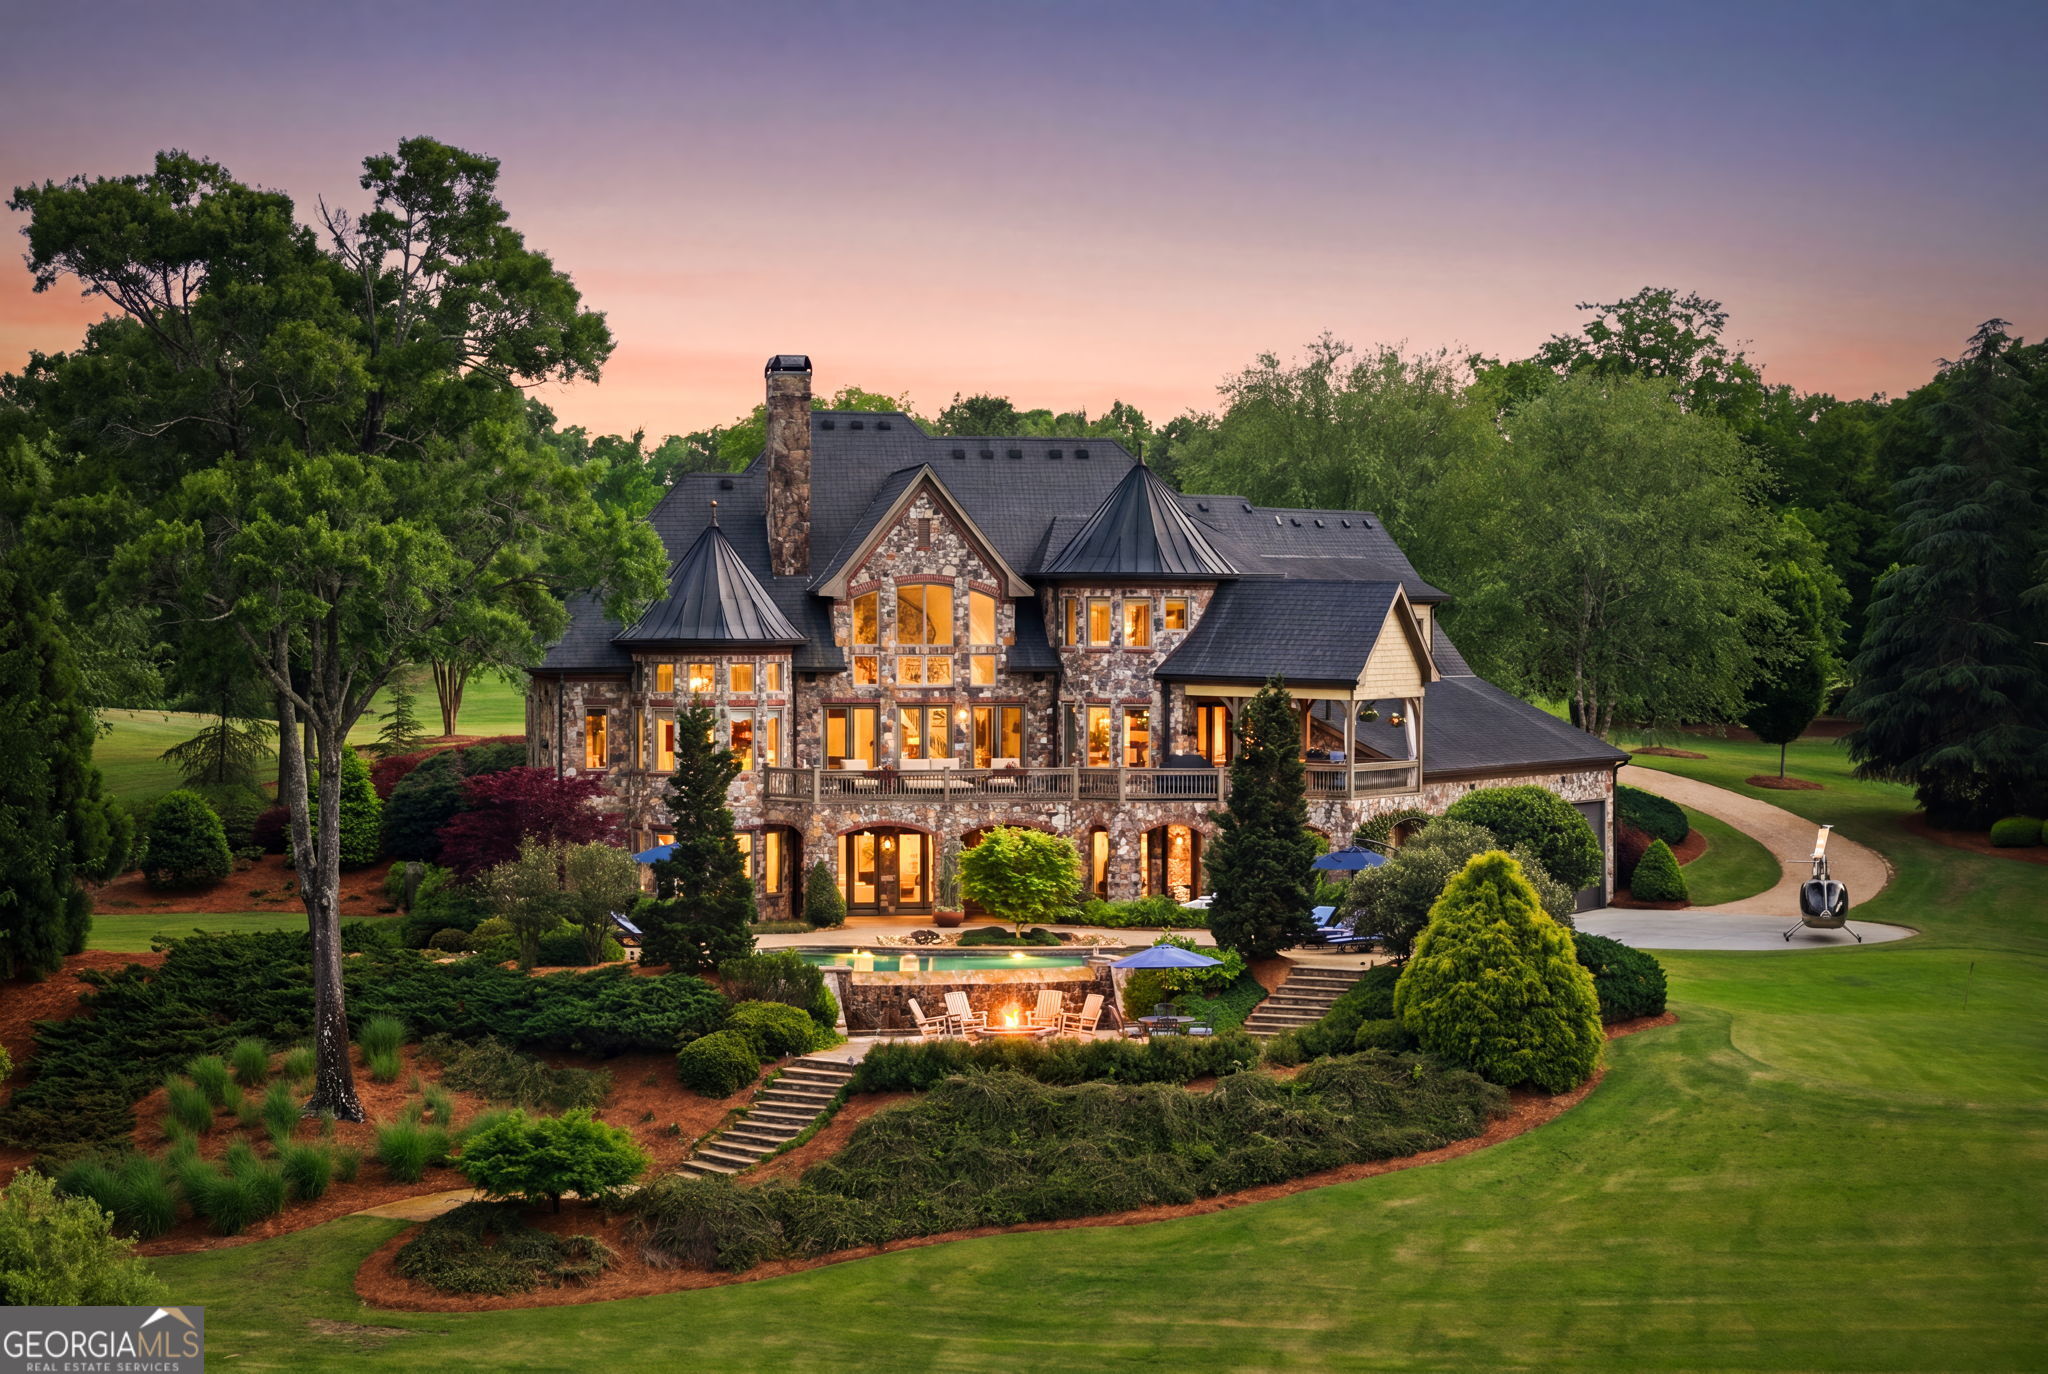
Stone home with a swimming pool, landscaped grounds, and a helicopter on the driveway at dusk.
Stone house with a landscaped pool patio, curved driveway, and helicopter beside the garage.
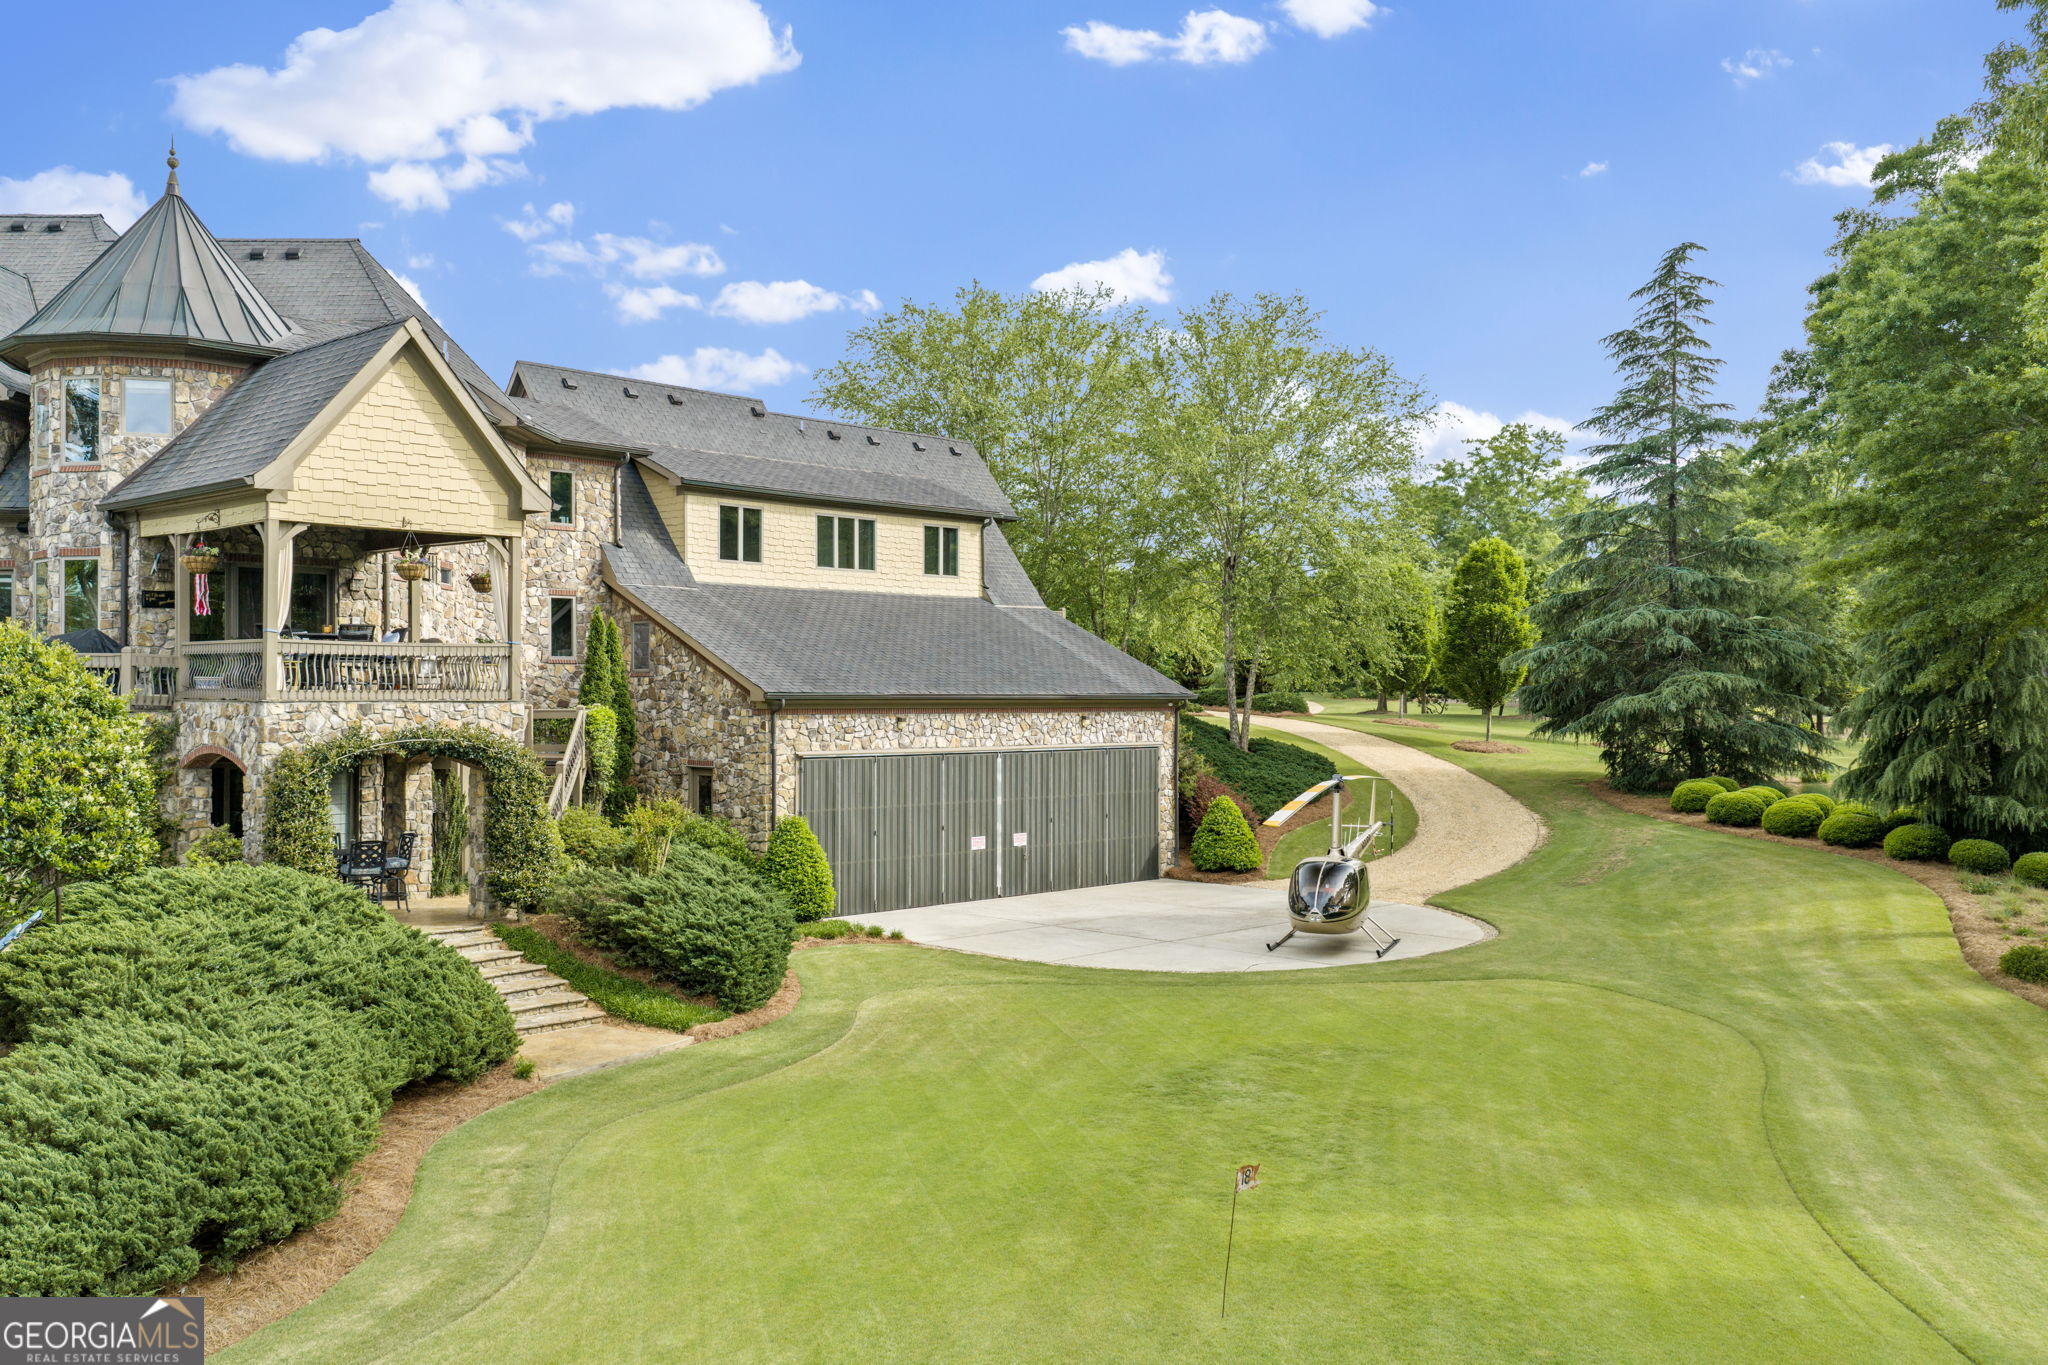
Stone home with a turret, manicured grounds, and a helicopter parked beside the garage.
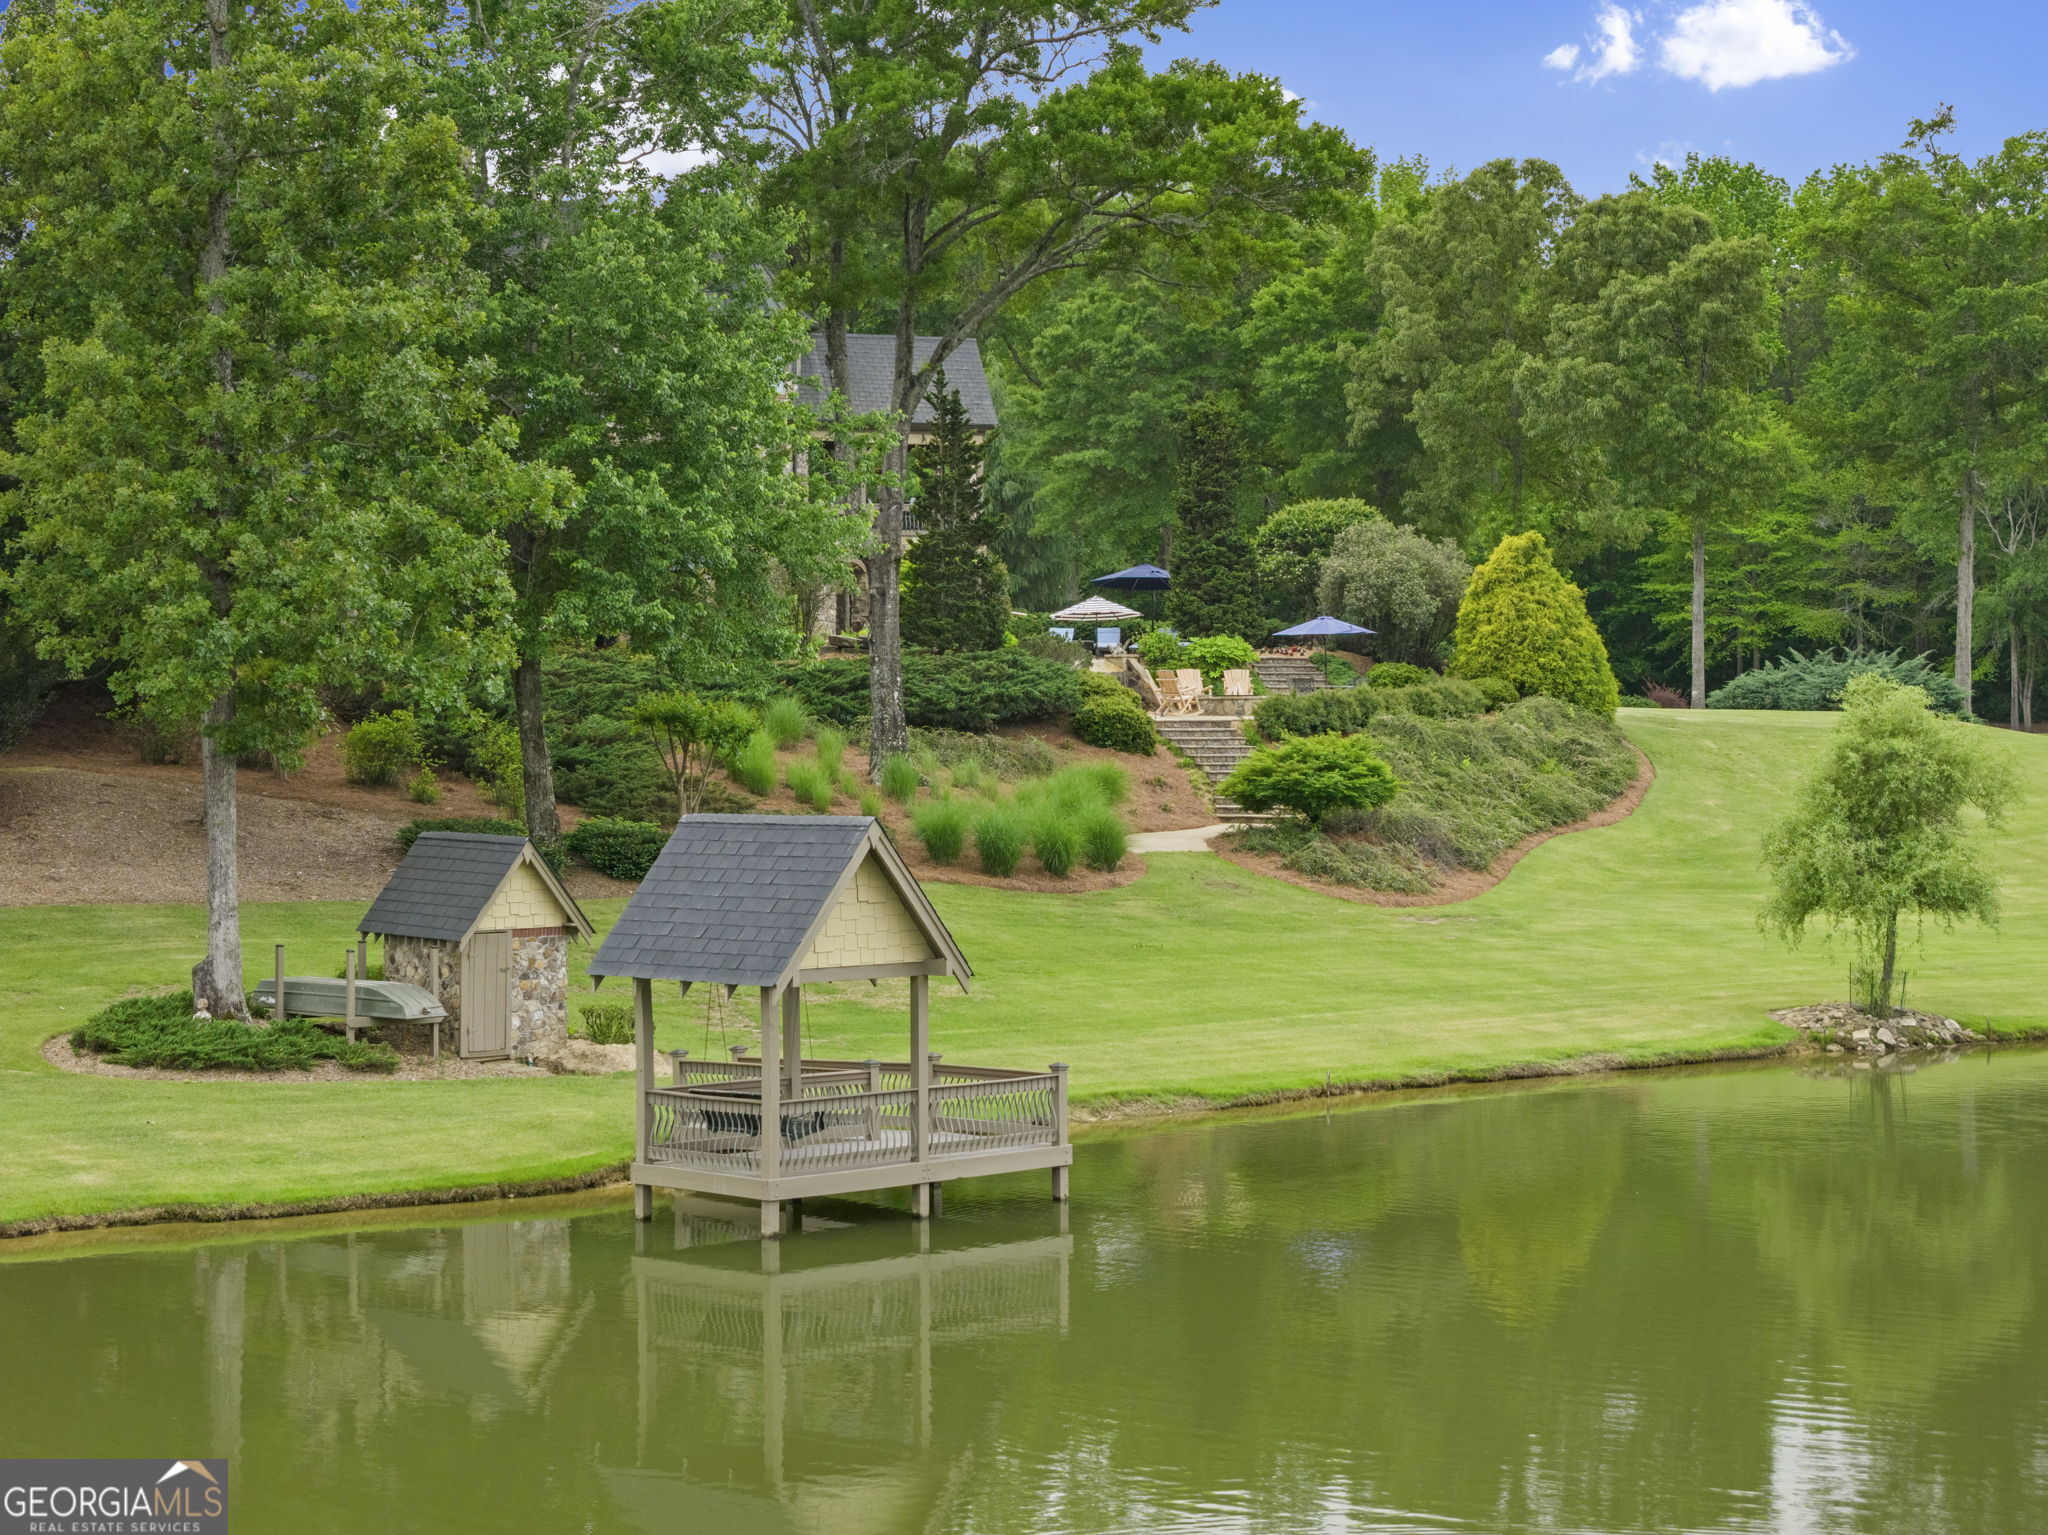
Landscaped grounds with a pondside gazebo, manicured lawn, garden steps, and a house among mature trees.
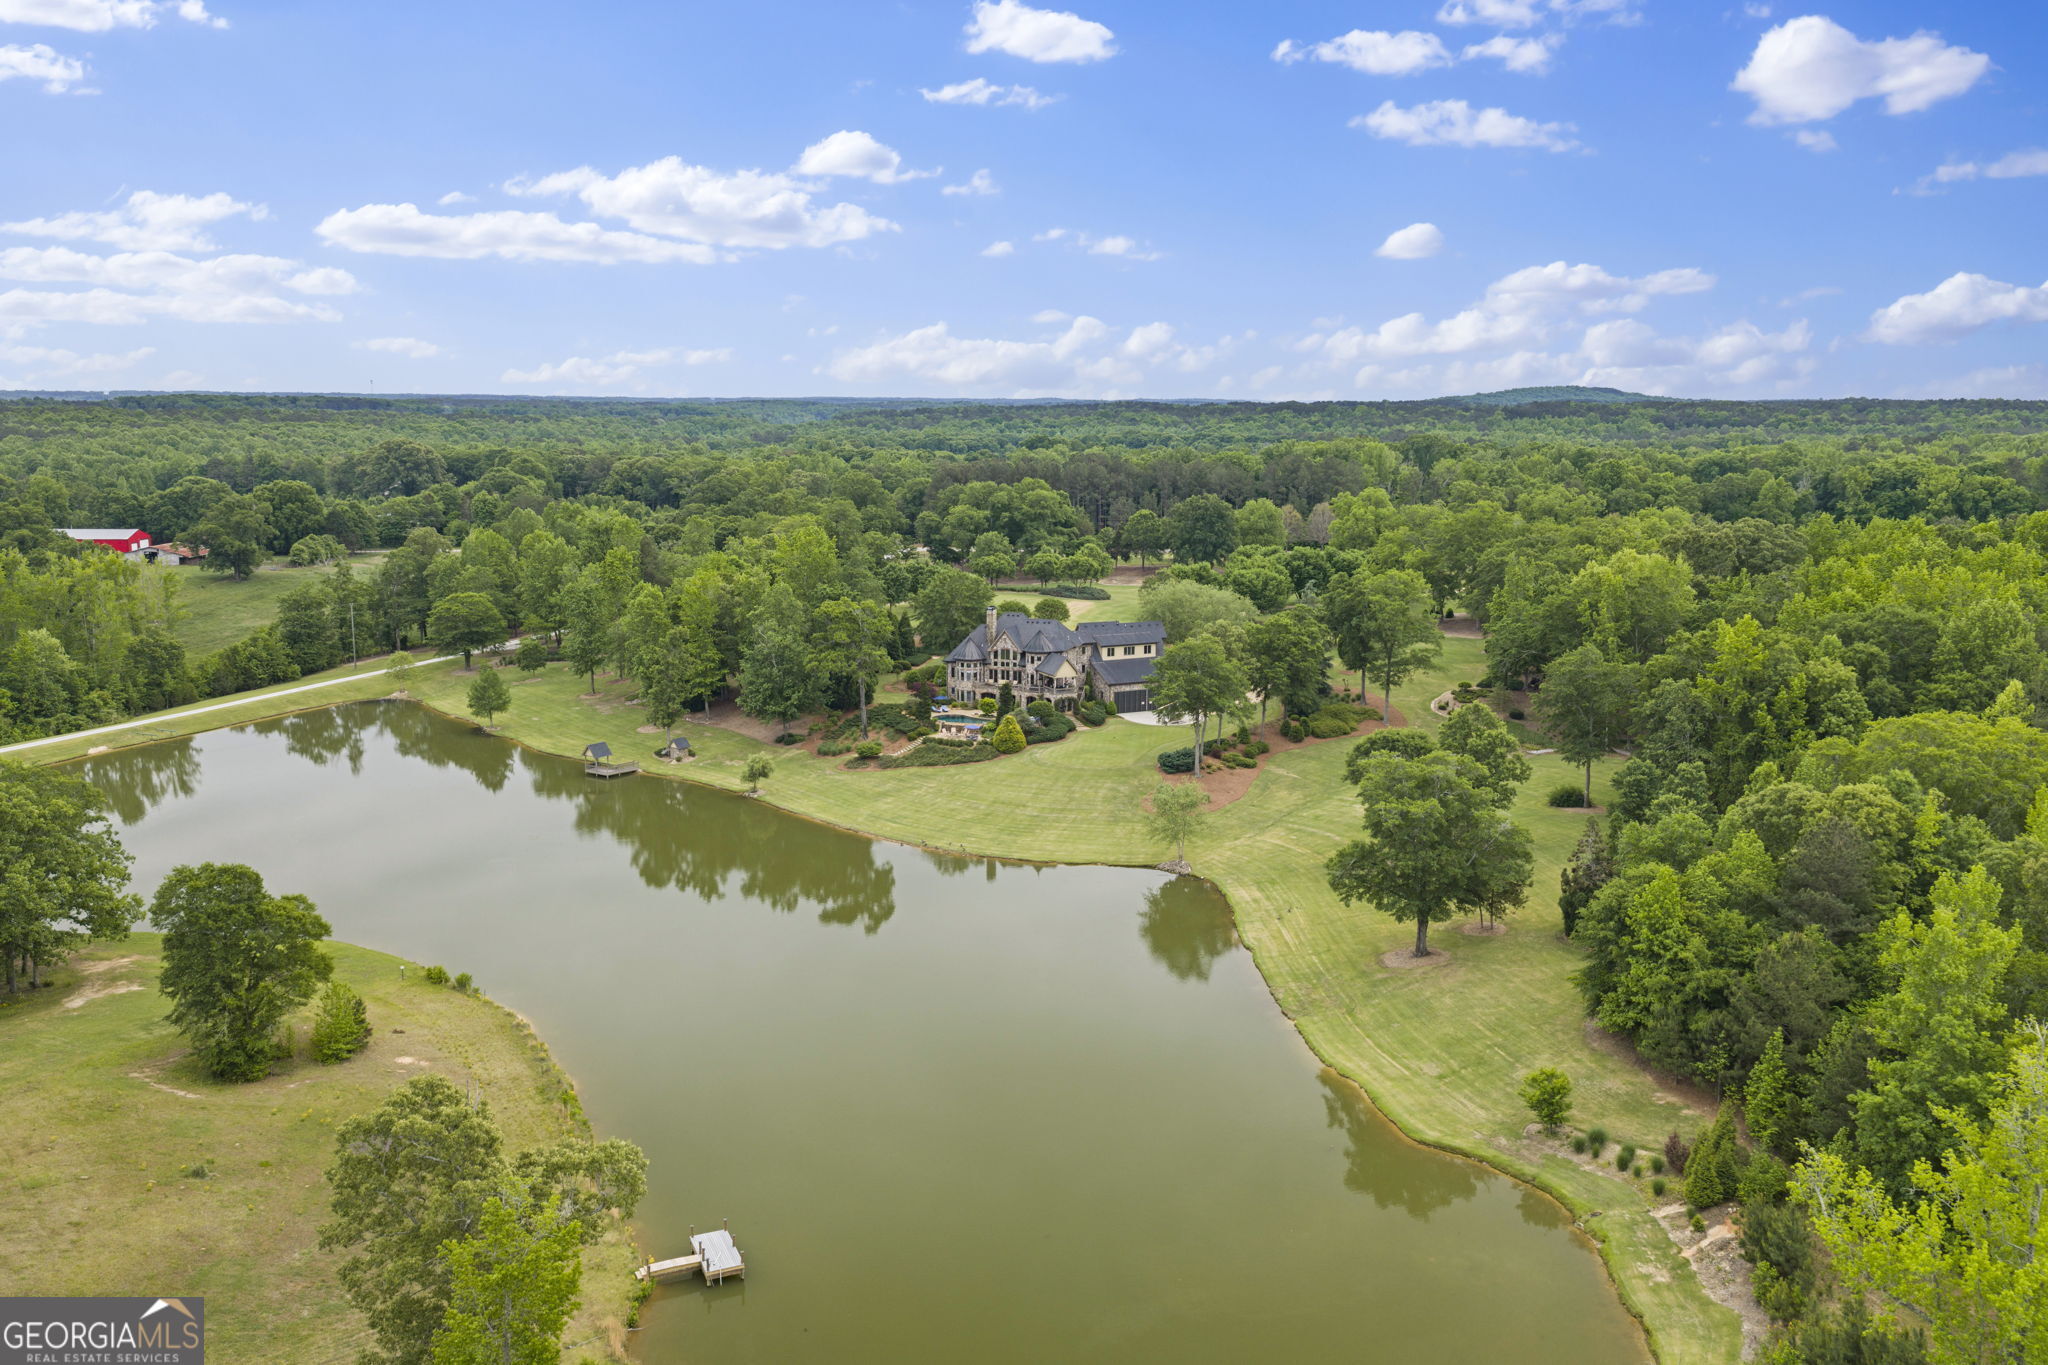
Aerial view of a large home beside a pond, with landscaped grounds, a dock, and surrounding woodland.
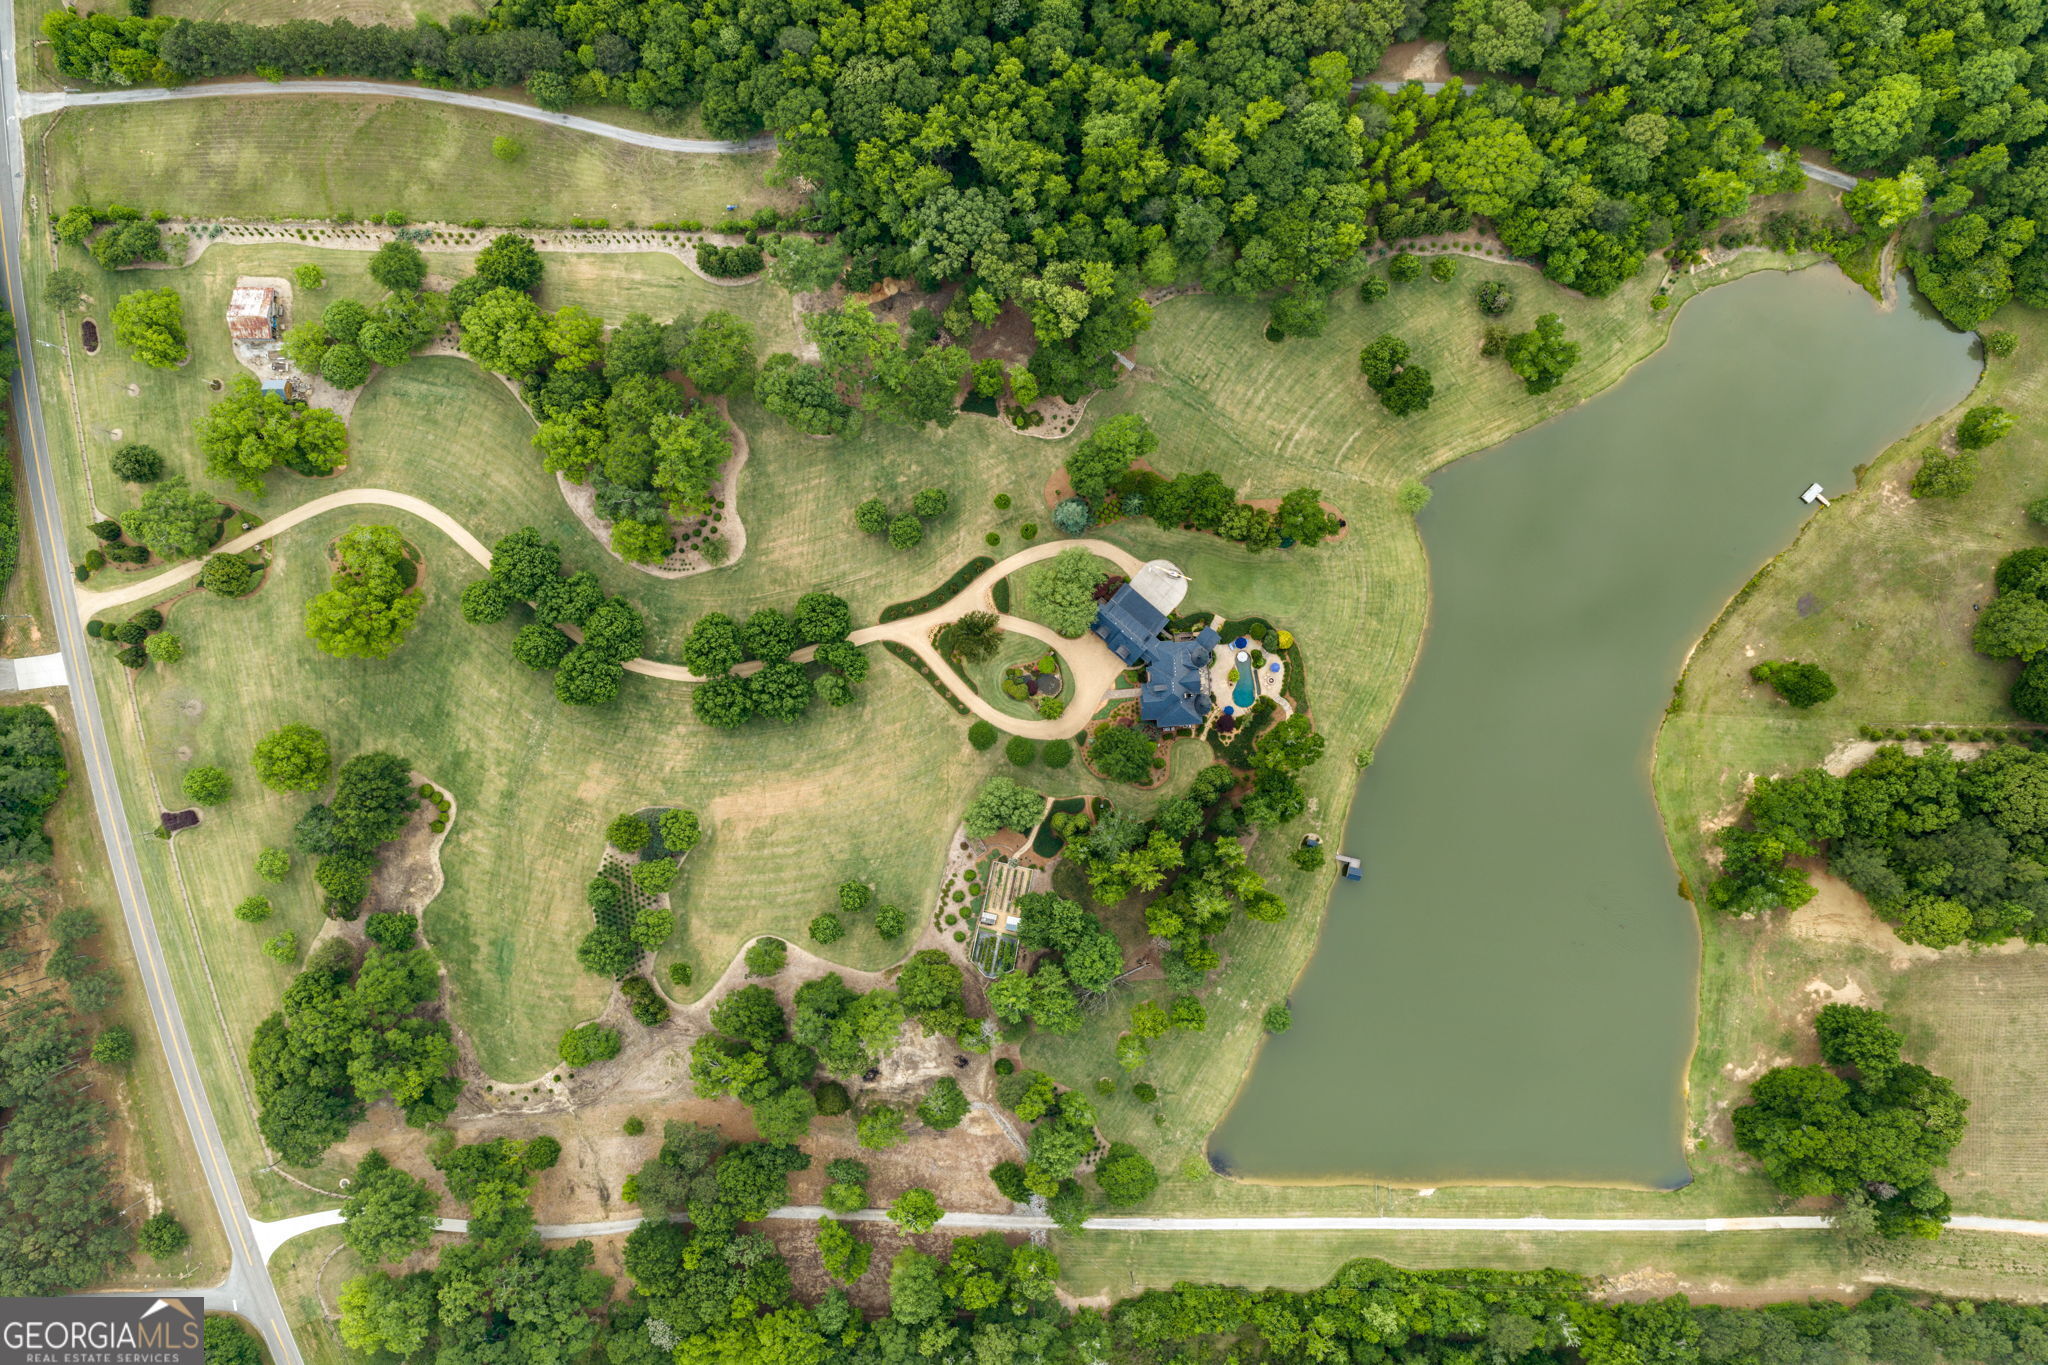
Aerial view of an estate with a large pond, landscaped grounds, winding drives, and a pool.
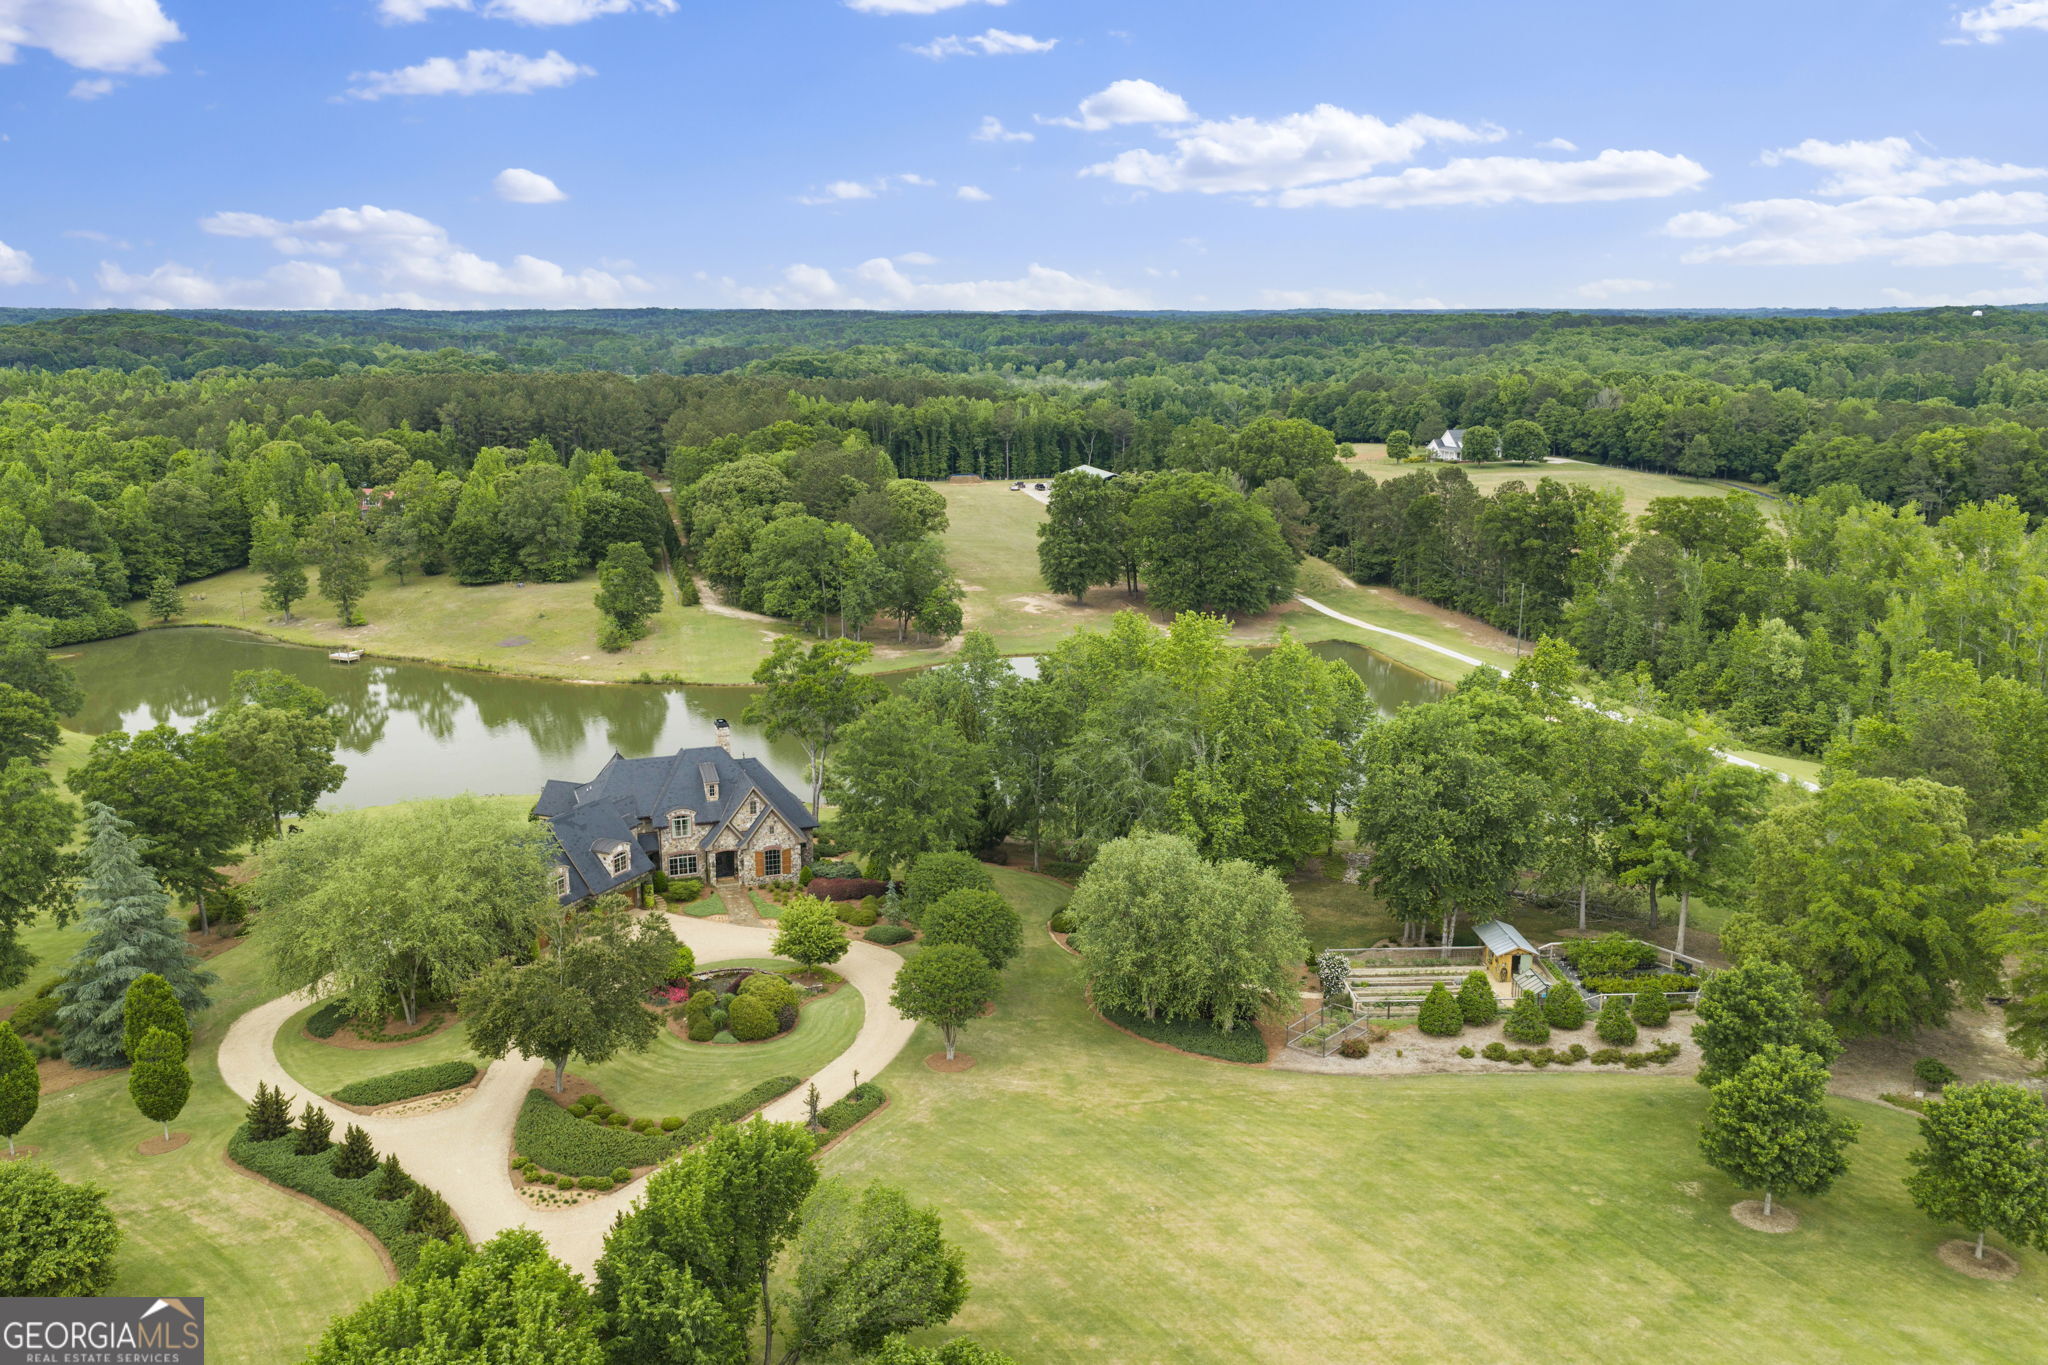
Aerial view of a brick home beside a pond, surrounded by landscaped grounds and wooded acreage.
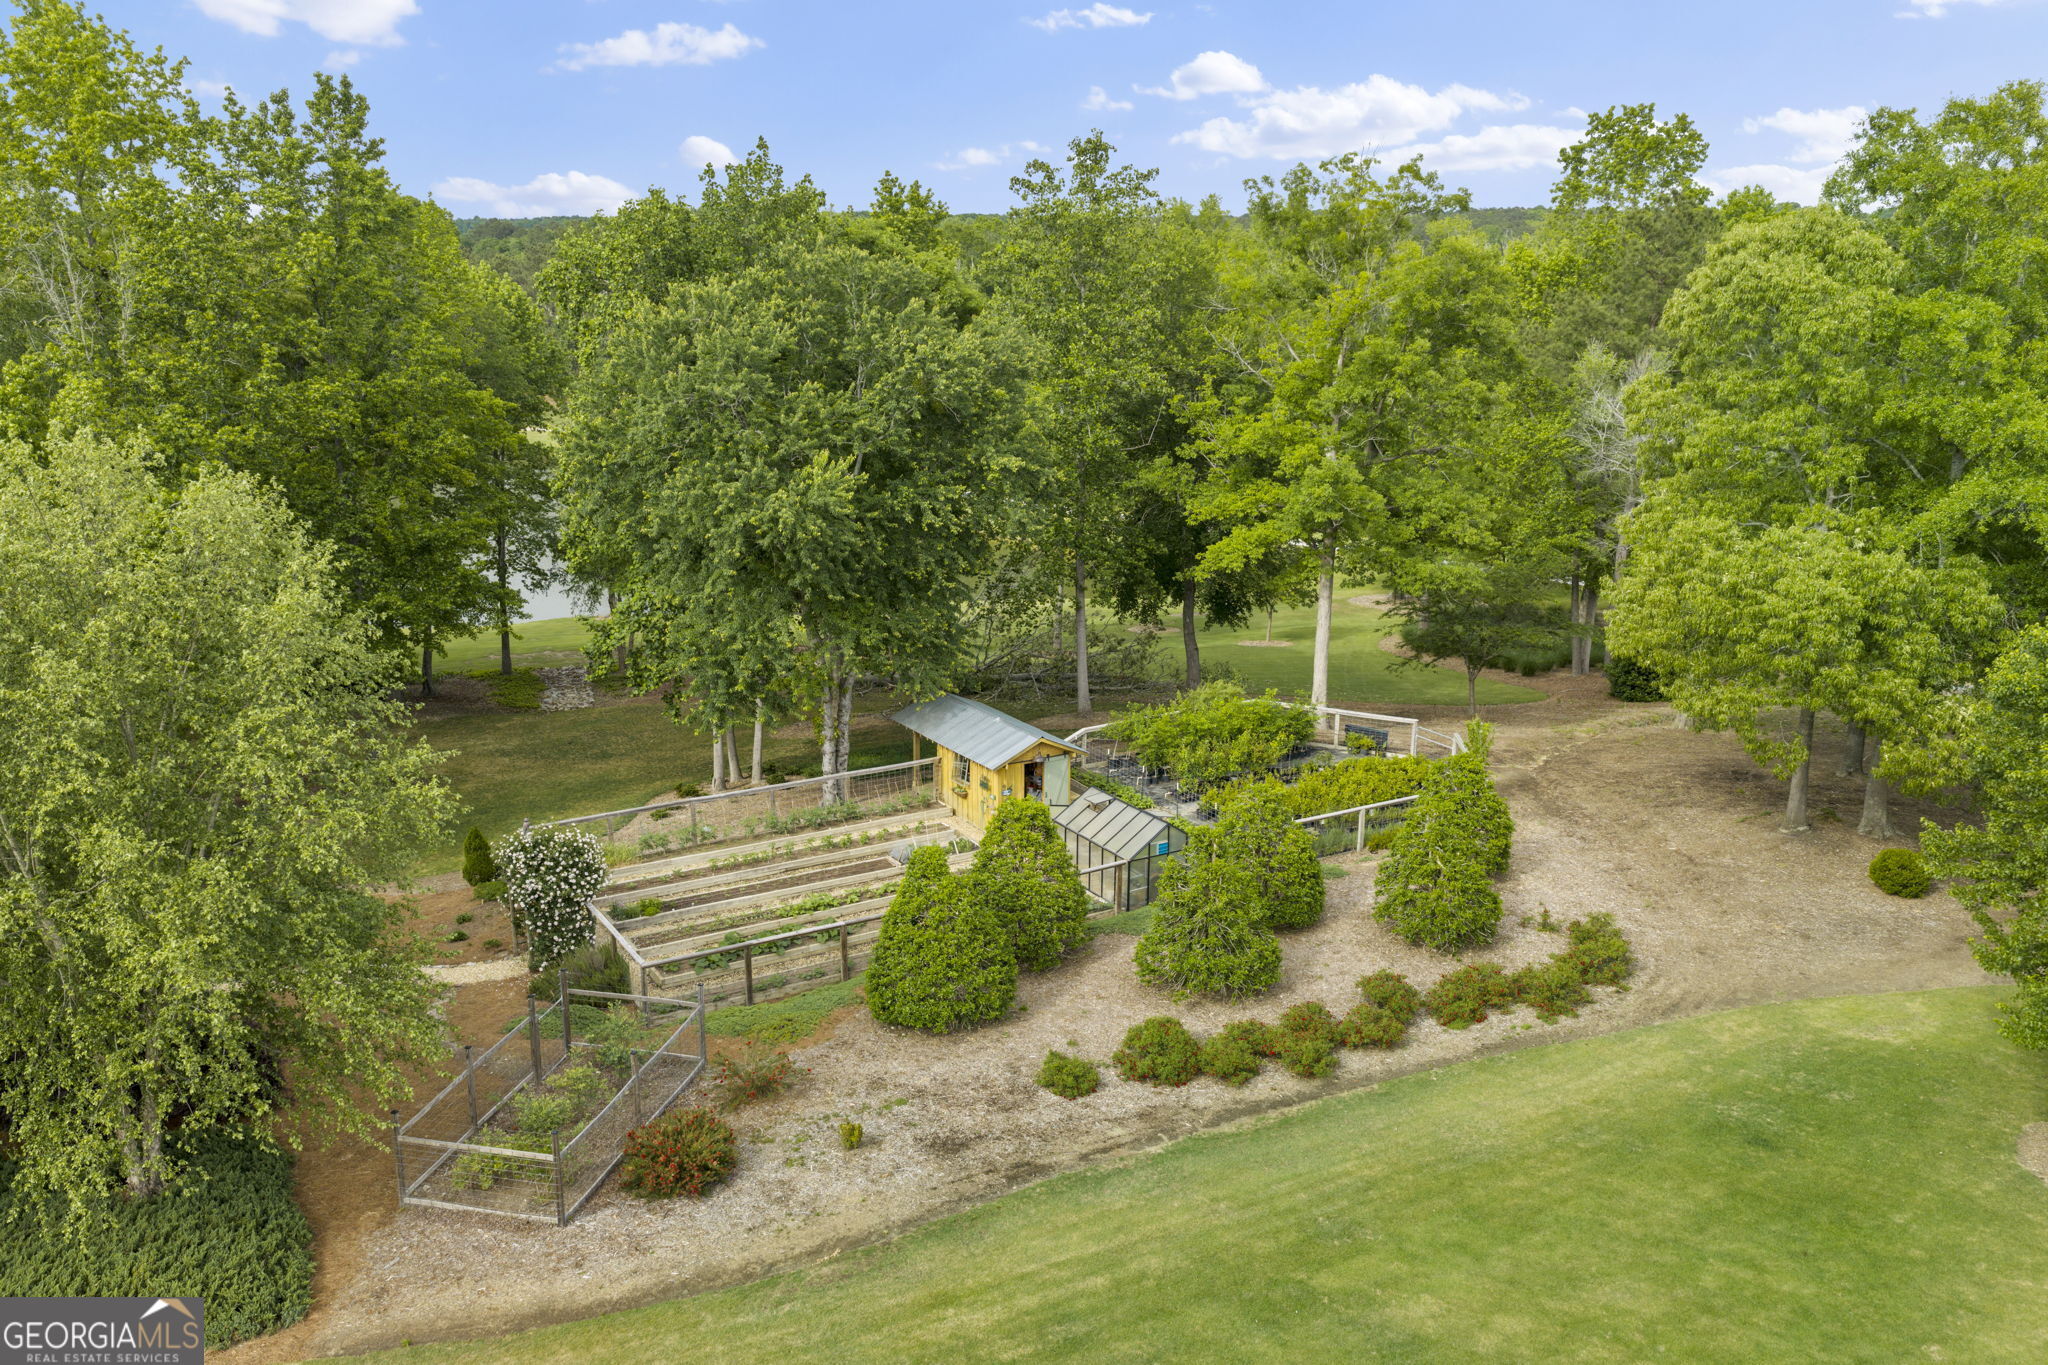
Aerial view of landscaped garden with raised beds, greenhouse, shed, and mature trees.
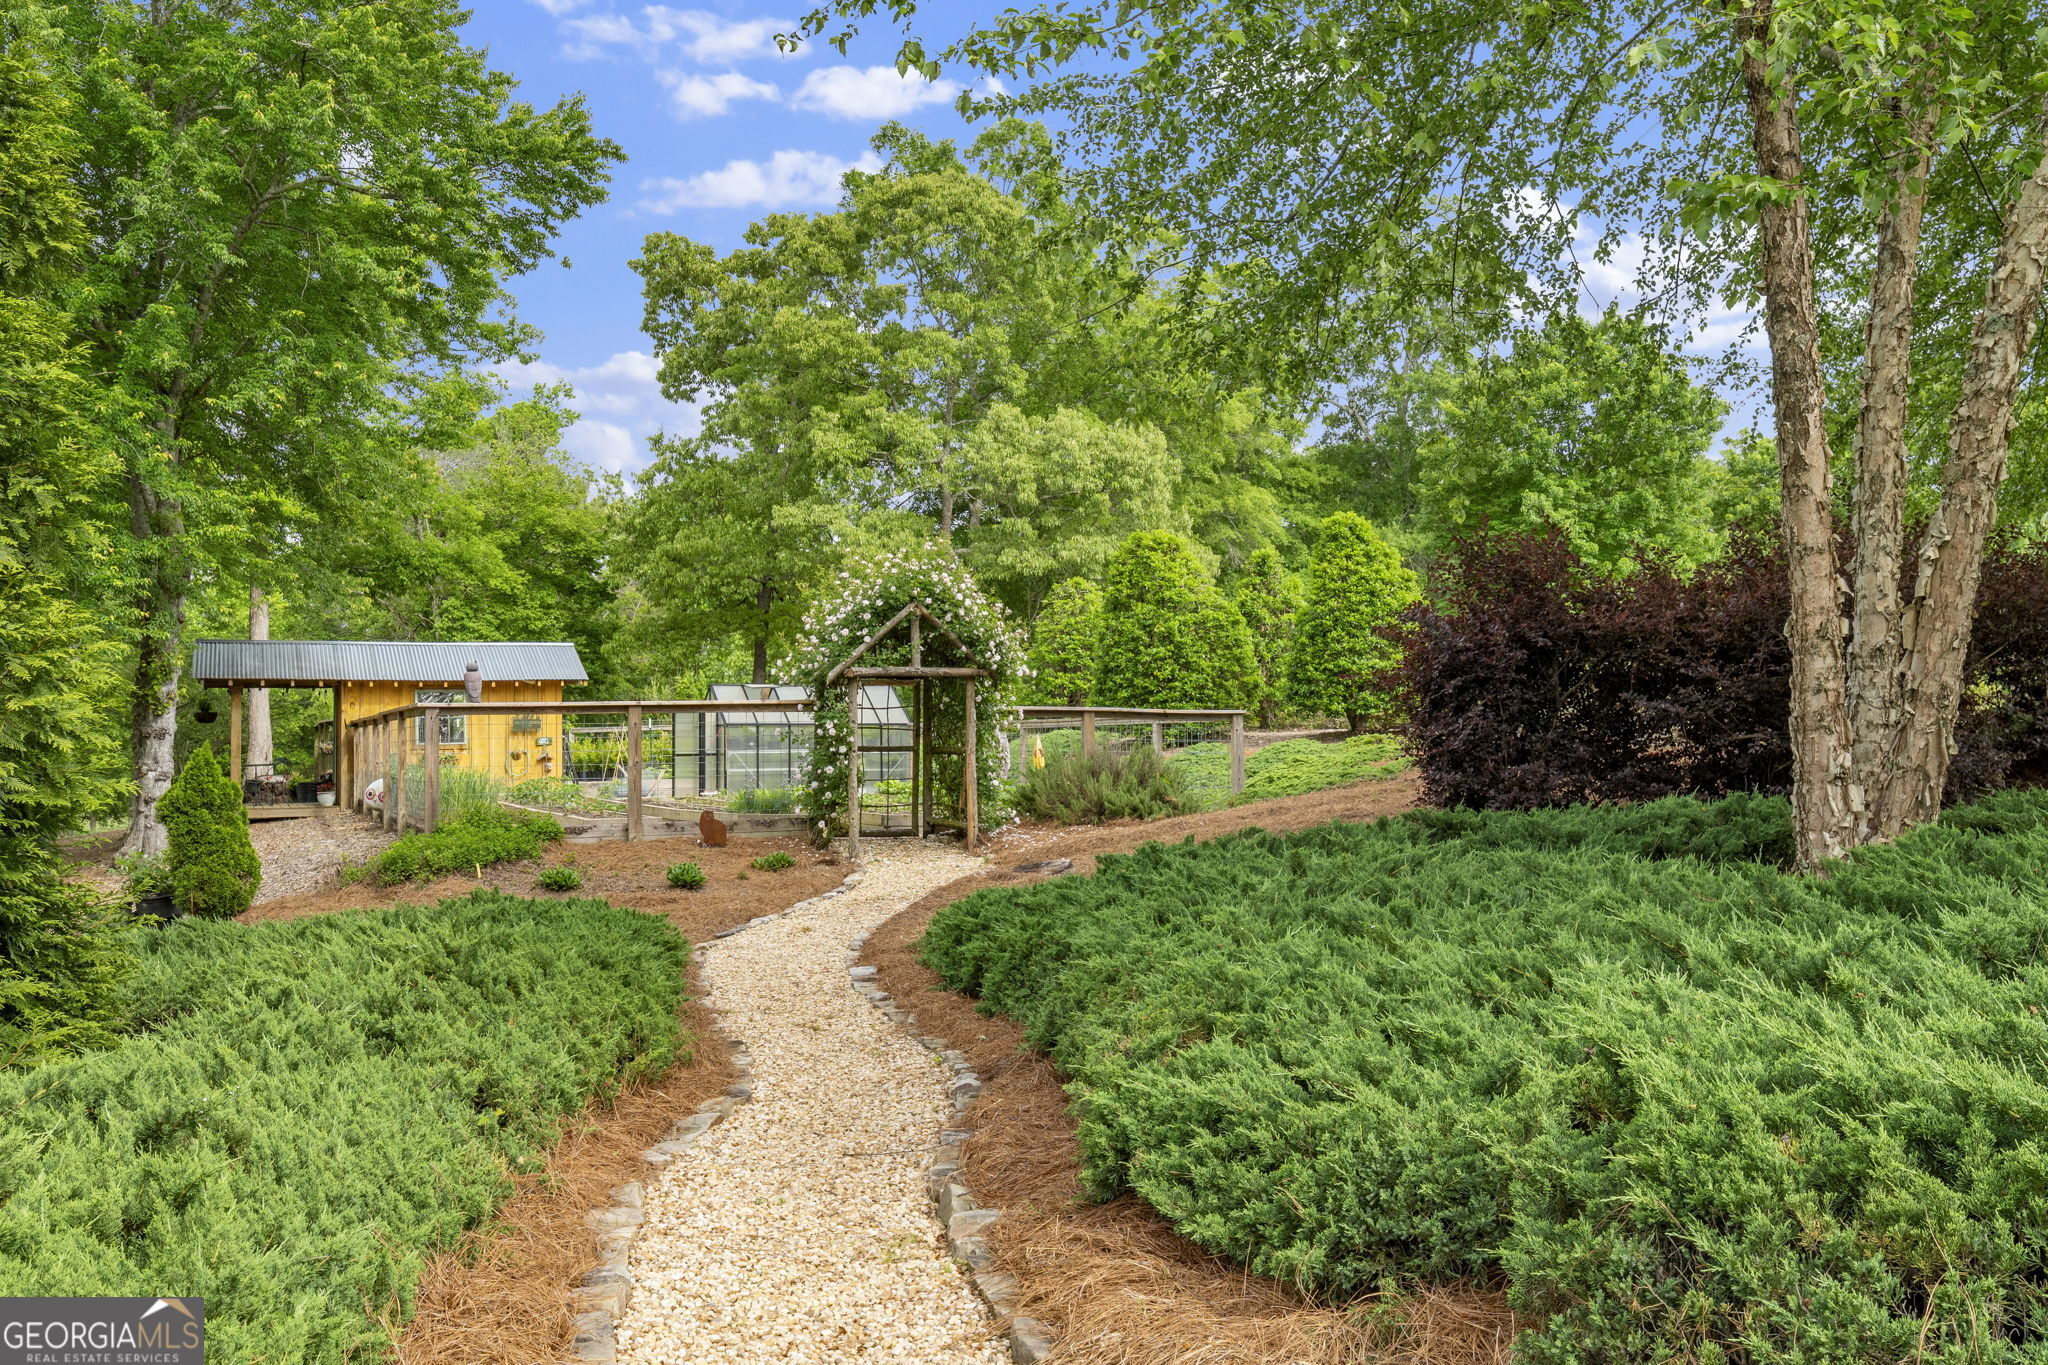
Landscaped garden with a winding gravel path, flower-covered arbor, greenhouse, and wooden outbuilding.
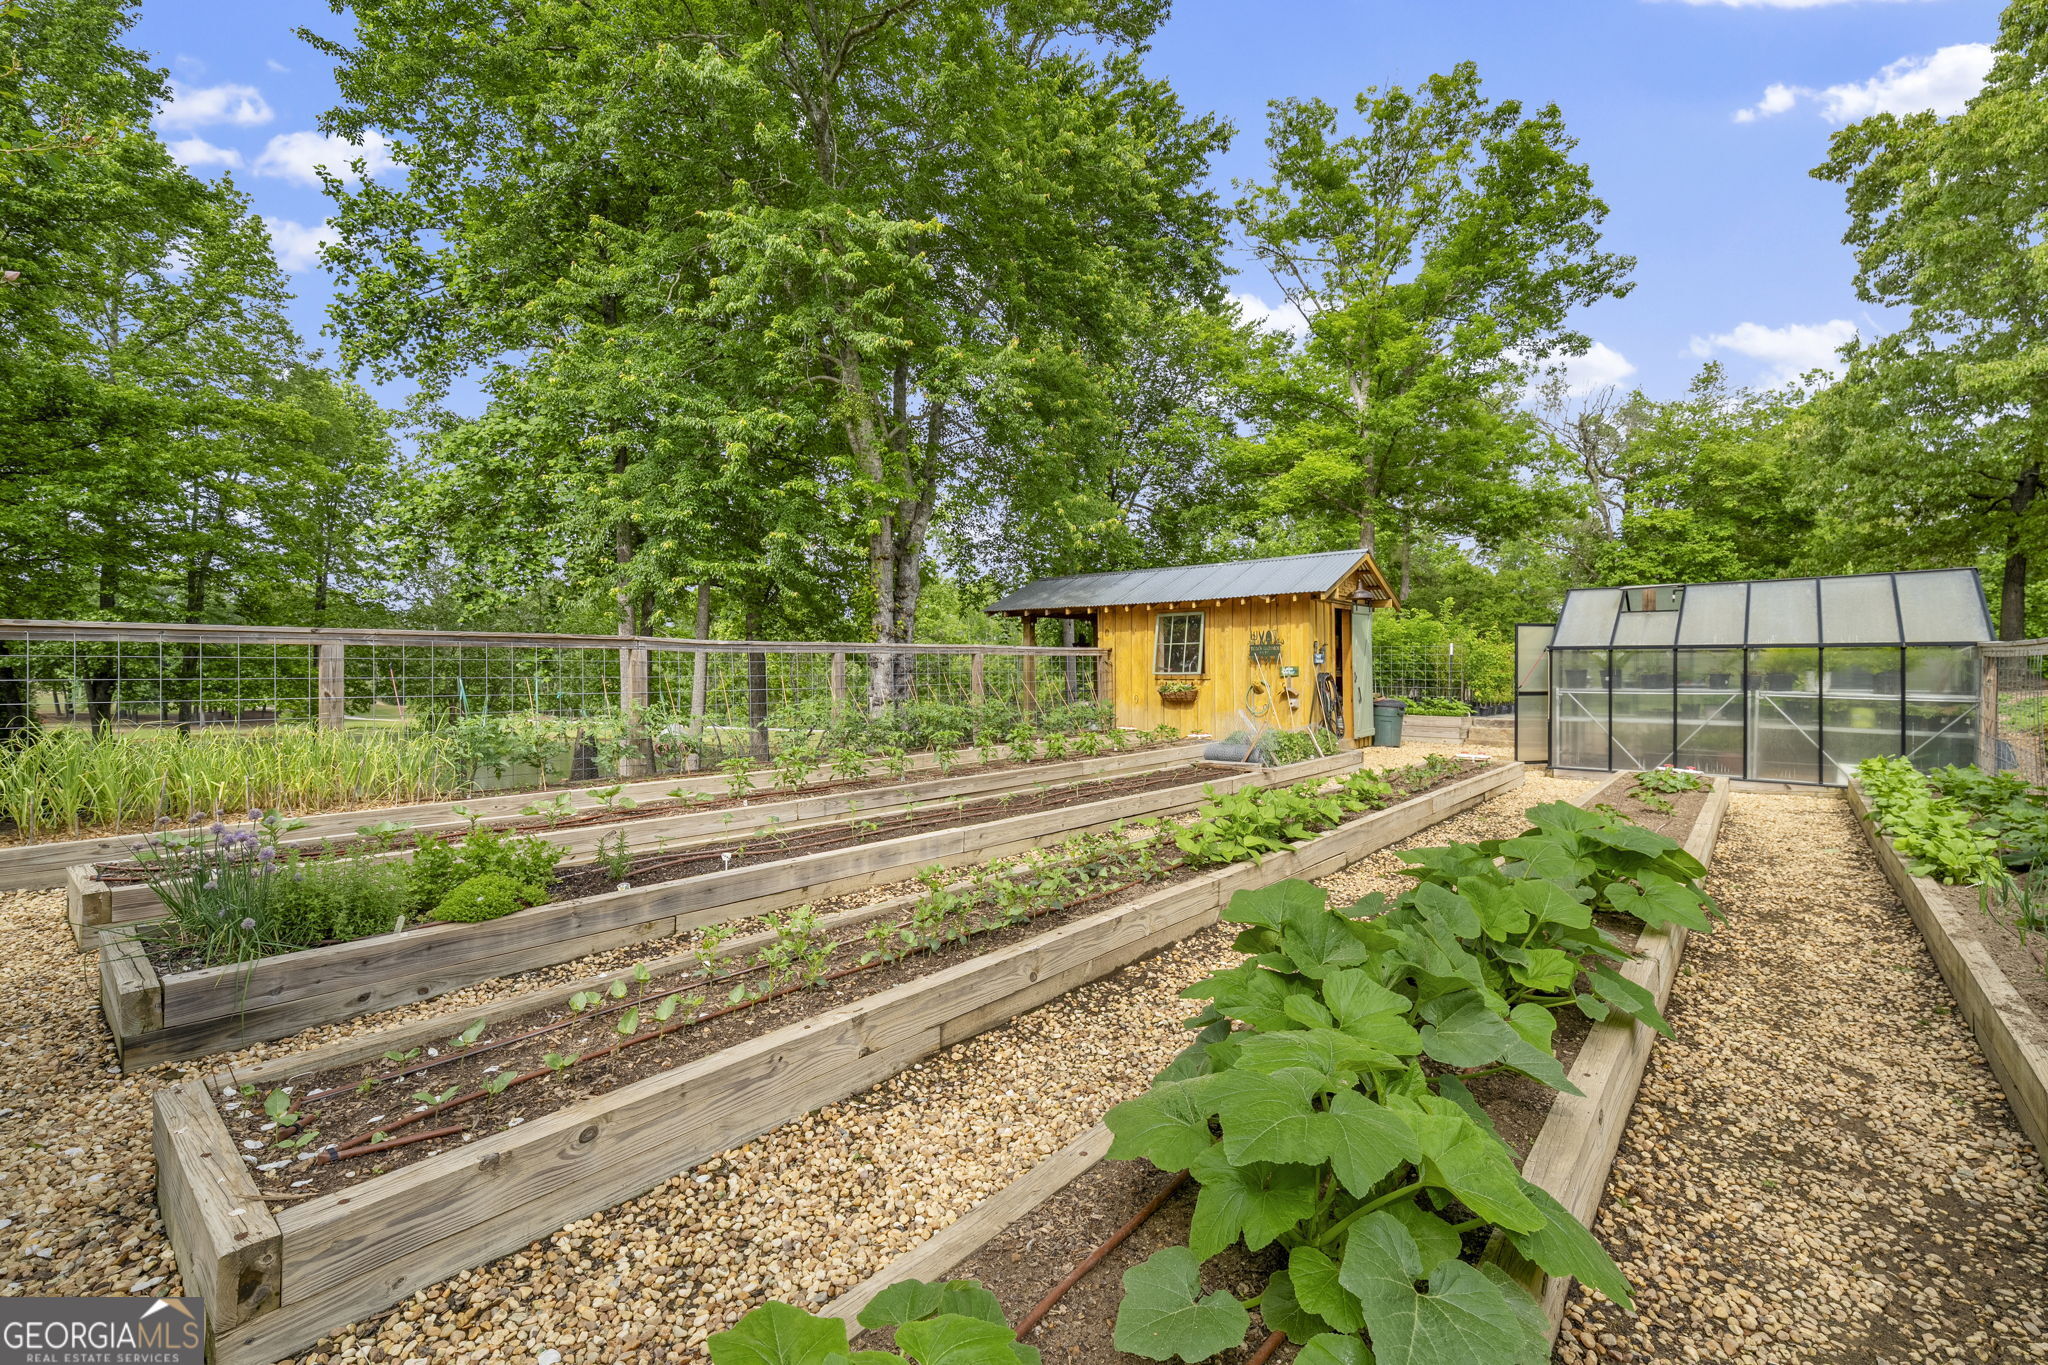
Vegetable garden with raised planting beds, a wooden shed, and a glass greenhouse.
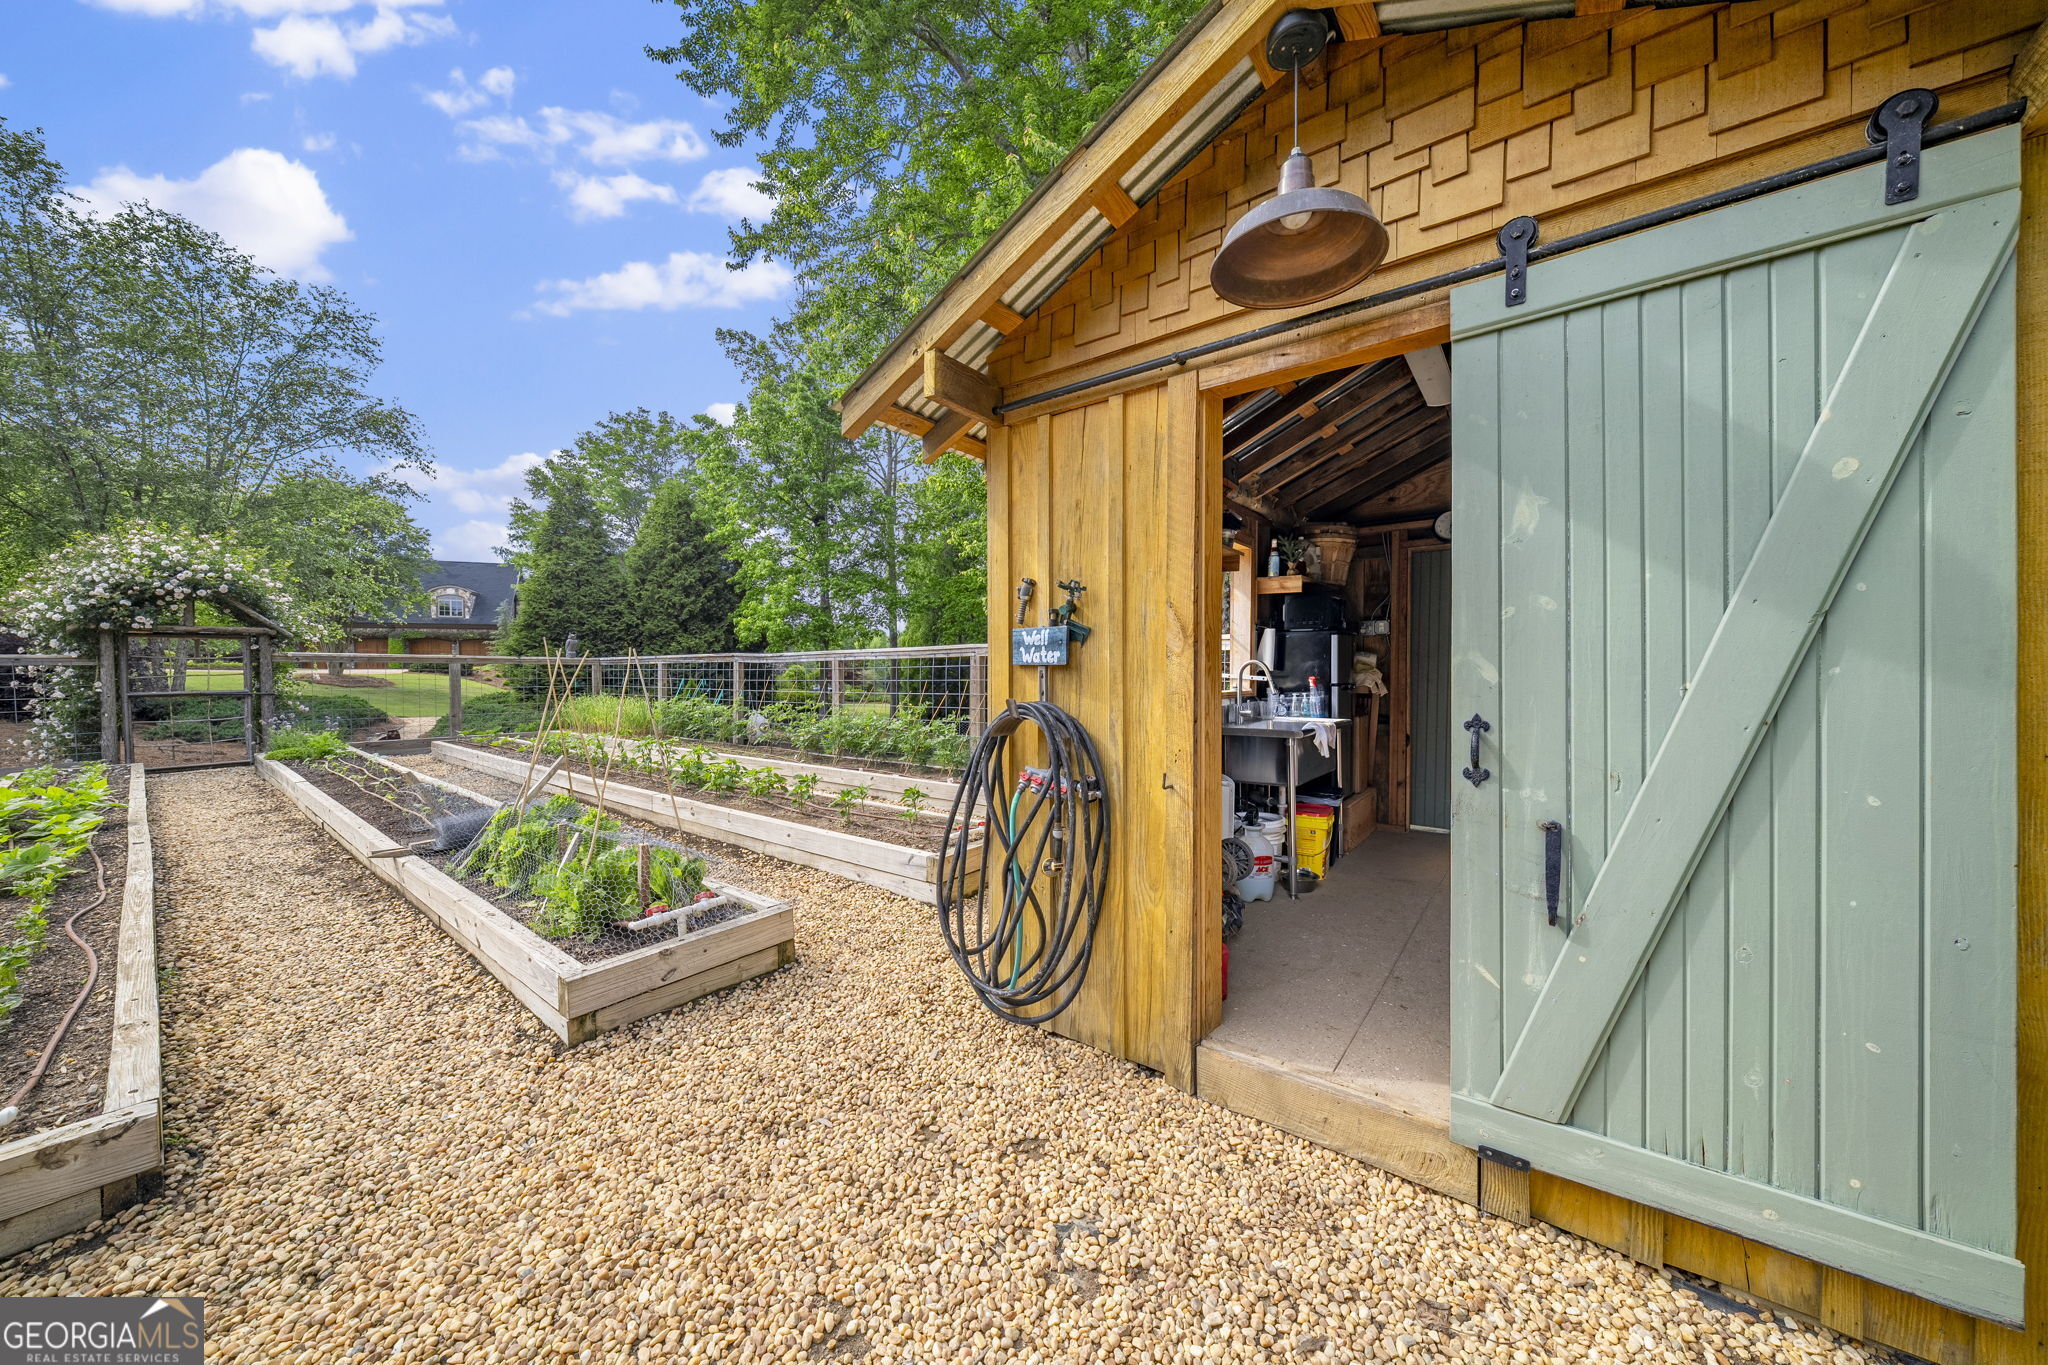
Raised vegetable beds and gravel paths beside a wooden garden shed with a pale green sliding door.
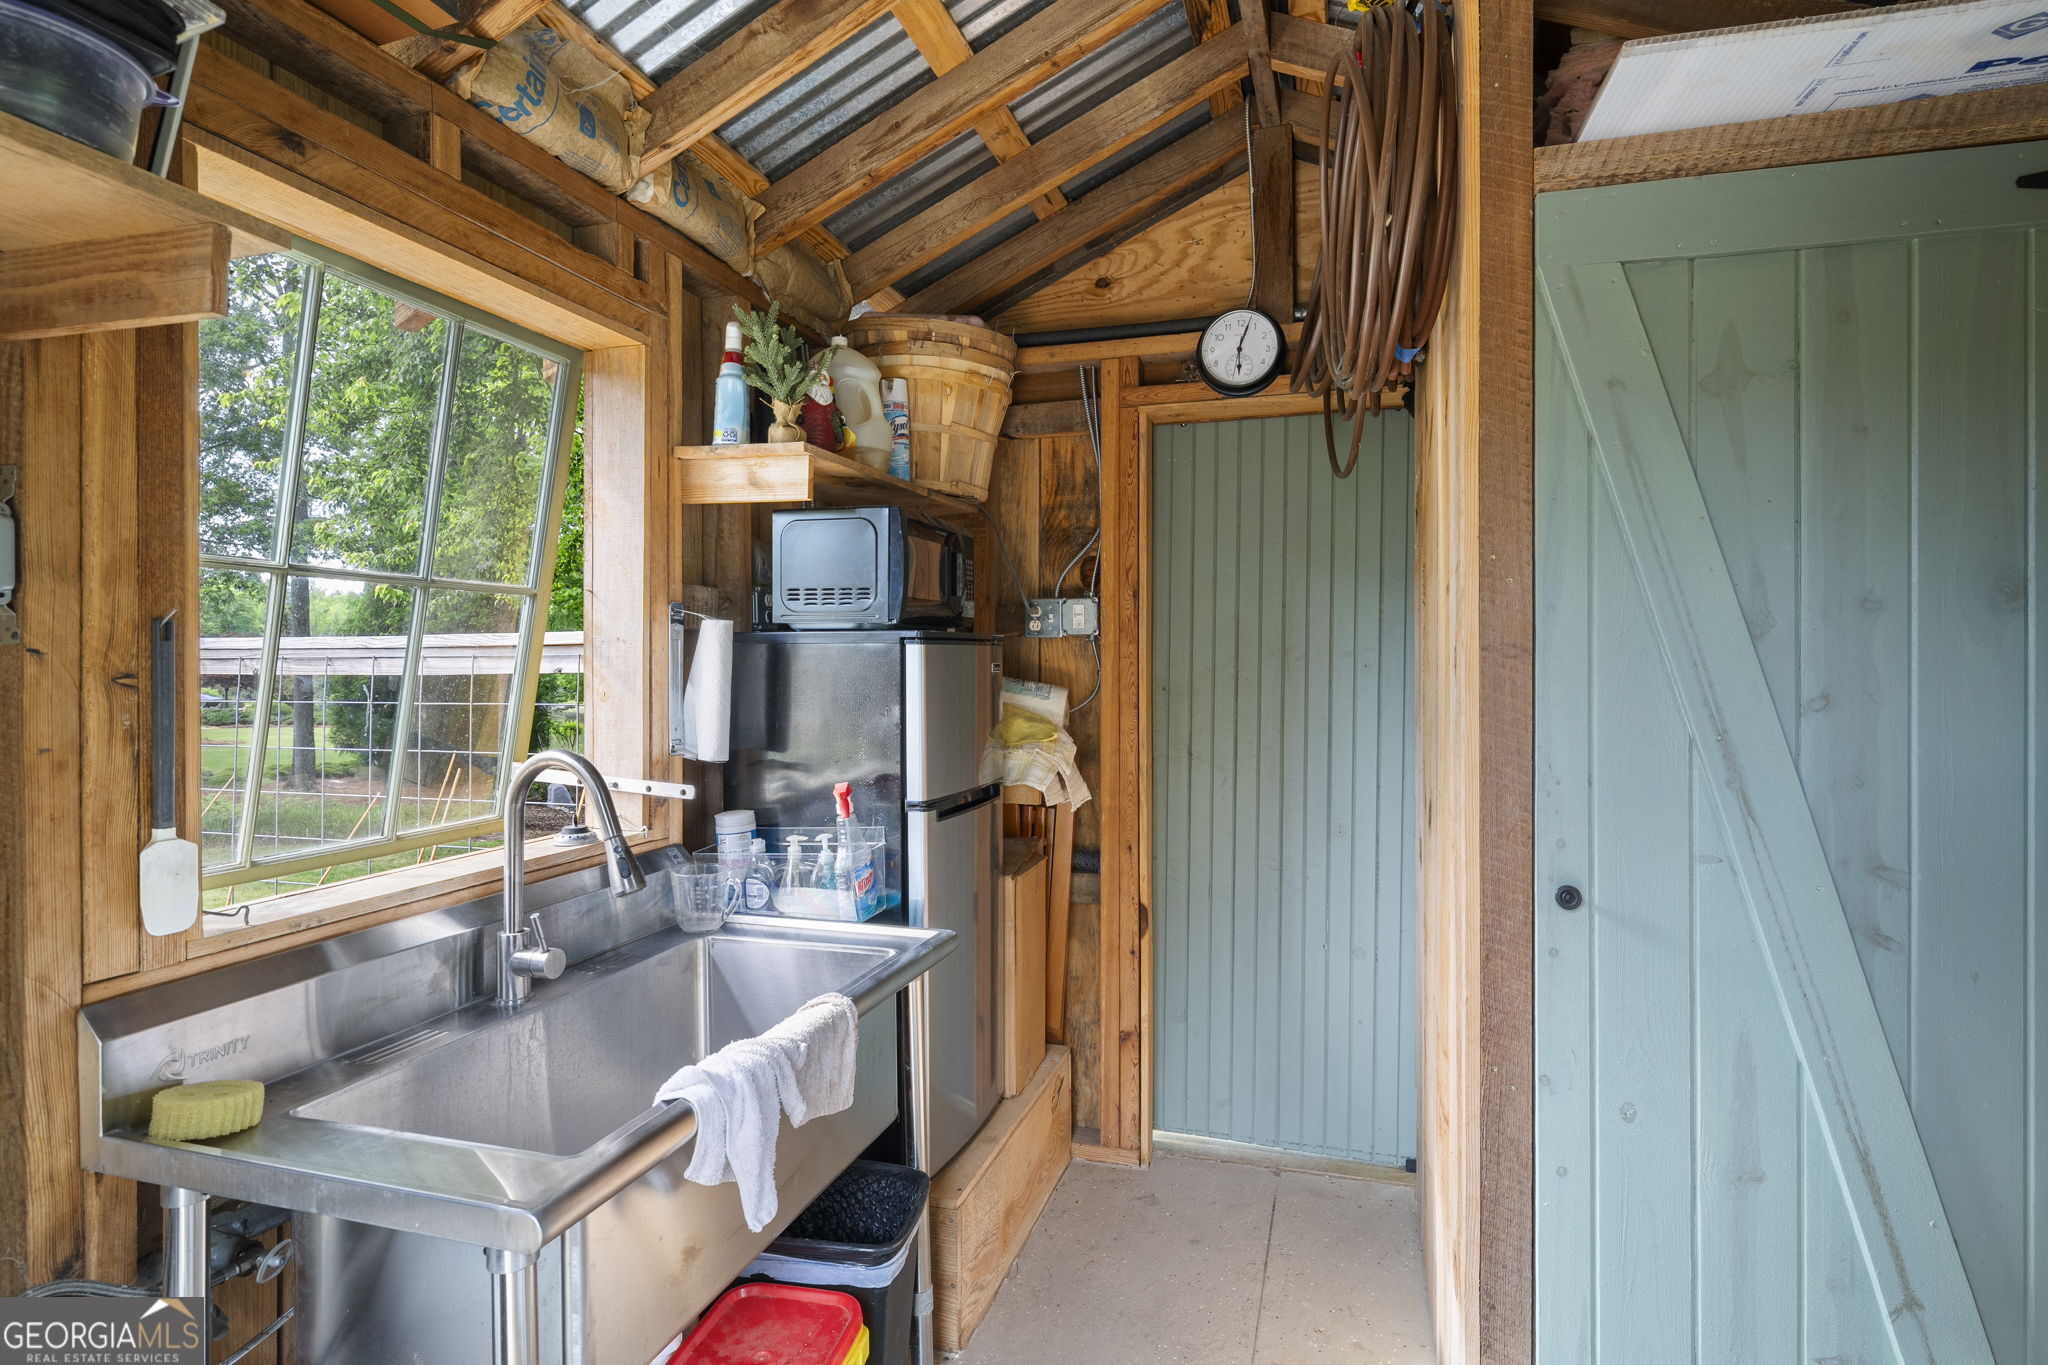
Rustic utility room with a large stainless-steel sink, refrigerator, and pale blue doors.
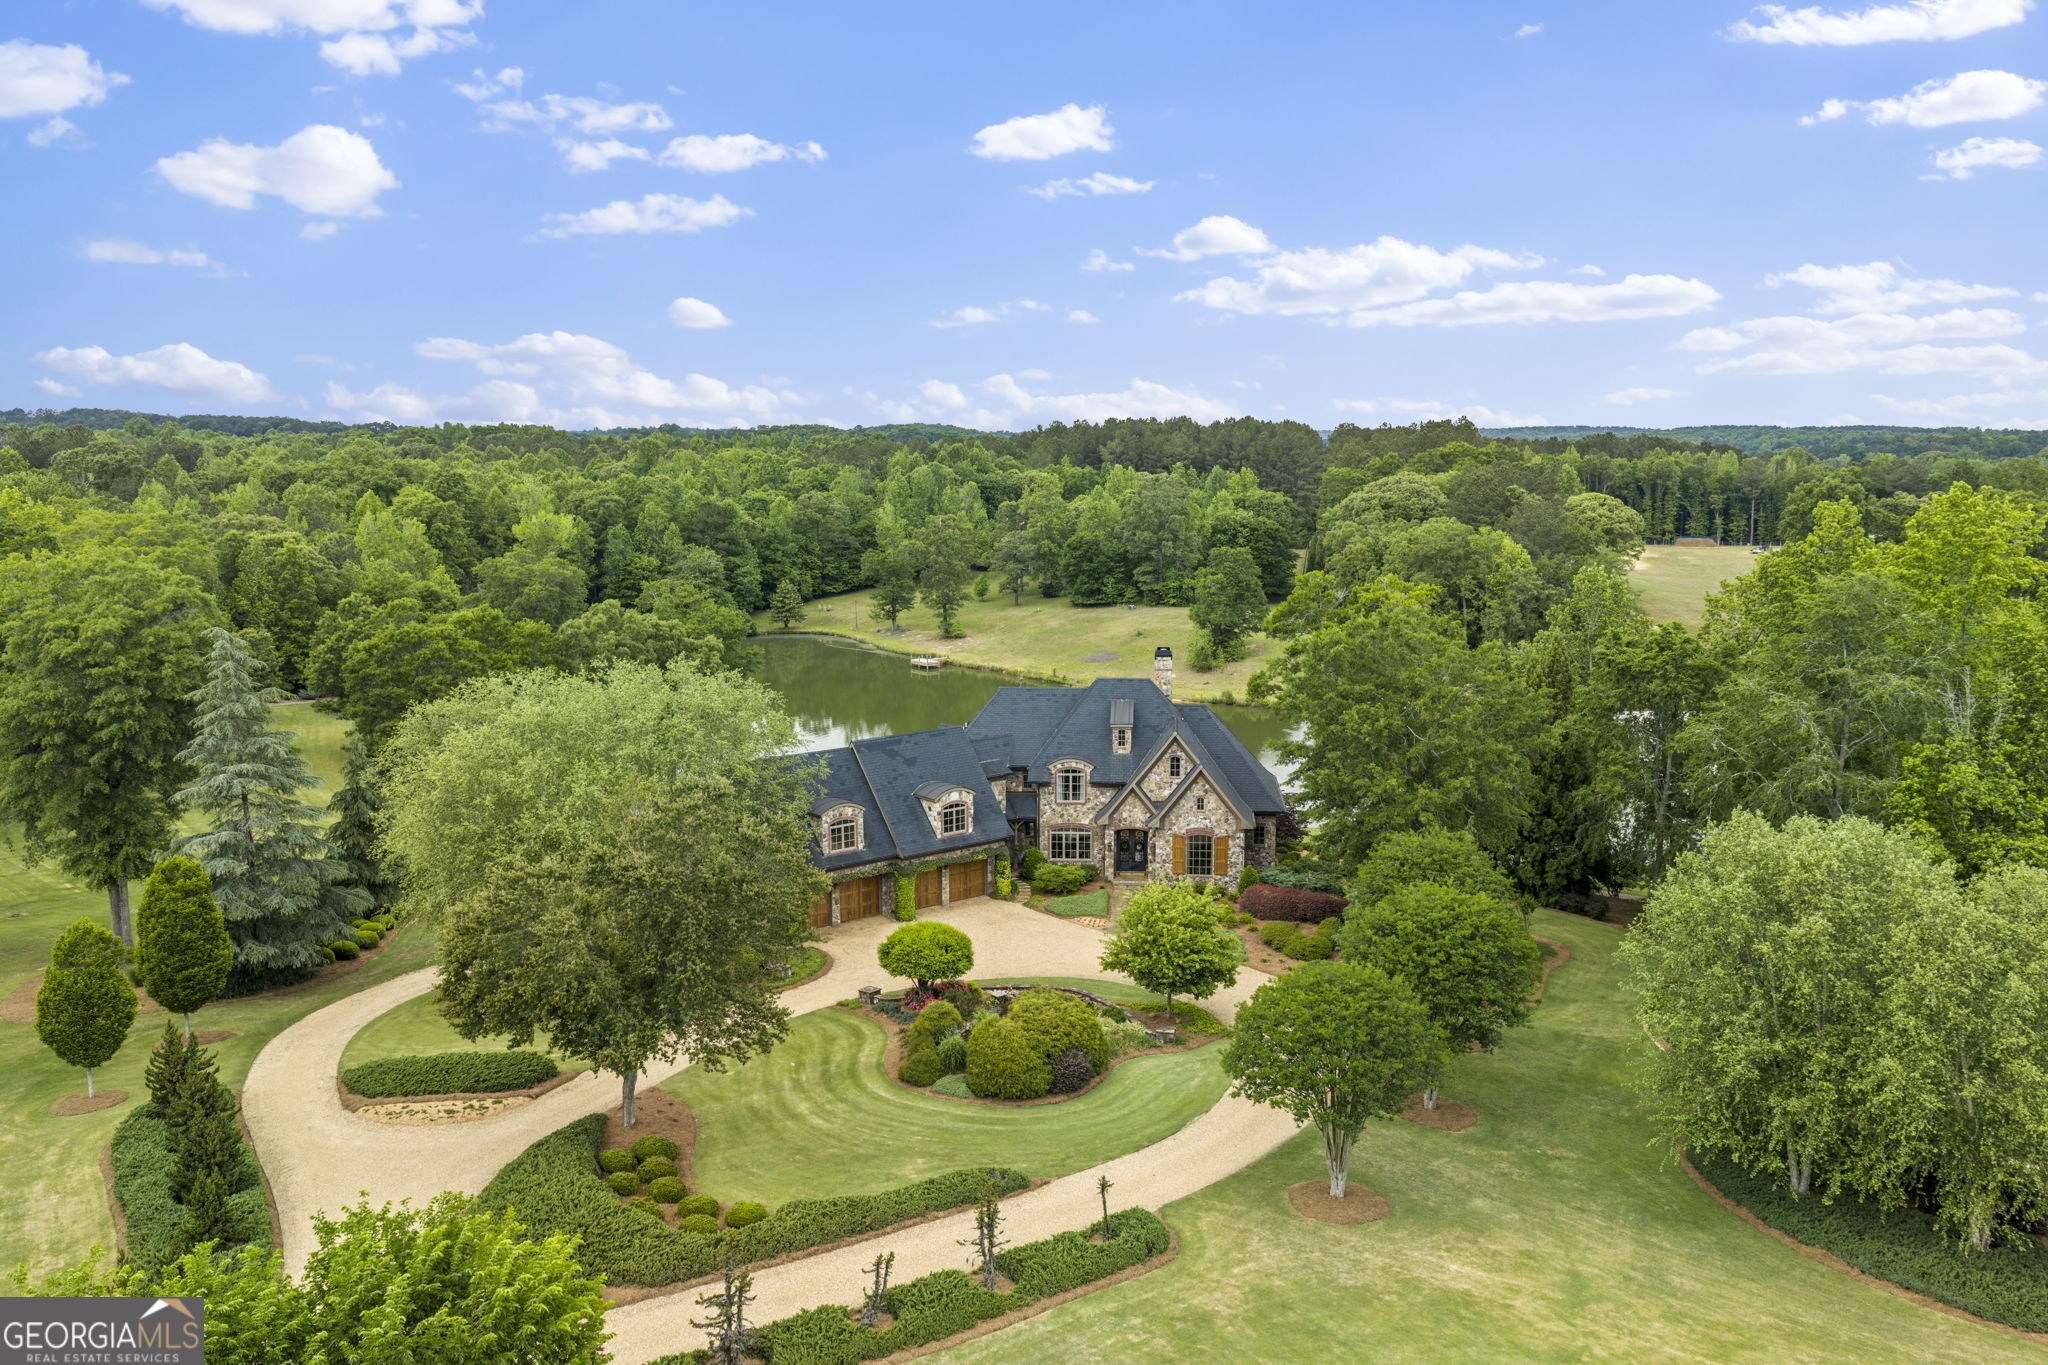
Stone home with three-car garage, landscaped circular driveway, and pond beside the wooded grounds.
Aerial view of a stone-and-brick home beside a pond, surrounded by landscaped grounds and woodland.
Aerial view of a stone estate with a pool, landscaped grounds, and a helicopter.
SEE ALL PHOTOS
Stone estate surrounded by trees, with a pool, outdoor fire pit, and helicopter beside the garage.
Stone house with multiple garage doors, landscaped grounds, and a pond at sunset.
Aerial view of a stone home beside a pond, surrounded by woods and landscaped grounds at dusk.
Stone house with turreted roofs, illuminated windows, swimming pool, and patio fire pit at dusk.
Stone-and-shingle home overlooking a landscaped backyard pool and tiered outdoor patios.
Gravel driveway winds through a fenced entrance, bordered by mature trees, shrubs, and expansive lawn.
Gravel driveway through open black gates between stone pillars, leading into a leafy, landscaped property.
Curving gravel driveway through manicured lawns, mature trees, and trimmed shrubs.
Landscaped grounds with mature trees, a broad lawn, and a winding gravel drive.
Stone house exterior with brick-trimmed gables, wooden shutters, and a flagstone walkway.
Foyer with a sweeping wood staircase, wrought-iron railings, hardwood floors, and views into the living and dining areas.
Entry foyer with ornate black double doors opening to a dining room with a long table and hardwood floors.
Dining room with a carved wooden table and chairs beside a large arched window.
Dining room with ornate carved chairs, hardwood floors, large windows, and a curved staircase.
Double-height living room with tall windows, hardwood floors, and a stone fireplace.
Double-height living room with a stone fireplace, wood built-ins, hardwood floors, and an upstairs balcony.
Open-plan living room with a stone fireplace, vaulted wood ceiling, mezzanine, and adjoining kitchen.
Furnished living room with vaulted wood ceiling, tall windows, and a floor-to-ceiling stone fireplace.
Kitchen with dark wood cabinetry, tiled backsplash, island seating, and doors opening to a patio.
Kitchen and dining area with a large island, dark wood cabinetry, and tall windows overlooking greenery.
Spacious kitchen with a large island, stainless steel appliances, and an open view of the stone fireplace and living room.
Kitchen with dark wood cabinets, a stainless-steel gas range, tiled backsplash, and glass doors to a patio.
Kitchen with dark wood cabinets, stainless steel double wall oven, and a wine rack beside the tiled backsplash.
Open-plan dining and living area with a stone fireplace, curved staircase, and large windows.
Covered patio with wicker seating and pond views beyond the railing.
Stone patio with cushioned wicker seating overlooks a pond and landscaped golf course.
Stone terrace with cushioned wicker seating beside a turreted home and covered pavilion.
Furnished bedroom with bay windows, hardwood floors, and a stone fireplace.
Furnished sitting area with tall lake-facing windows, leather chairs, and polished hardwood floors.
Furnished bedroom with a large wooden bed and a stone fireplace topped by a television.
Bathroom with a stone-tile shower, soaking tub, dual-sink wood vanity, and vaulted wood ceiling.
Bathroom with a built-in soaking tub, tan stone countertop, dark wood cabinets, and a large arched window.
Curved wood-ceiling stair landing with iron railing, chandelier, and oversized Roman numeral clock.
Upper-level landing with warm wood floors, a plank ceiling, dark railings, and large windows overlooking trees and water.
Foyer with a wooden staircase, patterned runner, tan tile floor, and console table.
Upstairs landing with a vaulted wood ceiling, dark balusters, and an arched window overlooking trees.
Bedroom with a cream four-poster bed, deep blue walls, and a large arched window with a cushioned seat.
Bedroom with blue walls, a colorful bedspread, and an arched window seat.
Bathroom with white vanity, large framed mirror, and blue-and-white patterned shower curtain.
Bedroom with a wooden bed beneath an octagonal wood-paneled ceiling and chandelier.
Bathroom with a dark wood vanity and stone counter, opening to a bedroom beneath a vaulted wood ceiling.
Bathroom with a white toilet, tiled shower, patterned curtain, and window with a lowered shade.
Furnished recreation room with a vaulted wood ceiling, red sectional, foosball table, and basketball hoop.
Furnished living room with a red sectional, vaulted wood ceiling, patterned carpet, and foosball table.
Furnished living room with a vaulted wood ceiling, red kitchen island, and boat-shaped coffee table.
Living room with a vaulted wood ceiling, arched window, hardwood floors, and boat-shaped coffee table.
Bedroom with a patterned bed, red curtains, and a wide window overlooking trees.
Bathroom with a stone-tiled shower, tan countertop, and window framed by red curtains.
Living room with brick fireplace, sectional seating, built-in bar, and sky-painted ceiling.
Built-in bench seating against an exposed brick wall, with dark wood cabinetry and a blue sky ceiling.
Entertainment room with a built-in bar, leather sectional, brick fireplace, and blue-sky ceiling.
Furnished lounge with an ornate carved-wood bar, stained glass, and leather stools.
Ornate home bar with carved woodwork, stained-glass canopy, leather stools, and built-in wine storage.
Furnished game room with a pool table, long shuffleboard table, brick wall, and ornate ceiling.
Billiards room with a blue-felt pool table, shuffleboard table, brick wall, and ornate patterned ceiling.
Home gym with exercise equipment, bright blue walls, and large windows overlooking a pond.
Furnished bedroom with a wooden bed, patterned bedding, gray walls, and a landscape tapestry above the headboard.
Bathroom with a reclaimed-wood vanity countertop, metal vessel sink, and black-and-white patterned tile floor.
Wood-paneled room with a high worktable, built-in shelving, and a sculptural chandelier.
Covered stone patio with arched openings, outdoor dining set, and views of the lawn and pool area.
Curved swimming pool beside landscaped gardens, with two lounge chairs beneath a large umbrella.
Stone house beside a curved swimming pool with a sculpture, lounge chairs, and umbrellas.
Outdoor pool and stone patio with lounge chairs, umbrellas, and landscaped gardens.
Curved swimming pool and stone patio overlooking a pond, surrounded by landscaped grounds and trees.
Stone house patio with a circular fire pit, wooden rocking chairs, and a cascading stone water feature.
Outdoor patio with wooden rocking chairs around a fire pit overlooking a tree-lined pond.
Stone home exterior with swimming pool, patio seating, and a fire pit.
Stone house overlooking a swimming pool, landscaped patio, and fire pit.
Stone house at dusk with a swimming pool, landscaped patio, and fire pit.
Stone home with a swimming pool, landscaped grounds, and a helicopter on the driveway at dusk.
Stone house with a landscaped pool patio, curved driveway, and helicopter beside the garage.
Stone home with a turret, manicured grounds, and a helicopter parked beside the garage.
Landscaped grounds with a pondside gazebo, manicured lawn, garden steps, and a house among mature trees.
Aerial view of a large home beside a pond, with landscaped grounds, a dock, and surrounding woodland.
Aerial view of an estate with a large pond, landscaped grounds, winding drives, and a pool.
Aerial view of a brick home beside a pond, surrounded by landscaped grounds and wooded acreage.
Aerial view of landscaped garden with raised beds, greenhouse, shed, and mature trees.
Landscaped garden with a winding gravel path, flower-covered arbor, greenhouse, and wooden outbuilding.
Vegetable garden with raised planting beds, a wooden shed, and a glass greenhouse.
Raised vegetable beds and gravel paths beside a wooden garden shed with a pale green sliding door.
Rustic utility room with a large stainless-steel sink, refrigerator, and pale blue doors.
Stone home with three-car garage, landscaped circular driveway, and pond beside the wooded grounds.
Aerial view of a stone-and-brick home beside a pond, surrounded by landscaped grounds and woodland.
Aerial view of a stone estate with a pool, landscaped grounds, and a helicopter.
For Sale

4239 Lower Jersey Road

4239 Lower Jersey Road, Covington, GA 30014

$3,395,000
Set on more than 22 acres of private, manicured grounds, this exceptional estate offers just over 9,000 square feet of thoughtfully designed living space-where timeless craftsmanship meets refined, modern comfort. Every detail has been carefully curated, blending historic character with elevated finishes to create a truly one-of-a-kind residence. A grand arrival begins with a hand-forged iron entry door and continues into interiors defined by custom 8-foot doors imported from Honduras, a handcrafted hard pine staircase, and soft, sculpted architecture with textured walls throughout. The main living spaces are rich in character, featuring original late-1800s cabinetry and built-ins, Tennessee fieldstone fireplaces, and Australian cypress hardwood floors. Custom iron lighting, crafted in Louisiana, adds a sophisticated and artistic layer across the home. The kitchen is both functional and beautifully appointed, offering concrete countertops, a gas cooktop, KitchenAid appliances, and custom cabinetry by a local craftsman. An inviting eat-in area with a built-in banquette and iron chandelier creates a warm, everyday gathering space overlooking the grounds. The primary suite serves as a private retreat, complete with its own fireplace and a spa-inspired bath featuring dual vanities, a steam shower, jetted tub, and concrete countertops. Multiple additional bedroom suites provide comfort and flexibility, while the terrace level is designed for entertaining-complete with a custom bar imported from England, wine storage, a game room, and a richly detailed office. Reclaimed brick and wood elements sourced from the original structure on the property and the historic "Old Jersey School House" (named for the road) add depth and authenticity to the lower level. Outdoors, the property unfolds into a resort-style setting. A 6-acre private, stocked lake-shared with only two neighbors-creates a peaceful backdrop, while the PebbleTec saltwater infinity-edge pool with beach entry and waterfall offers a true sense of retreat. The grounds also feature a putting green, croquet court, fish pond, and professionally maintained evergreen landscaping across the entire acreage, supported by a full irrigation system. Additional highlights include a 6-car garage, a garden structure with historic windows and modern conveniences, and a lower utility garage currently used as a helicopter hangar-offering flexibility for a variety of uses. A rare offering defined by land, scale, and craftsmanship, this estate delivers a level of privacy and detail seldom found-an exceptional opportunity in the North Georgia countryside.

5
beds

6
baths

9,006 Sq.Ft. LIVING AREA

22.53 Acres lot

Bobbie Schmitt

Bobbie Schmitt

Features & Amenities

Interior

  • total bedrooms5
  • Total bathrooms6
  • full bathrooms5
  • half bathroom1
  • Laundry room Other
  • Flooring Hardwood, Stone, Tile
  • Fireplace Family Room, Gas Log, Gas Starter, Master Bedroom
  • APPLIANCES Dishwasher, Double Oven, Electric Water Heater, Microwave, Refrigerator
  • other interior Features Beamed Ceilings, Bookcases, Double Vanity, Master On Main Level, Walk-In Closet(s), Wet Bar

Area & Lot

  • Status For Sale
  • Living Area9,006 Sq.Ft.
  • Total Area9,006 Sq.Ft.
  • Lot Area22.53 Acres
  • MLS® ID10757735
  • TypeResidential
  • YEAR BUILT2005
  • Architecture StylesRustic, Traditional
  • Water FrontageLake, Lake Privileges, Swim Dock
  • View DescriptionLake
  • Elementary SchoolWalnut Grove
  • Middle SchoolYouth
  • High SchoolWalnut Grove

Exterior

  • STORIES3
  • water SourceWell
  • utilitiesElectricity Available, High Speed Internet, Natural Gas Available
  • PoolHeated, In Ground, Salt Water
  • roofOther, Slate
  • lot featuresLevel
  • parkingGarage, Attached, Kitchen Level, RV Access/Parking, Boat
  • HEAT TYPECentral
  • AIR CONDITIONINGCentral Air
  • sewerSeptic Tank
  • SubstructurePillar/Post/Pier
  • security FeaturesGated Community, Smoke Detector(s)
  • other exterior FeaturesBalcony, Garden

Financial

  • Sales Price$3,395,000
  • Real Estate Tax $6,643/yr
View Virtual Tour
Stone house with multiple garage doors, landscaped grounds, and a pond at sunset.

Schedule a Showing

I would love to show you my beautiful property. Please select your preferred date and time below. I will be in touch shortly to confirm your appointment.

Schedule a Showing

I would love to show you my beautiful property. Please select your preferred date and time below. I will be in touch shortly to confirm your appointment.

Thank you for your interest in 4239 Lower Jersey Road, Covington, GA 30014. We are reviewing your request and will be in touch shortly!

Mortgage Calculator

Estimate your monthly mortgage payment, including the principal and interest, property taxes, and HOA. Adjust the values to generate a more accurate rate.

All estimates are provided for informational purposes only. Actual amounts may vary.
$0,000 Your Payment 20 15 65
$0,000 Your Payment

Work With Bobbie

Since 1972, my focus has been to assist individual buyer and sellers in the purchase or sale of their personal residences. Listening to the individual needs of my clients is critical to guiding them through the decision process – and listening has proven instrumental to me helping hundreds of buyers and sellers.

Follow Me on Instagram