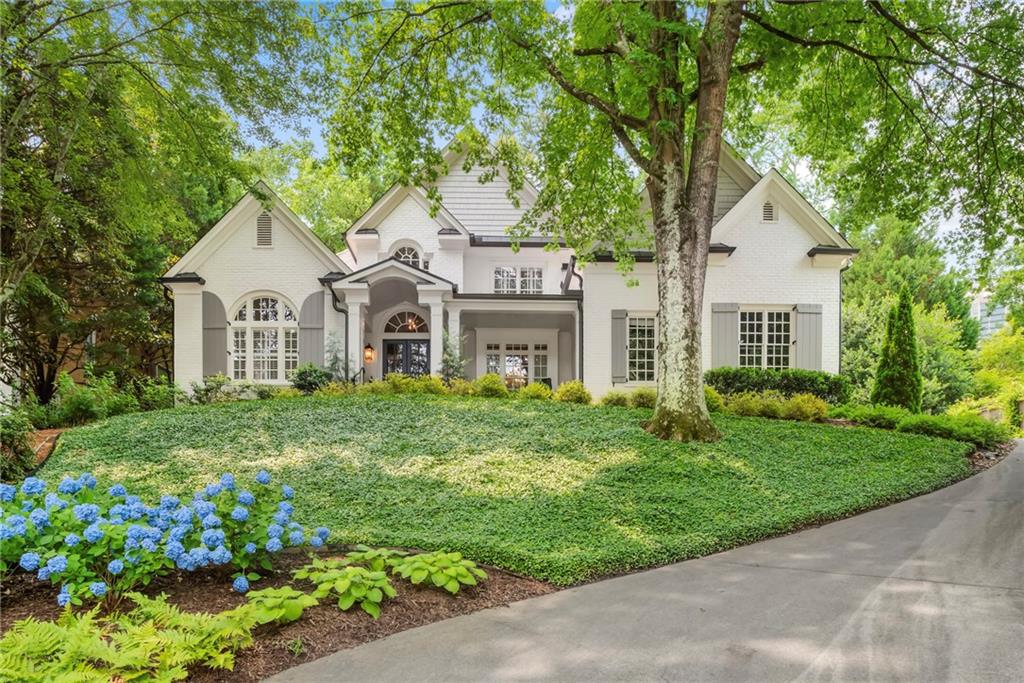
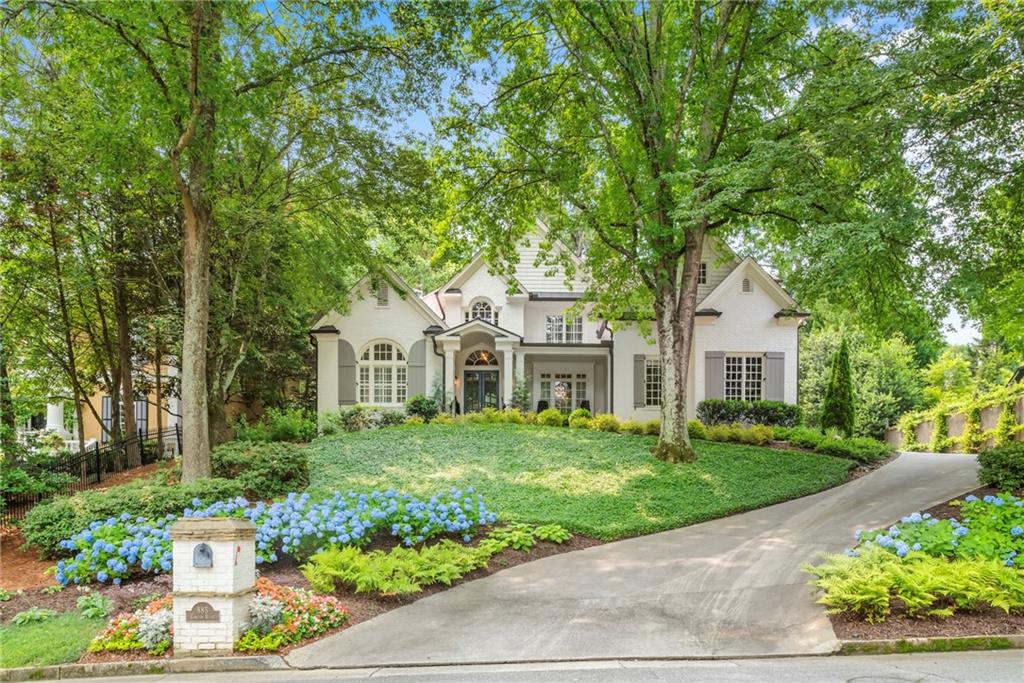
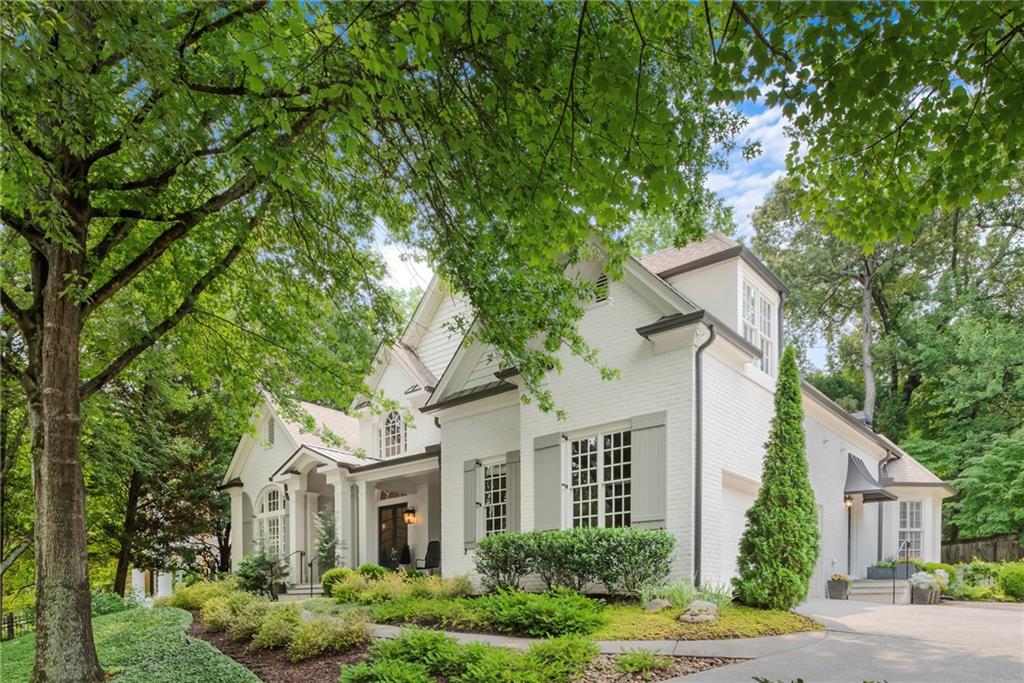
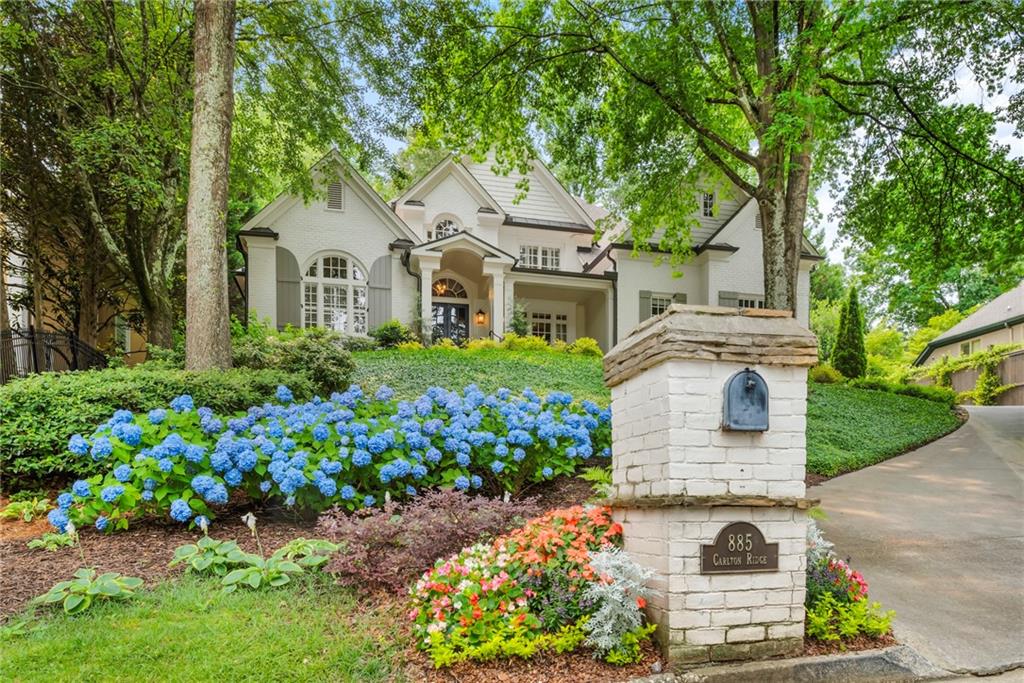
White brick home with gray shutters, blue hydrangeas, and mature trees along the front lawn.
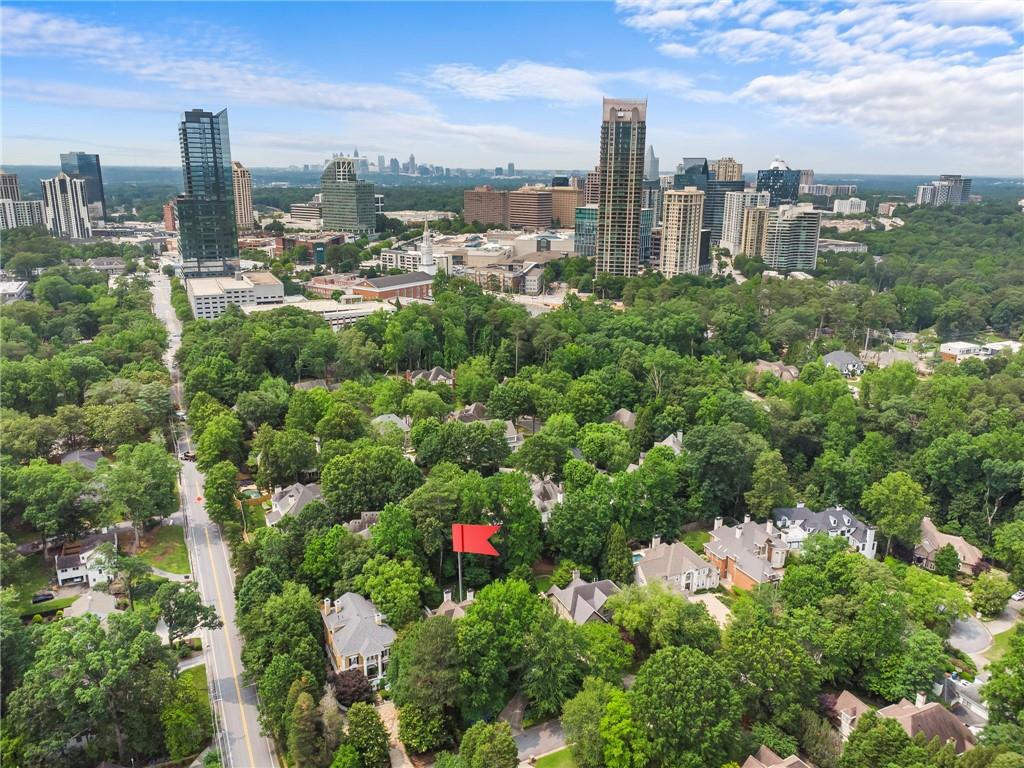
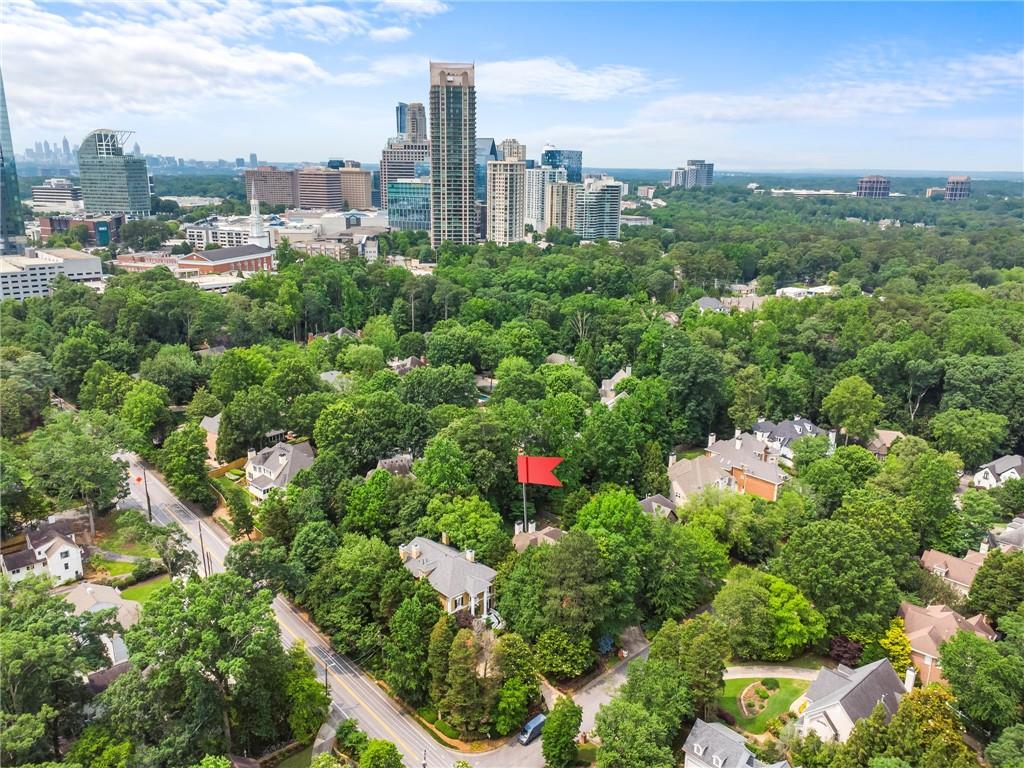
Aerial view of a tree-lined neighborhood with the Atlanta skyline and a red property marker.
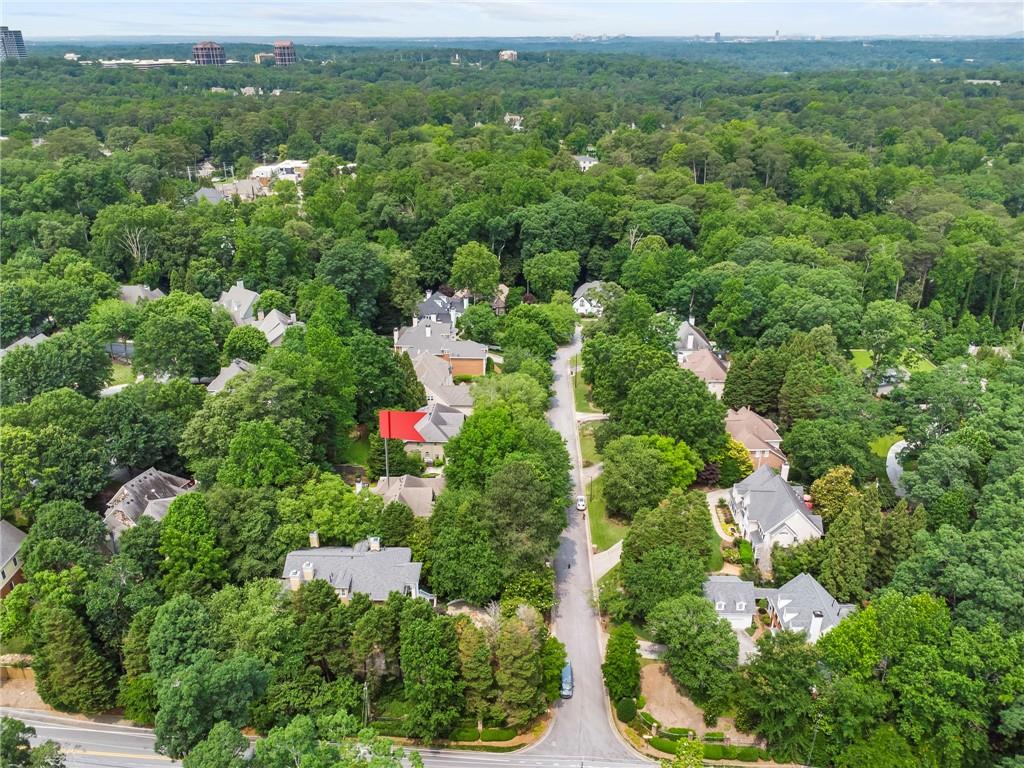
Aerial view of a wooded neighborhood, with a red arrow marking a home beside a curving street.
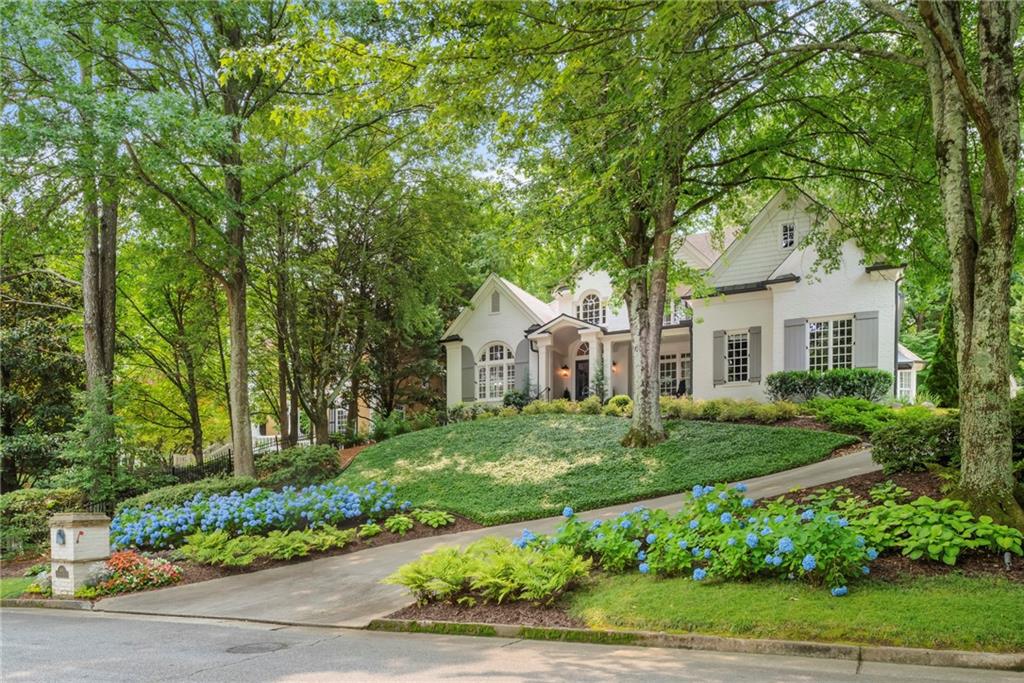
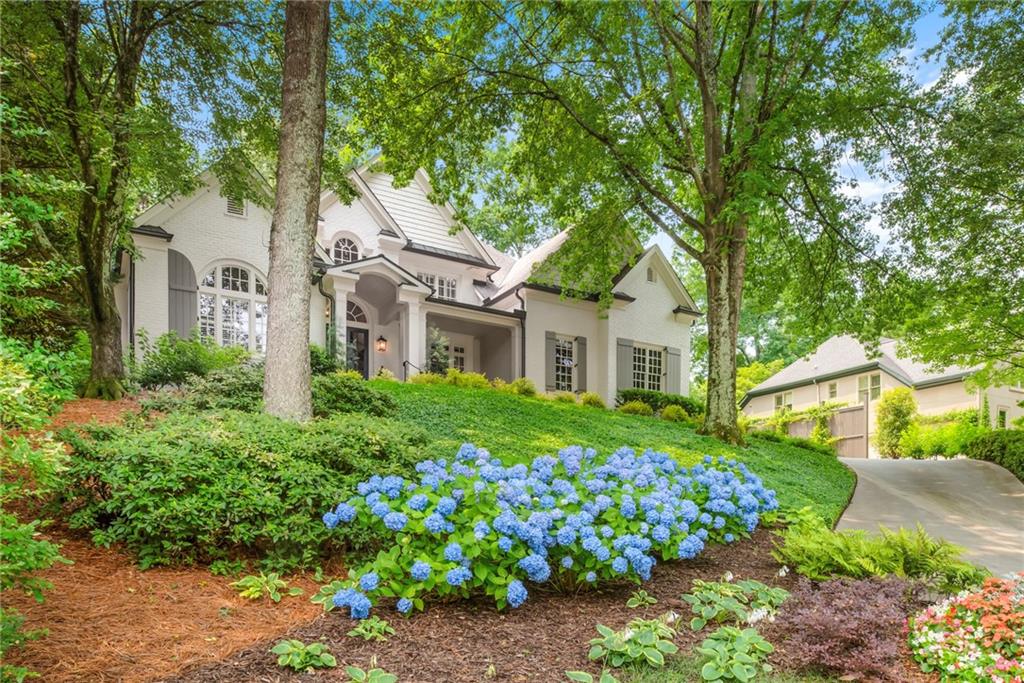
White gabled house framed by mature trees, with blue hydrangeas and a curved driveway.
White two-story house framed by mature trees, with blue hydrangeas along the lawn and curved driveway.
White home framed by mature trees, with blue hydrangeas and a curved driveway.
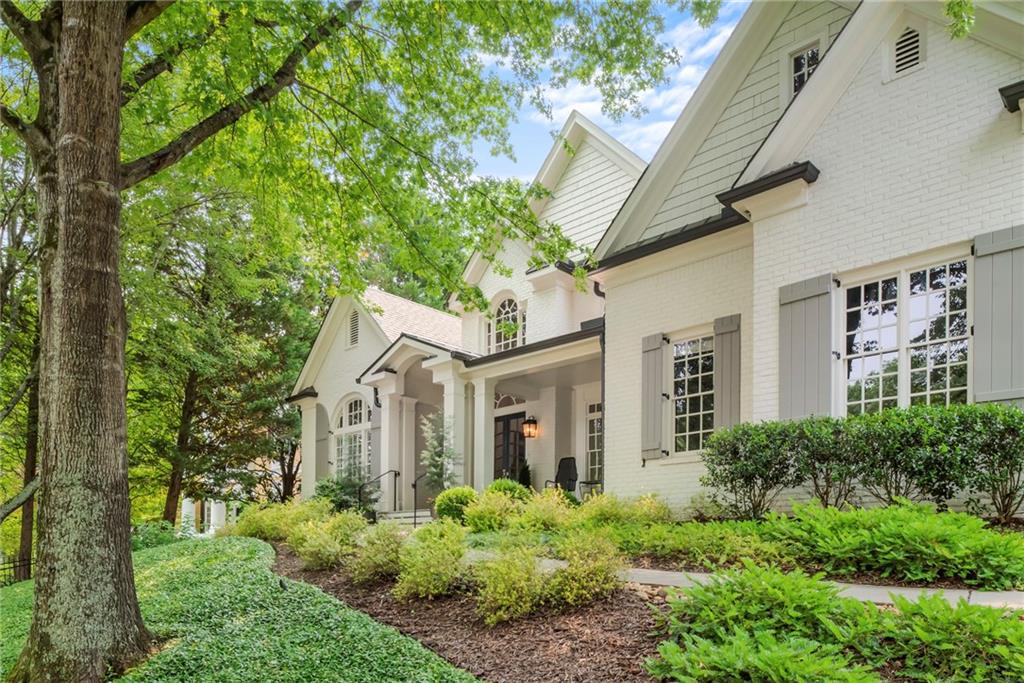
White brick house with gray shutters and a covered entry, framed by mature trees and lush landscaping.
White house with a columned front porch, arched windows, black chairs, and landscaped walkway.
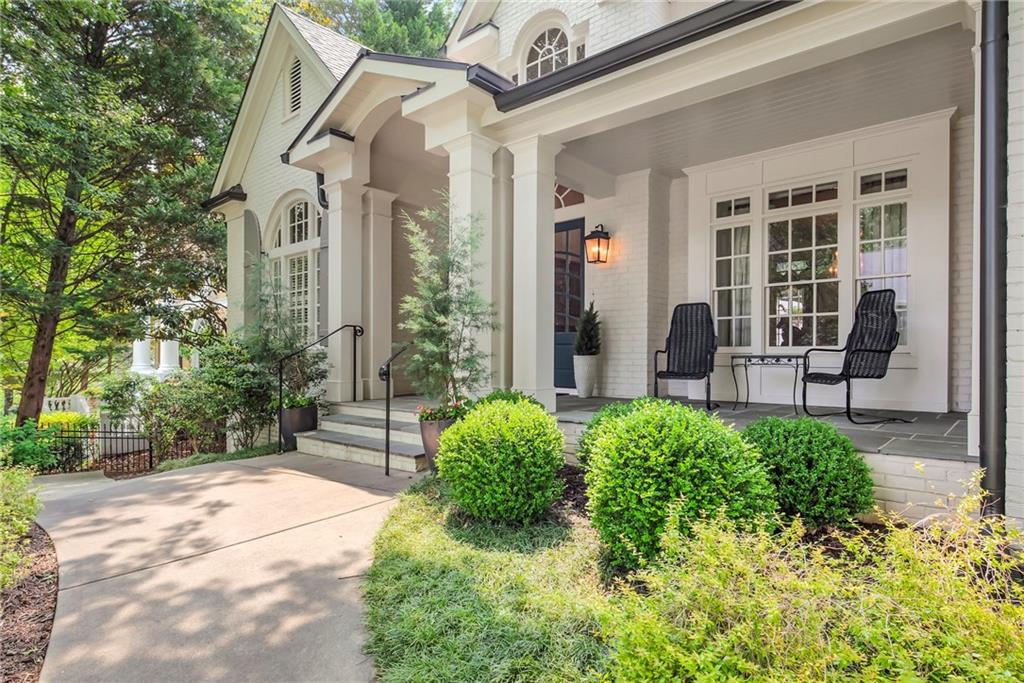
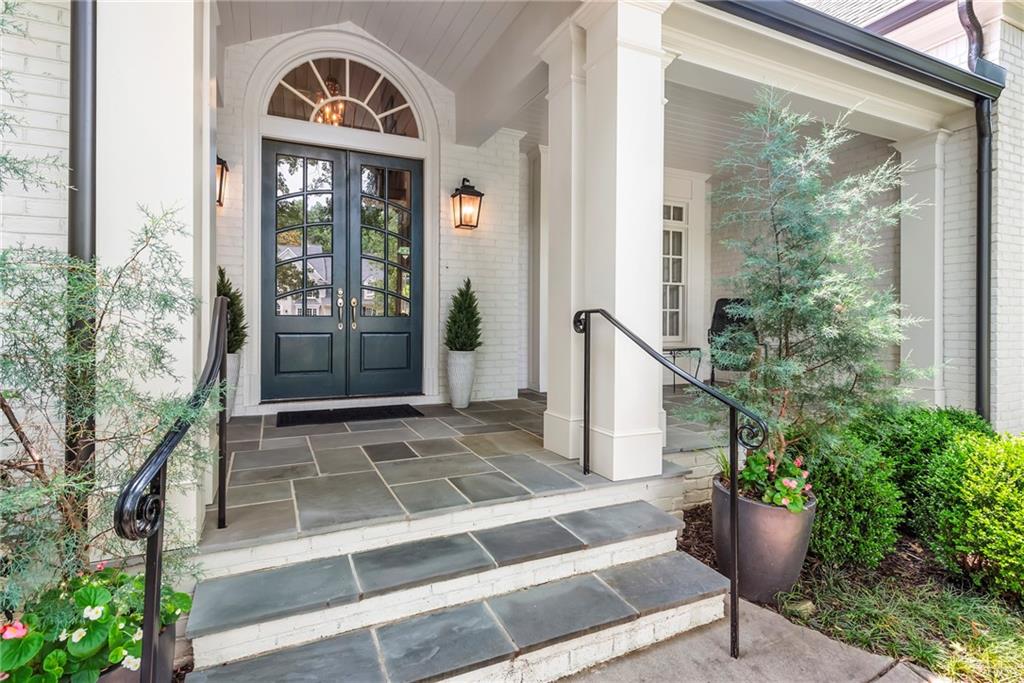
Covered white-brick entry with arched dark double doors, slate steps, black railings, and potted greenery.
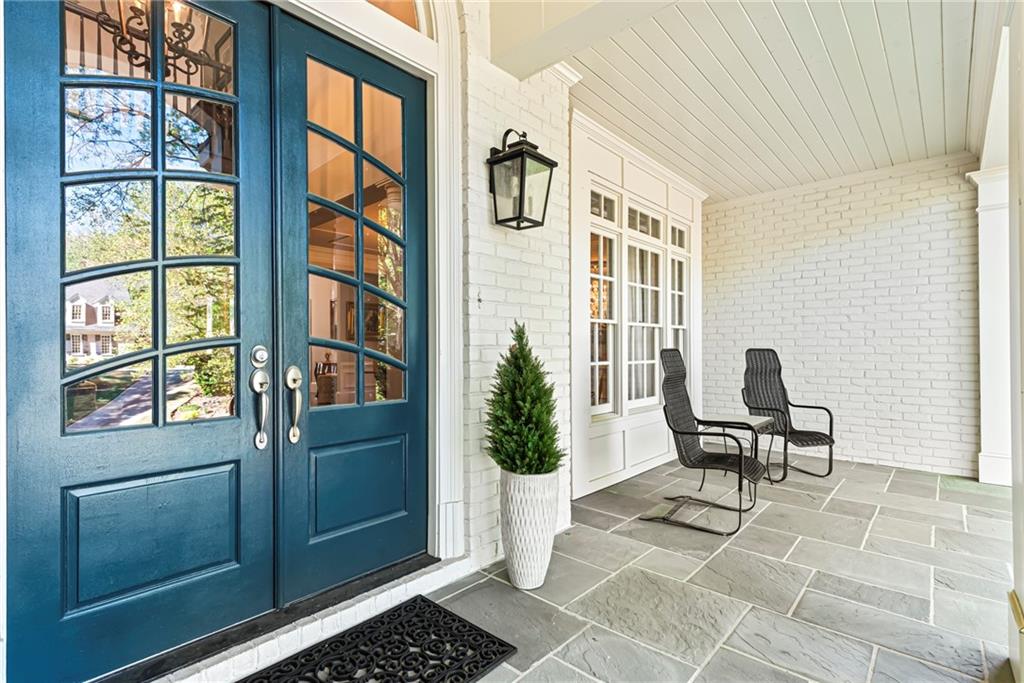
Covered front porch with blue glass-paneled double doors, white brick, and two black chairs.
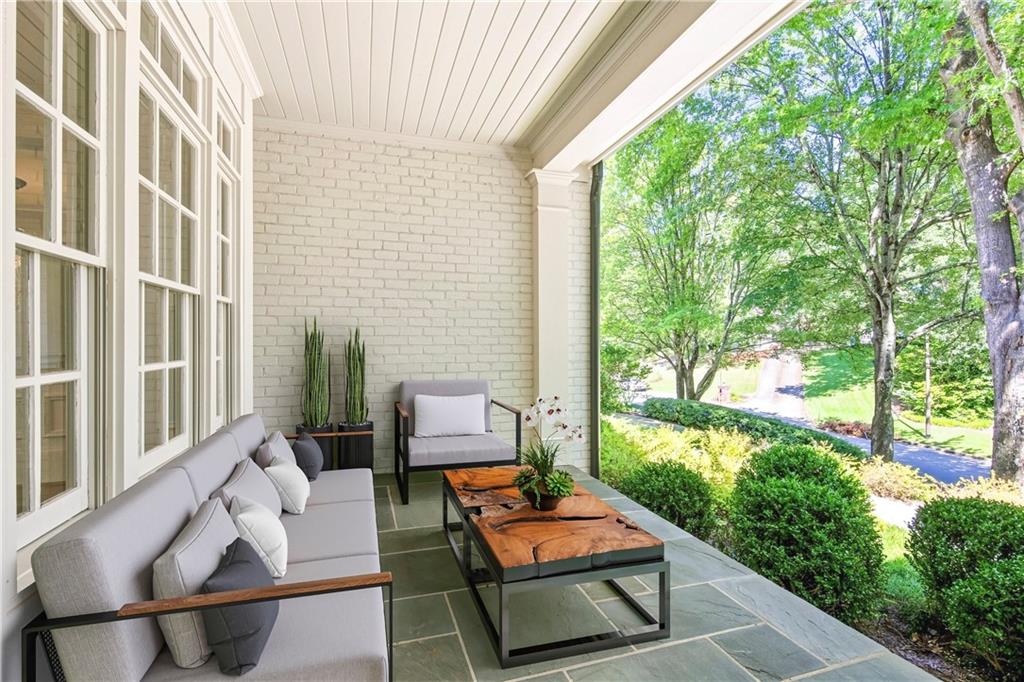
Covered front porch with cushioned seating, tiled floor, and leafy street view.
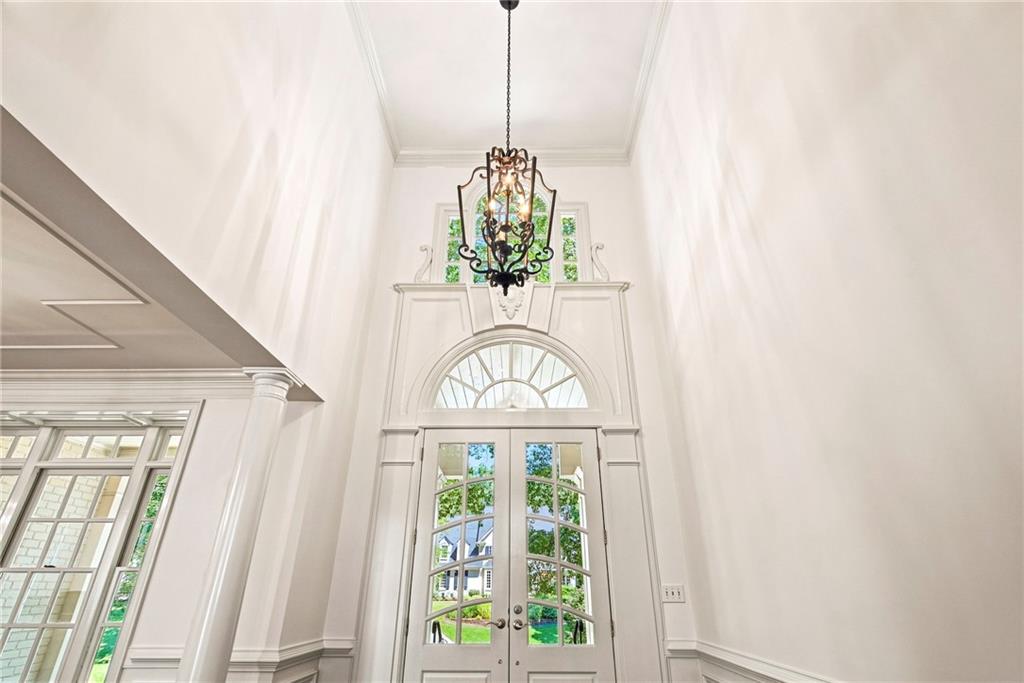
Tall white entry foyer with arched glass transom and ornate chandelier above double front doors.
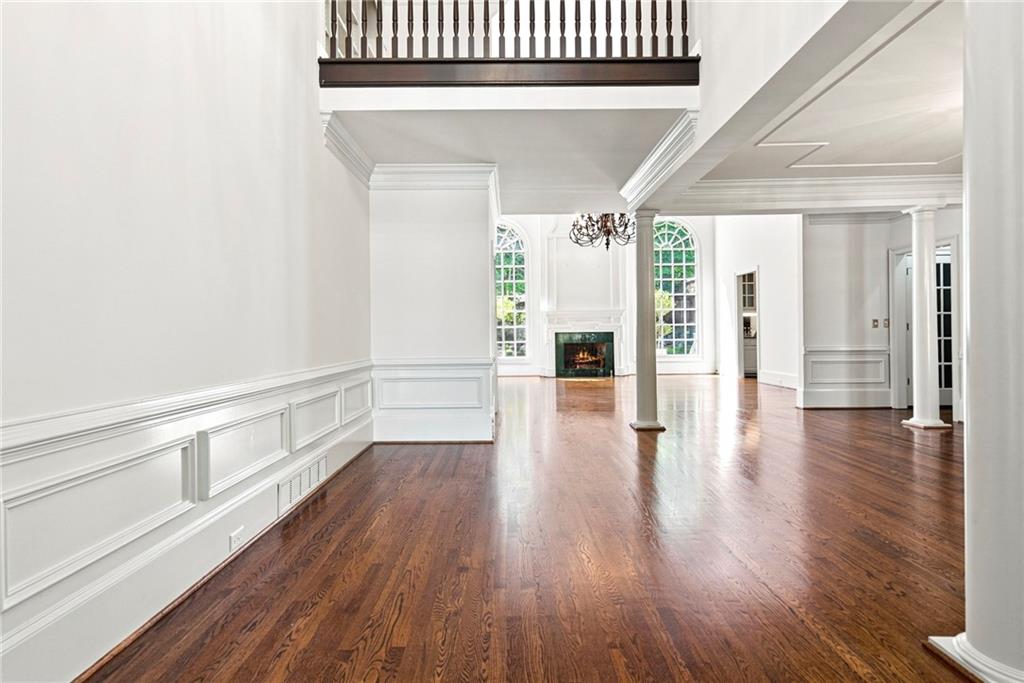
Vacant living room with hardwood floors, a fireplace, tall arched windows, and an overlooking balcony.
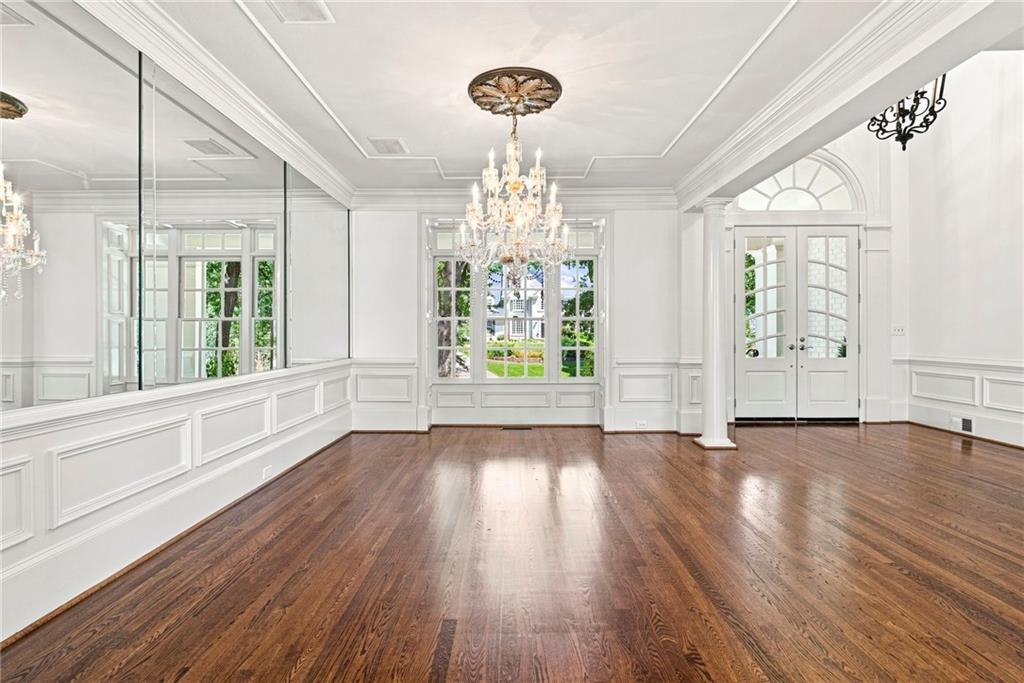
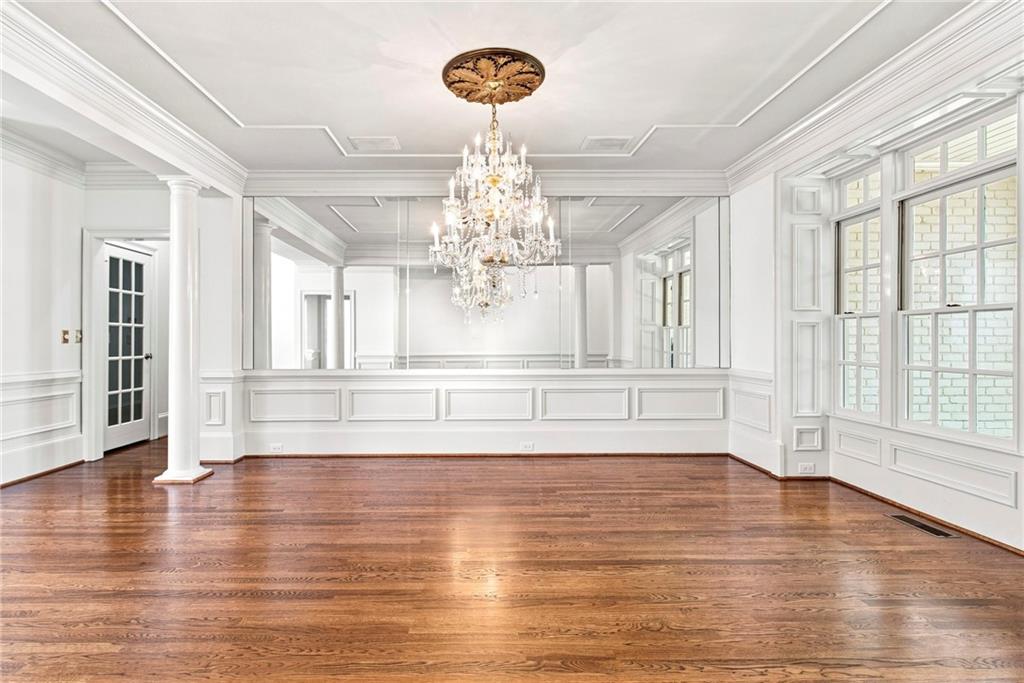
Empty formal dining room with hardwood floors, mirrored panels, and a crystal chandelier.
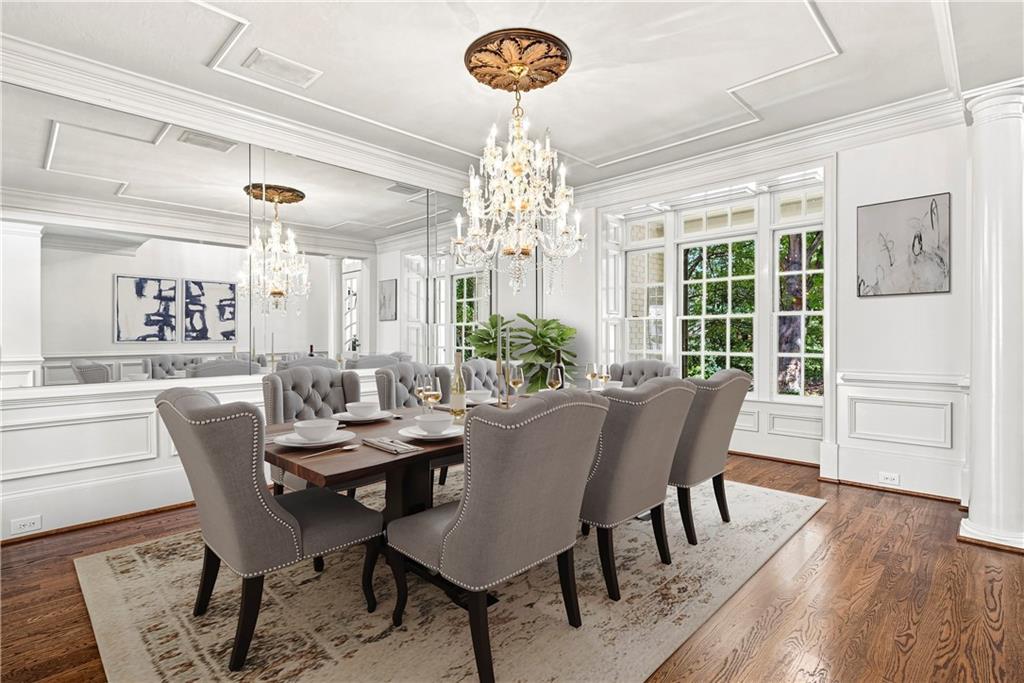
Formal dining room with a crystal chandelier, mirrored wall, and large windows.
Formal dining room with a crystal chandelier, mirrored wall, and hardwood floors.
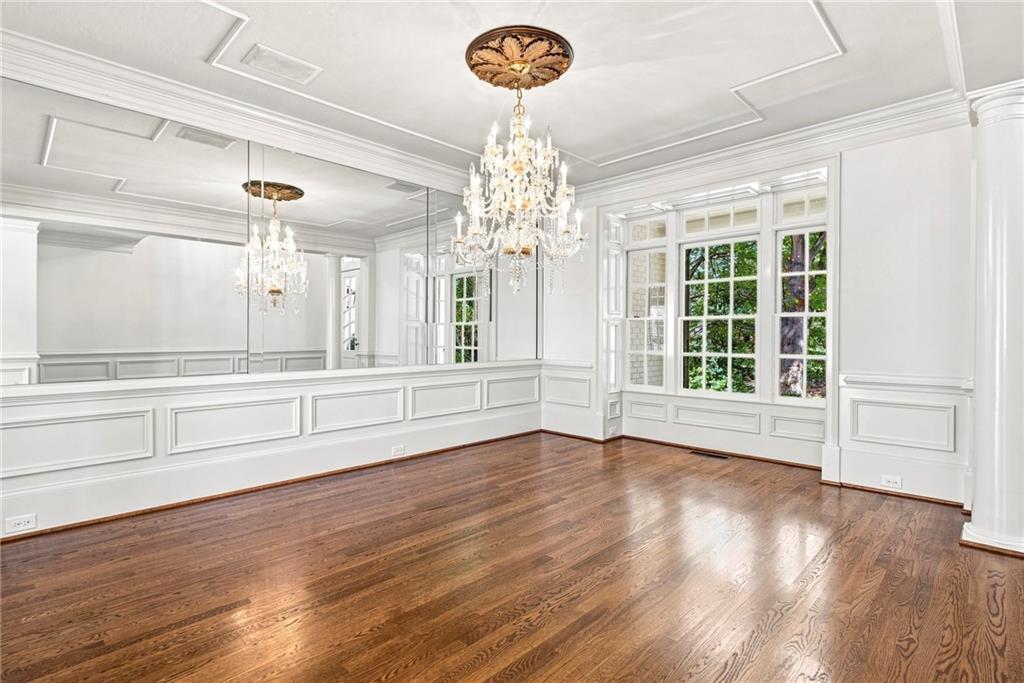
Empty formal dining room with a crystal chandelier, mirrored wall, and hardwood floors.
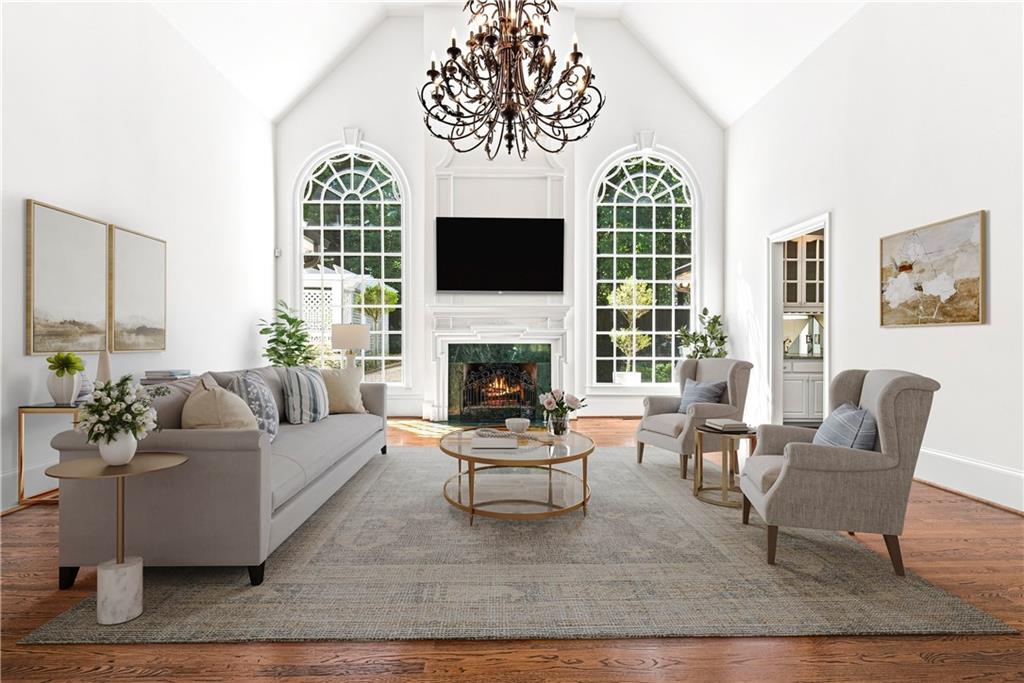
Furnished living room with a fireplace, vaulted ceiling, chandelier, and tall arched windows.
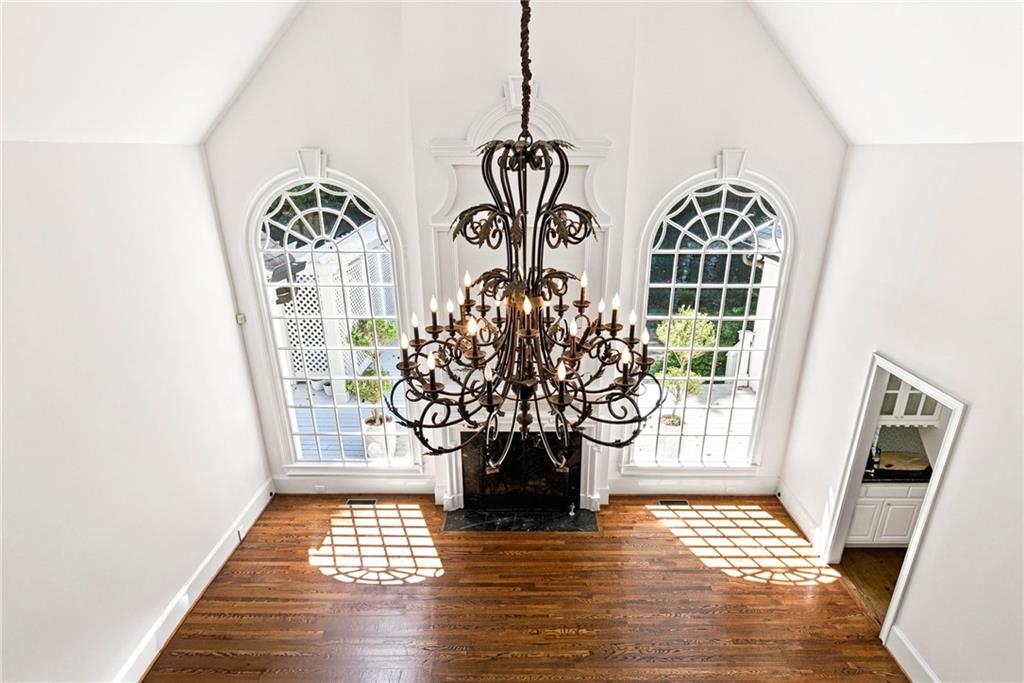
Vaulted living room with hardwood floors, an ornate chandelier, and tall arched windows flanking the fireplace.
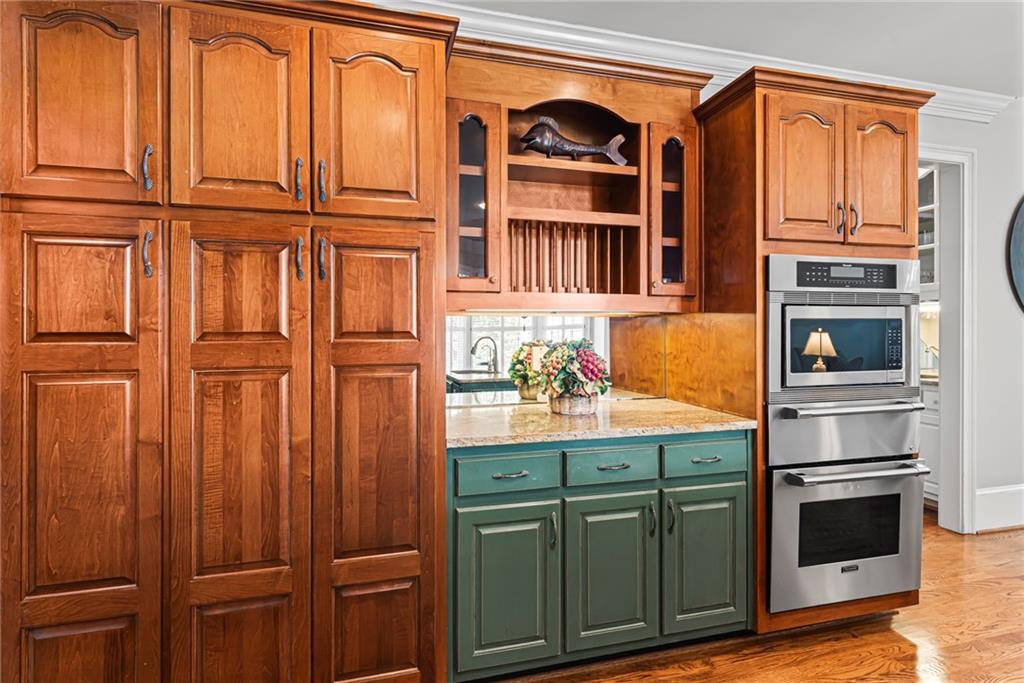
Kitchen with cherry-wood cabinets, green lower cabinets, and a built-in stainless steel oven.
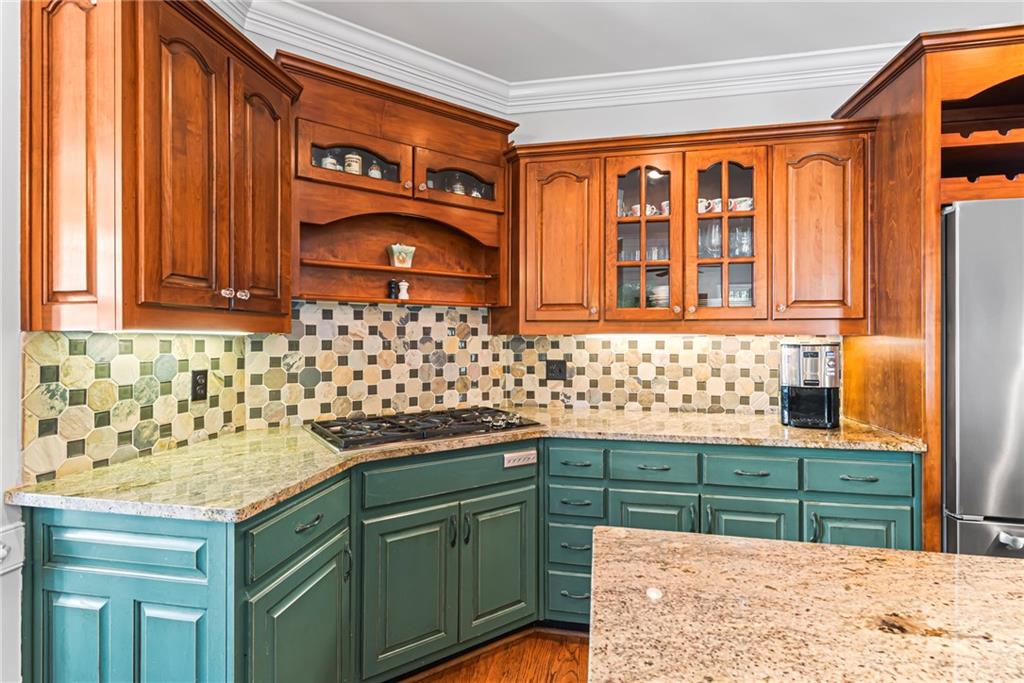
Kitchen with teal lower cabinets, wood upper cabinets, and a mosaic tile backsplash.
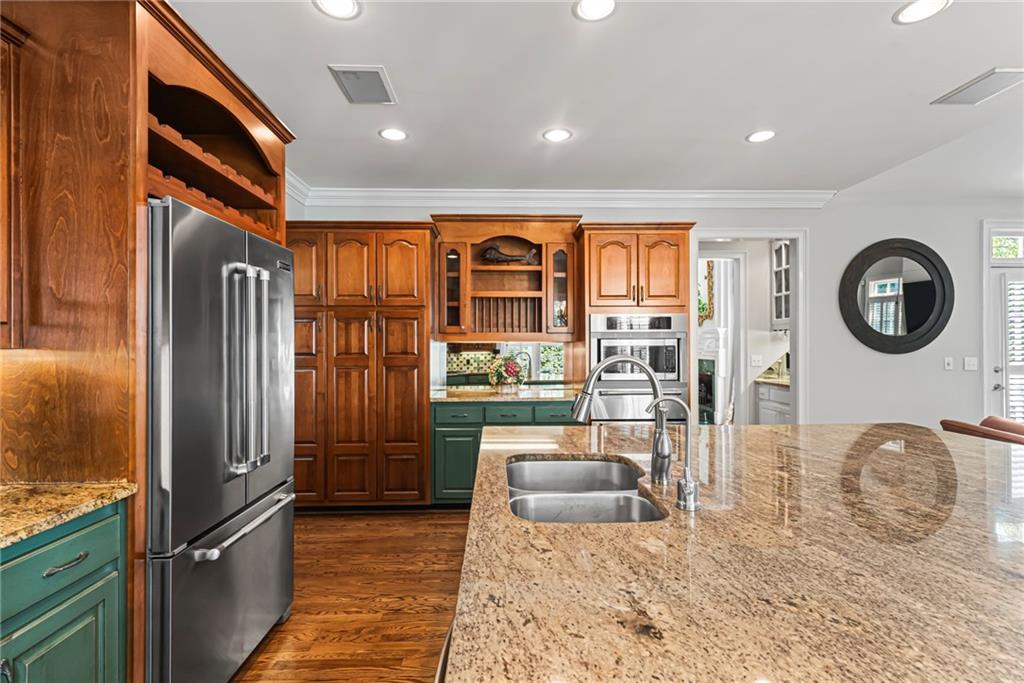
Kitchen with wood cabinetry, green lower cabinets, stainless appliances, and a large granite island.
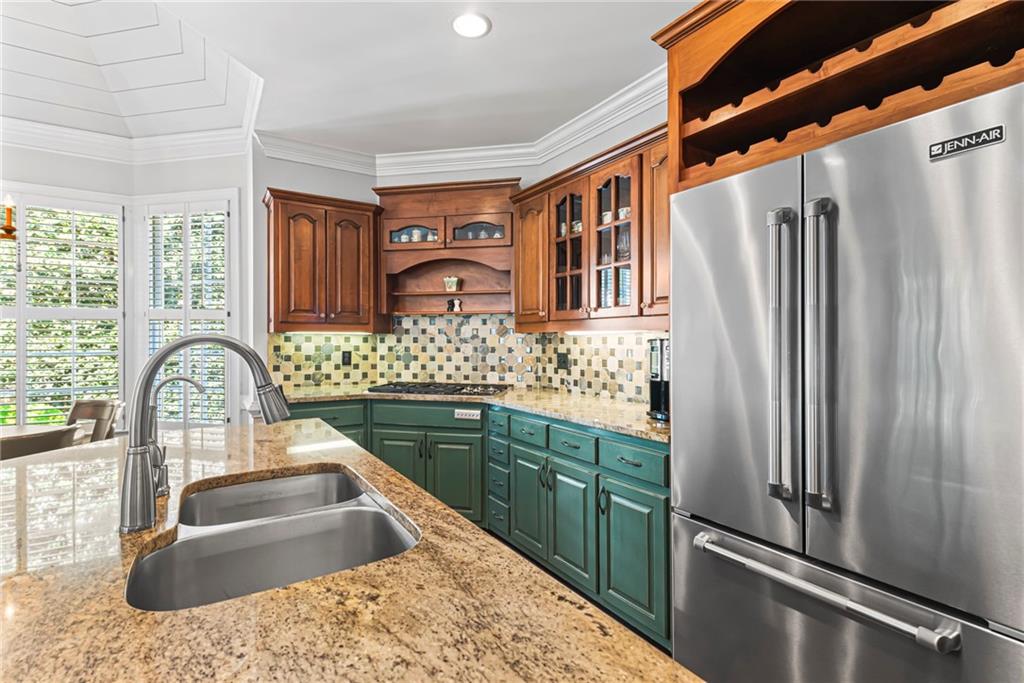
Kitchen with green lower cabinets, wood cabinetry, tile backsplash, and a granite island with double sink.
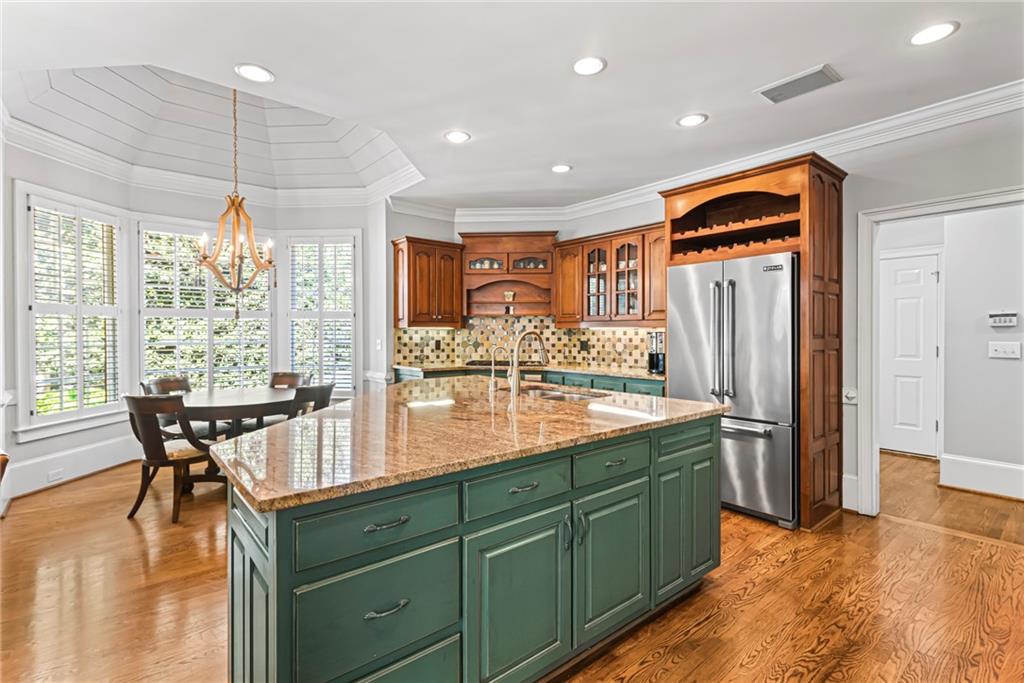
Kitchen with a large green island, warm wood cabinets, and a dining area beside shuttered windows.
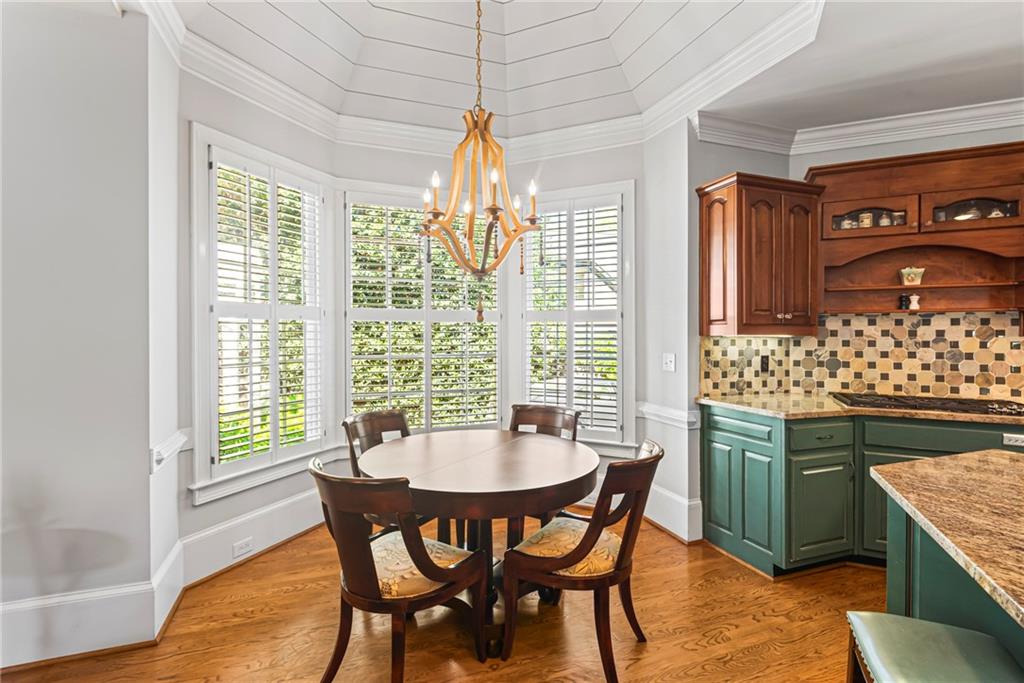
Breakfast area with a round table, chandelier, shuttered bay windows, and adjoining green kitchen cabinetry.
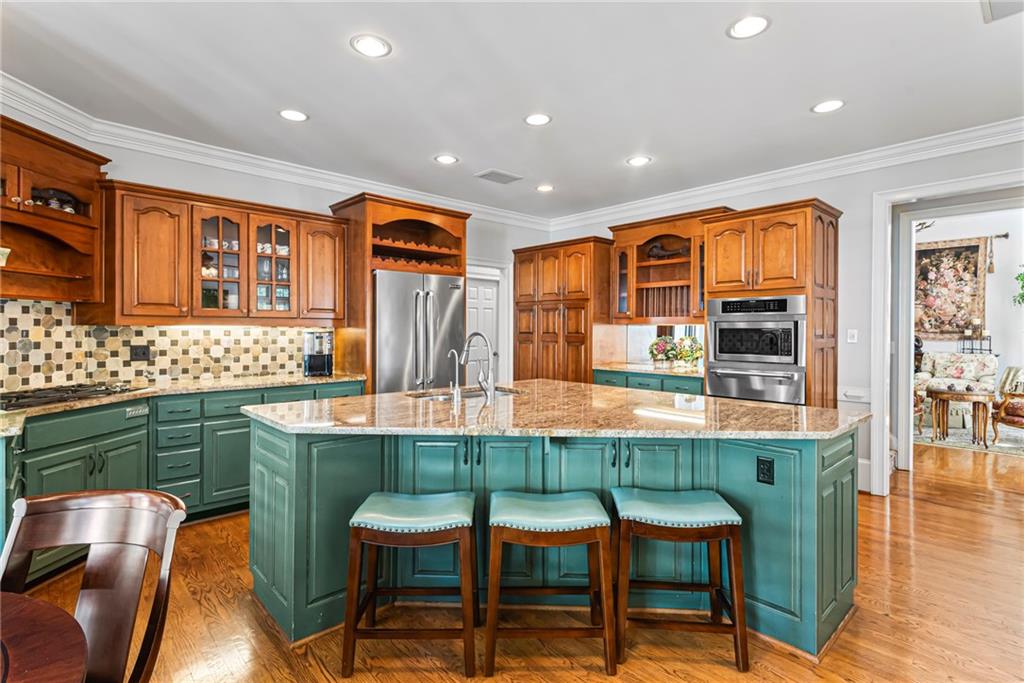
Kitchen with green cabinets, a large granite island, three stools, and stainless steel appliances.
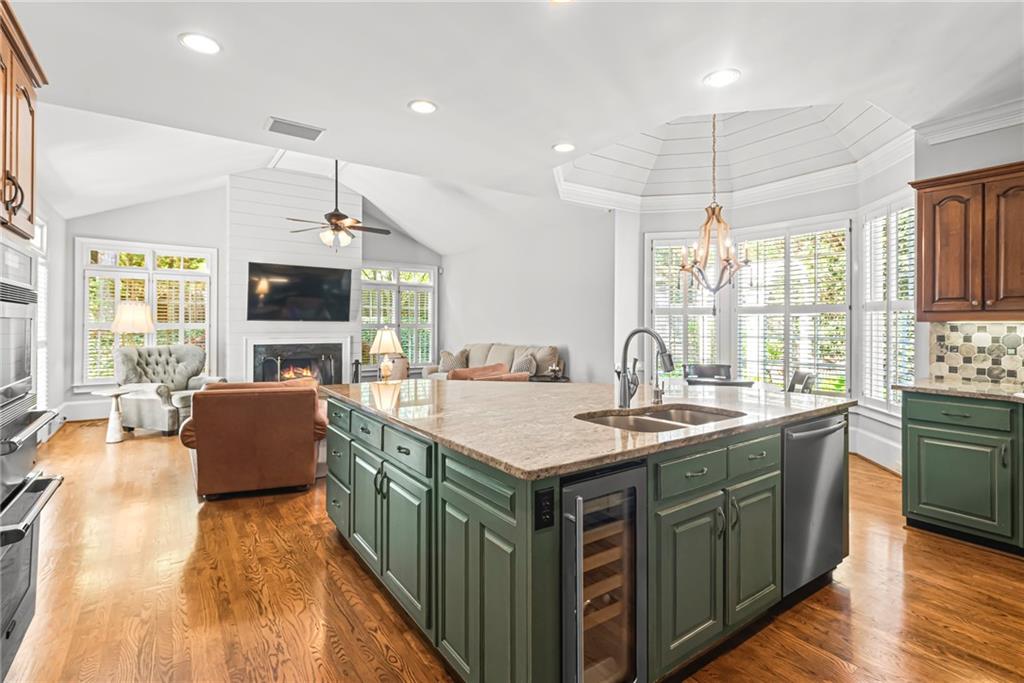
Open-plan kitchen with a large green island, stone counters, hardwood floors, and a living area with fireplace.
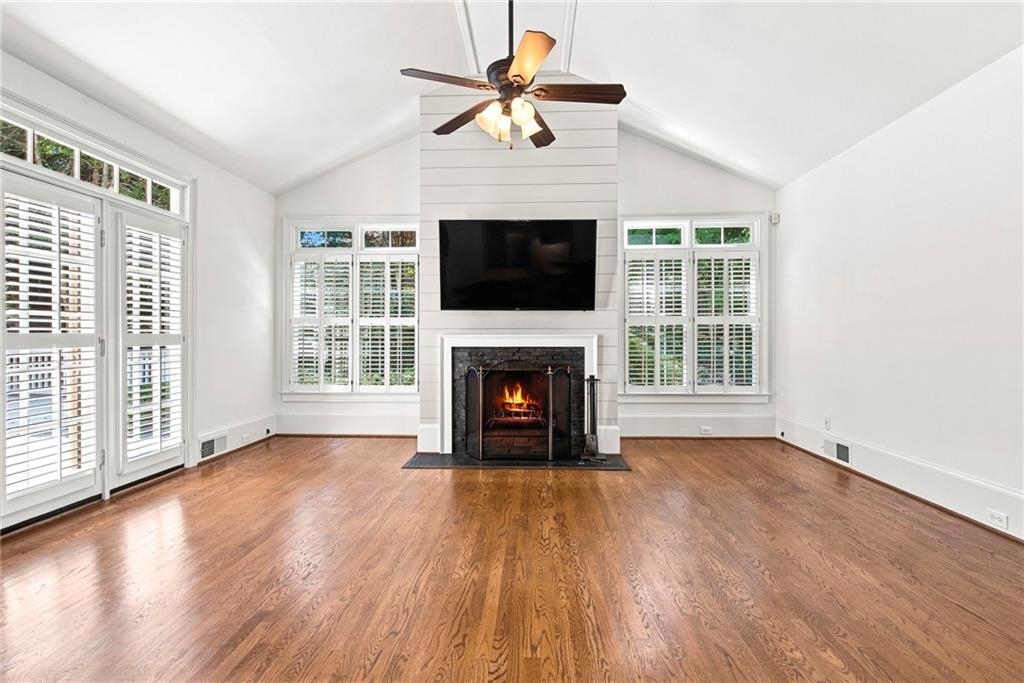
Vacant living room with hardwood floors, vaulted ceiling, and fireplace beneath a mounted television.
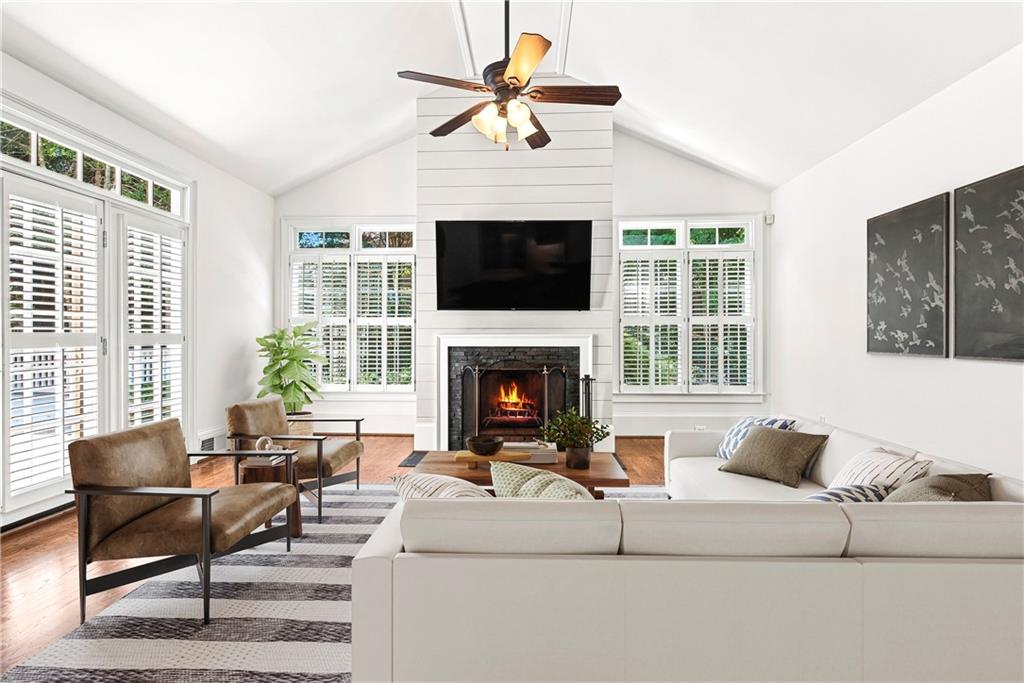
Staged living room with a vaulted ceiling, lit fireplace, mounted television, and plantation-shuttered windows.
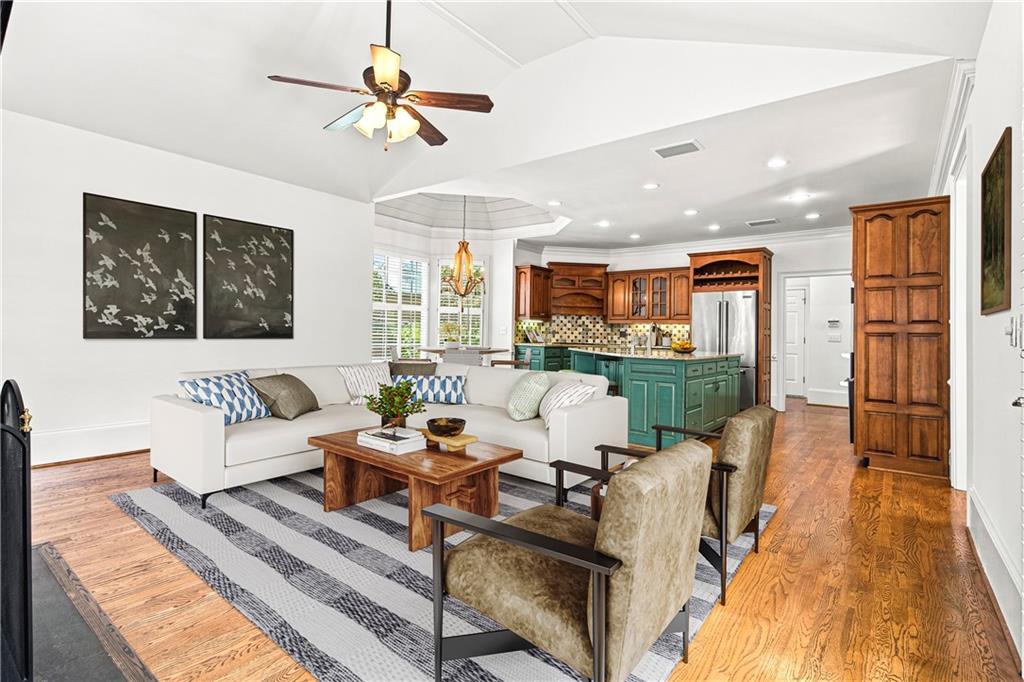
Open-plan living room and kitchen with a white sectional, wood floors, and teal island.
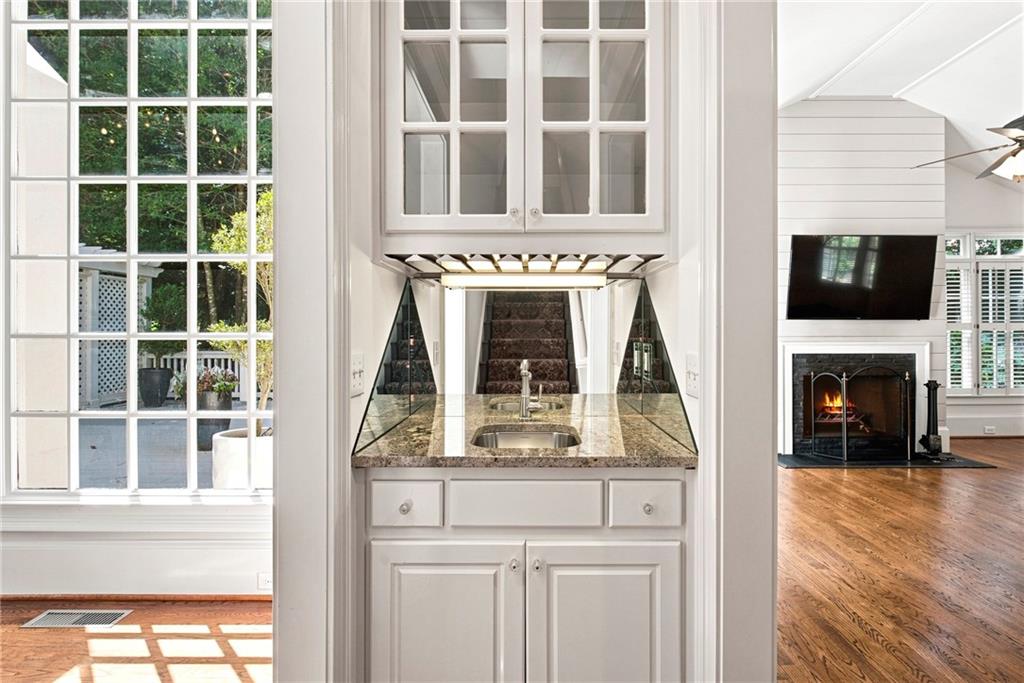
Built-in wet bar with granite counter and glass-front cabinets, opening onto a living room with fireplace.
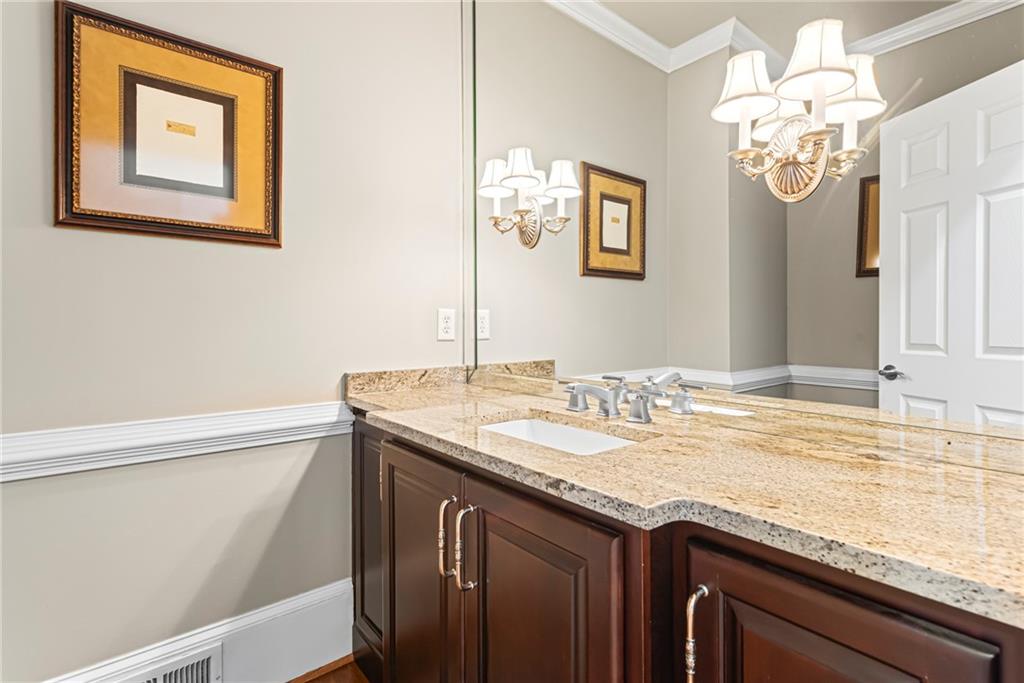
Bathroom vanity with granite countertop, dark wood cabinets, and decorative lighting.
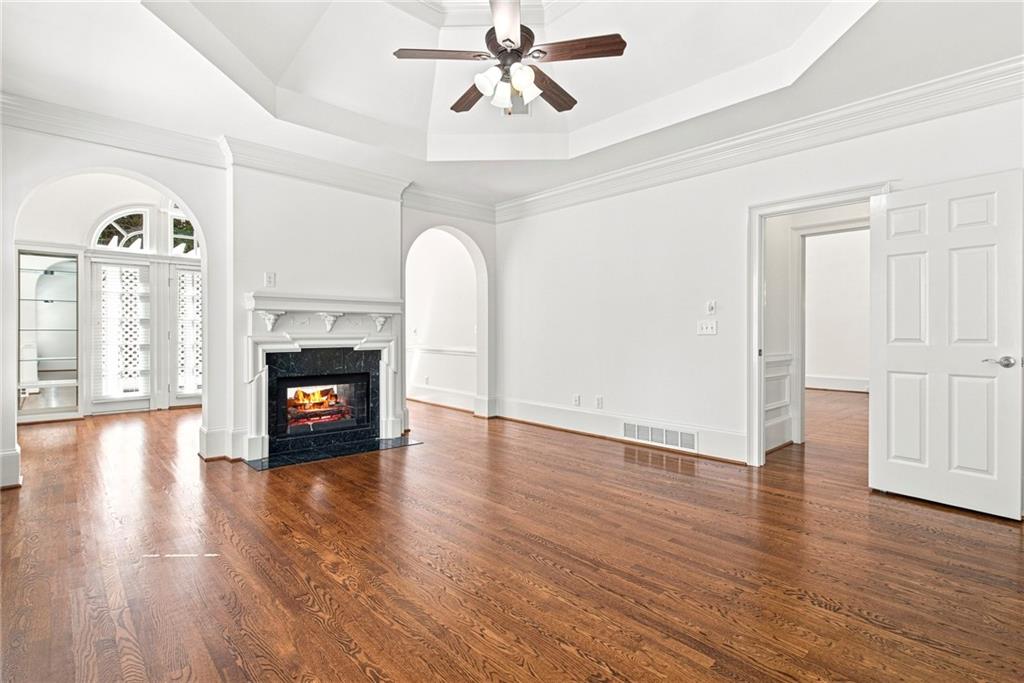
Empty living room with hardwood floors, a lit fireplace, arched openings, and a tray ceiling.
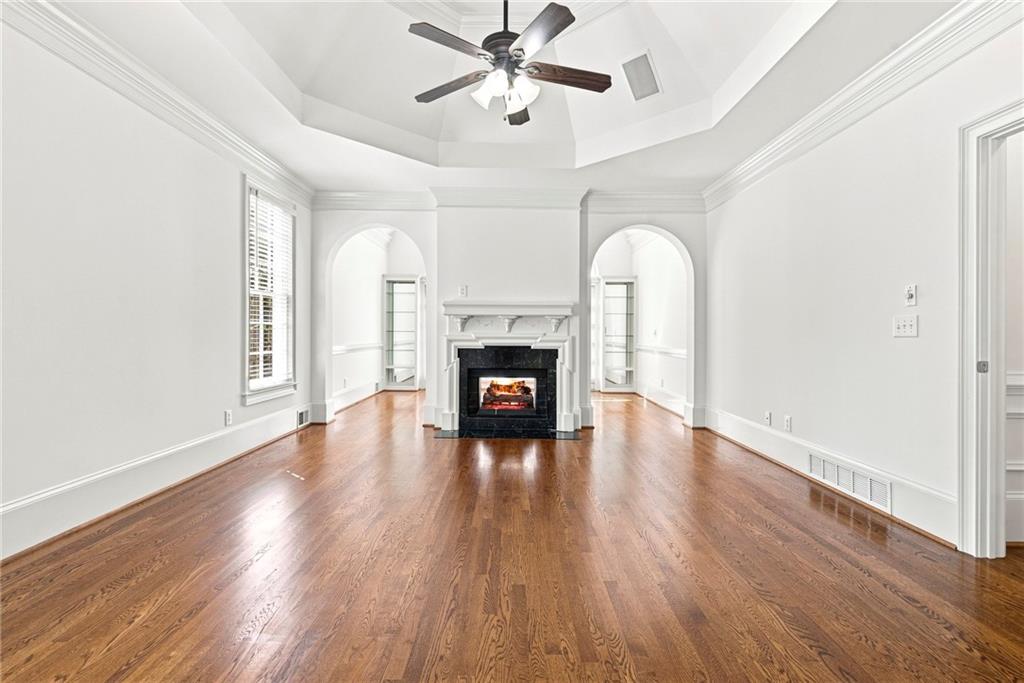
Empty living room with hardwood floors, a high ceiling, and a fireplace between two arched openings.
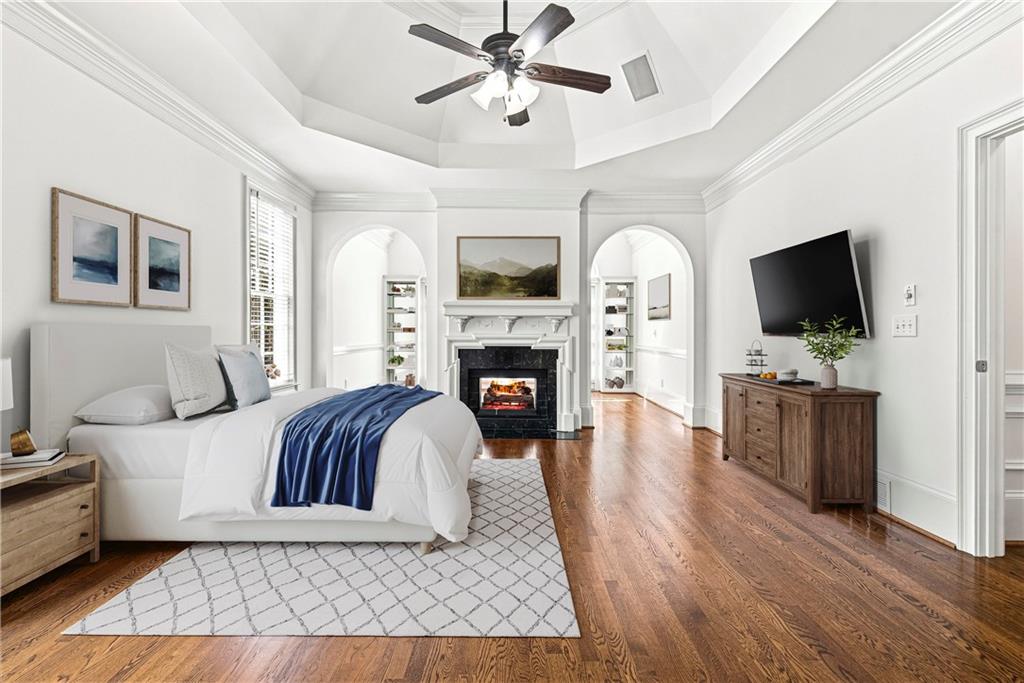
Staged bedroom with a lit fireplace, arched alcoves, and vaulted ceiling.
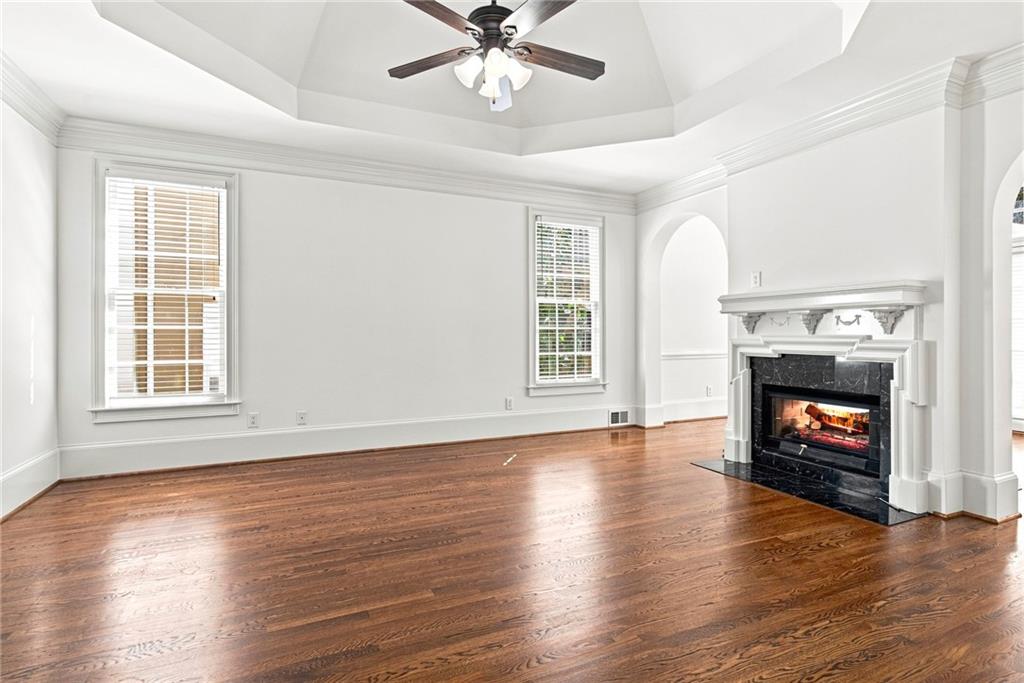
Empty living room with hardwood floors, a white fireplace, tall windows, and a vaulted ceiling.
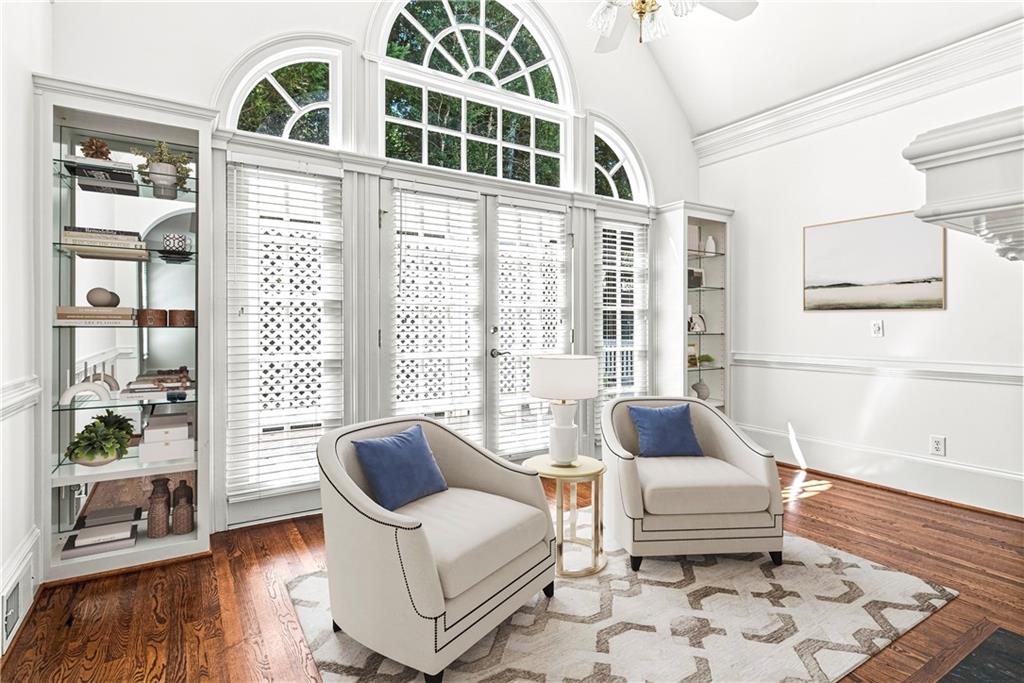
Sitting room with two armchairs, built-in shelves, and tall arched windows.
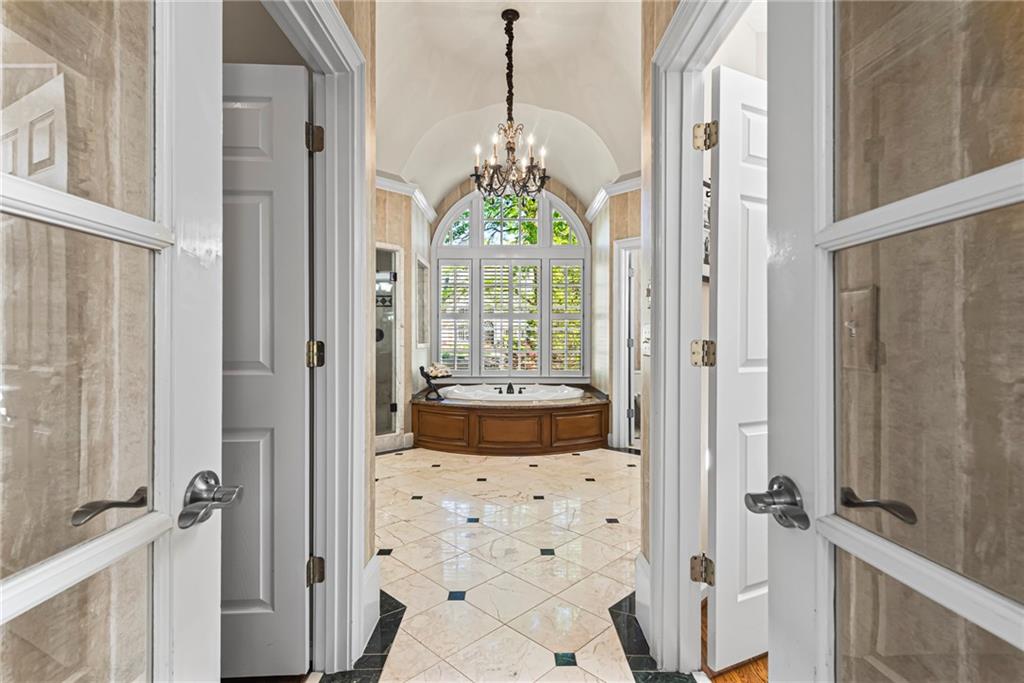
Bathroom with a jetted tub beneath an arched window and chandelier.
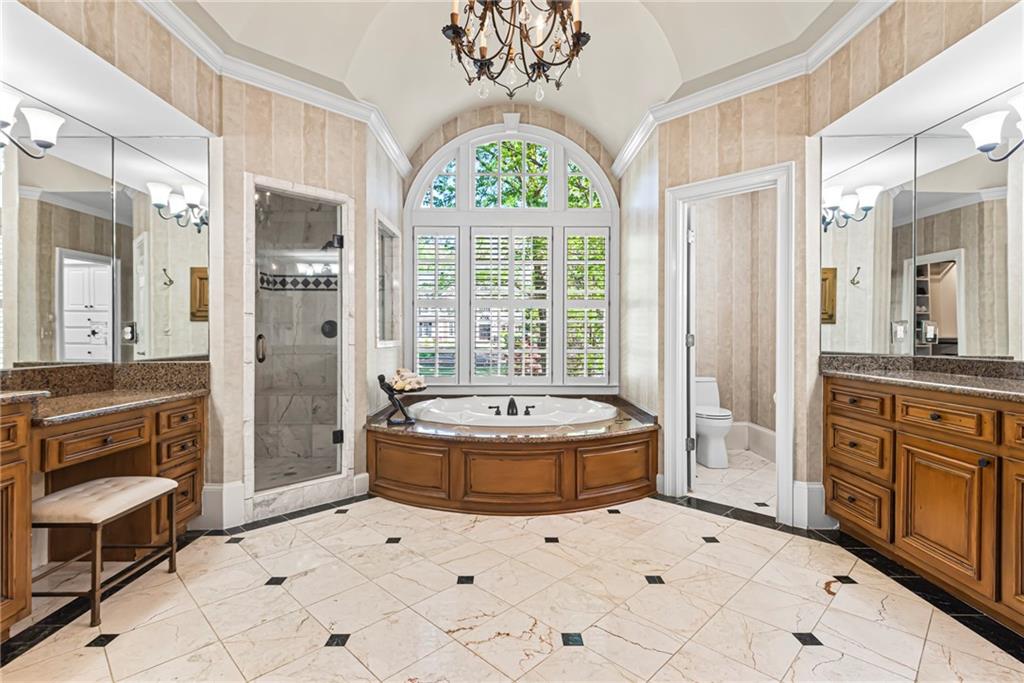
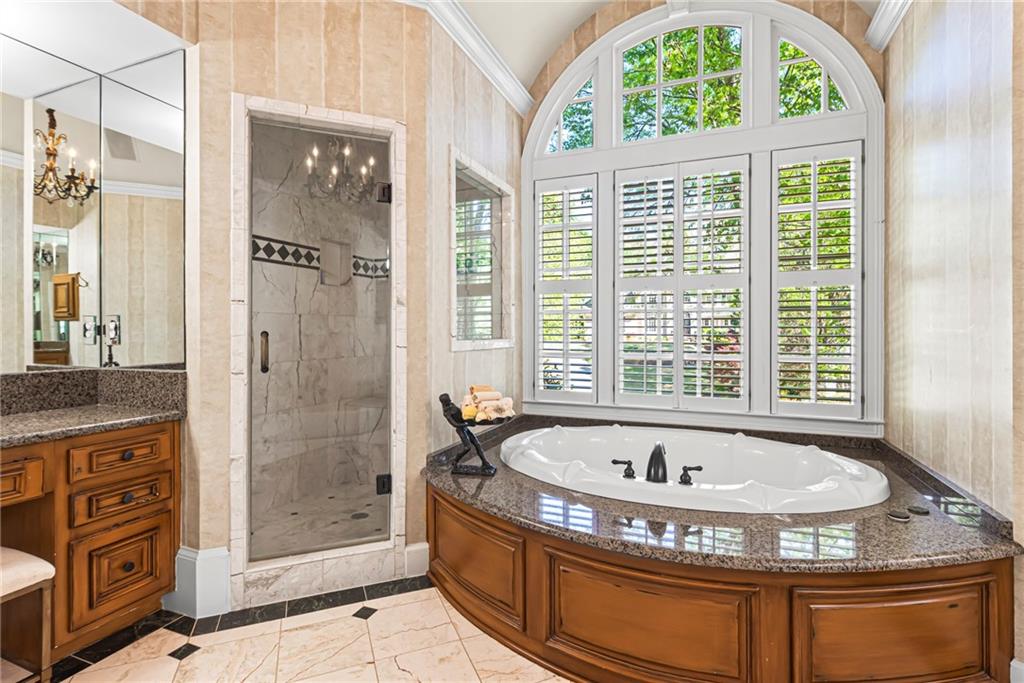
Marble bathroom with a corner soaking tub beneath an arched shuttered window and a glass-enclosed shower.
Primary bathroom with a built-in soaking tub beneath an arched window and a long wood vanity.
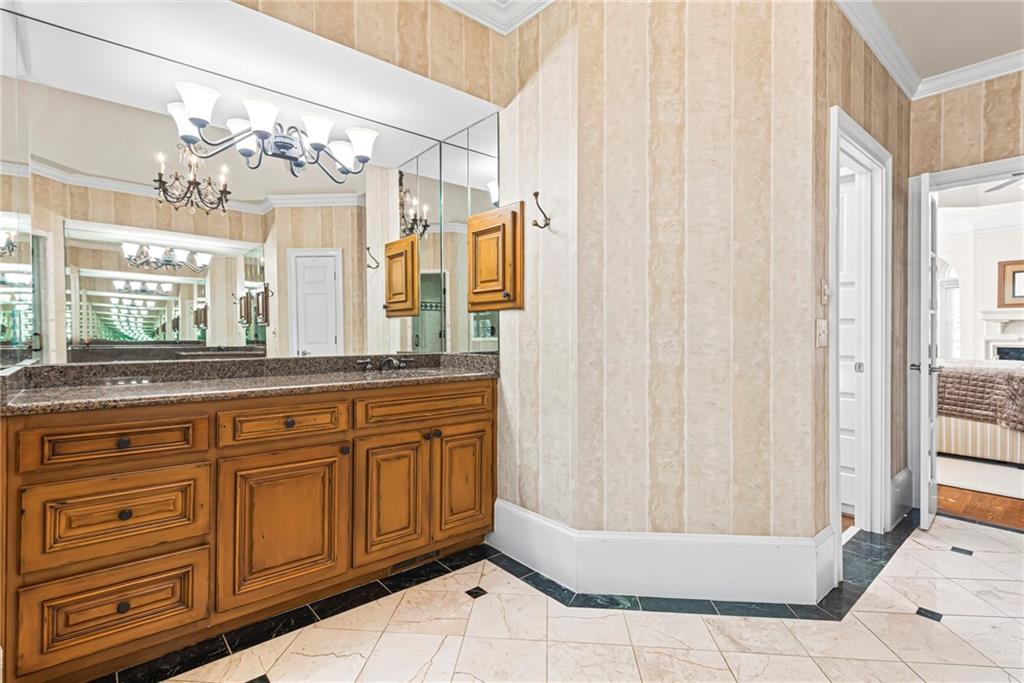
Bathroom with a long wood vanity, mirrored wall, granite countertop, and marble tile floor.
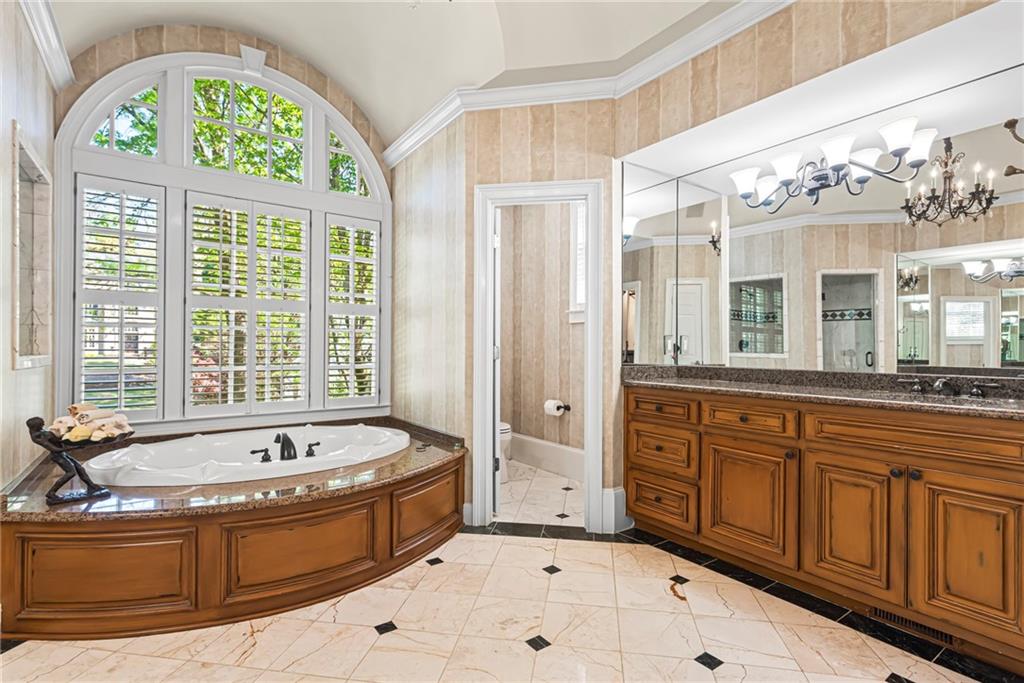
Marble bathroom with a built-in soaking tub beneath an arched shuttered window and a glass-enclosed shower.
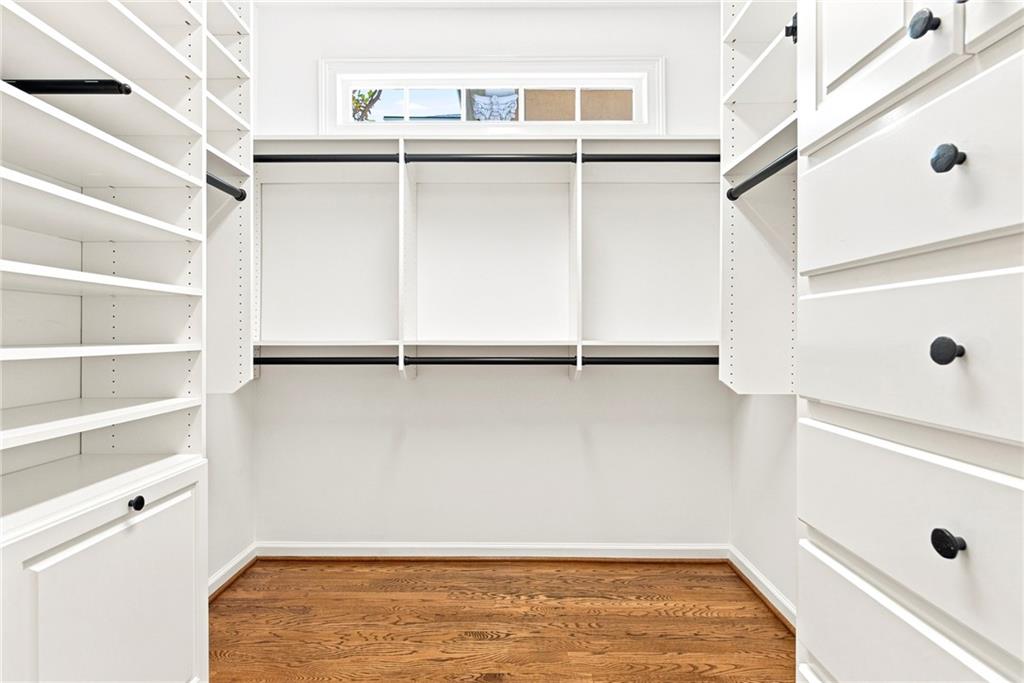
Walk-in closet with built-in white shelving and drawers, hanging rods, and hardwood flooring.
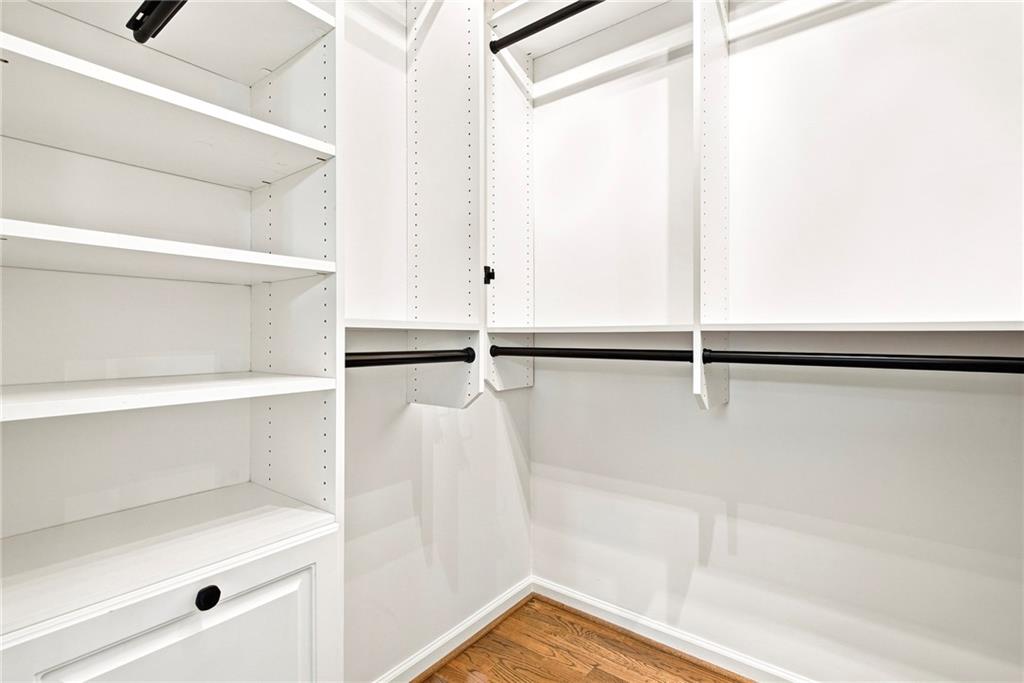
Walk-in closet with white built-in shelves, drawers, hanging rods, and hardwood flooring.
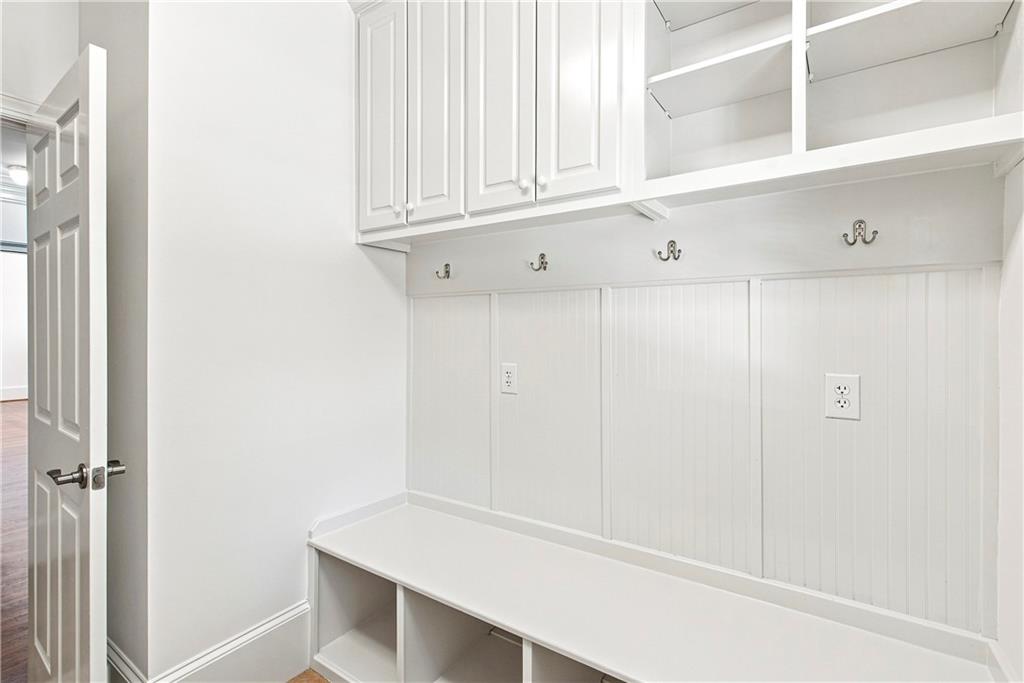
White mudroom with built-in bench, shoe cubbies, coat hooks, and upper cabinets.
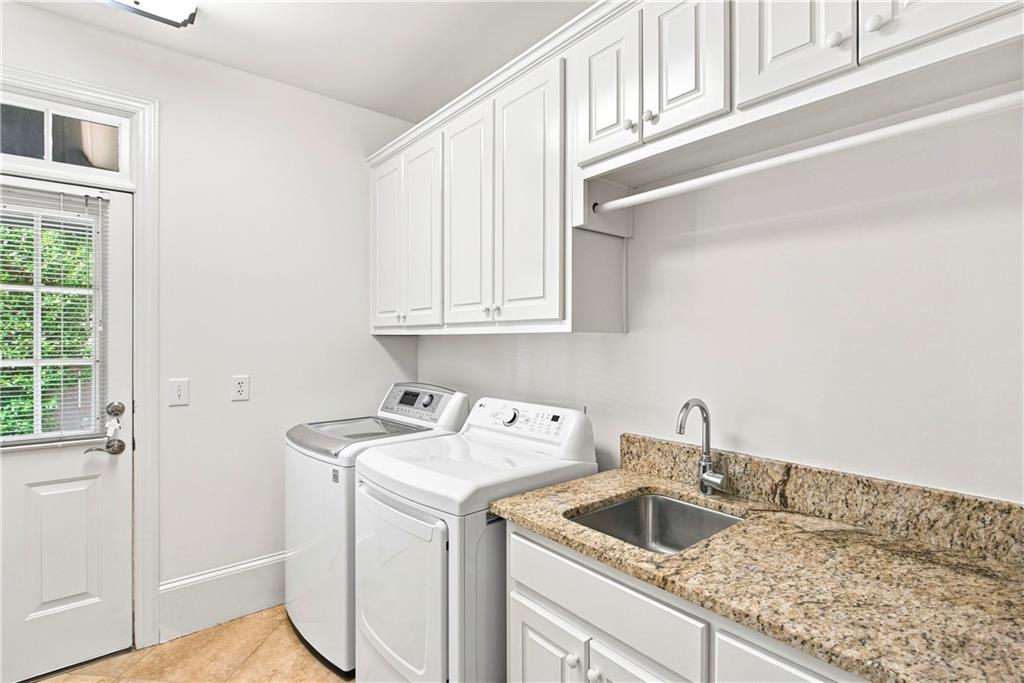
Laundry room with washer, dryer, built-in cabinets, and a granite utility sink.
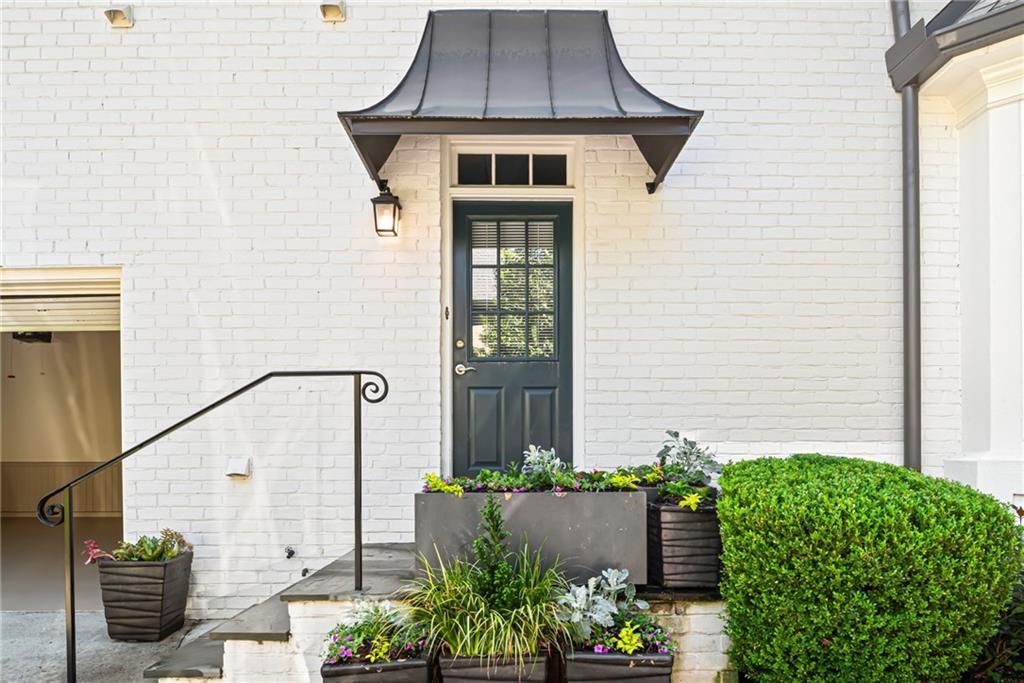
Front entrance with a dark blue door, white brick facade, metal awning, and landscaped planters.
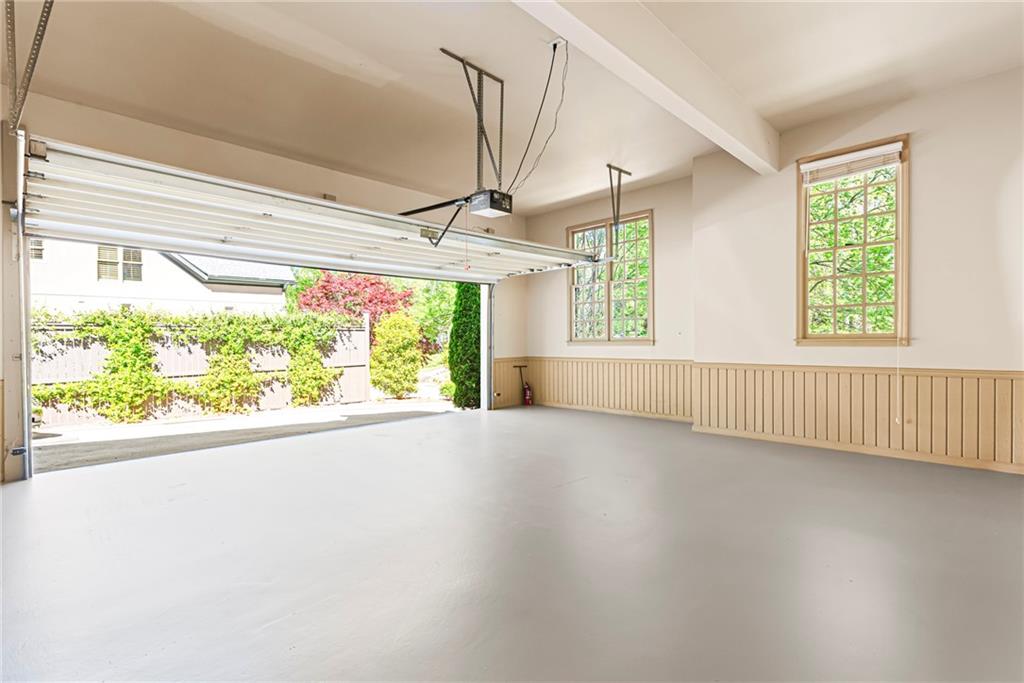
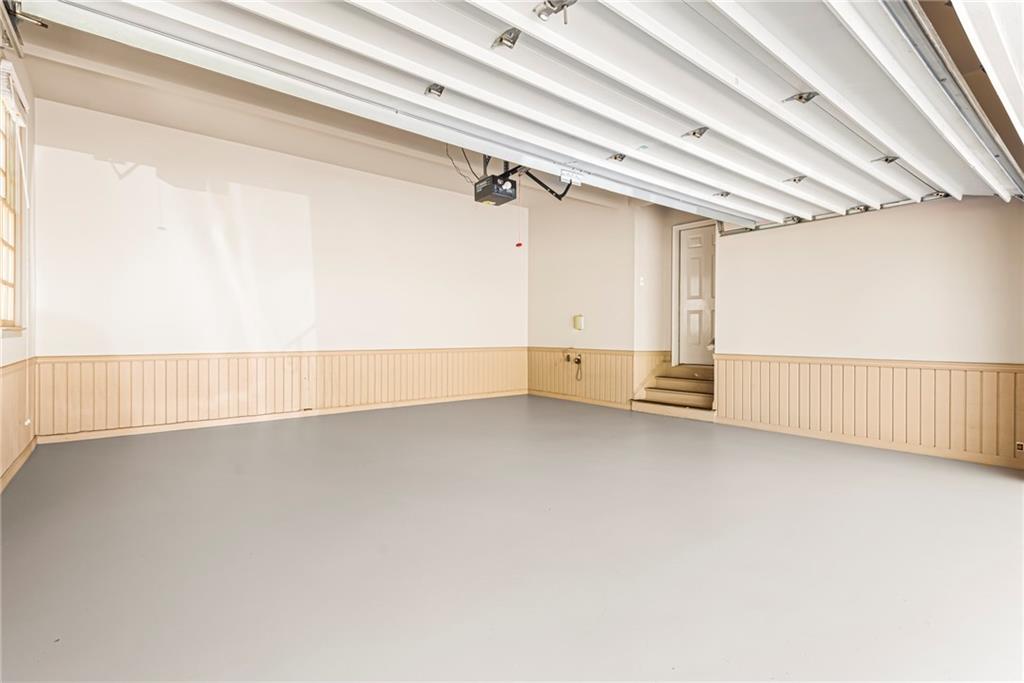
Empty garage with tan wainscoting and two windows, garage door open to the yard.
Empty garage with a gray floor, paneled walls, and an open overhead door.
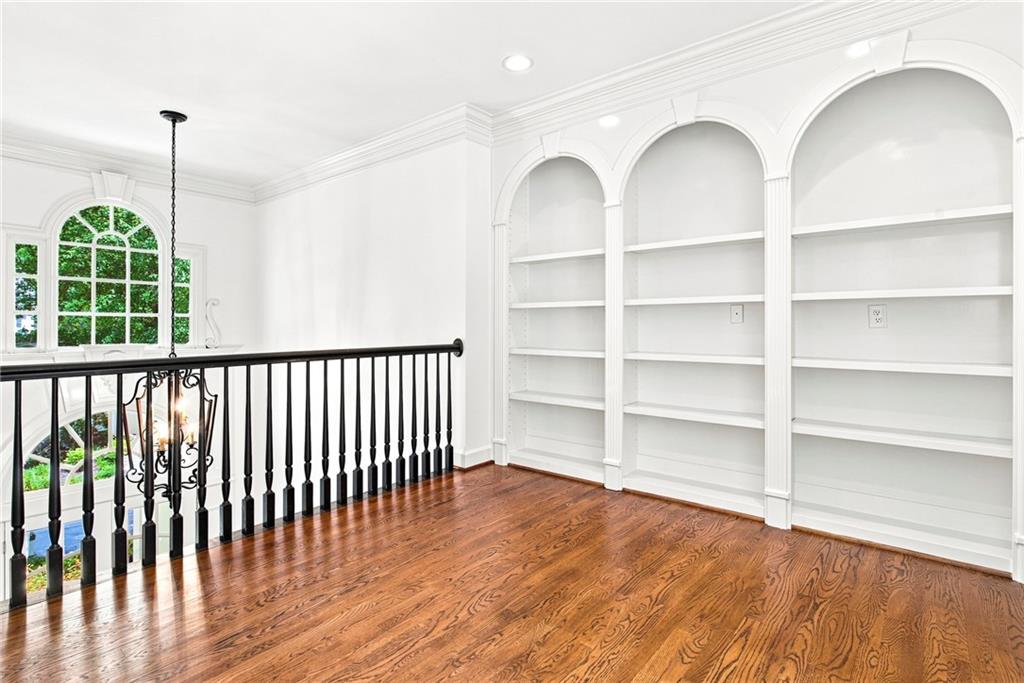
Upstairs landing with arched built-in shelves, hardwood floors, and a black balustrade overlooking a tall window.
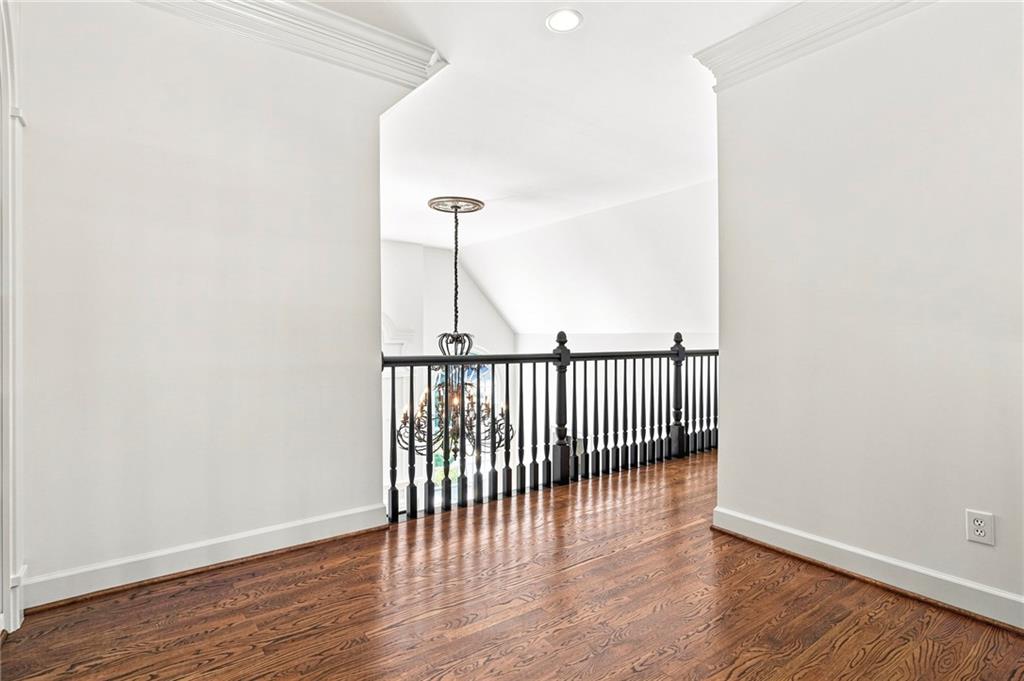
Upstairs landing with hardwood floors, black railing, and a chandelier below.
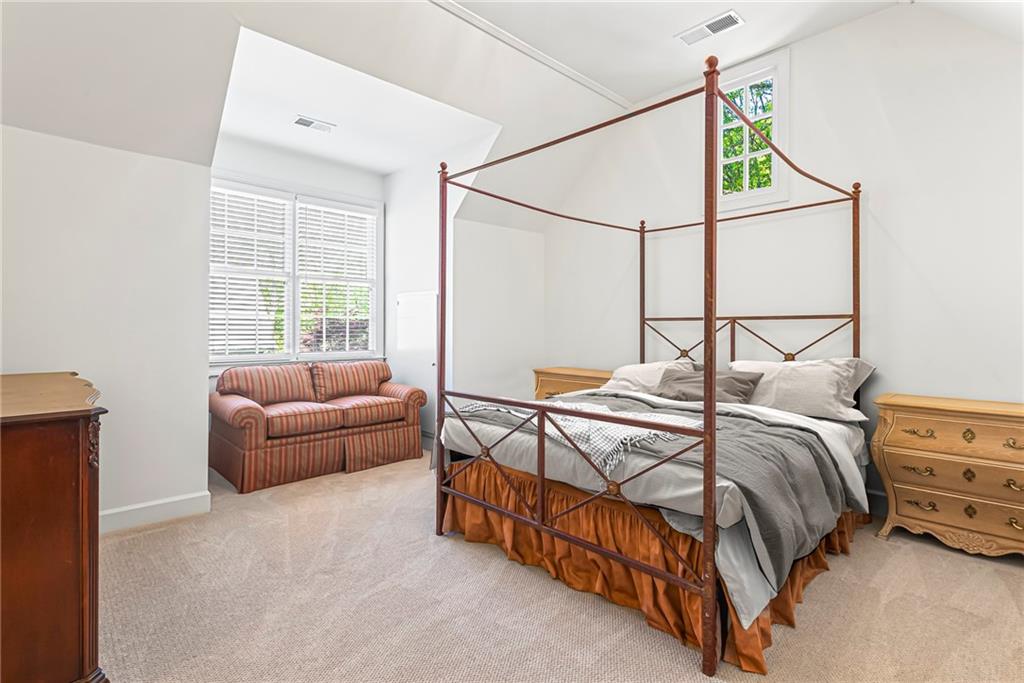
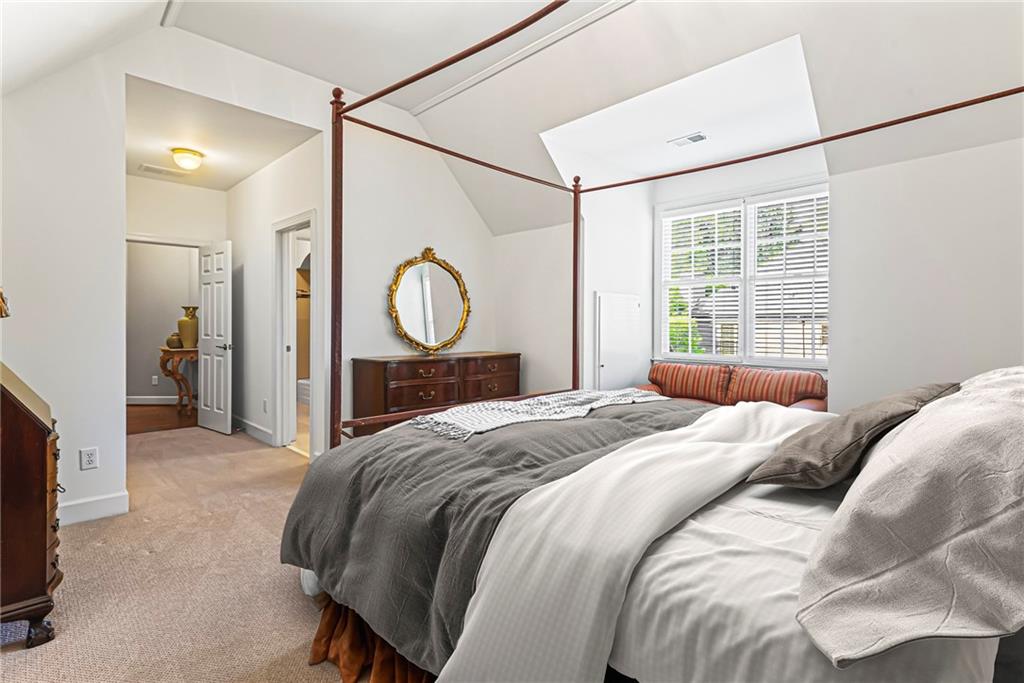
Bedroom with a metal four-poster bed, striped loveseat, and windows with white blinds.
Bedroom with a four-poster bed, vaulted ceiling, and large window with white blinds.
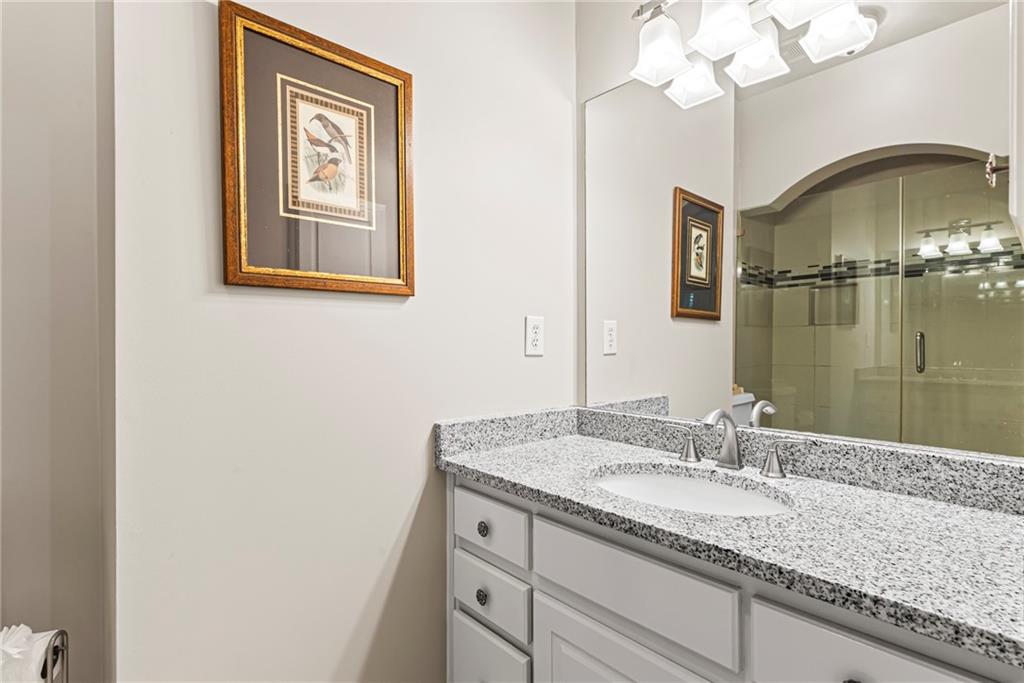
Bathroom vanity with speckled granite counter and sink, mirrored above a glass-enclosed shower.
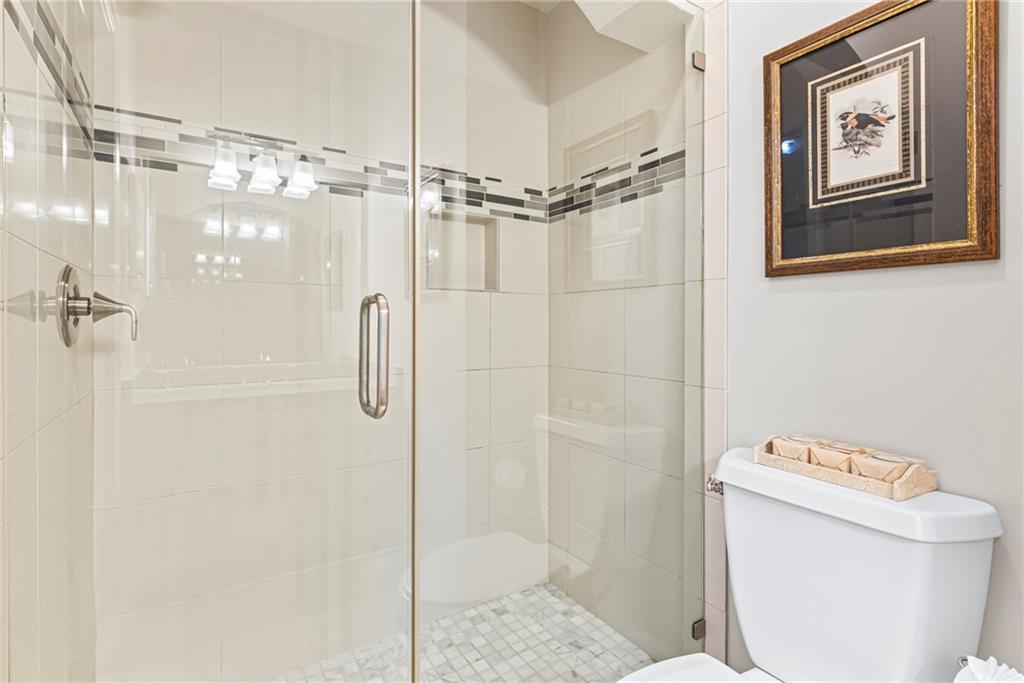
Bathroom with a glass-enclosed tiled shower and gray mosaic accent band.
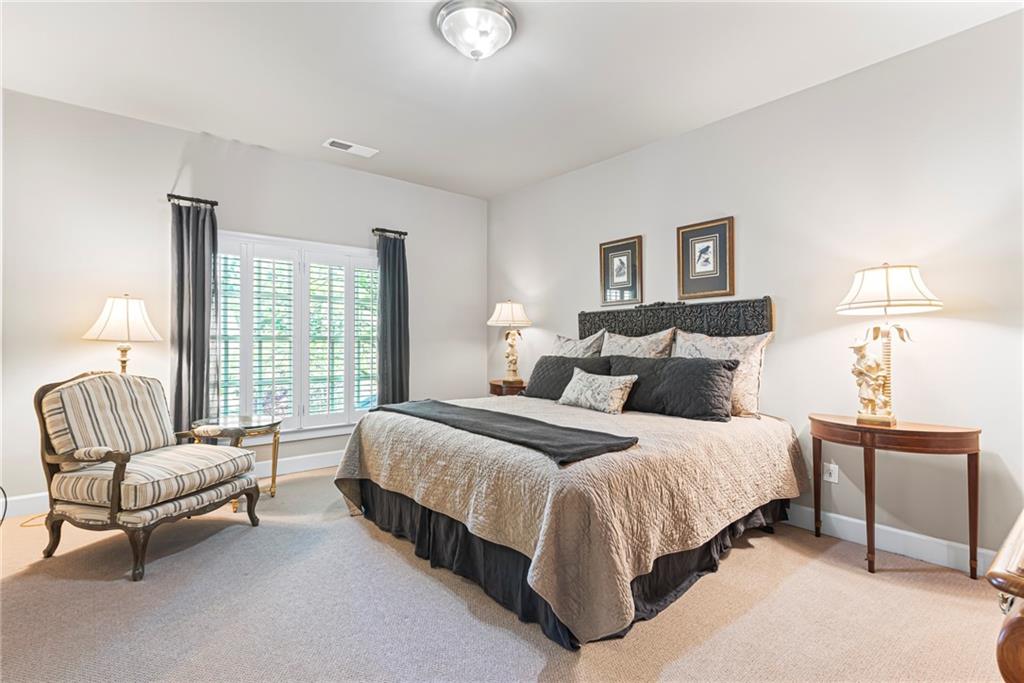
Bedroom with a large bed, dark upholstered headboard, and shuttered window beside a striped armchair.
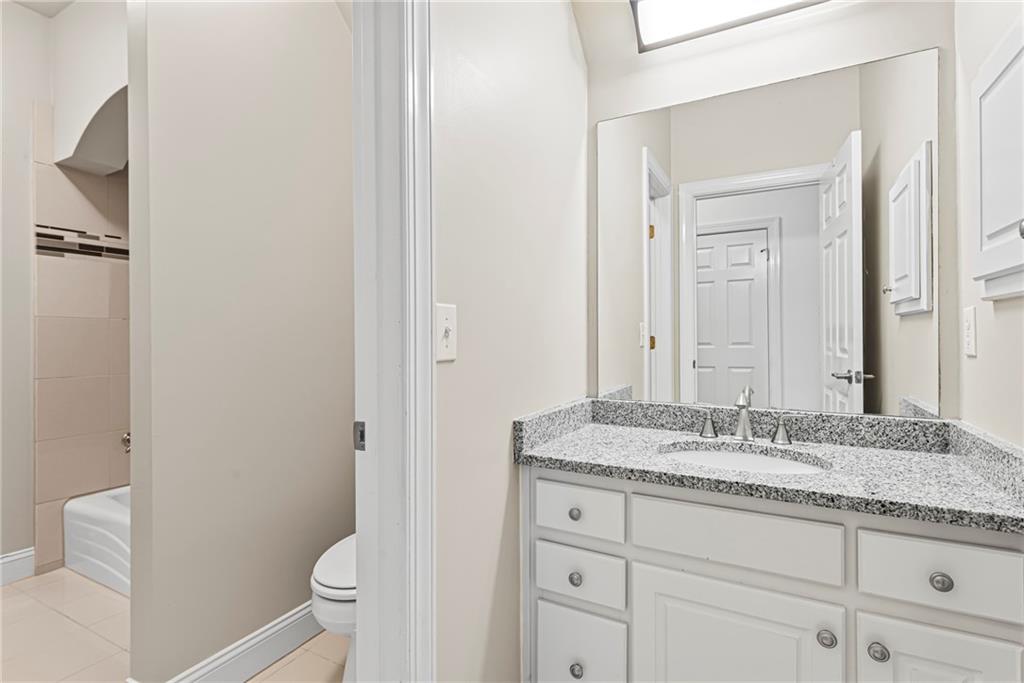
Bathroom with a granite-topped vanity and large mirror, with a toilet and bathtub visible through the doorway.
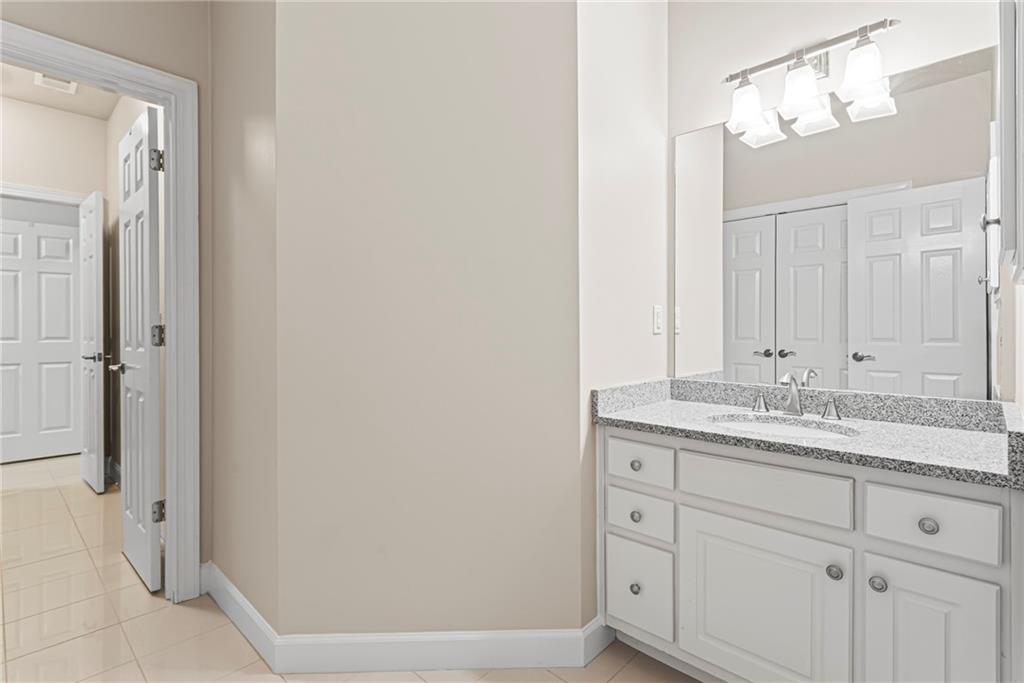
Bathroom vanity with a speckled granite countertop and large mirror beside an open doorway.
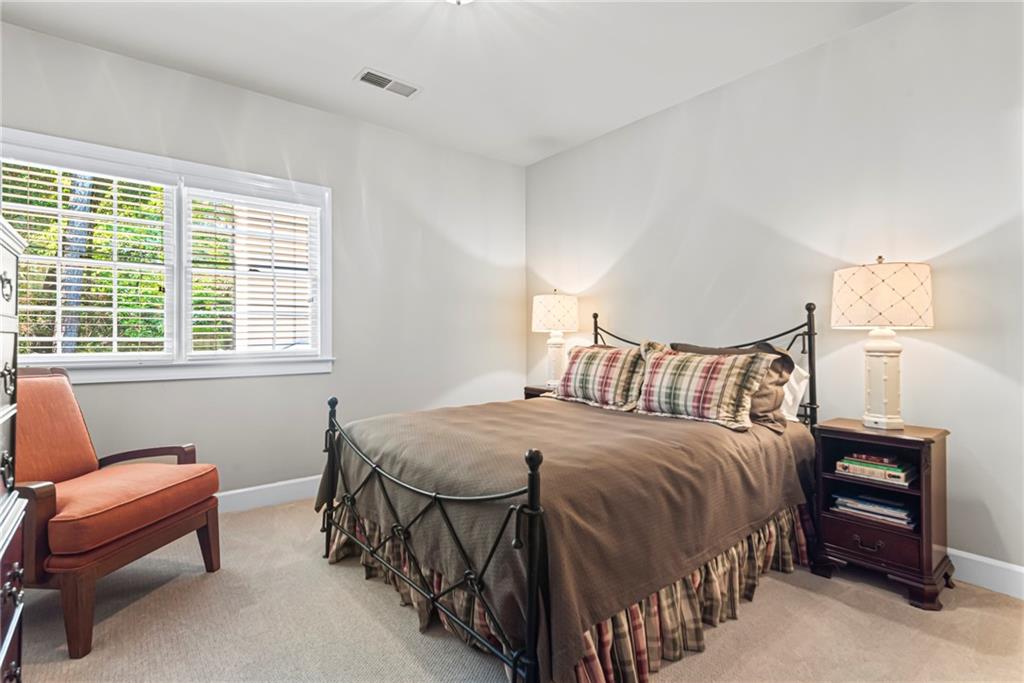
Bedroom with a black metal bed, plaid bedding, and a window with white blinds.
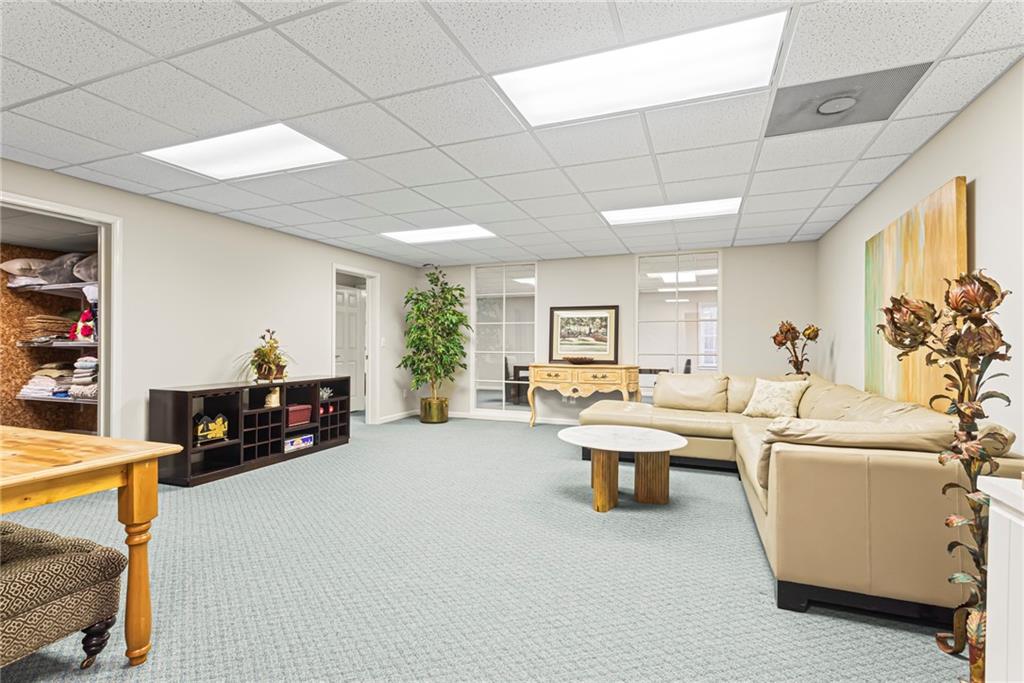
Furnished sitting room with a beige sectional sofa, round coffee table, and built-in office windows.
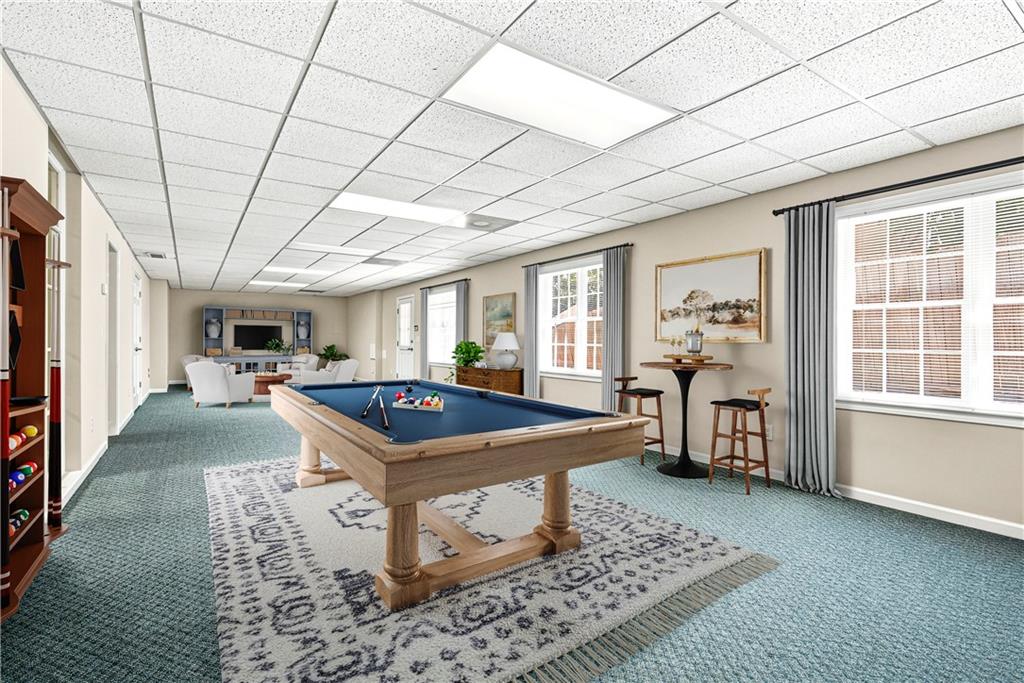
Billiards room with a blue-felt pool table, patterned rug, and large curtained windows.
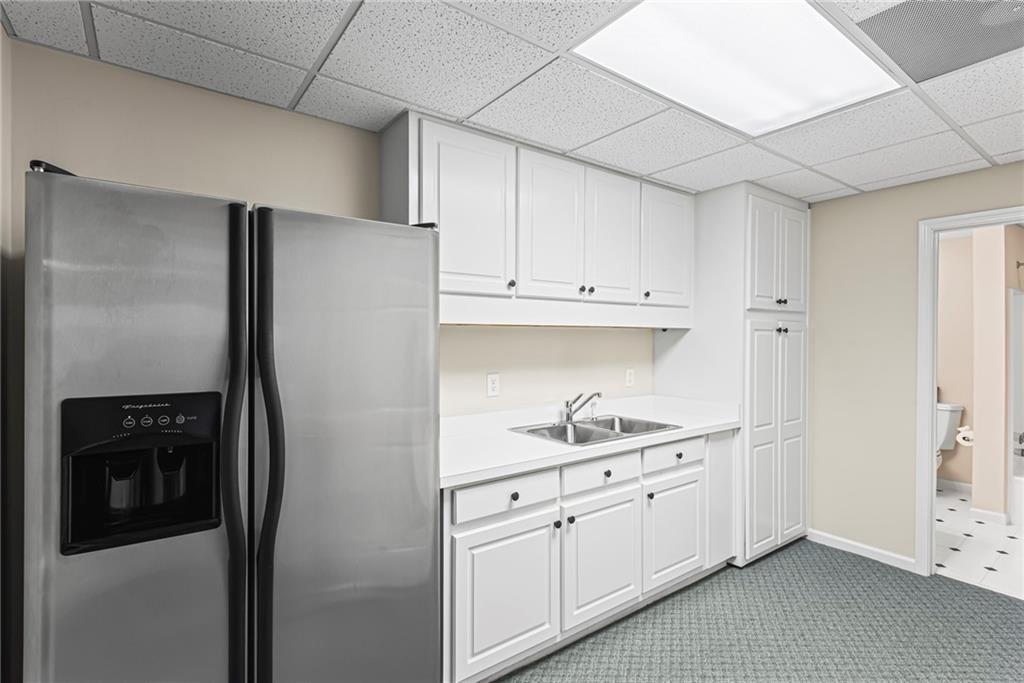
Kitchen with white cabinetry, a double-basin sink, and a stainless steel refrigerator.
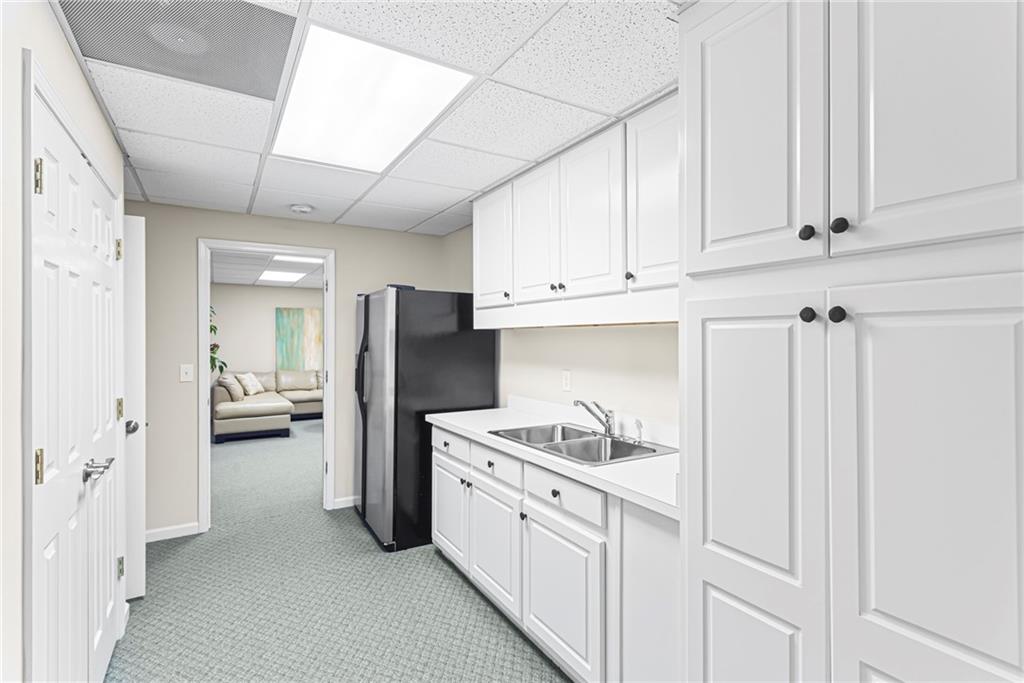
Kitchenette with white cabinets, a double-basin sink, and black refrigerator beside a doorway to a sitting room.
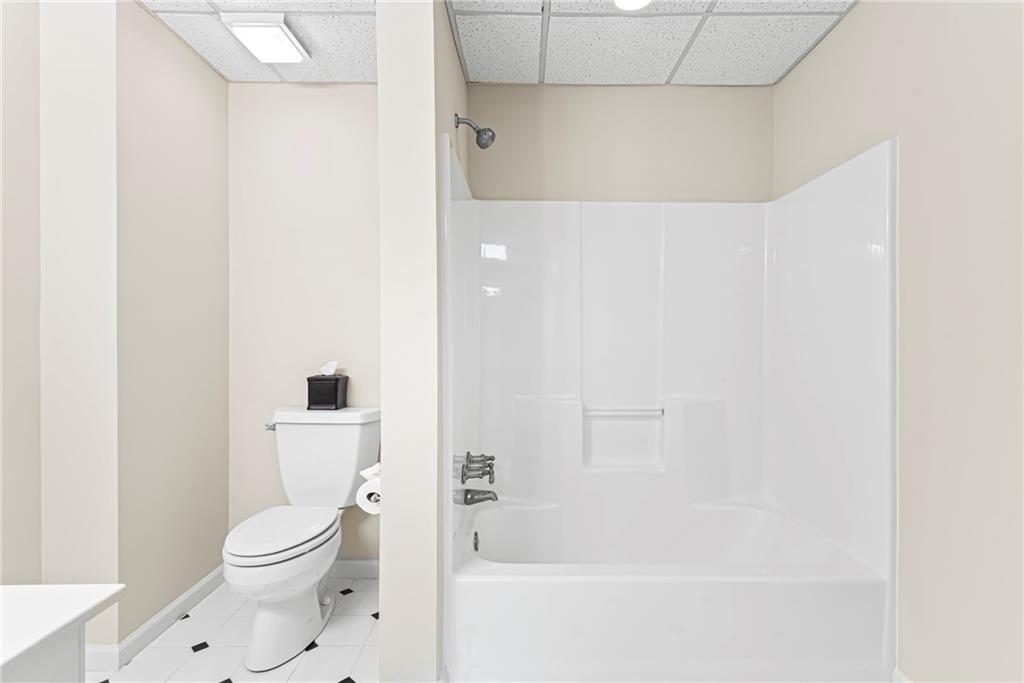
Bathroom with a white tub and shower enclosure beside a toilet.
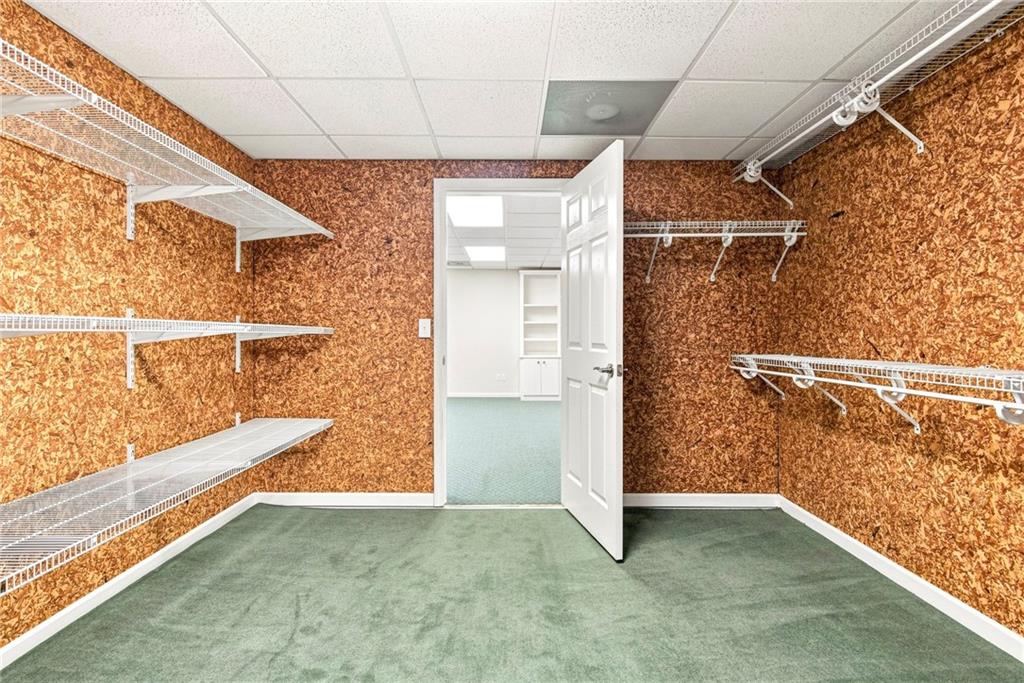
Walk-in closet with wire shelving, green carpet, and an open door to an adjoining room.
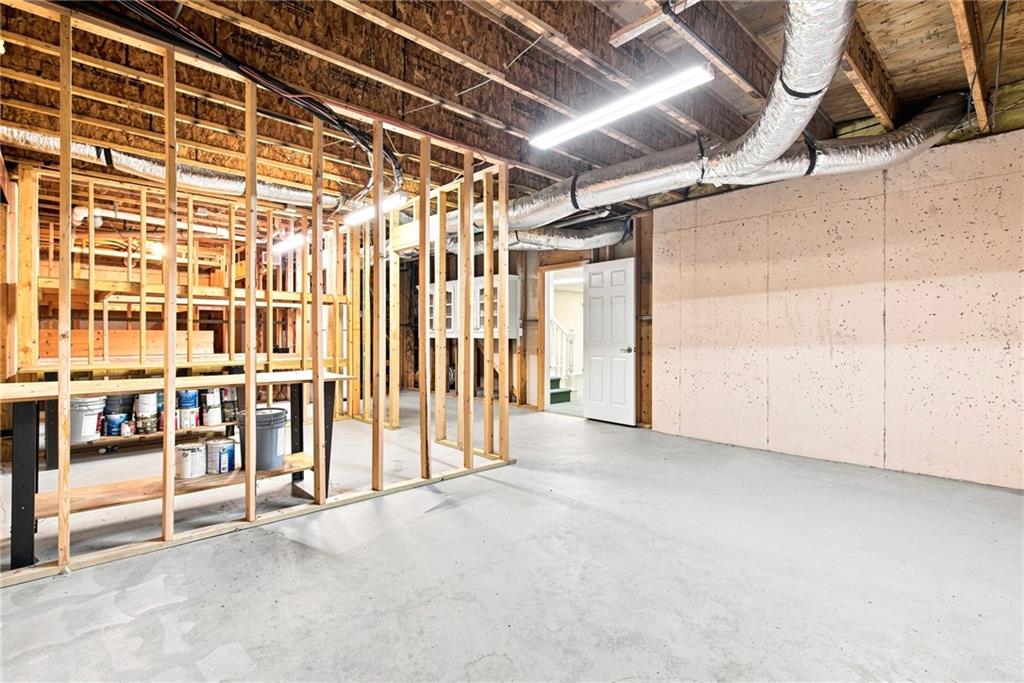
Unfinished basement with exposed framing, concrete floor, and visible HVAC ductwork.
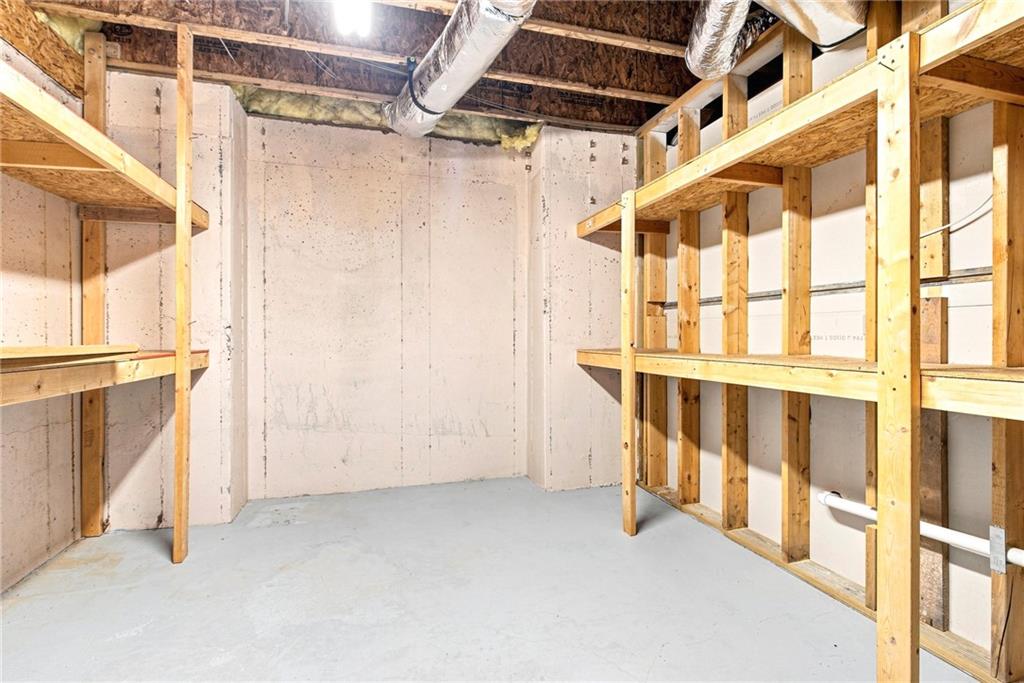
Unfinished basement with a concrete floor and built-in wooden storage shelves.
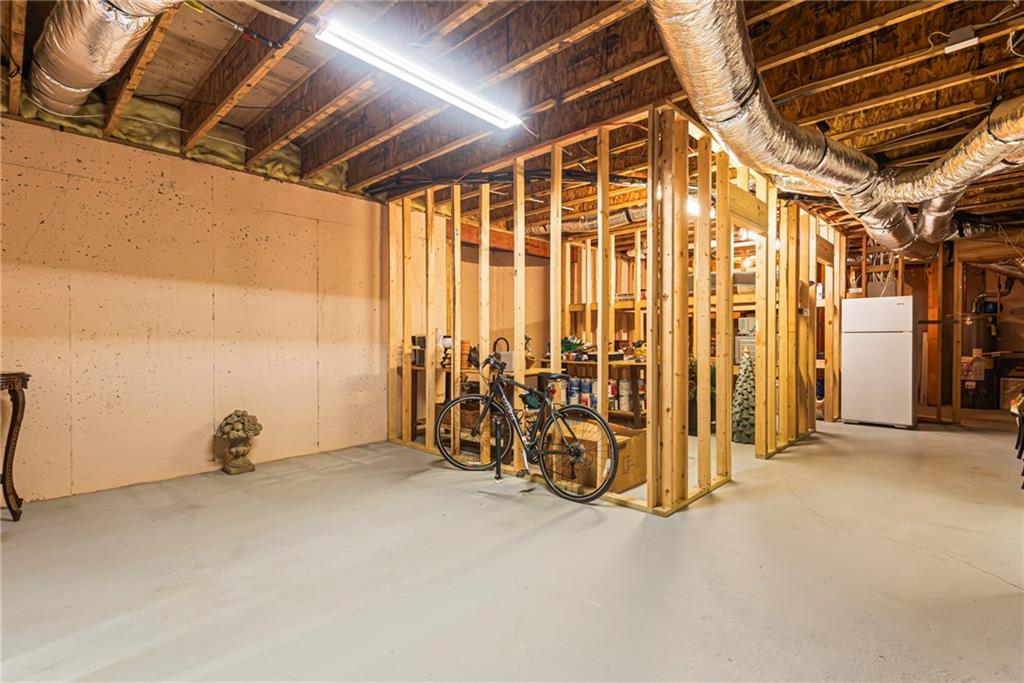
Unfinished basement with exposed framing, HVAC ducts, a bicycle, and a refrigerator.
White brick home with gabled rooflines and landscaped grounds beneath mature trees.
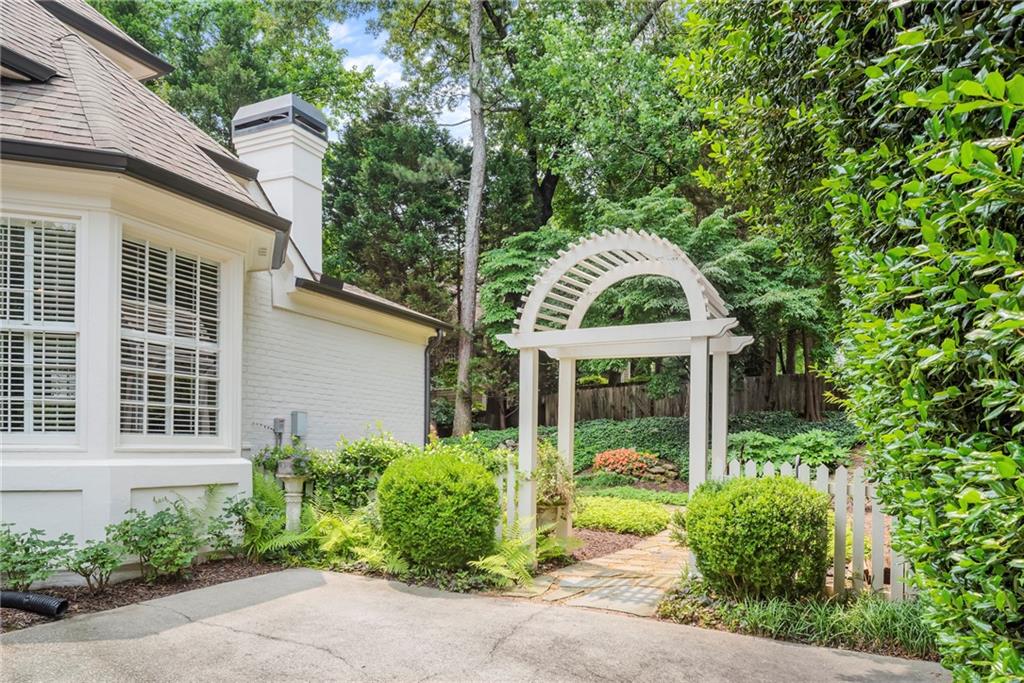
White house beside a garden arbor and picket fence, surrounded by mature trees and landscaped shrubs.
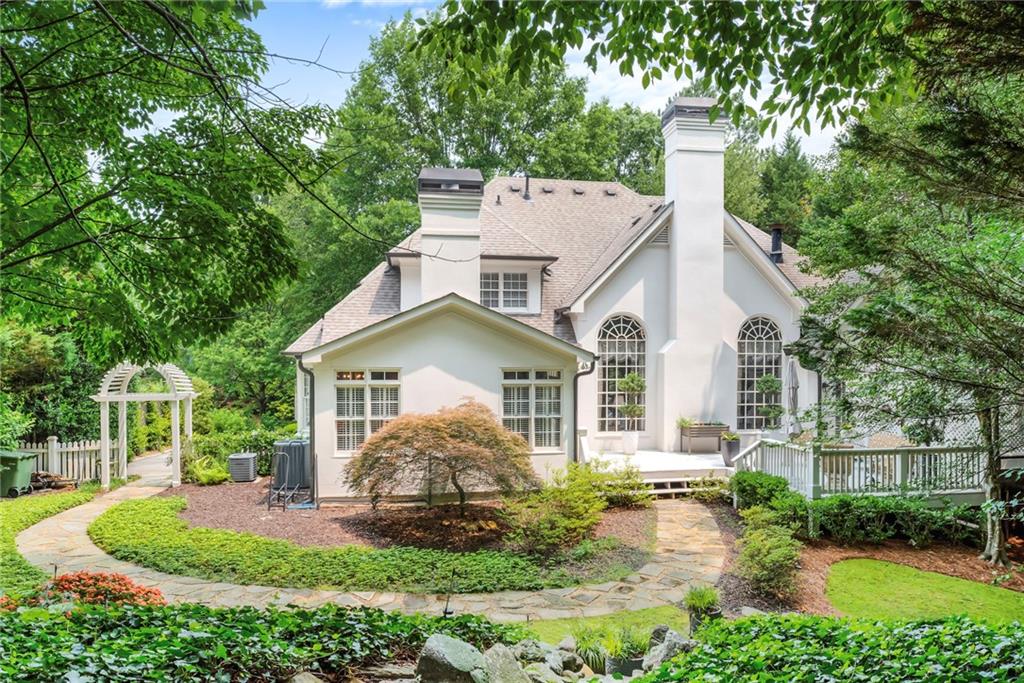
White two-story house with arched windows, tall chimneys, and a landscaped garden.
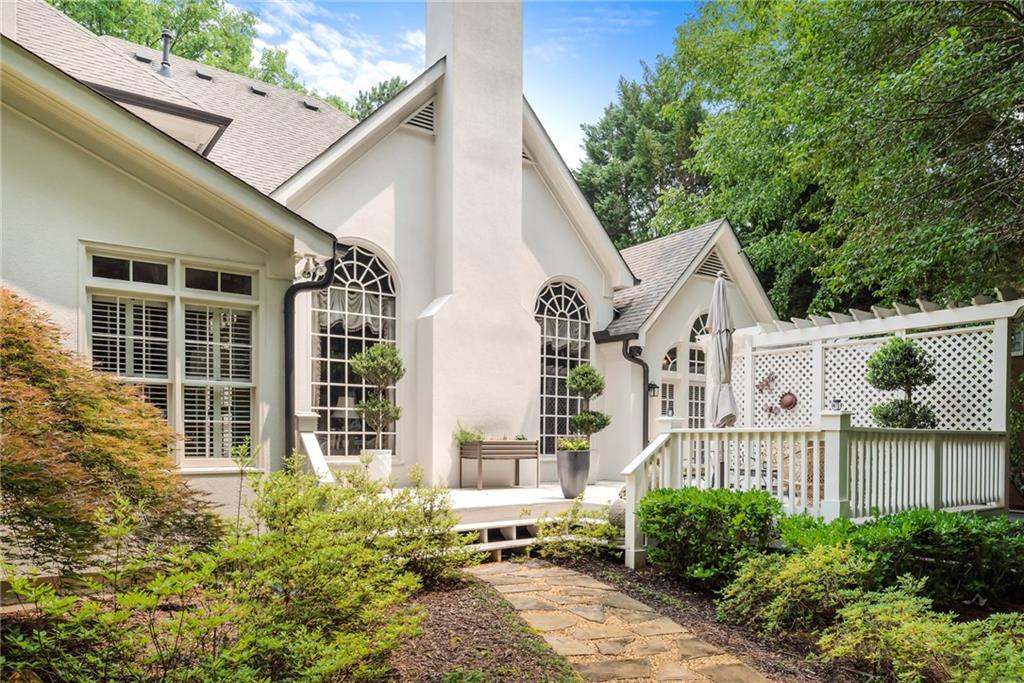
White home’s rear patio with arched windows, a raised deck, and a stone path through landscaped gardens.
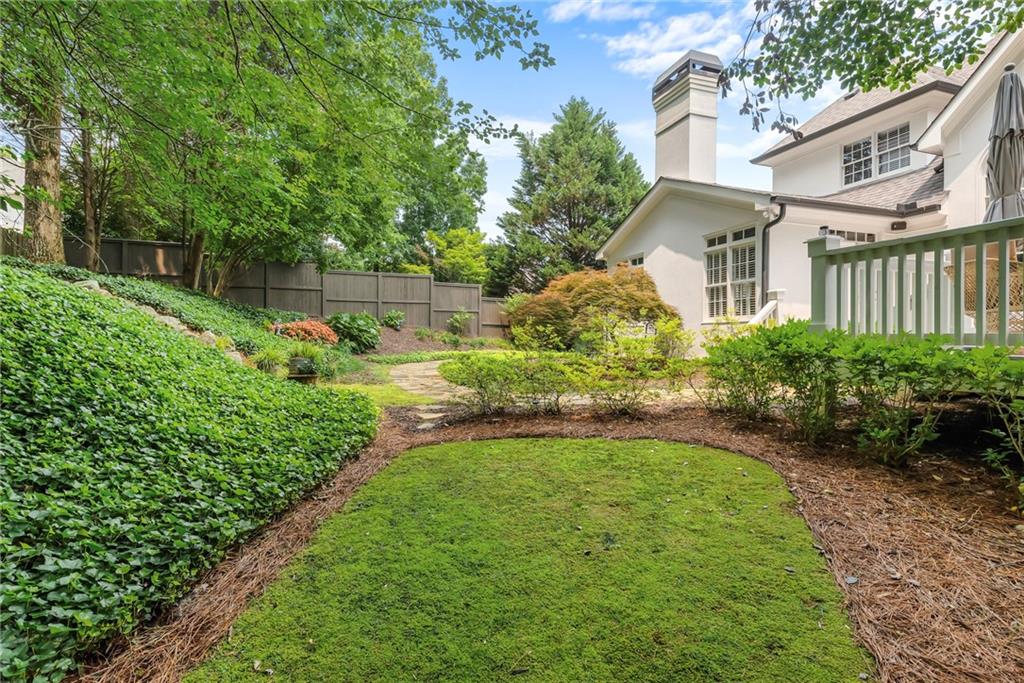
Landscaped backyard with a curved lawn, stone path, mature trees, and a raised deck beside the house.
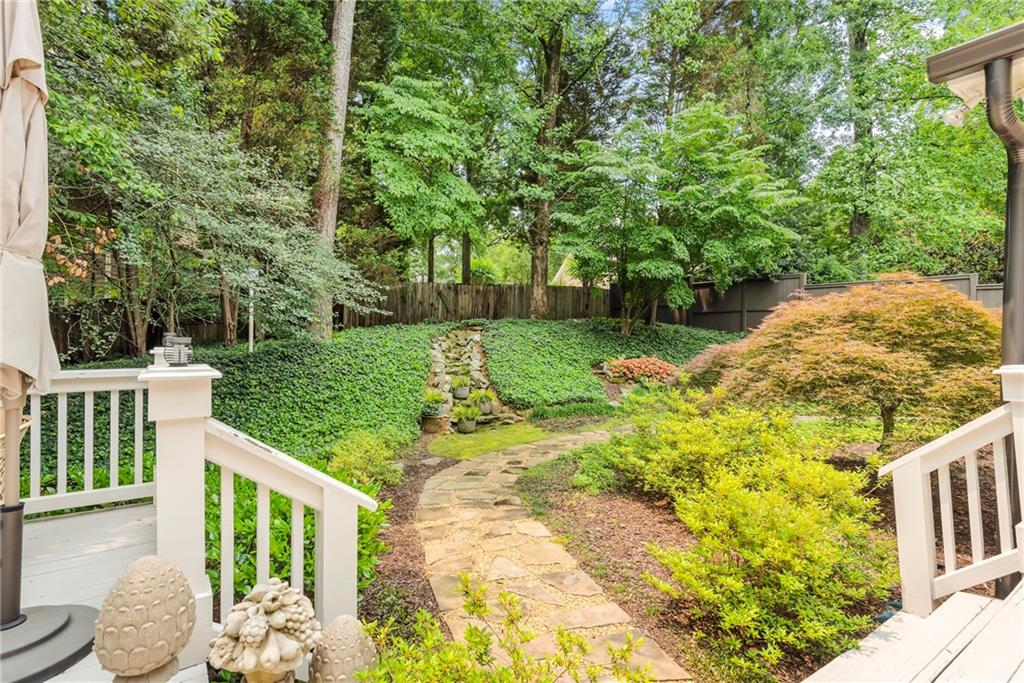
Landscaped backyard with a curving stone path, mature trees, and white deck railings.
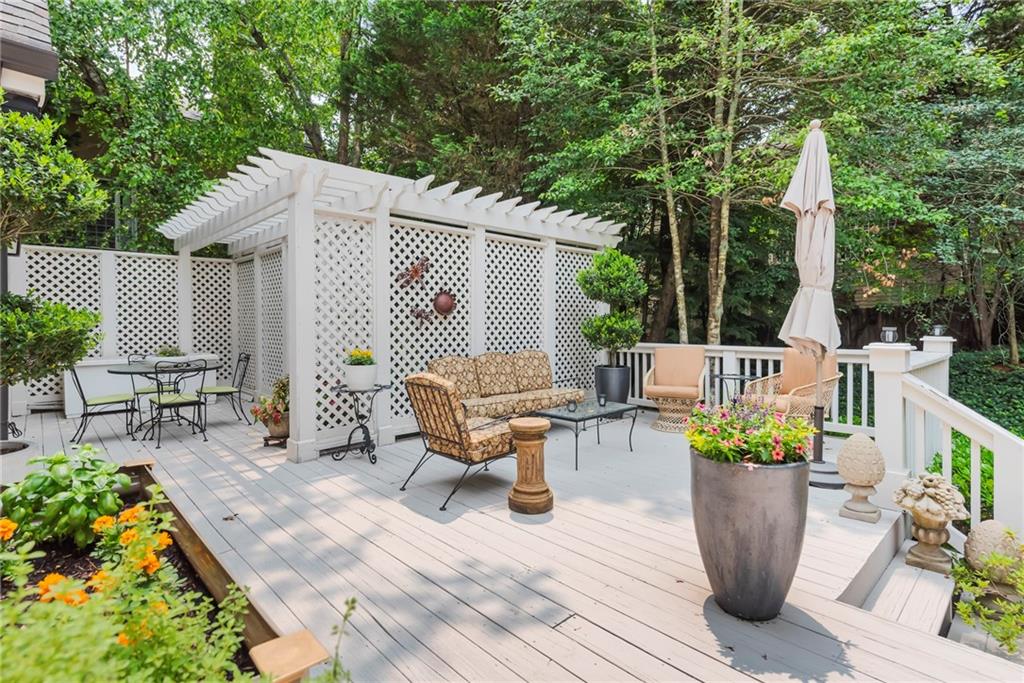
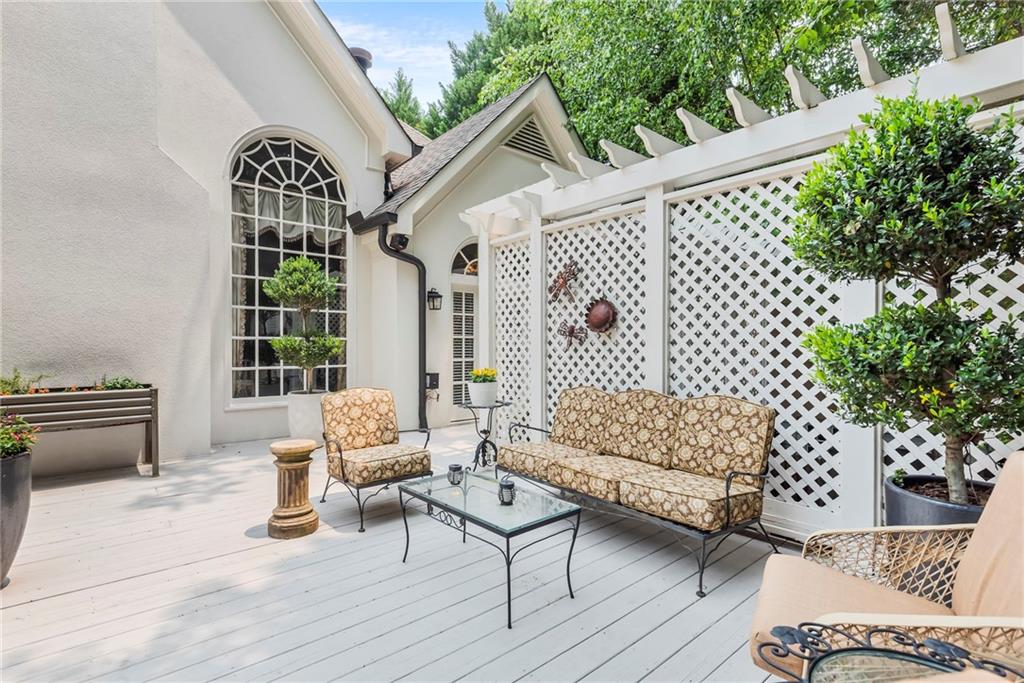
Outdoor deck with a white pergola, lattice screens, patio seating, and colorful flower planters.
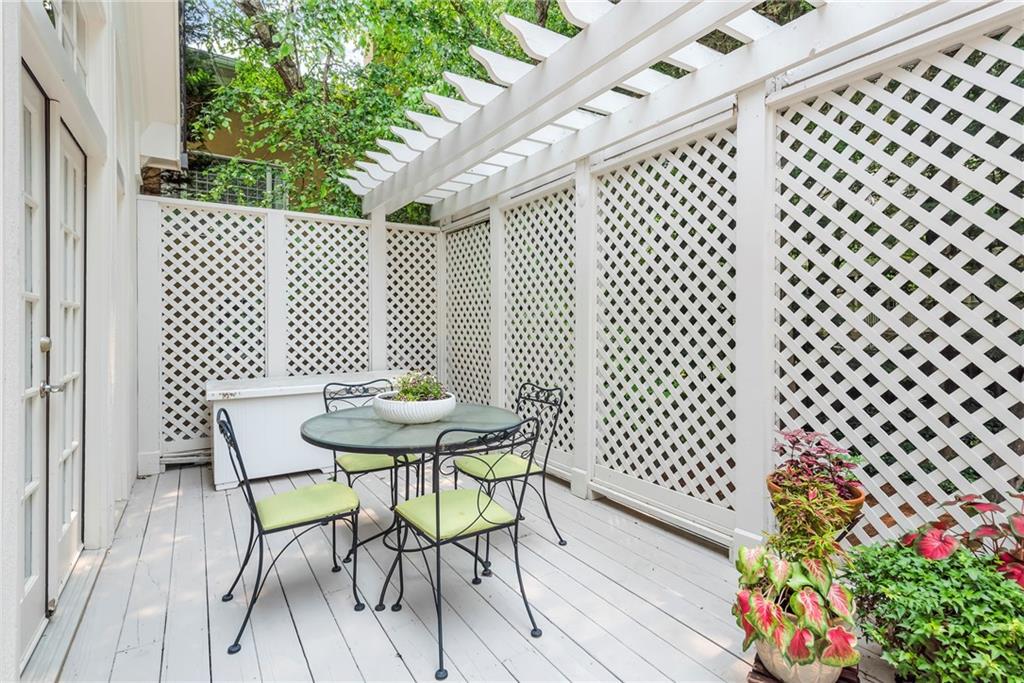
Furnished deck patio beneath a white pergola, with lattice screens and a small dining set.
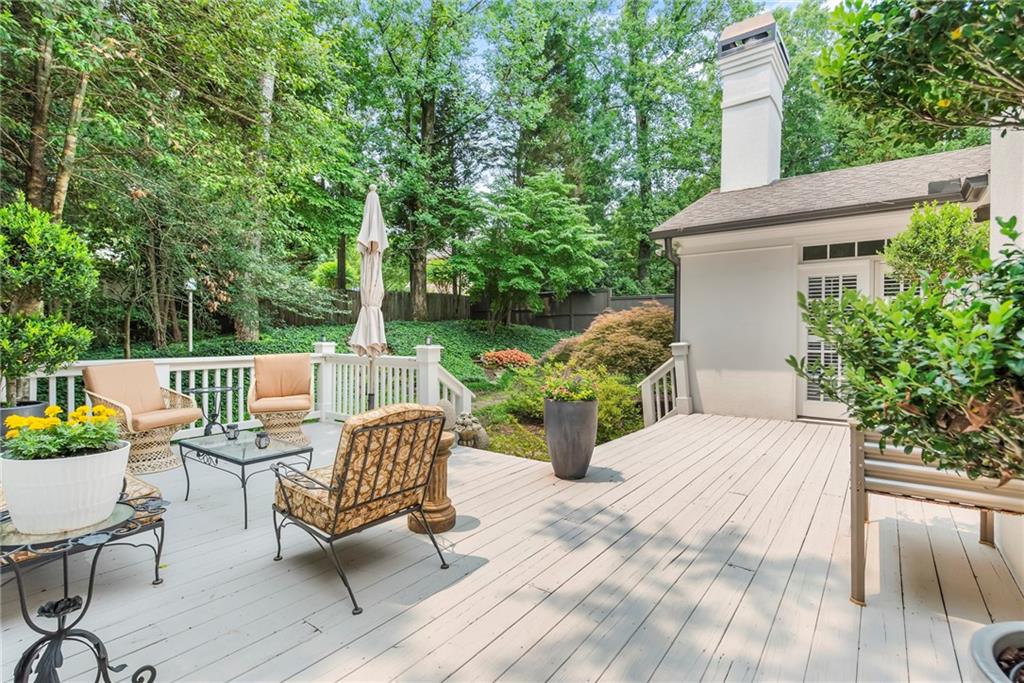
Furnished white deck with outdoor seating and potted flowers beside a wooded backyard.
Furnished deck with a white lattice pergola, arched window, and patterned seating.
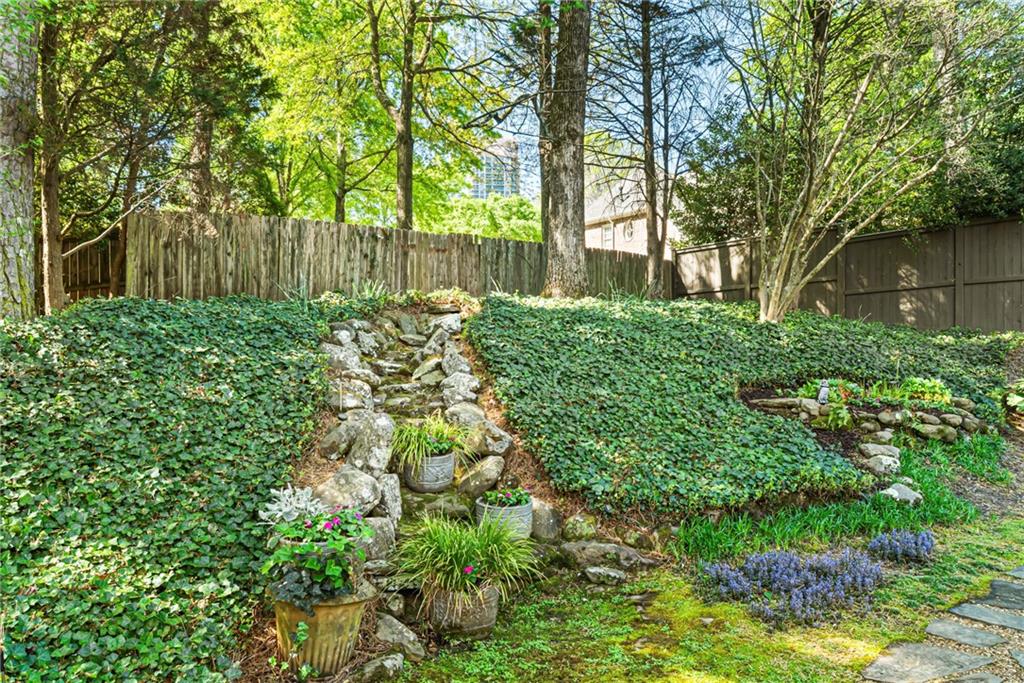
Landscaped backyard with a stone-lined garden stream, flowering plants, and mature trees.
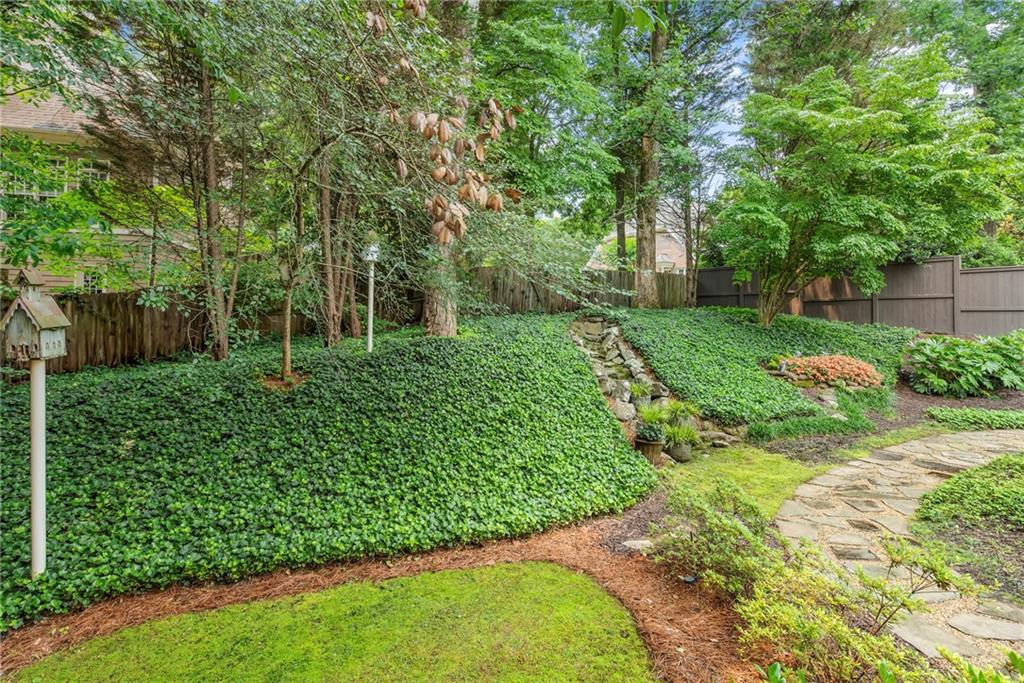
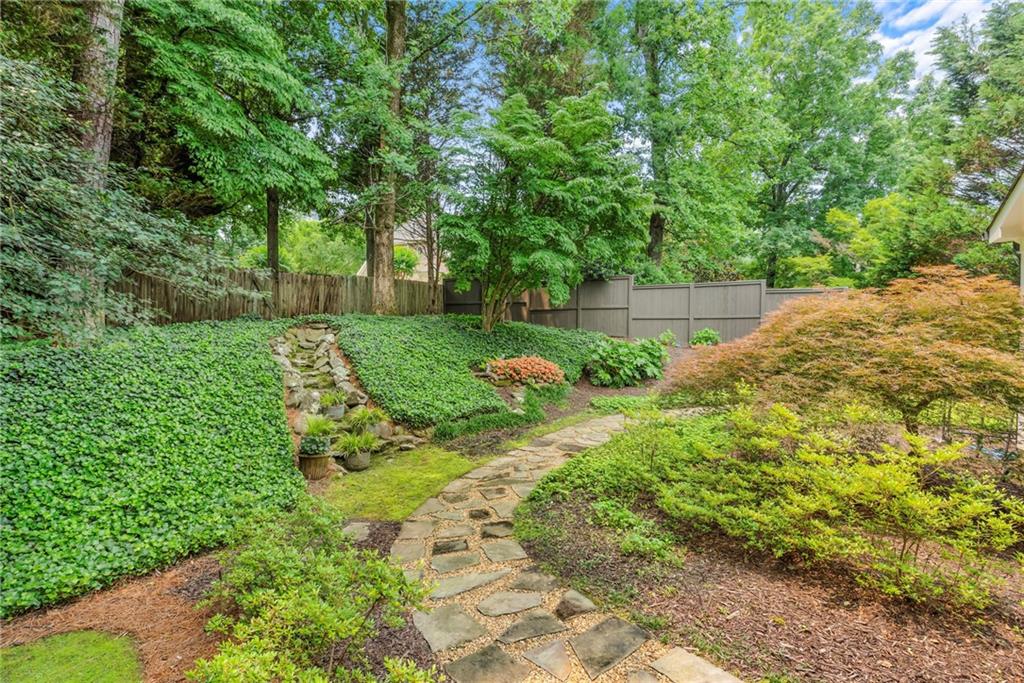
Landscaped backyard with a winding stone path, dense ground cover, mature trees, and privacy fencing.
Landscaped backyard with a winding stone path, mature trees, and a wooden fence.
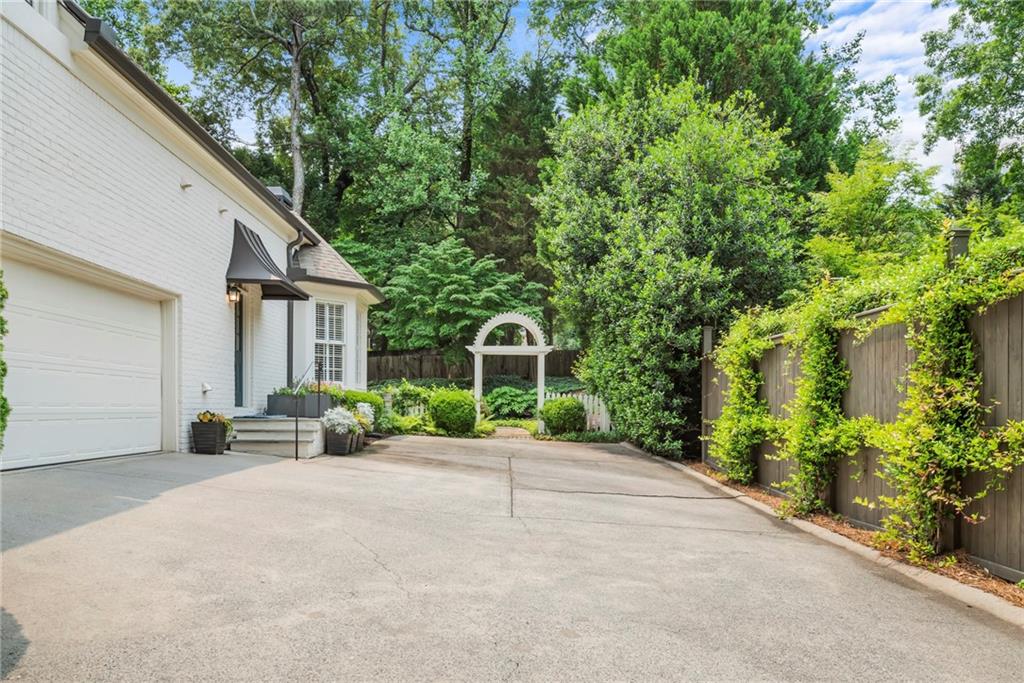
Concrete driveway beside a white brick house, with a fenced garden and mature trees.
White gabled house behind blue hydrangeas, colorful flowers, and a brick entrance pillar marked 885 Carlton Ridge.
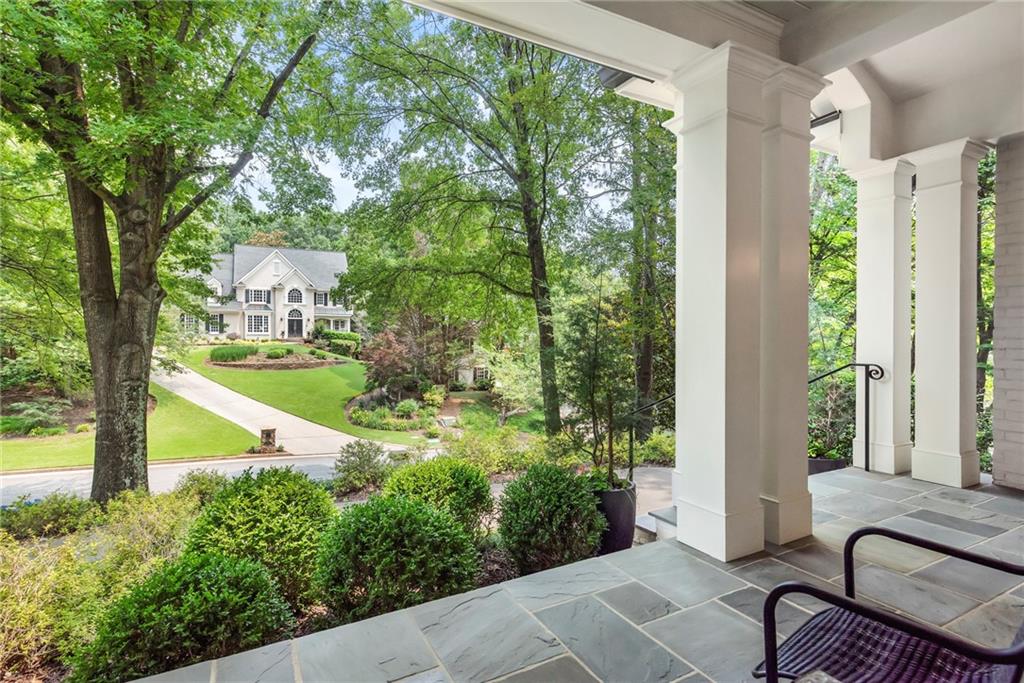
Covered front porch with white columns and stone flooring overlooking leafy landscaping and a large house across the street.
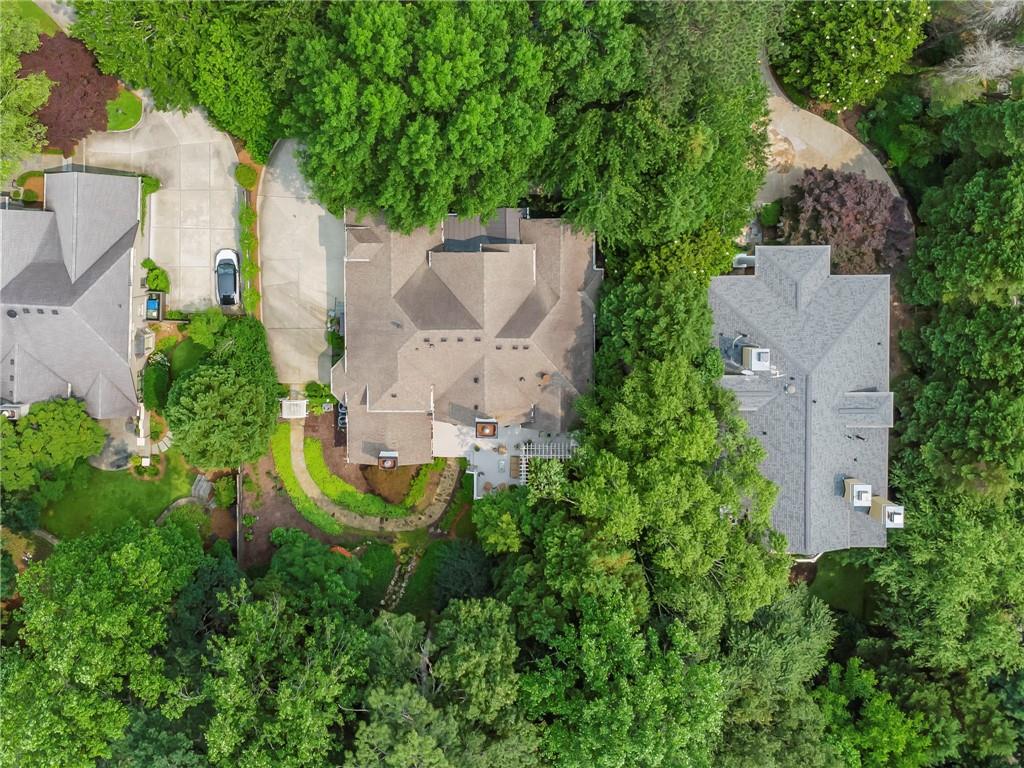
Aerial view of a tree-surrounded home with landscaped grounds and a curved garden path.
Aerial view of a tree-lined Atlanta neighborhood, with a red marker and downtown skyline.
SEE ALL PHOTOS
White brick home with gray shutters, blue hydrangeas, and mature trees along the front lawn.
Aerial view of a tree-lined neighborhood with the Atlanta skyline and a red property marker.
Aerial view of a wooded neighborhood, with a red arrow marking a home beside a curving street.
White gabled house framed by mature trees, with blue hydrangeas and a curved driveway.
White two-story house framed by mature trees, with blue hydrangeas along the lawn and curved driveway.
White home framed by mature trees, with blue hydrangeas and a curved driveway.
White brick house with gray shutters and a covered entry, framed by mature trees and lush landscaping.
White house with a columned front porch, arched windows, black chairs, and landscaped walkway.
Covered white-brick entry with arched dark double doors, slate steps, black railings, and potted greenery.
Covered front porch with blue glass-paneled double doors, white brick, and two black chairs.
Covered front porch with cushioned seating, tiled floor, and leafy street view.
Tall white entry foyer with arched glass transom and ornate chandelier above double front doors.
Vacant living room with hardwood floors, a fireplace, tall arched windows, and an overlooking balcony.
Empty formal dining room with hardwood floors, mirrored panels, and a crystal chandelier.
Formal dining room with a crystal chandelier, mirrored wall, and large windows.
Formal dining room with a crystal chandelier, mirrored wall, and hardwood floors.
Empty formal dining room with a crystal chandelier, mirrored wall, and hardwood floors.
Furnished living room with a fireplace, vaulted ceiling, chandelier, and tall arched windows.
Vaulted living room with hardwood floors, an ornate chandelier, and tall arched windows flanking the fireplace.
Kitchen with cherry-wood cabinets, green lower cabinets, and a built-in stainless steel oven.
Kitchen with teal lower cabinets, wood upper cabinets, and a mosaic tile backsplash.
Kitchen with wood cabinetry, green lower cabinets, stainless appliances, and a large granite island.
Kitchen with green lower cabinets, wood cabinetry, tile backsplash, and a granite island with double sink.
Kitchen with a large green island, warm wood cabinets, and a dining area beside shuttered windows.
Breakfast area with a round table, chandelier, shuttered bay windows, and adjoining green kitchen cabinetry.
Kitchen with green cabinets, a large granite island, three stools, and stainless steel appliances.
Open-plan kitchen with a large green island, stone counters, hardwood floors, and a living area with fireplace.
Vacant living room with hardwood floors, vaulted ceiling, and fireplace beneath a mounted television.
Staged living room with a vaulted ceiling, lit fireplace, mounted television, and plantation-shuttered windows.
Open-plan living room and kitchen with a white sectional, wood floors, and teal island.
Built-in wet bar with granite counter and glass-front cabinets, opening onto a living room with fireplace.
Bathroom vanity with granite countertop, dark wood cabinets, and decorative lighting.
Empty living room with hardwood floors, a lit fireplace, arched openings, and a tray ceiling.
Empty living room with hardwood floors, a high ceiling, and a fireplace between two arched openings.
Staged bedroom with a lit fireplace, arched alcoves, and vaulted ceiling.
Empty living room with hardwood floors, a white fireplace, tall windows, and a vaulted ceiling.
Sitting room with two armchairs, built-in shelves, and tall arched windows.
Bathroom with a jetted tub beneath an arched window and chandelier.
Marble bathroom with a corner soaking tub beneath an arched shuttered window and a glass-enclosed shower.
Primary bathroom with a built-in soaking tub beneath an arched window and a long wood vanity.
Bathroom with a long wood vanity, mirrored wall, granite countertop, and marble tile floor.
Marble bathroom with a built-in soaking tub beneath an arched shuttered window and a glass-enclosed shower.
Walk-in closet with built-in white shelving and drawers, hanging rods, and hardwood flooring.
Walk-in closet with white built-in shelves, drawers, hanging rods, and hardwood flooring.
White mudroom with built-in bench, shoe cubbies, coat hooks, and upper cabinets.
Laundry room with washer, dryer, built-in cabinets, and a granite utility sink.
Front entrance with a dark blue door, white brick facade, metal awning, and landscaped planters.
Empty garage with tan wainscoting and two windows, garage door open to the yard.
Empty garage with a gray floor, paneled walls, and an open overhead door.
Upstairs landing with arched built-in shelves, hardwood floors, and a black balustrade overlooking a tall window.
Upstairs landing with hardwood floors, black railing, and a chandelier below.
Bedroom with a metal four-poster bed, striped loveseat, and windows with white blinds.
Bedroom with a four-poster bed, vaulted ceiling, and large window with white blinds.
Bathroom vanity with speckled granite counter and sink, mirrored above a glass-enclosed shower.
Bathroom with a glass-enclosed tiled shower and gray mosaic accent band.
Bedroom with a large bed, dark upholstered headboard, and shuttered window beside a striped armchair.
Bathroom with a granite-topped vanity and large mirror, with a toilet and bathtub visible through the doorway.
Bathroom vanity with a speckled granite countertop and large mirror beside an open doorway.
Bedroom with a black metal bed, plaid bedding, and a window with white blinds.
Furnished sitting room with a beige sectional sofa, round coffee table, and built-in office windows.
Billiards room with a blue-felt pool table, patterned rug, and large curtained windows.
Kitchen with white cabinetry, a double-basin sink, and a stainless steel refrigerator.
Kitchenette with white cabinets, a double-basin sink, and black refrigerator beside a doorway to a sitting room.
Bathroom with a white tub and shower enclosure beside a toilet.
Walk-in closet with wire shelving, green carpet, and an open door to an adjoining room.
Unfinished basement with exposed framing, concrete floor, and visible HVAC ductwork.
Unfinished basement with a concrete floor and built-in wooden storage shelves.
Unfinished basement with exposed framing, HVAC ducts, a bicycle, and a refrigerator.
White brick home with gabled rooflines and landscaped grounds beneath mature trees.
White house beside a garden arbor and picket fence, surrounded by mature trees and landscaped shrubs.
White two-story house with arched windows, tall chimneys, and a landscaped garden.
White home’s rear patio with arched windows, a raised deck, and a stone path through landscaped gardens.
Landscaped backyard with a curved lawn, stone path, mature trees, and a raised deck beside the house.
Landscaped backyard with a curving stone path, mature trees, and white deck railings.
Outdoor deck with a white pergola, lattice screens, patio seating, and colorful flower planters.
Furnished deck patio beneath a white pergola, with lattice screens and a small dining set.
Furnished white deck with outdoor seating and potted flowers beside a wooded backyard.
Furnished deck with a white lattice pergola, arched window, and patterned seating.
Landscaped backyard with a stone-lined garden stream, flowering plants, and mature trees.
Landscaped backyard with a winding stone path, dense ground cover, mature trees, and privacy fencing.
Landscaped backyard with a winding stone path, mature trees, and a wooden fence.
Concrete driveway beside a white brick house, with a fenced garden and mature trees.
White gabled house behind blue hydrangeas, colorful flowers, and a brick entrance pillar marked 885 Carlton Ridge.
Covered front porch with white columns and stone flooring overlooking leafy landscaping and a large house across the street.
Aerial view of a tree-surrounded home with landscaped grounds and a curved garden path.
Aerial view of a tree-lined Atlanta neighborhood, with a red marker and downtown skyline.
Listed by Bobbie Schmitt with Ansley Real Estate | Christie's International Real Estate 404-480-4663
Pending

885 Carlton Ridge NE

885 Carlton Ridge NE, Atlanta, GA 30342

$1,595,000
Location, Location, Location! North Buckhead on a quiet culdesac just 1/2 mile north of Peachtree Road off Peachtree Dunwoody. An ideal place to call home. This lovely home has everything the owners need on the main level with guest rooms upstairs and recreation and storage on the terrace level. Two-story entry foyer has arched window and transom and double doors with custom curved mullions. Trim and detail throughout is timeless. Primary suite has spacious bath with double vanities, jetted tub, double headed shower, private water closet two walk in closets. See through fireplace in the primary suite into the private seating area - cozy for a good read. The great room has the second fireplace as a main focal point flanked by two large windows. Massive chandelier sets the stage for this classic room. Dining room is open and seats up to 12. The kitchen features ageless cabinetry with stone countertops and backsplash. Wolf 5-burner gas cooktop, Thermador wall oven with warming drawer and microwave/convection oven. Finish it off with a Uline Beverage cooler. Oversized island provides casual seating plus great workspace. Breakfast area has vaulted shiplap ceiling. Wet bar is located between the living room and keeping room for great entertaining. Third fireplace is a focal point of the keeping room with access to the oversized deck. Beautiful outdoor space on this deck and low maintenance landscaping and mature shrubbery. Laundry room also serves as a drop zone/mud room and has storage and a sink. Double garage is side entry and has wainscot and newly painted floor. Head upstairs and the loft is an ideal home office - presently being used as a library and reading room. Three additional bedrooms, one ensuite the other two share a jack-n-jill. Head downstairs to lots of finished space for multiple uses with a full bath and kitchenette, and spacious cedar closet. Lots of unfinished storage - this house has it all - come see for yourself!

4
beds

5
baths

3,090 Sq.Ft. LIVING AREA

0.42 Acres lot

Bobbie Schmitt

Bobbie Schmitt

Features & Amenities

Interior

  • total bedrooms4
  • Total bathrooms5
  • full bathrooms4
  • half bathroom1
  • Laundry room Laundry Room, Main Level, Mud Room, Sink
  • Flooring Carpet, Hardwood, Marble, Stone
  • Fireplace Double Sided, Family Room, Gas Log, Gas Starter, Great Room, Master Bedroom
  • APPLIANCES Dishwasher, Disposal, Double Oven, Dryer, Electric Oven, Gas Cooktop, Gas Water Heater, Microwave, Refrigerator, Self Cleaning Oven, Washer
  • other interior Features Bookcases, Crown Molding, Double Vanity, Entrance Foyer 2 Story, High Ceilings 10 ft Main, High Ceilings 10 ft Upper, High Speed Internet, His and Hers Closets, Tray Ceiling(s), Vaulted Ceiling(s), Walk-In Closet(s), Wet Bar

Area & Lot

  • Status Pending
  • Living Area3,090 Sq.Ft.
  • Total Area3,090 Sq.Ft.
  • Lot Area0.42 Acres
  • MLS® ID7750709
  • TypeResidential
  • YEAR BUILT1994
  • NeighborhoodBuckhead Atlanta
  • Architecture StylesTraditional
  • Water FrontageNone
  • View DescriptionNeighborhood
  • Elementary SchoolSara Rawson Smith
  • Middle SchoolWillis A. Sutton
  • High SchoolNorth Atlanta

Exterior

  • STORIES3
  • Garage Space2.0
  • water SourcePublic
  • utilitiesCable Available, Electricity Available, Natural Gas Available, Phone Available, Sewer Available, Underground Utilities, Water Available
  • PoolNone
  • roofComposition, Shingle
  • lot featuresBack Yard, Cul-De-Sac, Front Yard, Landscaped, Rectangular Lot, Sloped
  • parkingAttached, Garage, Garage Door Opener, Garage Faces Side, Kitchen Level
  • HEAT TYPECentral, Forced Air, Natural Gas, Zoned
  • AIR CONDITIONINGCeiling Fan(s), Central Air, Zoned
  • sewerPublic Sewer
  • SubstructureConcrete Perimeter
  • Disability FeaturesNone
  • security FeaturesSmoke Detector(s)
  • Green featuresNone
  • other exterior FeaturesPrivate Entrance, Private Yard, Rain Gutters, Rear Stairs

Financial

  • Sales Price$1,595,000
  • Real Estate Tax $16,314/yr
View Virtual Tour
Aerial view of a tree-lined neighborhood with the Atlanta skyline and a red property marker.

Schedule a Showing

I would love to show you my beautiful property. Please select your preferred date and time below. I will be in touch shortly to confirm your appointment.

Schedule a Showing

I would love to show you my beautiful property. Please select your preferred date and time below. I will be in touch shortly to confirm your appointment.

Thank you for your interest in 885 Carlton Ridge NE, Atlanta, GA 30342. We are reviewing your request and will be in touch shortly!

Mortgage Calculator

Estimate your monthly mortgage payment, including the principal and interest, property taxes, and HOA. Adjust the values to generate a more accurate rate.

All estimates are provided for informational purposes only. Actual amounts may vary.
$0,000 Your Payment 20 15 65
$0,000 Your Payment

Buckhead Atlanta

Explore

Work With Bobbie

Since 1972, my focus has been to assist individual buyer and sellers in the purchase or sale of their personal residences. Listening to the individual needs of my clients is critical to guiding them through the decision process – and listening has proven instrumental to me helping hundreds of buyers and sellers.

Follow Me on Instagram